Sell Your Home
Get a free home valuation
Contact
Tell us about your needs
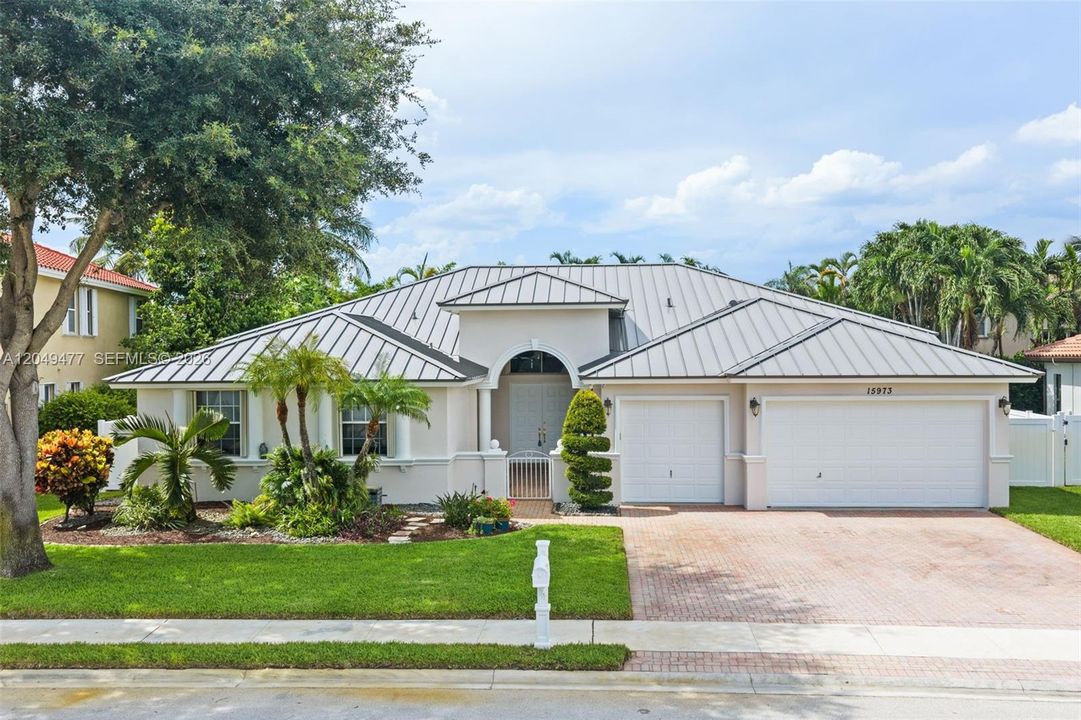
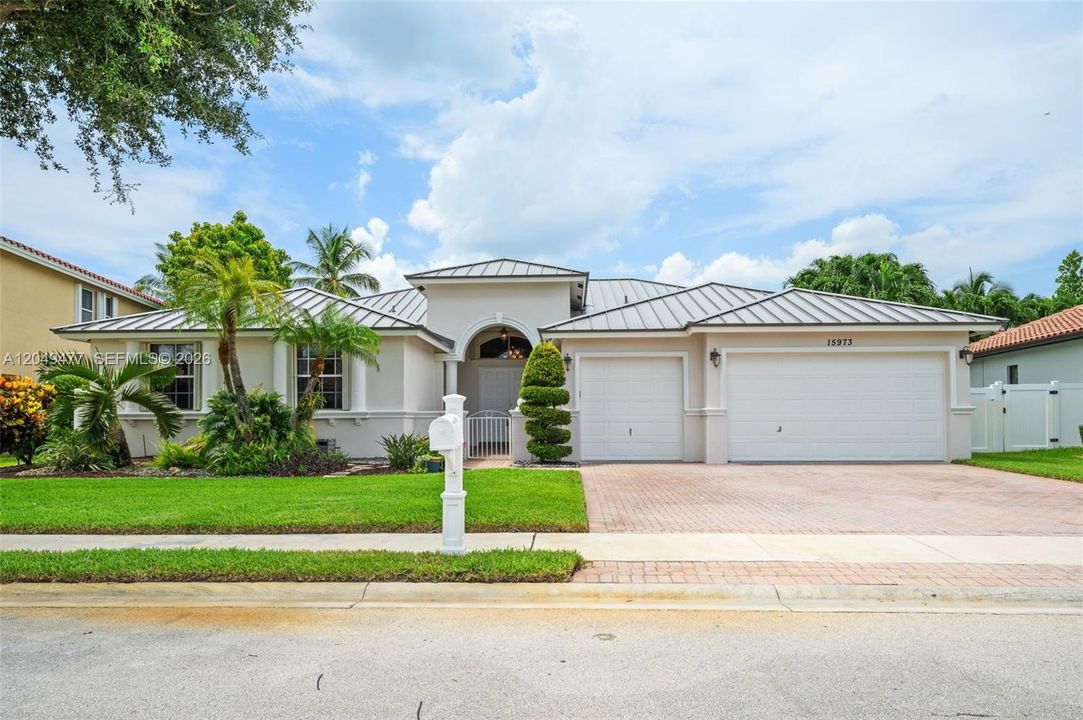
15973 SW 4th St, Pembroke Pines FL 33027

House For Sale
$1,125,000

BTC: 17.25989567

ETH: 591.28369003

9 days
5 bds
3 ba
3,093 sqft

Overview

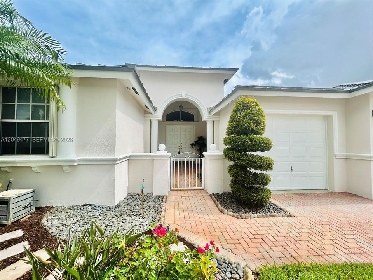
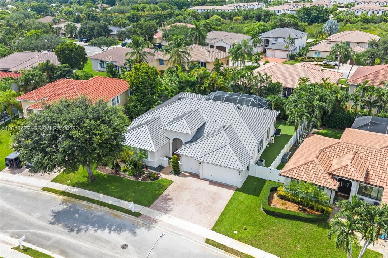
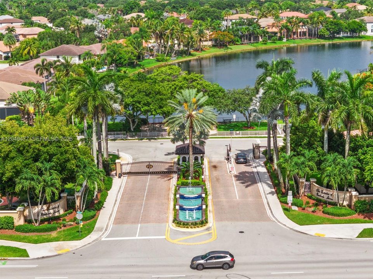
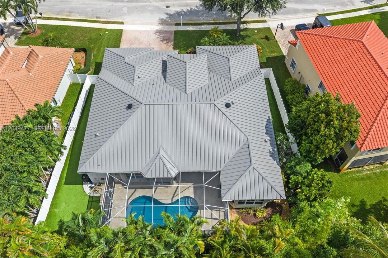
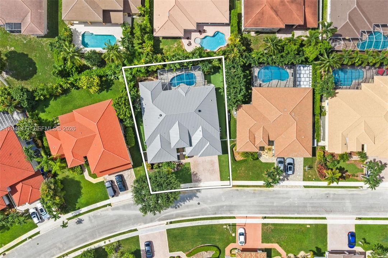
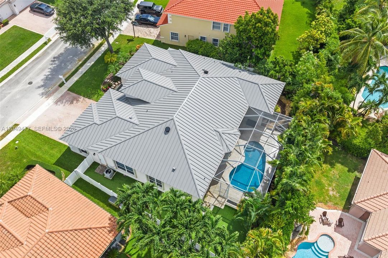
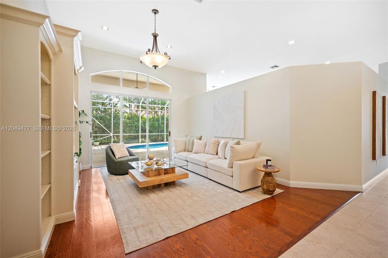
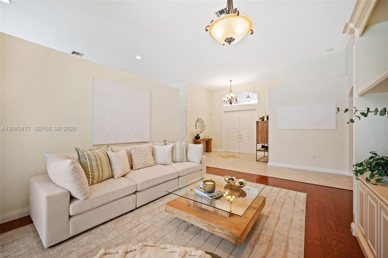
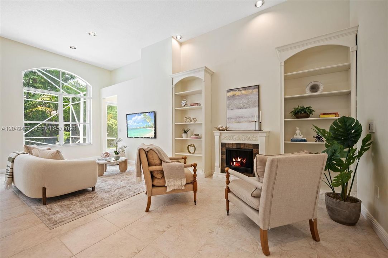
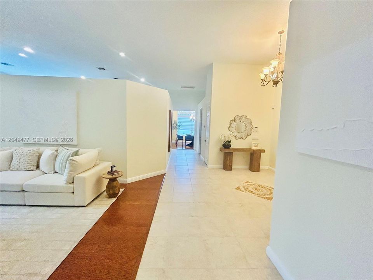
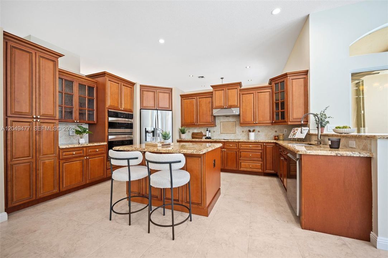
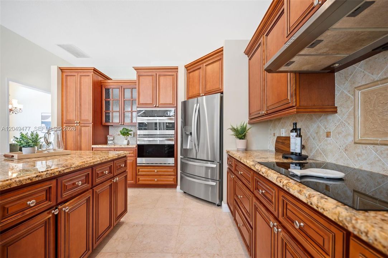
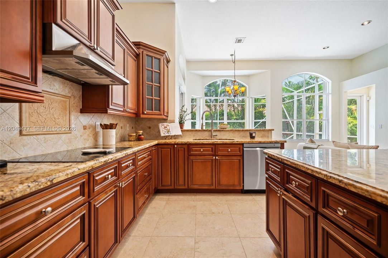
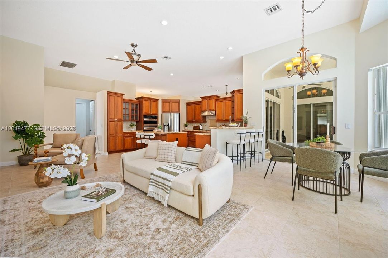
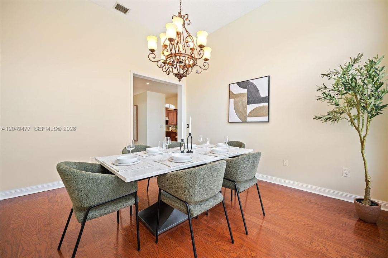
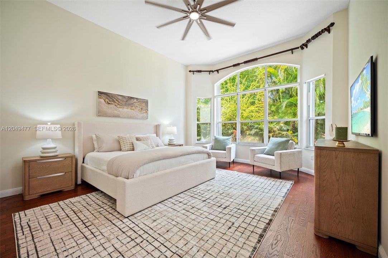
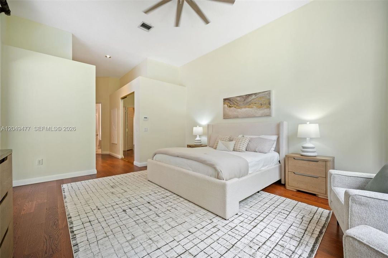
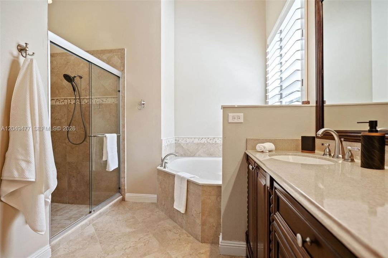
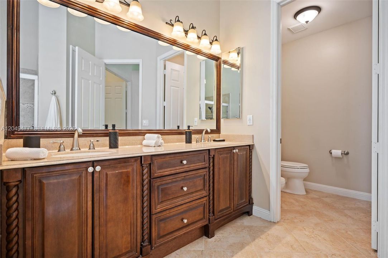
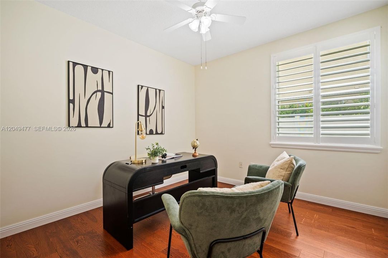
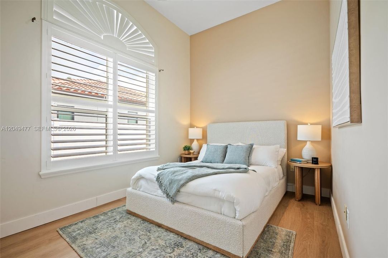
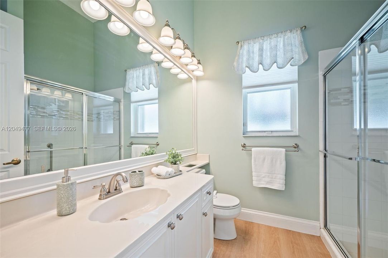
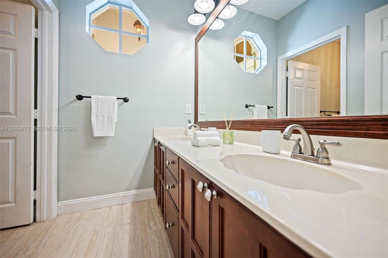
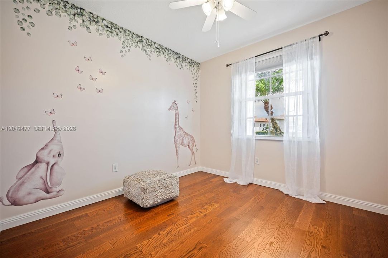
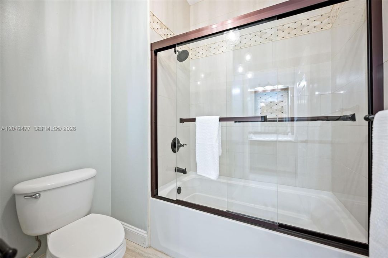

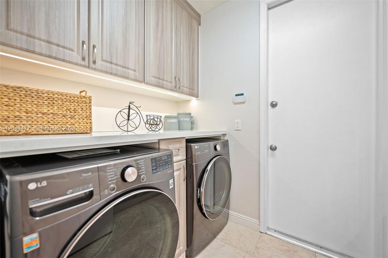
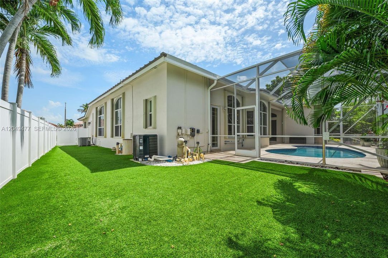
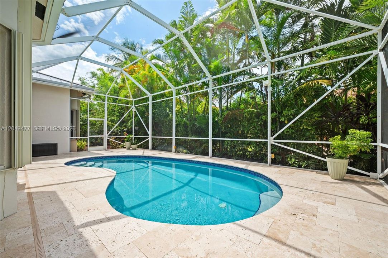
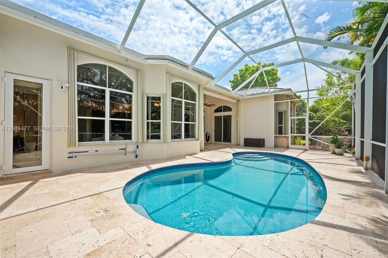
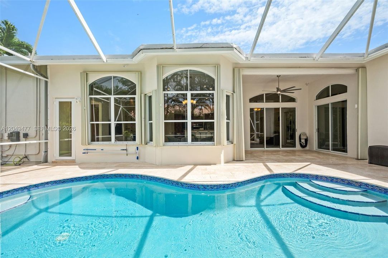
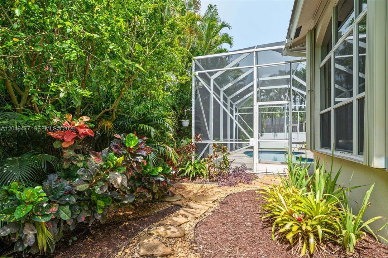
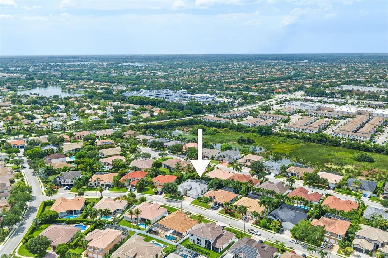
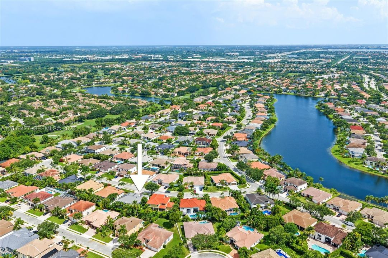
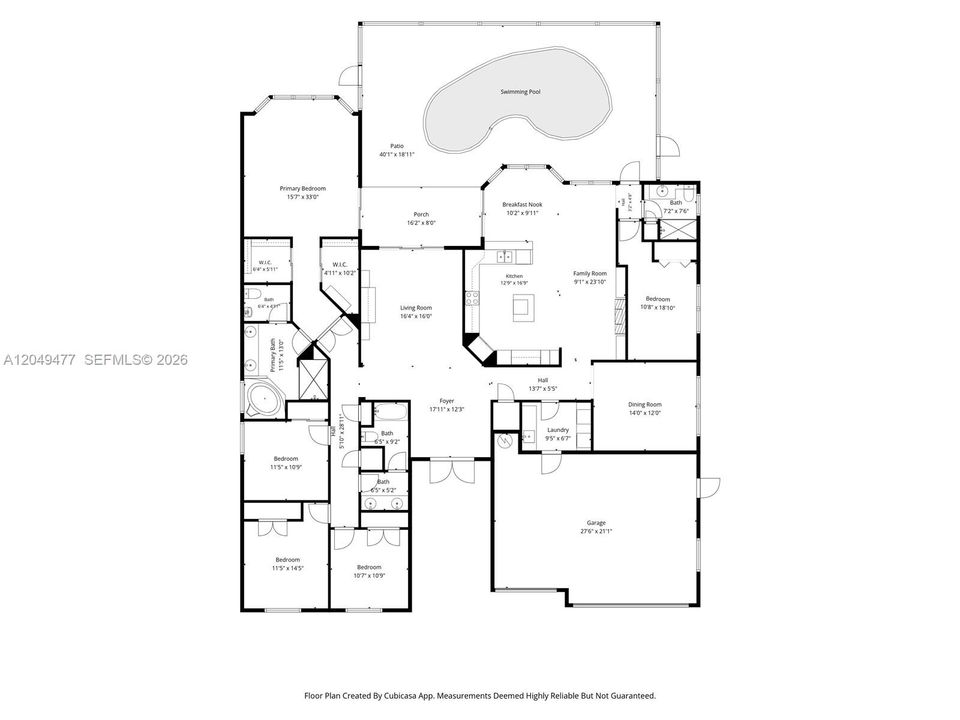
Luxury in the prestigious Estates of Pembroke Shores. This exceptional 5-bedroom, 3-bathroom residence offers an impressive combination of elegance, comfort, and modern upgrades. Featuring a brand-new metal roof, accordion shutters throughout, beautiful plantation shutters in select rooms, newer kitchen appliances and washer and dryer 2 yrs. Newer Water Heater - 2025, 2 A/C units - 2025 & 2017. Wait until you see the Laundry room - This meticulously maintained home is designed for peace of mind and effortless living also equipped with whole house surge protection. The expansive floor plan showcases soaring ceilings, spacious living areas, and an ideal layout for entertaining family and guests. The beautifully appointed kitchen features a large island and flows seamlessly into the main living spaces. A private rear bedroom offers the perfect retreat for guests, extended family, or a home office. Step outside to your own private backyard oasis, complete with a heated saltwater pool - resurfaced in 2021, and low-maintenance artificial grass surrounding the home—perfect for children, pets, and year-round enjoyment. The three-car garage provides exceptional convenience and storage. Additional feature includes French Drain to the road. Located in the highly sought-after Estates of Pembroke Shores, this move-in-ready residence delivers the perfect blend of luxury, privacy, and resort-style Florida living. A rare opportunity to own a truly special home in this community.
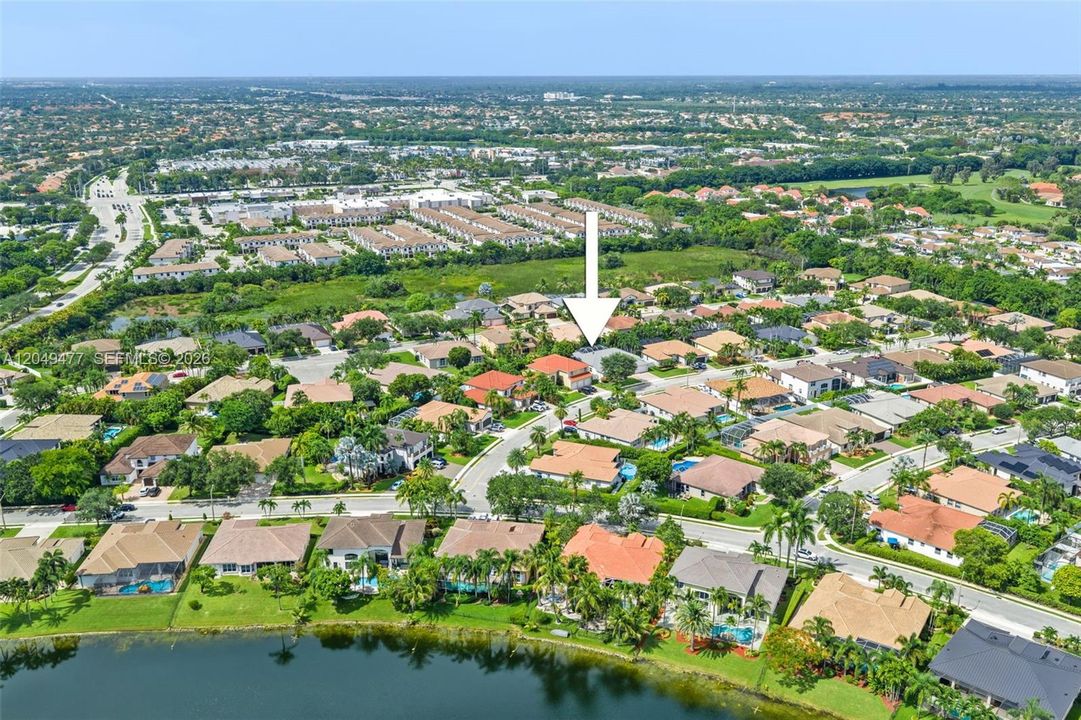
Location

Details

Type:
Residential
Parking:
Driveway / Limited # Of Vehicle / No Rv/Boats / No Trucks/Trailers
Year Built:
1998
Lot:
9988 Square Feet
Heating:
Central
Price/sqft:
$364
Cooling:
Ceiling Fan(s) / Electric
HOA:
$602

Valuation

Our model vs. what's actually selling nearby.
Estimate
$629,000
$570K – $995K
Confidence Low
List vs. estimate
$496K above estimate
List $1,125,000 · +78.9%
Our model says this listing is priced above recent comparable activity. Room to negotiate.
Price per sq ft
$363
+3.4% vs. city median $351
Based on
11 MLS comparables
Median of recent comparable listings. Sold comps use closing price, active listings use list price.

Highlights

Annual tax
$11,111
2025
HOA
$602/qtr
Pool
In Ground
View
Pool
Garage
3 car garage
All facts and features
  • Flooring

    • Ceramic Floor

    • Wood

    Heating

    • Central

    Cooling

    • Ceiling Fan(s)

    • Electric

    Appliances

    • Dishwasher

    • Disposal

    • Dryer

    • Electric Range

    • Electric Water Heater

    • Ice Maker

    • Microwave

    • Refrigerator

    • Washer

    Other interior features

    • First Floor Entry

    • Built-in Features

    • Cooking Island

    • Laundry Tub

    • Pantry

    • Vaulted Ceiling(s)

    • Walk-In Closet(s)

    • Attic

    • Family Room

    • Utility Room/Laundry

    Bedrooms and bathrooms

    • Bedrooms: 5

    • Full bathrooms: 3

  • Parking

    • Driveway

    • Limited # Of Vehicle

    • No Rv/Boats

    • No Trucks/Trailers

    Lot

    • Lot: 9988 Square Feet

    Other Property Information

    • Parcel Number: 514020061610

    • Zoning: (PUD)

  • Type and style

    • Property Type: Residential

    • Property Sub Type: Single Family Residence

  • Other financial information

    • HOA: $602

    • HOA Frequency: Quarterly

    • Annual tax amount: $11,111

  • Source details

    • MLS ID: A12049477

    Other facts

    • Construction Materials: CBS Construction

    • Laundry Features: Laundry Tub / Utility Room/Laundry

    • Lot Features: Less Than 1/4 Acre Lot

    • Patio And Porch Features: Deck

    • Pool Features: In Ground / Equipment Stays / Heated

    • Window Features: Complete Accordian Shutters / Blinds / Plantation Shutters

    • Direction Faces: South

    • Architectural Style: Detached / One Story / Ranch

    • Garage Spaces: 3

    • Attached Garage: Yes

    • Garage: Yes

    • Living Area: 3093

    • Water Source: Municipal Water

    • Subdivision Name: PASADENA AT PEMBROKE SHOR

Private inquiry
Talk to the advisor on this listing.
Floor plans, HOA docs, off-market comparables, scheduling a private showing — one message, direct to the local specialist.

More like this

For Sale
$999,990
House
4 bds · 2 ba · 2,378 sqft
FLAMINGO ESTATES,Trilogy, Miramar
13020 SW 17th Ct, Miramar FL 33027
For Sale
$999,000
House
3 bds · 2 ba · 2,545 sqft
TUSCAN ISLES, Miramar
4528 SW 178th Ave, Miramar FL 33029
For Sale
$1,065,000
House
4 bds · 3 ba · 2,618 sqft
PEMBROKE FALLS PHASE 6,HARBOUR ISLAND, Pembroke Pines
14315 NW 16TH Court, Pembroke Pines FL 33028
New
For Sale
$890,000
House
4 bds · 3 ba · 2,709 sqft
LAKES OF WESTERN PINES RE, Pembroke Pines
16745 NW 12th Ct, Pembroke Pines FL 33028
New
For Sale
$999,999
House
4 bds · 3 ba · 2,707 sqft
SILVER SHORES (PARCELS H, Miramar
2061 SW 162nd Ave, Miramar FL 33027
New
For Sale
$1,000,000
House
5 bds · 3 ba · 2,843 sqft
SILVER LAKES PHASE II REPL,Crystal Shores, Pembroke Pines
855 SW 174th Terrace, Pembroke Pines FL 33029
New
For Sale
$855,680
House
4 bds · 3 ba · 3,056 sqft
HOLLYWOOD LAKES COUNTRY C, Pembroke Pines
1540 W Lacosta Dr W, Pembroke Pines FL 33027
New
For Sale
$1,050,000
House
5 bds · 3 ba · 3,156 sqft
PEMBROKE SHORES,Sandal Cove, Pembroke Pines
694 SW 168th Way, Pembroke Pines FL 33027

Market around this address

Live counts in the same area.
View all

The multiple listing information is provided by the Miami Association of REALTORS® from a copyrighted compilation of listings. The compilation of listings and each individual listing are ©2026-present Miami Association of REALTORS®. All Rights Reserved. The information provided is for consumers' personal, noncommercial use and may not be used for any purpose other than to identify prospective properties consumers may be interested in purchasing. All properties are subject to prior sale or withdrawal. All information provided is deemed reliable but is not guaranteed accurate, and should be independently verified. Listing courtesy of: Keller Williams Legacy