Sell Your Home
Get a free home valuation
Contact
Tell us about your needs
15997 HONEY HARVEST STREET

House Active With Contract
$720,000

BTC: 8.61038029

ETH: 296.05263158

-$30K (2026/07/21)
12 days
4 bds
3 ba
2,858 sqft

Overview

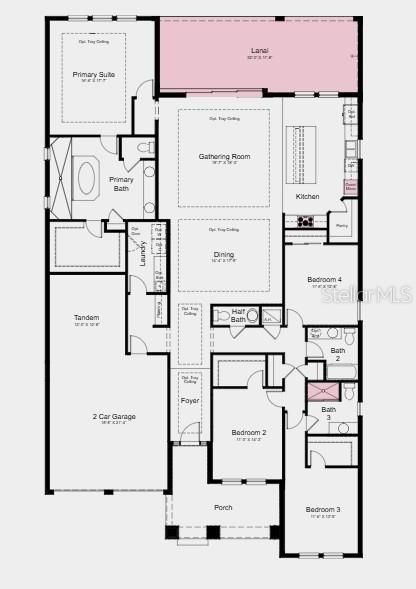
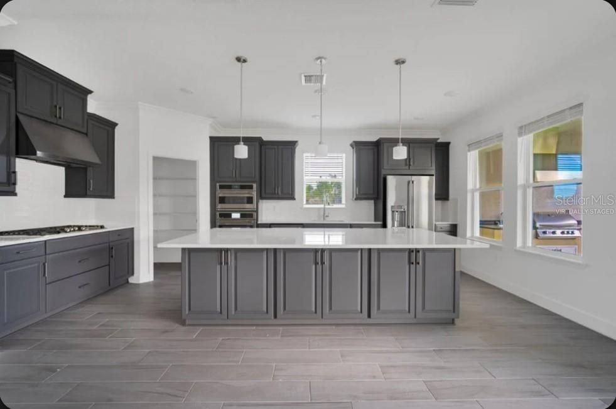
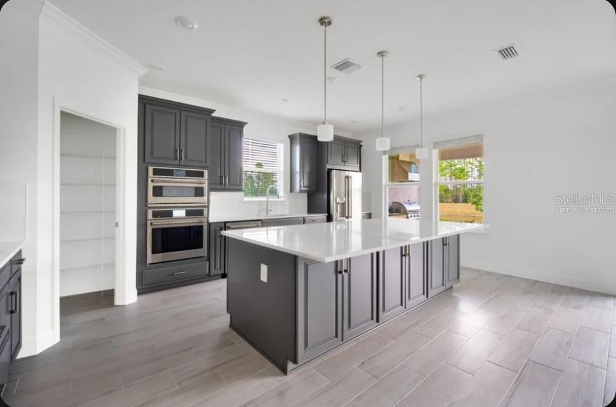
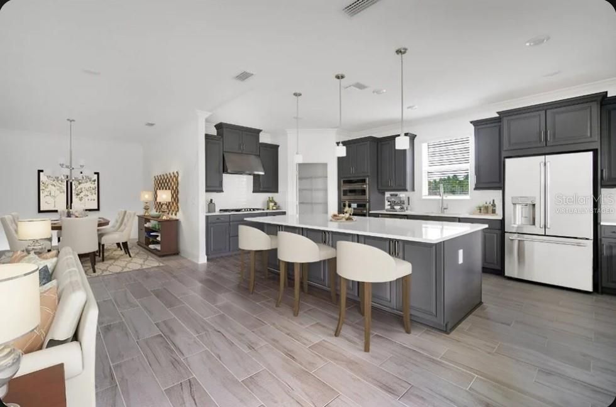
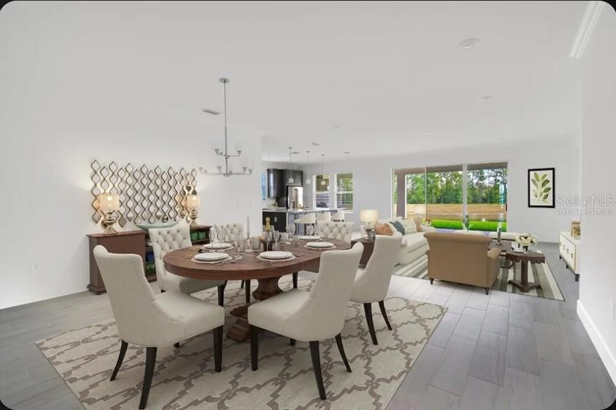
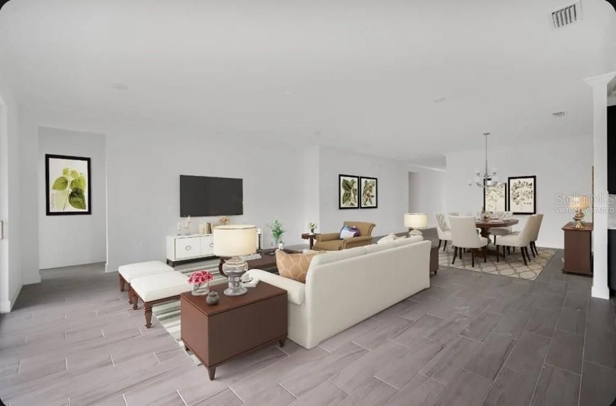
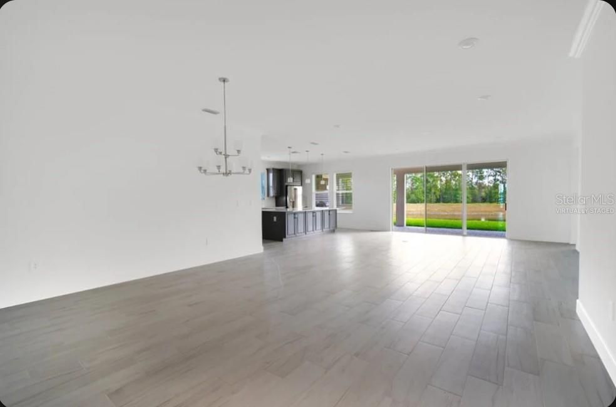
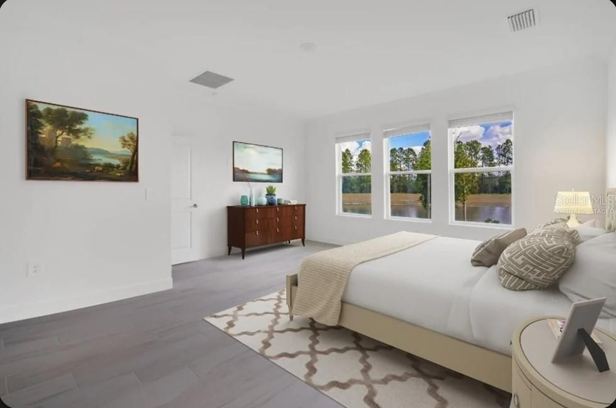
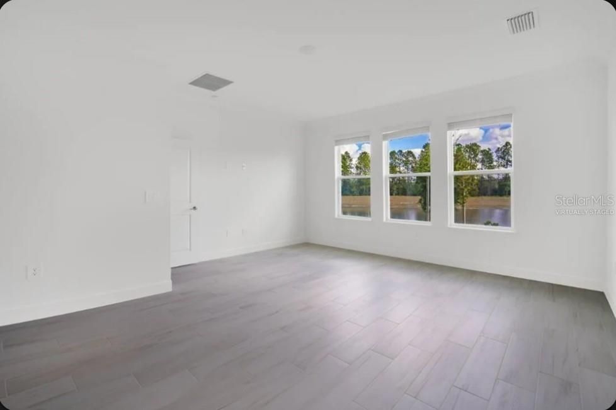
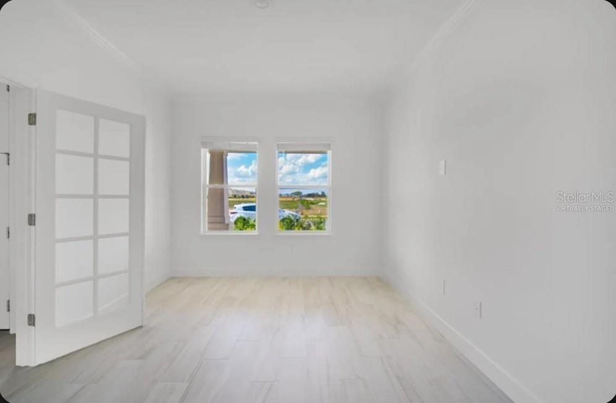
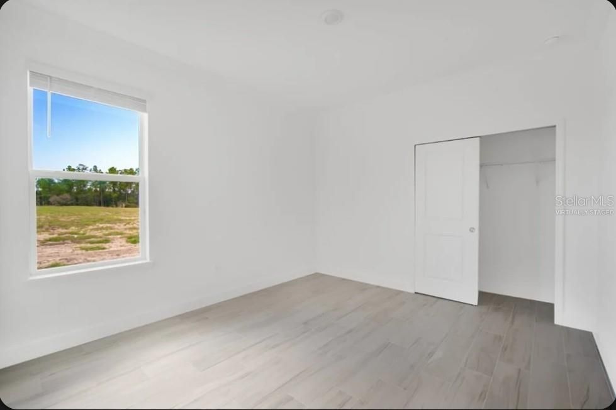
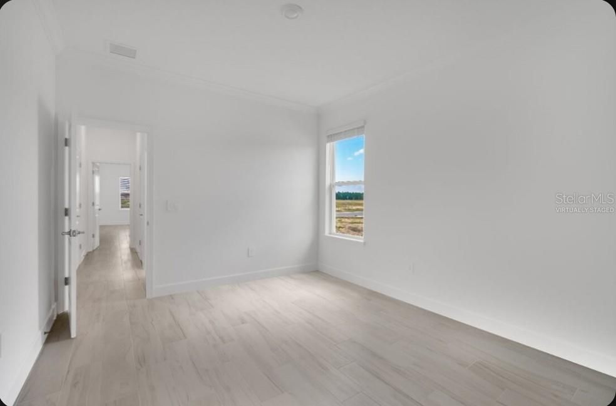
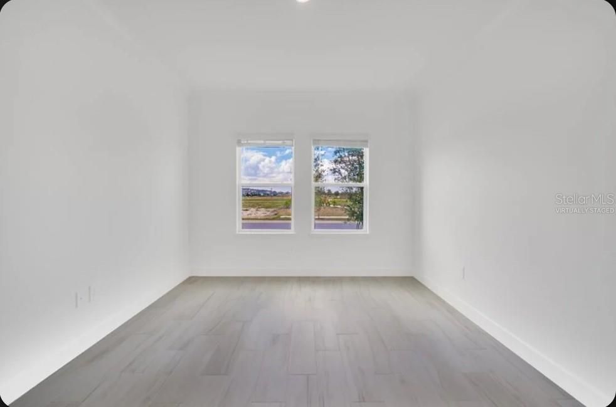
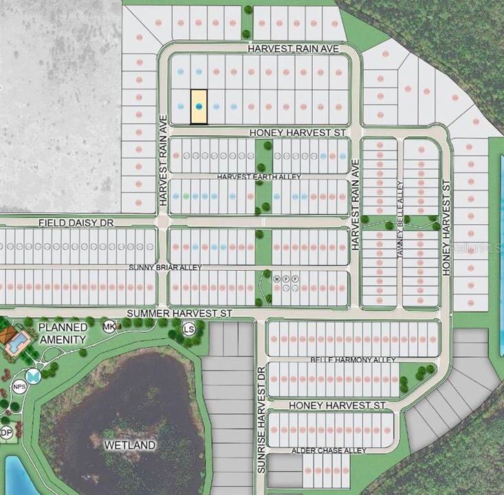
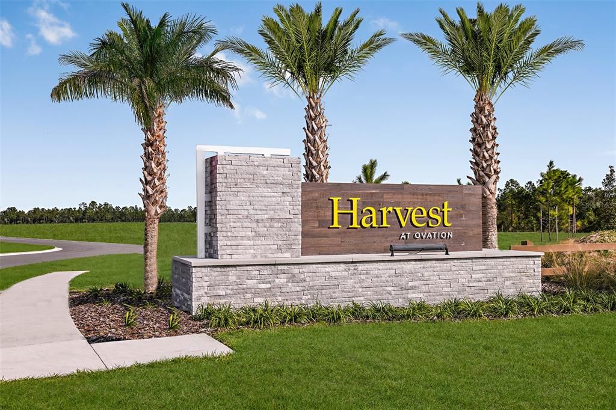
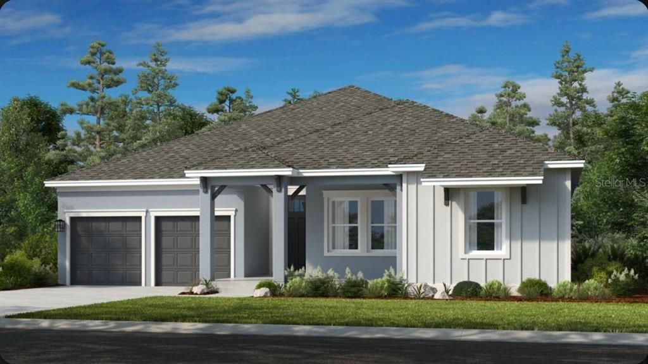
Under Construction. What's Special: South Facing Lot | Gourmet Kitchen | Large Kitchen Island. New Construction - November Completion! Welcome to the Ozark at 15997 Honey Harvest Street in Harvest at Ovation! This thoughtfully designed floor plan offers a spacious and functional layout centered around an open-concept gathering room, dining area, and kitchen, creating the perfect space for everyday living and entertaining. Tile flooring throughout the main living areas enhances both style and durability, while elegant tray ceilings add architectural detail and a sense of openness. The private primary suite is tucked away at the rear of the home and features a luxurious bath and large walk-in closet. Three additional bedrooms provide comfortable accommodations for family and guests, including one with a private en-suite. A versatile tandem garage offers extra storage or hobby space, while the expansive extended covered lanai seamlessly extends the living area outdoors. Complete with an outdoor kitchen rough-in, the lanai is ideal for hosting gatherings, dining al fresco, or simply enjoying the Florida lifestyle year-round. Visit Harvest at Ovation in Winter Garden to enjoy one of the final new-construction opportunities in Horizon West. This charming community offers access to planned amenities including a pool and cabana, a Butterfly Garden, a Nature Play Space, a dog park, and walking trails—all in a highly coveted location. Additional Highlights Include: pocket sliding doors at Great Room, 8' interior doors, additional sink at bathroom two, pre-plumb for laundry sink, quartz countertops, pendant lighting at kitchen island, laundry cabinets, and whole house blinds. Virtually staged photos are for representative purposes only. MLS#O6425653

Location

Details

Type:
Residential
Parking:
Driveway / Garage Door Opener
Year Built:
2026
Lot:
0.17 Acres
Heating:
Natural Gas
Price/sqft:
$252
Cooling:
Central Air
HOA:
$140

Valuation

Our model vs. what's actually selling nearby.
Estimate
$780,096
$719K – $821K
Confidence Medium
List vs. estimate
$60K below estimate
List $720,000 · -7.7%
Our model says this listing is priced below recent comparable activity. Expect competition.
Price per sq ft
$251
-8.0% vs. city median $273
Based on
37 MLS comparables
Median of recent comparable listings. Sold comps use closing price, active listings use list price.

Highlights

HOA
$140/mo
Community Pool, Pool Maintenance
Garage
2 car garage
Pets
Allowed
All facts and features
  • Flooring

    • Carpet

    • Ceramic Tile

    Heating

    • Natural Gas

    Cooling

    • Central Air

    Appliances

    • Built-In Oven

    • Cooktop

    • Dishwasher

    • Disposal

    • Exhaust Fan

    • Microwave

    • Tankless Water Heater

    Other interior features

    • Open Floorplan

    • Split Bedroom

    • Tray Ceiling(s)

    • Window Treatments

    Bedrooms and bathrooms

    • Bedrooms: 4

    • Bathrooms: 1

    • Full bathrooms: 3

  • Parking

    • Driveway

    • Garage Door Opener

    Property

    • Levels: One

    • Exterior Features: Irrigation System / Sliding Doors

    Lot

    • Lot: 0.17 Acres

    Other Property Information

    • Parcel Number: 292427344202350

    • Zoning: RES

  • Type and style

    • Property Type: Residential

    • Property Sub Type: Single Family Residence

  • Utility

    • Cable Connected

    • Electricity Connected

    • Fiber Optics

    • Natural Gas Connected

    • Sewer Connected

    • Sprinkler Recycled

    • Street Lights

    • Underground Utilities

    • Water Connected

  • Other financial information

    • HOA: $140

    • HOA Frequency: Monthly

  • Source details

    • MLS ID: O6425653

    Other facts

    • Construction Materials: Block / Stucco

    • Foundation Details: Slab

    • Laundry Features: Inside / Laundry Room

    • Patio And Porch Features: Covered / Front Porch / Patio

    • Window Features: Window Treatments

    • Direction Faces: South

    • Architectural Style: Craftsman

    • Garage Spaces: 2

    • Attached Garage: Yes

    • Garage: Yes

    • Living Area: 2858

    • Water Source: Public

    • Subdivision Name: HARVEST AT OVATION

Private inquiry
Talk to the advisor on this listing.
Floor plans, HOA docs, off-market comparables, scheduling a private showing — one message, direct to the local specialist.

More like this

Active With Contract
$766,100
House
5 bds · 4 ba · 3,076 sqft
SERENADE AT OVATION, WINTER GARDEN
13350 PEACEFUL MELODY DRIVE
Active With Contract
$778,531
House
4 bds · 3 ba · 2,689 sqft
SERENADE AT OVATION, WINTER GARDEN
13259 SERENE GLADE ROAD
New
Active With Contract
$609,481
House
3 bds · 3 ba · 1,992 sqft
HARVEST AT OVATION, WINTER GARDEN
14795 FIELD DAISY DRIVE
New
Active With Contract
$784,991
House
5 bds · 4 ba · 2,866 sqft
WATERLEIGH, WINTER GARDEN
11911 SHINE VIEW LANE
New
Active With Contract
$569,500
House
4 bds · 3 ba · 2,434 sqft
WATERLEIGH, WINTER GARDEN
16644 POINT ROCK DRIVE
-$30K
Active With Contract
$919,000
House
5 bds · 4 ba · 3,894 sqft
WESTHAVEN AT OVATION, WINTER GARDEN
12940 WESTHAVEN OAK DRIVE
Active With Contract
$652,990
House
4 bds · 4 ba · 2,622 sqft
OSPREY RANCH, WINTER GARDEN
12349 SILK MIMOSA ALLEY
Active With Contract
$559,990
House
3 bds · 2 ba · 1,983 sqft
LAKE STAR AT OVATION, WINTER GARDEN
17124 BEACHGRASS ALLEY

Market around this address

Live counts in the same area.
View all

The multiple listing information is provided by the Stellar MLS from a copyrighted compilation of listings. The compilation of listings and each individual listing are ©2026-present Stellar MLS. All Rights Reserved. The information provided is for consumers' personal, noncommercial use and may not be used for any purpose other than to identify prospective properties consumers may be interested in purchasing. All properties are subject to prior sale or withdrawal. All information provided is deemed reliable but is not guaranteed accurate, and should be independently verified. Listing courtesy of: TAYLOR MORRISON REALTY OF FLORIDA INC