Sell Your Home
Get a free home valuation
Contact
Tell us about your needs

16 CIRCLE CREEK WAY

House Recently Sold
$675,000

BTC: 8.23170732

ETH: 277.54934211

Sold on: 2025-11-25
61 days
4 bds
3 ba
2,617 sqft

Overview

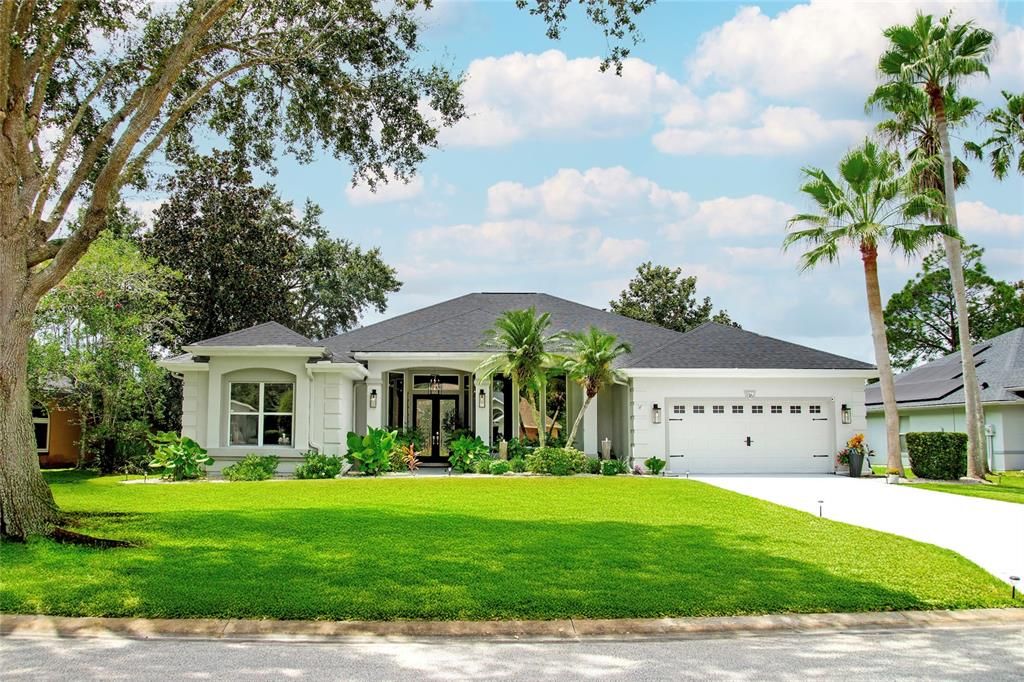
Welcome to 16 Circle Creek Way, a stunning 4-bedroom, 3-bath residence in Ormond Beach’s sought-after Breakaway Trails community. Crafted by ICI Homes, renowned for craftsmanship, this property blends timeless elegance with modern comforts in a setting surrounded by natural beauty. Overlooking a sparkling pond with a fountain and framed by oak and magnolia trees, the home invites a lifestyle where every detail is thoughtfully considered. As you arrive, you’re greeted by manicured landscaping and two front-entry water features that set a tranquil tone. The freshly painted exterior and modern lighting elevate curb appeal, while a new 2020 roof adds peace of mind. Through the elegant glass double doors, the journey begins. Inside, oversized windows draw your gaze across the formal sitting area to the pool and pond beyond. A dramatic wood globe chandelier anchors the entryway, while wainscoting, travertine tile, and walnut hardwood floors hint at thoughtful upgrades. From the formal areas, the heart of the home unfolds. The living room centers on a striking custom stone fireplace wall with oversized tile, a wood mantel, and a new electric insert. Expansive sliders open to the patio, flooding the room with light and framing views of the fountain-lit pond. The adjacent gourmet kitchen blends style and function: a large island, granite countertops, and wood cabinetry with a bold black backsplash create a timeless aesthetic. Under- and above-cabinet lighting add warmth, while a Bosch dishwasher (2023), dual-zone wine fridge (2022), and a custom wine closet with glass barn door make hosting effortless. A coffee bar completes the space—perfect for mornings at home. This four-bedroom, three-bath layout is thoughtfully split to enhance privacy and functionality. On one side, the primary suite pairs with a secondary bedroom—ideal as a nursery, guest room, or private office near the owner’s retreat. The primary suite opens to the pool with water views through sliding glass doors, creating a serene escape. A sunken tub, travertine walk-in shower, glass-block feature, and double vanity create a spa-like bath. On the opposite wing, two additional bedrooms add flexibility for guests, offices, or creative space. One bedroom features a clever “cloffice”—a built-in desk and tile-accent workspace—ideal for today’s lifestyle. The other is styled as an office, with a bold dark-washed accent wall and illuminated plant display. Baths and utility spaces show the same attention to detail. The guest bath offers a German schmear brick accent wall and modern fixtures; the laundry is fresh and functional with a new GE washer and dryer. The outdoor living space feels like a private resort. The pool, resurfaced and retiled in 2021, gleams, complemented by a Hayward heat/cool pump (2023) and spa heater (2021) for year-round comfort. A new color-changing pool light adds evening magic, reflecting off the pond and fountain beyond. Host gatherings with ease at the outdoor bar and built-in dining area, or enjoy casual evenings grilling on the JennAir BBQ. Oversized fans keep the patio comfortable, while a wood privacy wall and modern exterior lighting create both seclusion and ambiance. With oak and magnolia trees framing unobstructed water views, every sunset feels like a painting. Breakaway Trails itself offers an unparalleled lifestyle, complete with a 24-hour guarded gate, community pool, tennis and pickleball courts, playgrounds, and scenic walking and biking trails.

Location

Details

Type:
Residential
Parking:
No Data
Year Built:
1997
Lot:
No Data
Heating:
Central
Price/sqft:
$267
Cooling:
Central Air
HOA:
$425

Valuation

Our model vs. what's actually selling nearby.
Estimate
$676,950
$430K – $919K
Confidence Low
List vs. estimate
$22K above estimate
List $699,000 · +3.3%
Our model says this listing is priced above recent comparable activity. Room to negotiate.
Price per sq ft
$267
+16.7% vs. city median $228
Based on
10 MLS comparables
Median of recent comparable listings. Sold comps use closing price, active listings use list price.

Highlights

Annual tax
$526,617
2024
HOA
$425/qtr
Pool
In Ground
View
Water
Garage
2 car garage
Pets
Allowed
All facts and features
  • Flooring

    • Carpet

    • Tile

    Heating

    • Central

    Cooling

    • Central Air

    Appliances

    • Bar Fridge

    • Cooktop

    • Dishwasher

    • Dryer

    • Microwave

    • Refrigerator

    • Washer

    Other interior features

    • Built-in Features

    • Cathedral Ceiling(s)

    • Ceiling Fan(s)

    • High Ceilings

    • Kitchen/Family Room Combo

    • Open Floorplan

    • Tray Ceiling(s)

    • Vaulted Ceiling(s)

    • Walk-In Closet(s)

    Bedrooms and bathrooms

    • Bedrooms: 4

    • Full bathrooms: 3

  • Property

    • Levels: One

    • Pool Private: Yes

    • Exterior Features: Lighting / Outdoor Kitchen / Sidewalk / Sliding Doors

    Other Property Information

    • Parcel Number: 412301000790

    • Zoning: RES

  • Type and style

    • Property Type: Residential

    • Property Sub Type: Single Family Residence

  • Utility

    • Cable Connected

    • Electricity Connected

    • Public

    • Sewer Connected

    • Street Lights

    • Water Connected

  • Other financial information

    • HOA: $425

    • HOA Frequency: Quarterly

    • Annual tax amount: $526,617

  • Source details

    • MLS ID: V4944551

    Other facts

    • Construction Materials: Block

    • Foundation Details: Slab

    • Fireplace Features: Electric

    • Laundry Features: Laundry Room

    • Pool Features: In Ground

    • Direction Faces: East

    • Fireplace: Yes

    • Garage Spaces: 2

    • Attached Garage: Yes

    • Garage: Yes

    • Living Area: 2617

    • Water Source: Public

    • Subdivision Name: BREAKAWAY TRAILS

Private inquiry
Talk to the advisor on this listing.
Floor plans, HOA docs, off-market comparables, scheduling a private showing — one message, direct to the local specialist.

More like this

Recently Sold
$473,000
House
4 bds · 2 ba · 2,410 sqft
PINE TRLS PH I, ORMOND BEACH
10 OCEAN PINES DRIVE
Recently Sold
$505,000
House
2 bds · 2 ba · 1,681 sqft
LATITUDE/DAYTONA BEACH PH 4A, DAYTONA BEACH
213 CHEESEBURGER DRIVE
Recently Sold
$599,000
House
3 bds · 2 ba · 2,445 sqft
BRIARGATE UNIT 01 PH 01, ORMOND BEACH
15 WILLOUGHBY TRACE
Recently Sold
$844,000
House
4 bds · 3 ba · 2,880 sqft
ASHFORD LAKES ESTATES, ORMOND BEACH
214 ASHFORD LAKES CIRCLE
Recently Sold
$685,000
House
4 bds · 3 ba · 2,837 sqft
BREAKAWAY TRAILS, ORMOND BEACH
21 FORESTVIEW WAY
Recently Sold
$555,000
House
3 bds · 2 ba · 2,564 sqft
BRIARGATE UNIT 01 PH 01, ORMOND BEACH
105 BRIARGATE LOOK
Recently Sold
$643,953
House
3 bds · 2 ba · 2,545 sqft
LATTITUDE MARGARITAVILLE, DAYTONA BEACH
640 HANG LOOSE WAY
New
Recently Sold
$629,000
House
4 bds · 3 ba · 3,343 sqft
HUNTERS RIDGE PRCL A, ORMOND BEACH
19 CAMBRIDGE TRACE

Market around this address

Live counts in the same area.
View all

The multiple listing information is provided by the Stellar MLS from a copyrighted compilation of listings. The compilation of listings and each individual listing are ©2026-present Stellar MLS. All Rights Reserved. The information provided is for consumers' personal, noncommercial use and may not be used for any purpose other than to identify prospective properties consumers may be interested in purchasing. All properties are subject to prior sale or withdrawal. All information provided is deemed reliable but is not guaranteed accurate, and should be independently verified. Listing courtesy of: OCEANS LUXURY REALTY FULL SVC