Sell Your Home
Get a free home valuation
Contact
Tell us about your needs
16 Elder COURT E

House For Sale
$379,000

BTC: 4.63750382

ETH: 154.06504065

1 days
4 bds
3 ba
2,286 sqft

Overview

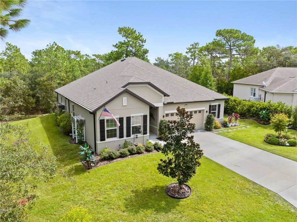
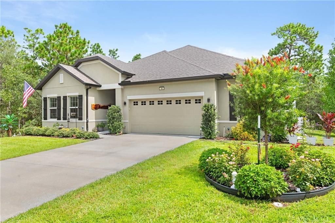
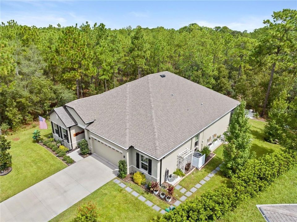
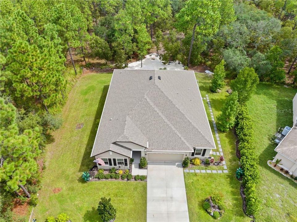
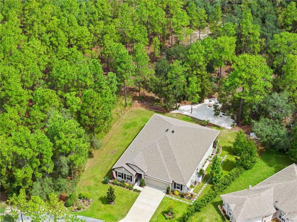
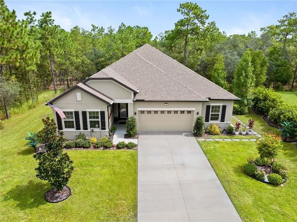
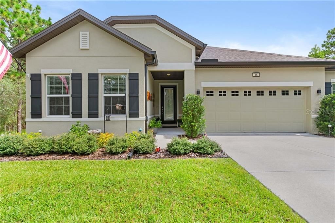
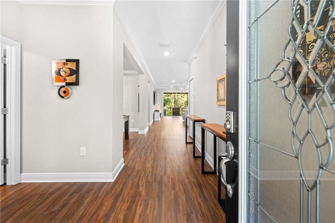
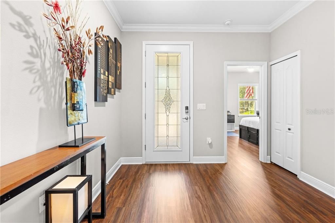
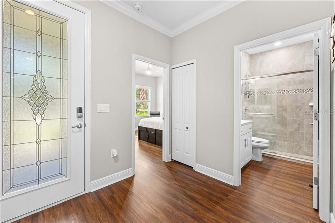
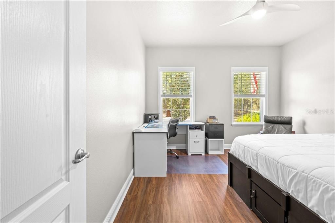
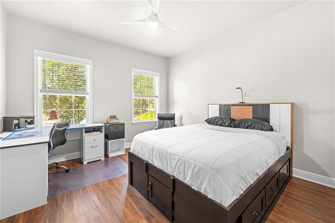
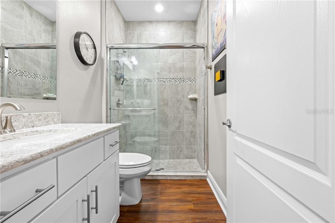
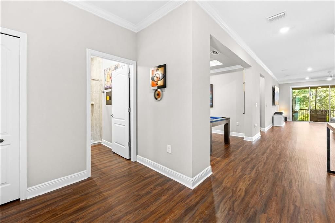
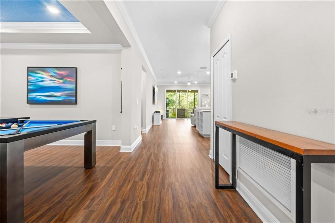
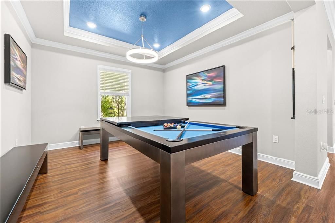
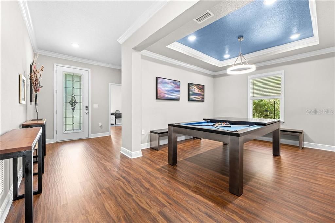
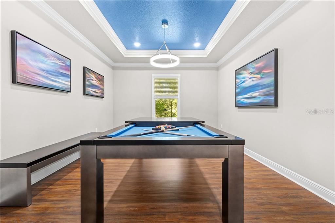
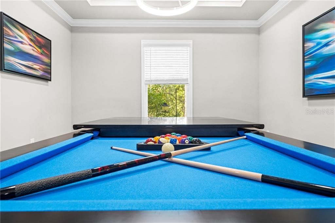
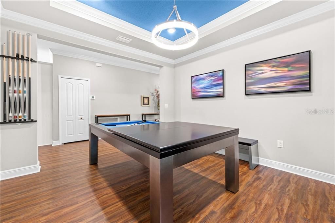
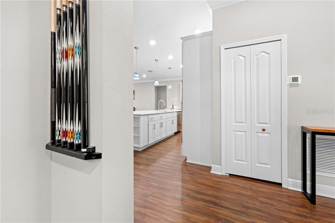
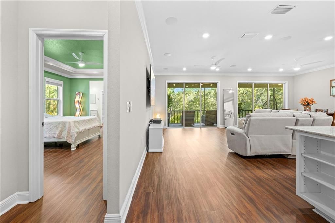
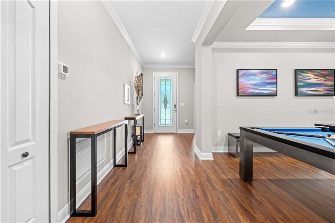
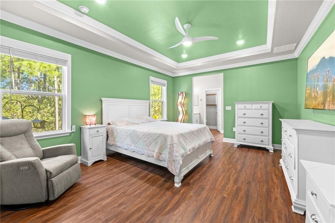
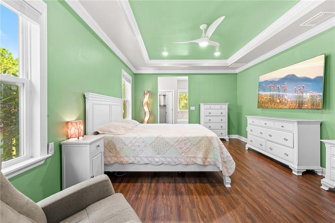
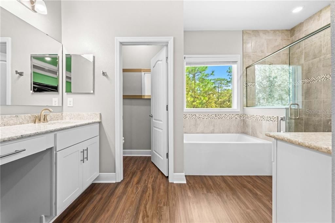
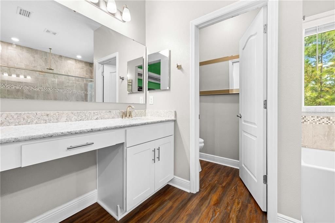
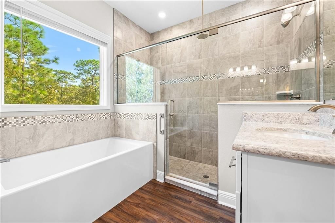
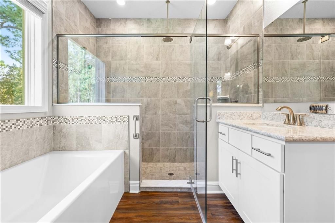
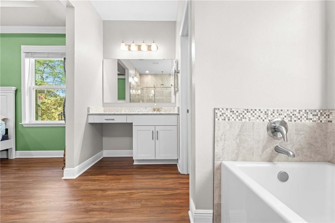
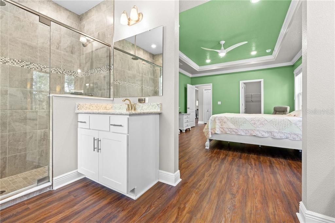
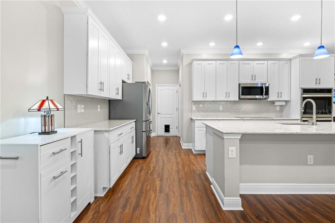
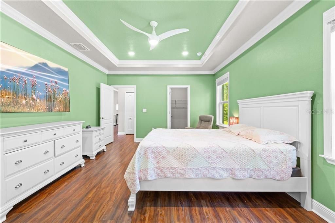
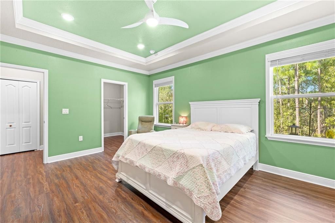
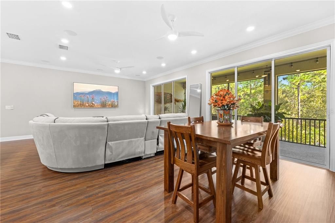
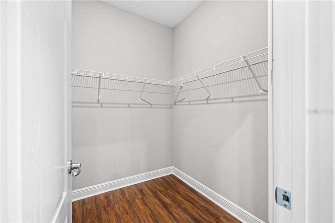
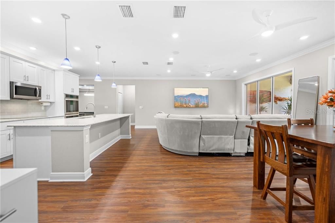
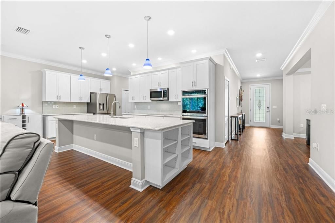
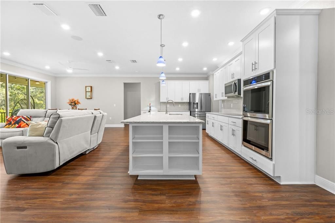
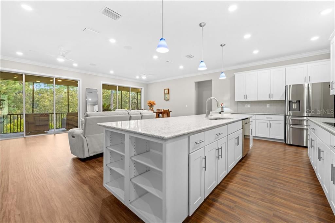
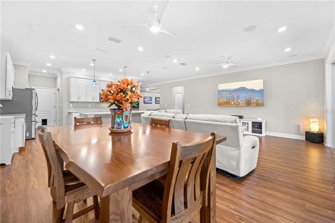
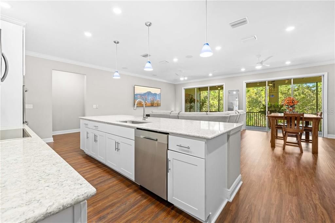
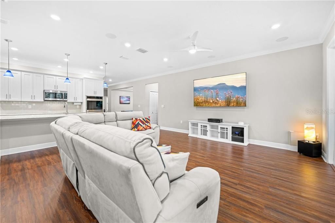
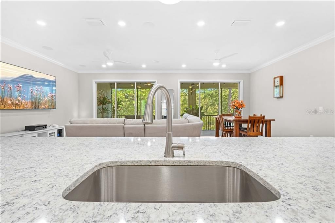
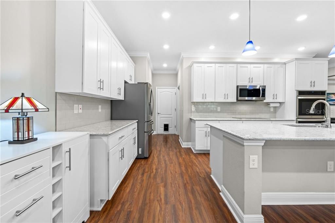
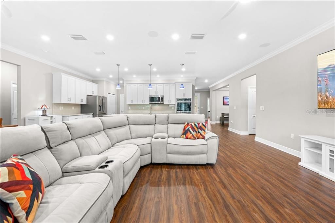
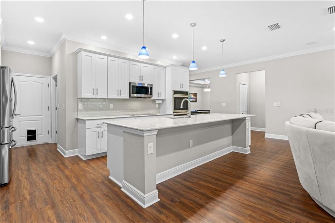
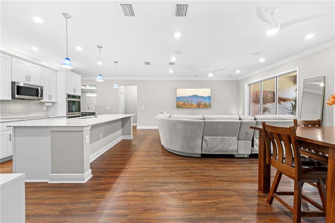
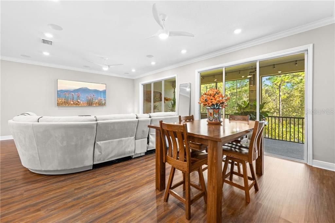
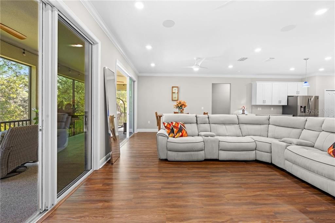
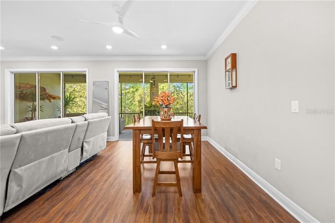
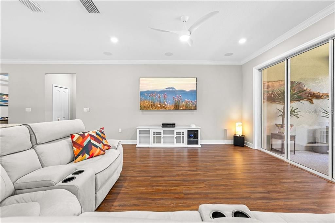
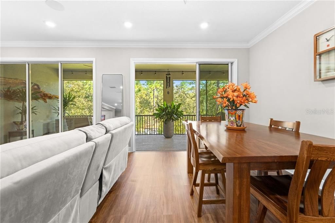
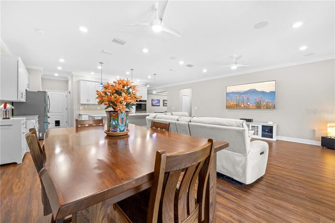
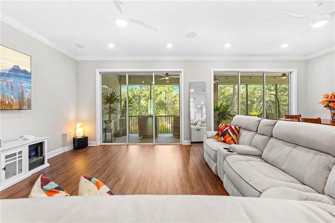
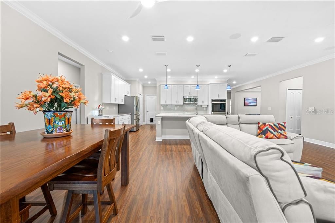
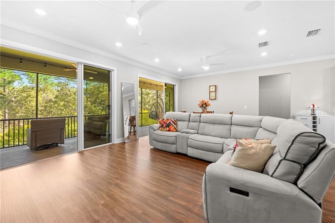
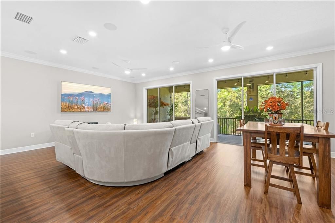
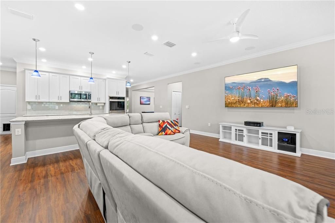
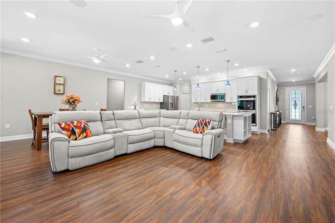
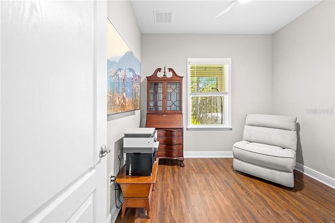
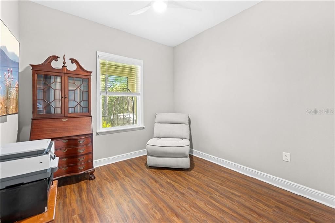
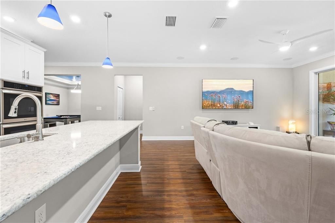
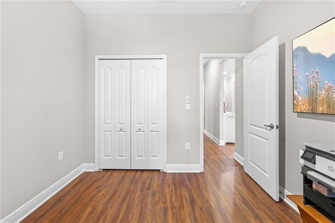
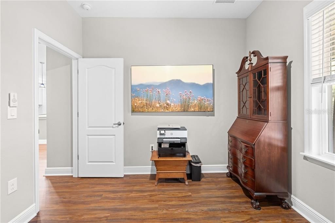
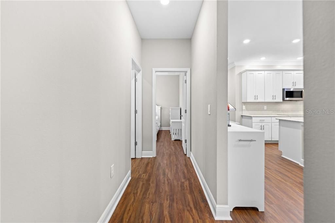
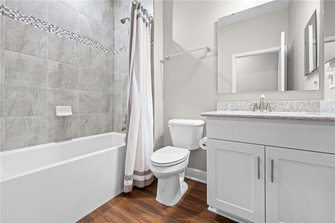
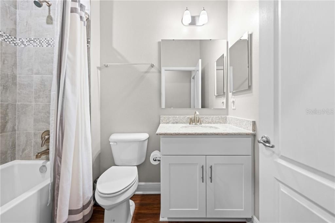
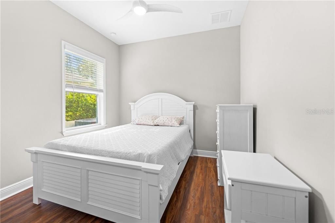
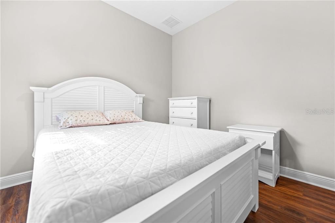
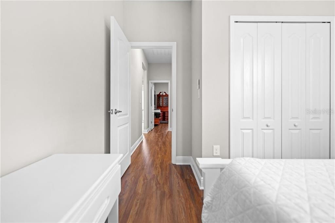
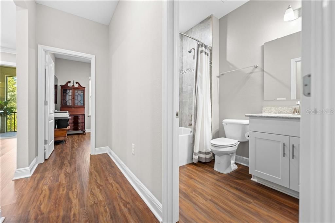
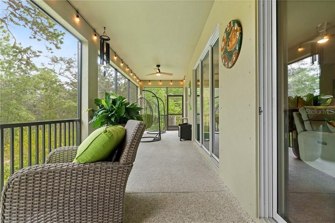
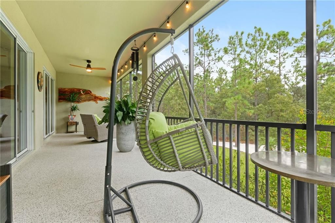
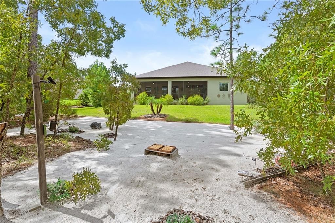
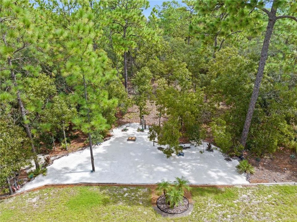
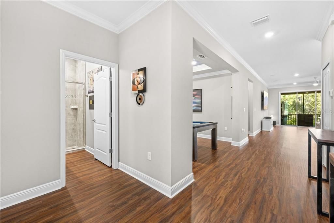
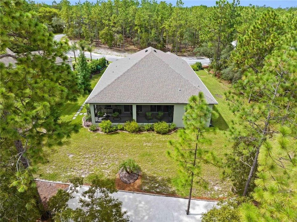
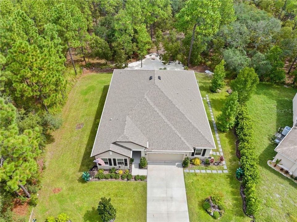
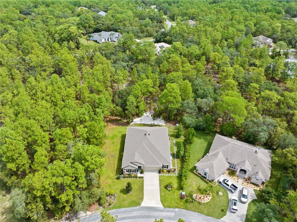
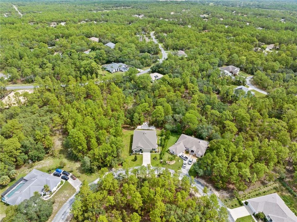
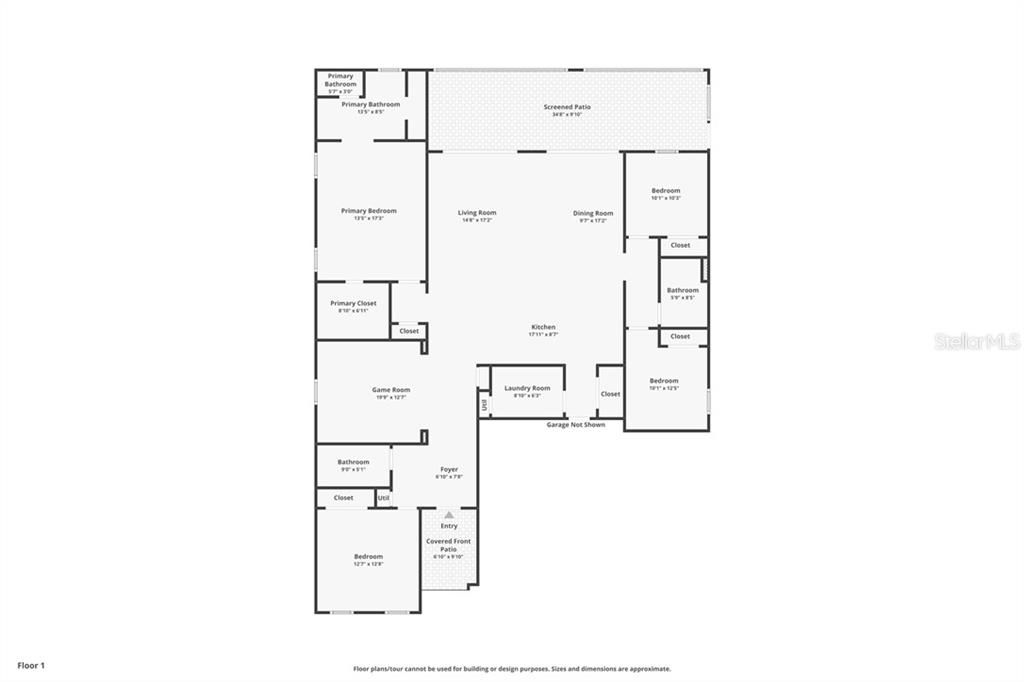
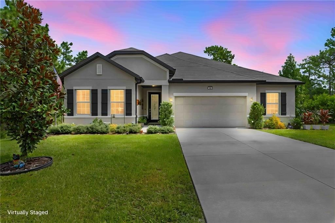
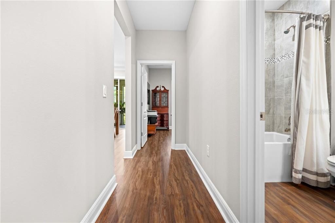
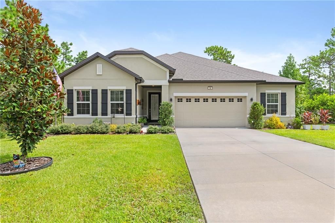
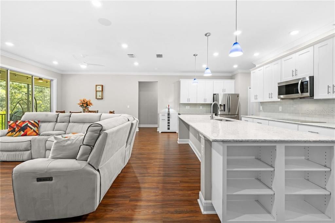
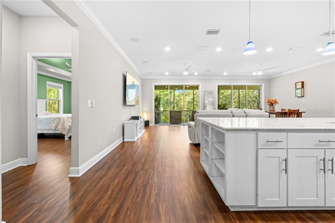
Newer construction, with the upgrades already in place! Built in 2021, this 4-bedroom, 3-bath Sugarmill Woods home includes a separate flex room, large screened lanai, established landscaping, smart-home technology, whole-home audio, hurricane shutters & many other upgrades that aren’t often included with a new build. Luxury vinyl plank flooring, high ceilings and crown molding carry through the open living space, where two sets of triple sliders open to the 35-foot screened lanai. The kitchen pairs quartz countertops & a large breakfast bar with soft-close cabinetry, pull-out storage, built-in convection double ovens, an electric cooktop and stainless steel appliances. A separate flex room, currently used as a game room, adds another versatile space for dining, an office or additional living area. The primary suite includes a walk-in closet and spacious bath with dual sinks, soaking tub and an oversized walk-in shower with dual wall-mounted heads and a center rain shower. The 2-car garage extends its functionality with an additional 10' x 18' workshop area, providing valuable space for projects, tools or storage. Outside, the screened lanai overlooks a wooded greenbelt where deer are frequent visitors. Privacy hedges, irrigation and whole-house gutters with leaf guards add to the already-finished outdoor space. Additional upgrades include polarized windows, whole-house surge protection and hot-water recirculation. The smart-home/security package and whole-home surround sound convey, and a transferable 2-10 structural warranty adds another valuable benefit. Sugarmill Woods offers optional social & golf memberships and is conveniently located near the Suncoast Parkway, offering direct access to Tampa and the Airport. Enjoy the relaxed pace and natural beauty of Florida’s Nature Coast, with boating, fishing, springs and the Gulf all within easy reach.
Location

Details

Type:
Residential
Parking:
Garage Door Opener / Driveway
Year Built:
2021
Lot:
0.28 Acres
Heating:
Electric
Price/sqft:
$166
Cooling:
Central Air
HOA:
$139

Valuation

Our model vs. what's actually selling nearby.
Estimate
$374,900
$306K – $436K
Confidence Low
List vs. estimate
At estimate
List $379,000 · +1.1%
List is in line with recent comparable activity.
Price per sq ft
$165
-6.6% vs. city median $177
Based on
25 MLS comparables
Median of recent comparable listings. Sold comps use closing price, active listings use list price.

Highlights

Annual tax
$3,987
2025
HOA
$139/yr
Other, None
Garage
2 car garage
All facts and features
  • Flooring

    • Luxury Vinyl

    Heating

    • Electric

    Cooling

    • Central Air

    Appliances

    • Electric Cooktop

    • Dishwasher

    • Disposal

    • Dryer

    • Microwave

    • Built-In Oven

    • Double Oven

    • Oven

    • Refrigerator

    • Washer

    • Other

    Other interior features

    • Tray Ceiling(s)

    • High Ceilings

    • Stone Counters

    • Eating Space In Kitchen

    • Open Floorplan

    • Other

    • Walk-In Closet(s)

    • Solid Wood Cabinets

    • Smart Lights

    • Smart Home

    • Smart Thermostat

    Bedrooms and bathrooms

    • Bedrooms: 4

    • Full bathrooms: 3

  • Parking

    • Garage Door Opener

    • Driveway

    Property

    • Exterior Features: Sliding Doors / Rain Gutters / Hurricane Shutters / Lighting / Smart Lock(s) / Irrigation System

    Lot

    • Lot: 0.28 Acres

    Other Property Information

    • Parcel Number: 1546940

    • Zoning: PDR

  • Type and style

    • Property Type: Residential

    • Property Sub Type: Single Family Residence

  • Utility

    • Street Lights

    Green energy

    • Insulation

    • Thermostat

    • Roof

  • Other financial information

    • HOA: $139

    • HOA Frequency: Annually

    • Annual tax amount: $3,988

  • Source details

    • MLS ID: CC858473

    Other facts

    • Construction Materials: Stucco / Block

    • Foundation Details: Slab

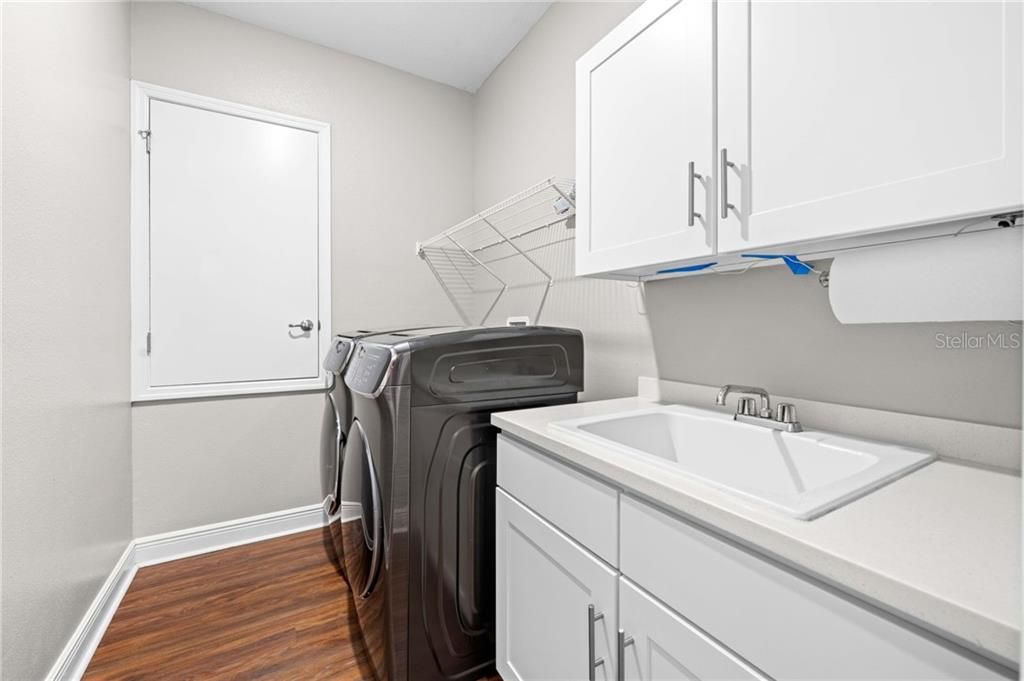
    • Laundry Features: Sink / Inside

    • Lot Features: Cul-De-Sac / Level / Greenbelt / Sloped

    • Window Features: Double Pane Windows / Blinds

    • Architectural Style: Contemporary

    • Garage Spaces: 2

    • Attached Garage: Yes

    • Garage: Yes

    • Living Area: 2286

    • Water Source: Public

Private inquiry
Talk to the advisor on this listing.
Floor plans, HOA docs, off-market comparables, scheduling a private showing — one message, direct to the local specialist.

More like this

New
For Sale
$275,000
House
3 bds · 2 ba · 2,000 sqft
SUGARMILL WOODS CYPRESS VILLAGE, HOMOSASSA
31 MAYFLOWER COURT S
New
For Sale
$306,000
House
3 bds · 2 ba · 2,240 sqft
SUGARMILL WOODS, HOMOSASSA
141 DOUGLAS STREET N
New
For Sale
$369,900
House
4 bds · 2 ba · 2,176 sqft
SUGARMILL WOODS CYPRESS VILLAGE, HOMOSASSA
15 PITCAIRN COURT
New
For Sale
$469,900
House
4 bds · 3 ba · 3,130 sqft
SUGARMILL WOODS CYPRESS VILLAGE, HOMOSASSA
10 ELDER COURT W
New
For Sale
$289,000
House
4 bds · 2 ba · 1,712 sqft
SUGARMILL WOODS CYPRESS VILLAGE, HOMOSASSA
16 FIG COURT W
For Sale
$325,000
House
3 bds · 2 ba · 1,832 sqft
SUGARMILL WOODS CYPRESS VILLAGE, HOMOSASSA
2 BLACK WILLOW COURT N
For Sale
$415,000
House
3 bds · 2 ba · 2,222 sqft
SUGARMILL WOODS CYPRESS VILLAGE, HOMOSASSA
15 CUPANIA COURT
For Sale
$319,000
House
2 bds · 2 ba · 1,482 sqft
SUGARMILL WOODS CYPRESS VILLAGE, HOMOSASSA
7 DOUGLAS COURT N

Market around this address

Live counts in the same area.
View all

The multiple listing information is provided by the Citrus from a copyrighted compilation of listings. The compilation of listings and each individual listing are ©2026-present Citrus. All Rights Reserved. The information provided is for consumers' personal, noncommercial use and may not be used for any purpose other than to identify prospective properties consumers may be interested in purchasing. All properties are subject to prior sale or withdrawal. All information provided is deemed reliable but is not guaranteed accurate, and should be independently verified. Listing courtesy of: REMAX REALTY ONE