Sell Your Home
Get a free home valuation
Contact
Tell us about your needs

16 VILLAGE VIEW WAY

House Active With Contract
$499,000

BTC: 7.65572261

ETH: 262.26716562

-$10K (2026/02/25)
106 days
3 bds
2 ba
1,980 sqft

Overview

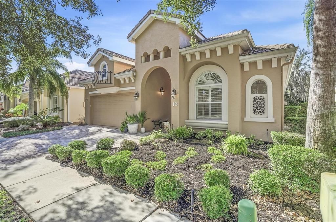
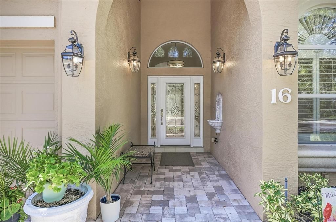
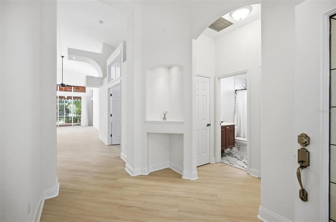
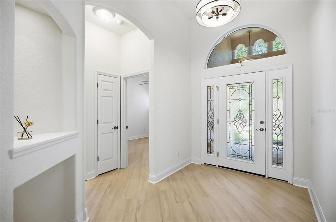
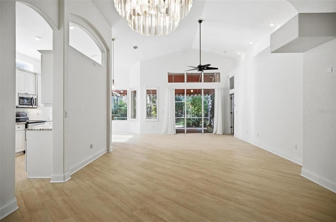
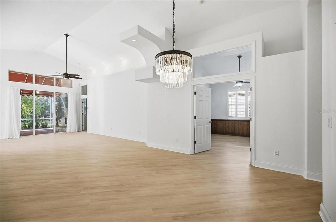
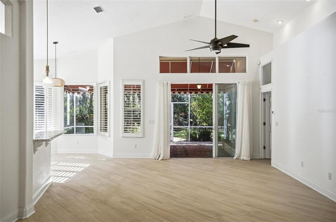
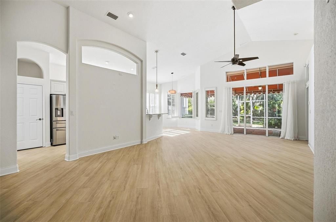
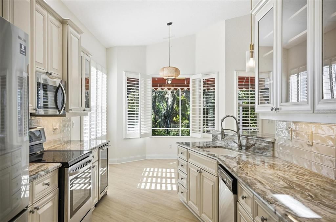
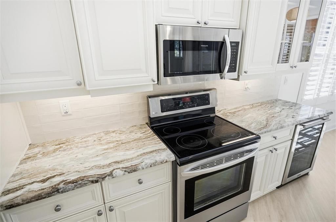
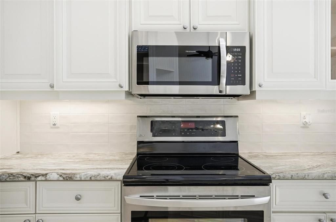
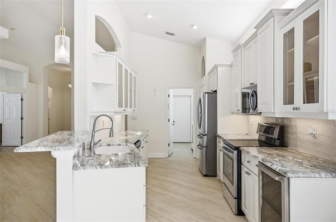
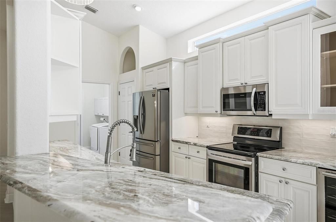
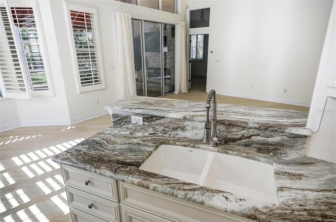
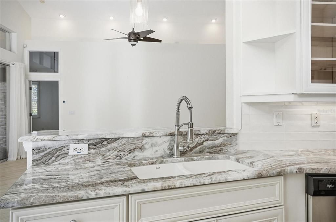
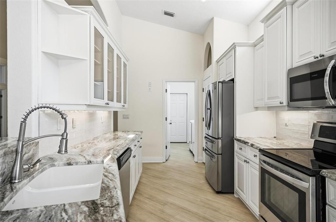
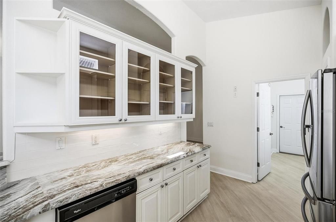
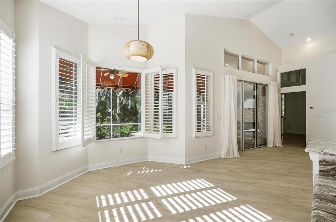
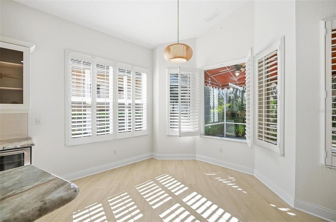
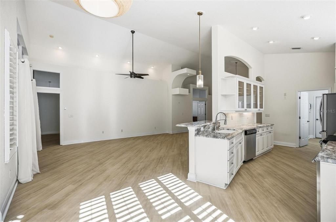
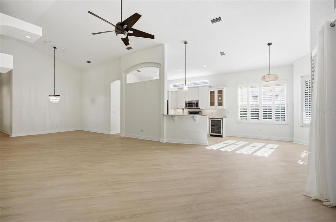
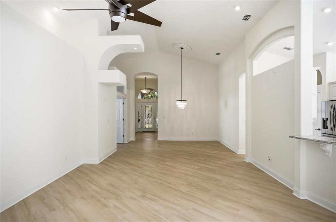
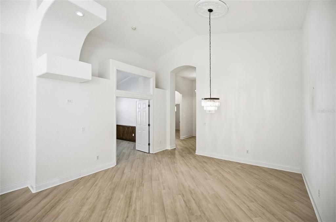
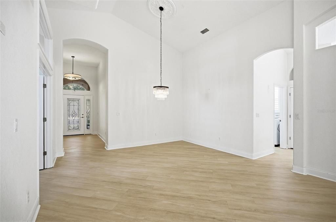
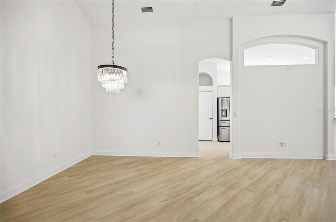
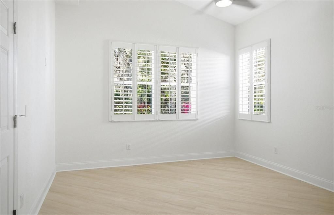
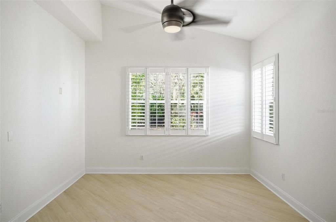
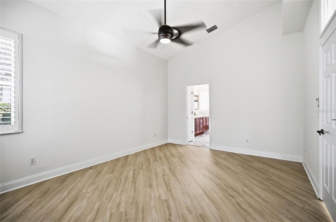
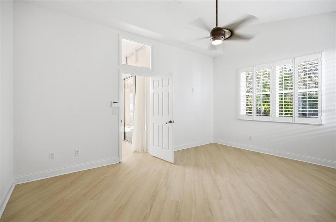
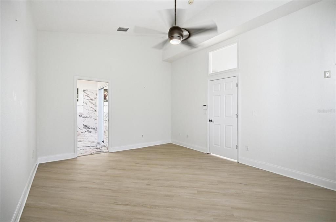
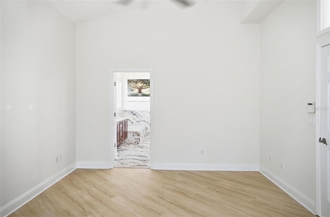
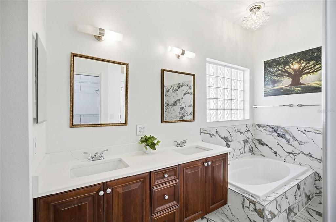
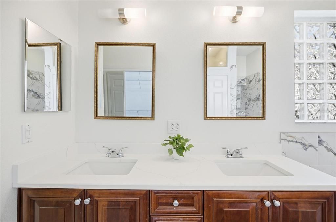
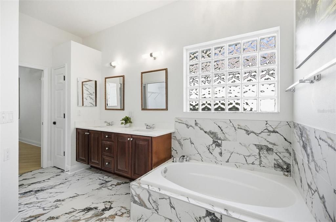
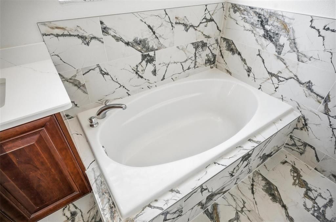
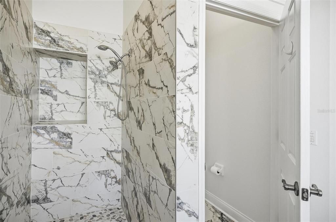
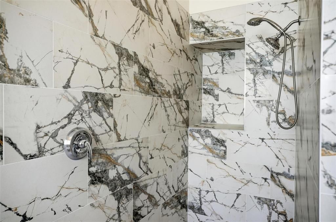
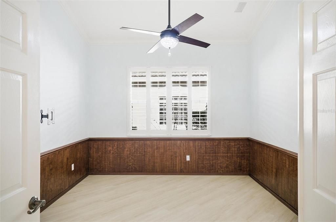
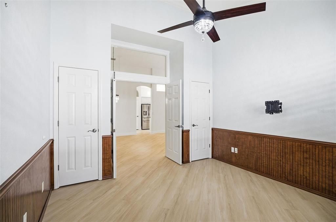
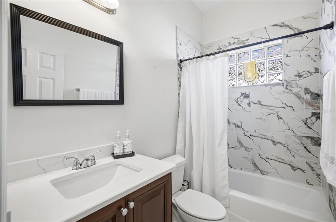
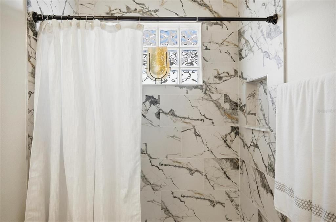
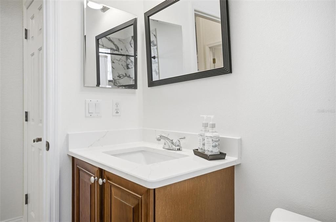
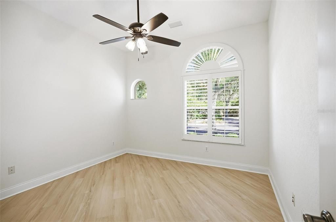
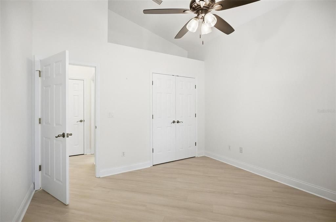
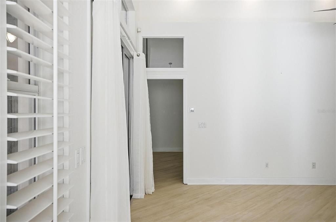
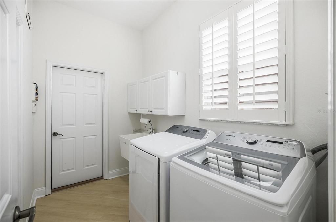
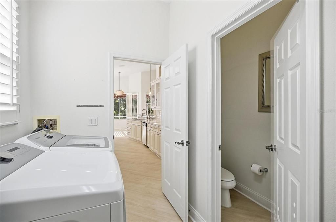
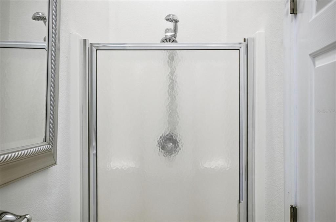
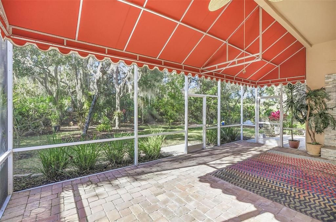
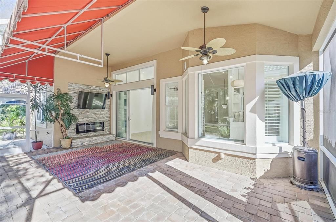
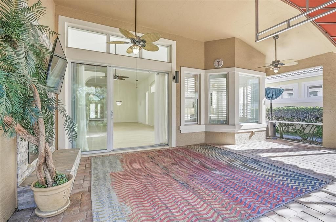
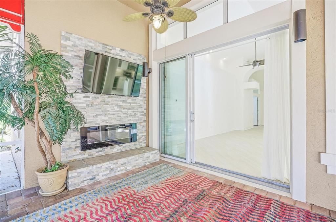
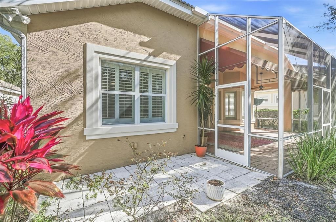
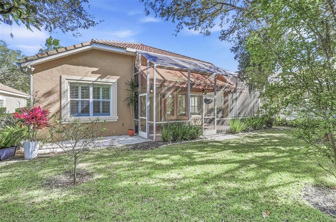
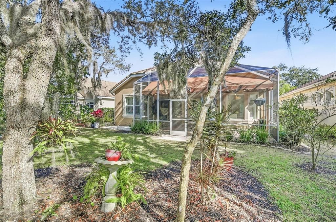
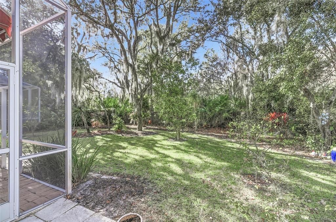
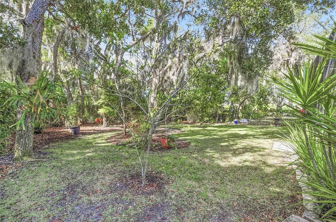
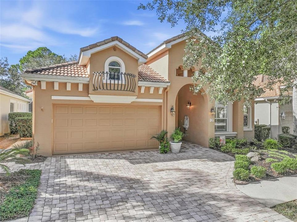
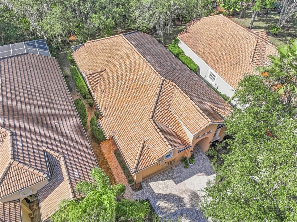
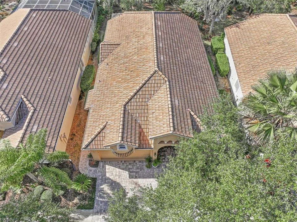
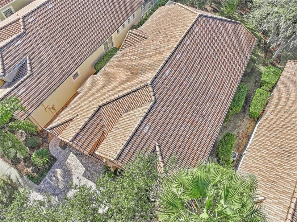
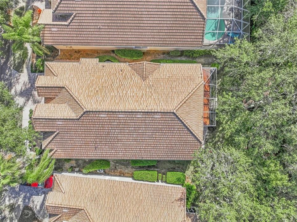
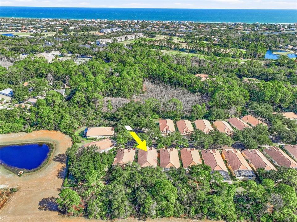
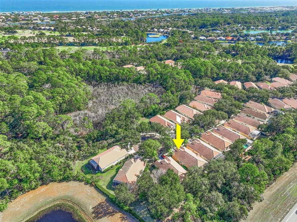
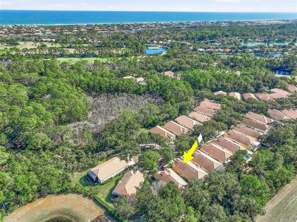
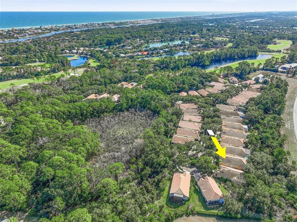
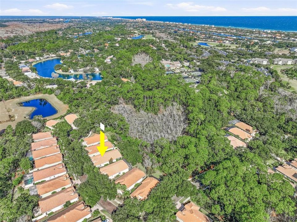
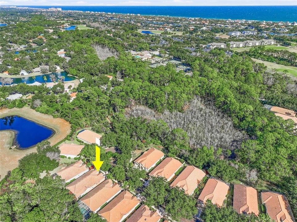
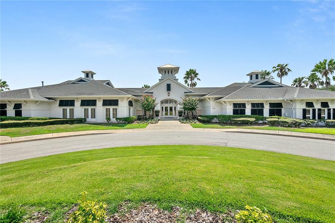
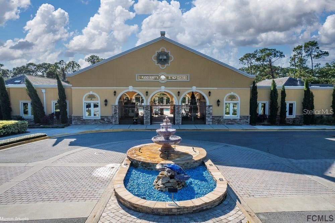
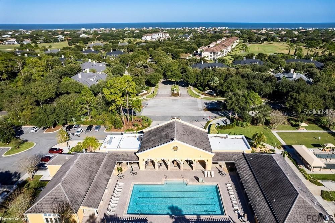
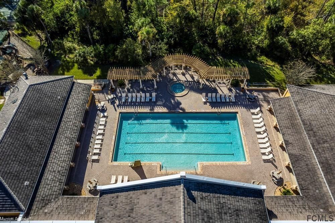
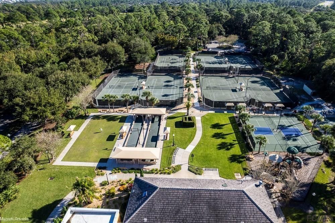
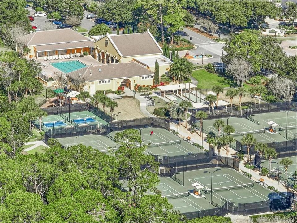
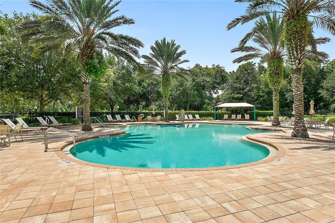
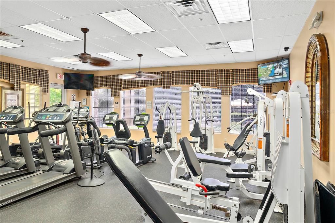
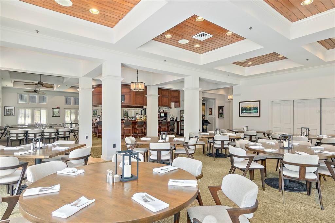
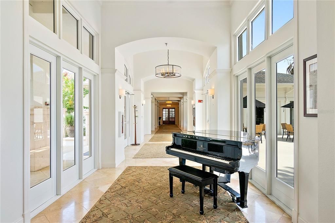
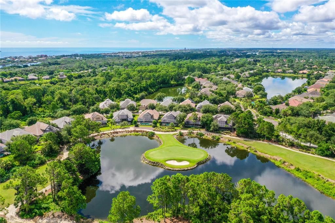
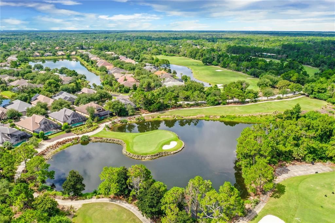
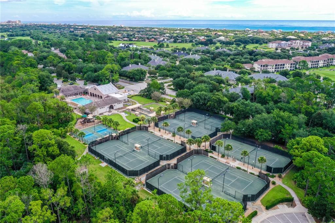
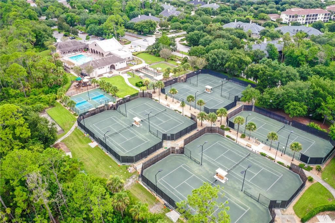
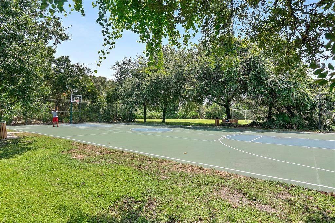
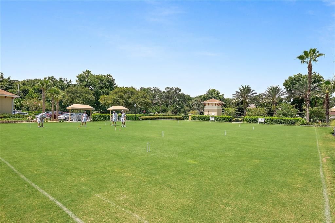
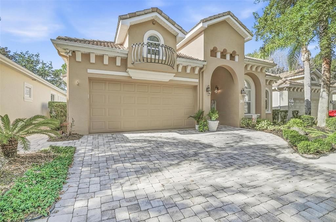
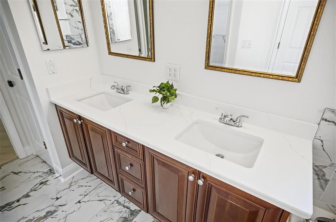
Under contract-accepting backup offers. Nestled in Village Oaks of Grand Haven, this Mediterranean style home offers easy, low maintenance living with yard care included. Village Oaks is a private lawn maintenance village where landscaping is professionally maintained, creating a clean and consistent neighborhood feel while allowing homeowners to enjoy a simplified lifestyle. The home has undergone extensive improvements between 2023 and 2024. Flooring has been replaced throughout the entire home, and the interior has been freshly painted, including all ceilings. All lighting fixtures and ceiling fans have been updated, and new window treatments have been installed throughout. The kitchen has been refreshed with new dolomite granite countertops, freshly painted cabinetry with added glass inserts, and a new backsplash, creating a bright and inviting space that flows seamlessly into the main living areas and out to the oversized paved and screened lanai. This outdoor space offers a comfortable setting for relaxing or entertaining, with added privacy in the backyard. The primary bathroom has been completely renovated with a redesigned tile bath surround, walk in shower, new flooring, quartz countertops, and all new plumbing fixtures and accessories. The guest bathroom has also been updated with new tile flooring, a new tile tub surround, quartz countertops, and updated fixtures, sinks, and towel racks. Additional exterior improvements include the addition of gutters and a paver driveway. Village Oaks offers convenient access to the Village Center via a nearby private trail and is ideally located close to the Grand Haven Golf Club. Grand Haven is a beautifully tree lined, gated community offering resort style amenities including pools, fitness centers, tennis, pickleball, walking and biking trails, dining options, and an active social calendar, making this home an ideal blend of comfort, updates, and low maintenance living.

Location

Details

Type:
Residential
Parking:
No Data
Year Built:
2003
Lot:
0.14 Acres
Heating:
Central
Price/sqft:
$252
Cooling:
Central Air
HOA:
$175

Valuation

Our model vs. what's actually selling nearby.
Estimate
$401,950
$285K – $454K
Confidence Low
List vs. estimate
$97K above estimate
List $499,000 · +24.1%
Our model says this listing is priced above recent comparable activity. Room to negotiate.
Price per sq ft
$252
+19.4% vs. city median $211
Based on
10 MLS comparables
Median of recent comparable listings. Sold comps use closing price, active listings use list price.

Highlights

Annual tax
$8,137
2024
HOA
$175/yr
Community Pool, Maintenance Grounds, Manager
View
Trees/Woods
Garage
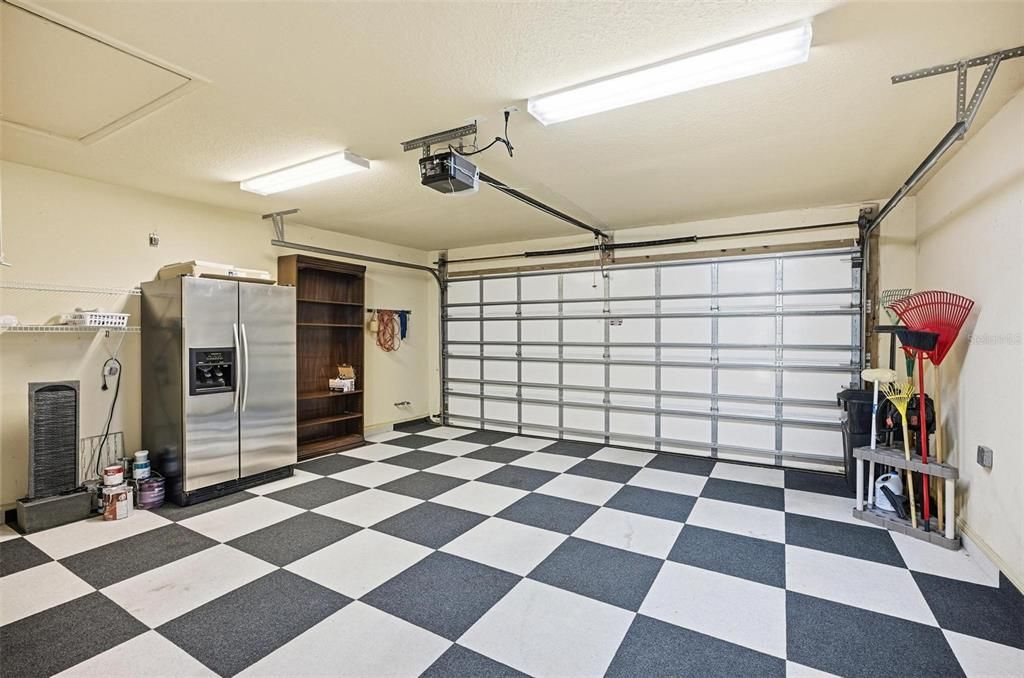
2 car garage
Pets
Allowed
All facts and features
  • Flooring

    • Tile

    • Vinyl

    Heating

    • Central

    Cooling

    • Central Air

    Appliances

    • Dishwasher

    • Disposal

    • Dryer

    • Electric Water Heater

    • Microwave

    • Range

    • Refrigerator

    • Washer

    Other interior features

    • Eating Space In Kitchen

    • High Ceilings

    • Open Floorplan

    • Primary Bedroom Main Floor

    • Solid Surface Counters

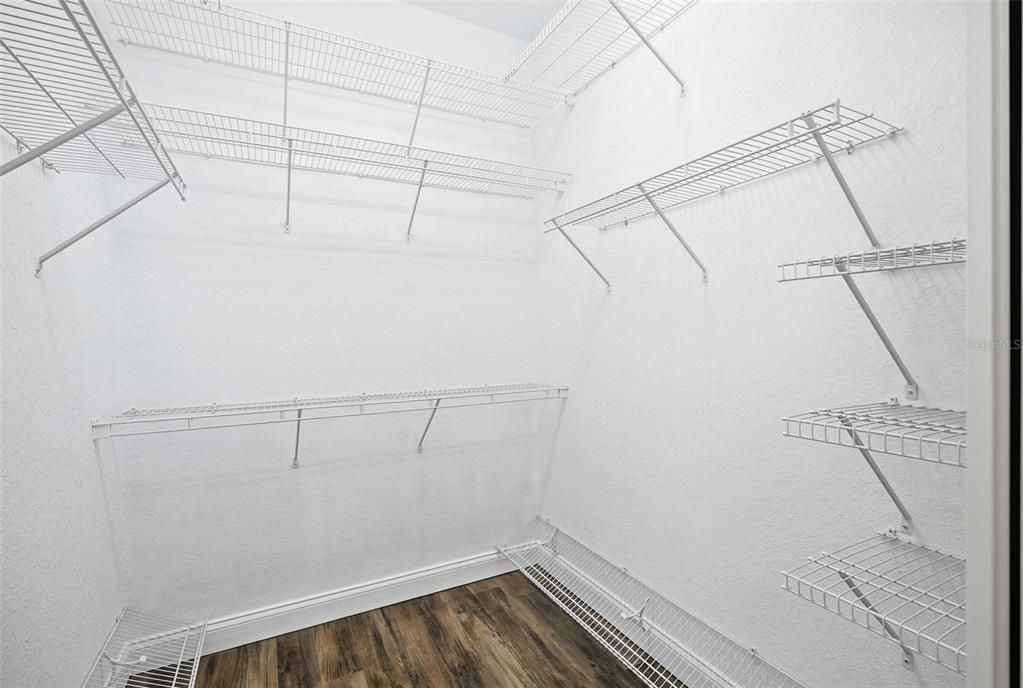
    • Walk-In Closet(s)

    • Window Treatments

    Bedrooms and bathrooms

    • Bedrooms: 3

    • Bathrooms: 1

    • Full bathrooms: 2

  • Property

    • Levels: One

    • Exterior Features: Awning(s) / Irrigation System

    Lot

    • Lot: 0.14 Acres

    Other Property Information

    • Parcel Number: 2211315901000000130

    • Zoning: RESI

  • Type and style

    • Property Type: Residential

    • Property Sub Type: Single Family Residence

  • Utility

    • Sewer Connected

    • Street Lights

    • Underground Utilities

    • Water Connected

  • Other financial information

    • HOA: $175

    • HOA Frequency: Annually

    • Annual tax amount: $8,137

  • Source details

    • MLS ID: FC315480

    Other facts

    • Construction Materials: Stucco

    • Foundation Details: Slab

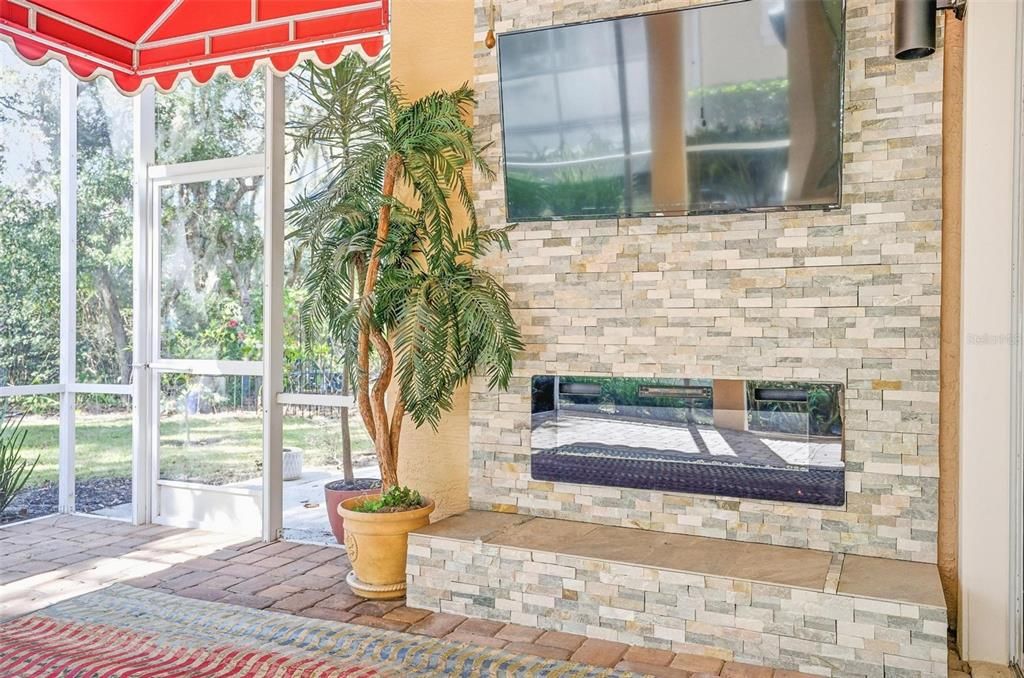
    • Fireplace Features: Electric / Outside

    • Laundry Features: Inside

    • Lot Features: Cul-De-Sac / City Lot / Near Golf Course / Sidewalk

    • Patio And Porch Features: Rear Porch / Screened

    • Direction Faces: Northeast

    • Architectural Style: Mediterranean

    • Fireplace: Yes

    • Garage Spaces: 2

    • Attached Garage: Yes

    • Garage: Yes

    • Living Area: 1980

    • Water Source: Public

    • Subdivision Name: GRAND HAVEN

Private inquiry
Talk to the advisor on this listing.
Floor plans, HOA docs, off-market comparables, scheduling a private showing — one message, direct to the local specialist.

More like this

New
Active With Contract
$399,000
Condo/Co-op
3 bds · 2 ba · 1,377 sqft
CANOPY WALK, PALM COAST
400 CANOPY WALK LANE UNIT 434
Active With Contract
$365,000
House
3 bds · 2 ba · 1,463 sqft
PINE GROVE, PALM COAST
6 PINE BROOK DRIVE
Active With Contract
$360,000
House
4 bds · 3 ba · 1,707 sqft
PALM COAST/BERNARD MDWS SEC 81, PALM COAST
42 BLAIRSVILLE DRIVE
Active With Contract
$369,990
House
3 bds · 2 ba · 1,833 sqft
PALM COAST SEC 28, PALM COAST
9 PORT ROYAL DRIVE
Active With Contract
$381,497
House
5 bds · 3 ba · 2,200 sqft
COASTAL GARDENS, PALM COAST
208 THORNBERRY WAY
Active With Contract
$403,755
House
3 bds · 3 ba · 2,416 sqft
COASTAL GARDENS, PALM COAST
231 THORNBERRY WAY
-$40K
Active With Contract
$399,000
House
3 bds · 2 ba · 1,845 sqft
HIDDEN LAKES PH I SEC 2A, PALM COAST
15 ARENA LAKE DRIVE
Active With Contract
$499,000
Condo/Co-op
2 bds · 2 ba · 1,215 sqft
ALIKI GOLD COAST CONDO 01, FLAGLER BEACH
1601 N CENTRAL AVENUE UNIT 1101

Market around this address

Live counts in the same area.
View all

The multiple listing information is provided by the Stellar MLS from a copyrighted compilation of listings. The compilation of listings and each individual listing are ©2026-present Stellar MLS. All Rights Reserved. The information provided is for consumers' personal, noncommercial use and may not be used for any purpose other than to identify prospective properties consumers may be interested in purchasing. All properties are subject to prior sale or withdrawal. All information provided is deemed reliable but is not guaranteed accurate, and should be independently verified. Listing courtesy of: GRAND LIVING REALTY