
Sell Your Home
Get a free home valuation
Contact
Tell us about your needs
160 ROSE AVENUE

House Recently Sold
$440,000

BTC: 6.75053697

ETH: 231.25762099

Sold on: 2025-10-09
67 days
Waterfront
2 bds
2 ba
1,950 sqft

Overview

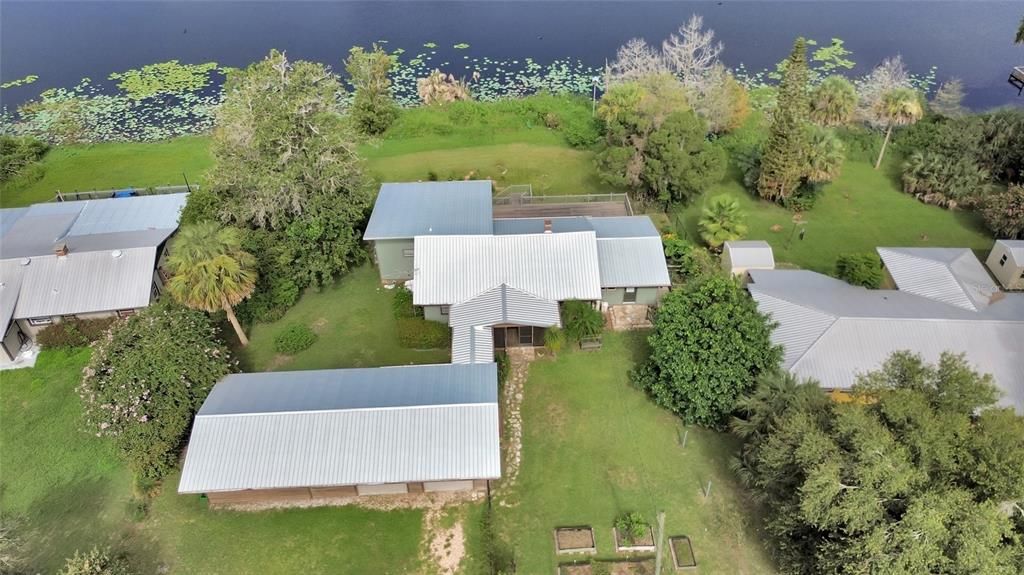
One or more photo(s) has been virtually staged. Welcome to the Lake House, a rare lakefront gem nestled in the beautiful and quaint town of Lake Helen — a peaceful place to call home. This charming property offers a true retreat with clear, spring-fed Lake Helen, perfect for canoeing, kayaking, swimming, and fishing. Lake Helen Park also known as Royal Park, offers a bandstand, boat launch, fishing areas, picnic areas and walking/hiking trails. Nearly every room in the home provides a stunning view of the lake, and the expansive 20x40 ft back deck is the perfect place to relax and enjoy breathtaking sunsets each evening. Situated on a spacious 0.63-acre lot, this home features 2 bedrooms, 2 bathrooms, and 1,950 heated square feet, all wrapped in a cozy cabin-style feel with rich wood accents throughout. The primary bedroom boasts vaulted ceilings, a large walk-in closet, and sliding doors that open directly to the back deck — complete with an electric hookup ready for your future hot tub. The primary bathroom has been beautifully remodeled with a large walk-in shower, and the family room features a warm and inviting fireplace. This home has seen thoughtful updates, including a new metal roof in 2023, concrete siding added in 2024, a new hot water heater in 2025, and new insulated windows and doors for improved energy efficiency. The attached 1,000-square-foot garage offers plenty of space for two cars plus a large workshop with built-in cabinets — ideal for hobbies, a studio, or even band practice. There’s even a rare root cellar perfect for storing canned goods or wine. Located just minutes from the local farmers market and beloved city park, this property offers not just a home but a lifestyle. It’s a rare opportunity to own a true lakefront home on Lake Helen, where charm, nature, and comfort come together in one unforgettable setting.

Location

Details

Type:
Residential
Parking:
Driveway / Garage Door Opener / Golf Cart Parking / Oversized / Workshop in Garage
Year Built:
1950
Lot:
0.63 Acres
Heating:
Central / Electric
Price/sqft:
$239
Cooling:
Central Air
HOA:
No Data

Valuation

Our model vs. what's actually selling nearby.
Estimate
$375,000
$266K – $443K
Confidence Low
List vs. estimate
$90K above estimate
List $465,900 · +24.2%
Our model says this listing is priced above recent comparable activity. Room to negotiate.
Price per sq ft
$238
-21.5% vs. city median $304
Based on
5 MLS comparables
Median of recent comparable listings. Sold comps use closing price, active listings use list price.

Highlights

Annual tax
$2,902
2024
View
Water
Waterfront
Lake Front
Garage
2 car garage
Pets
Allowed
All facts and features
  • Flooring

    • Ceramic Tile

    • Marble

    • Hardwood

    Heating

    • Central

    • Electric

    Cooling

    • Central Air

    Appliances

    • Convection Oven

    • Dishwasher

    • Dryer

    • Electric Water Heater

    • Kitchen Reverse Osmosis System

    • Range

    • Refrigerator

    • Washer

    • Water Softener

    Other interior features

    • Cathedral Ceiling(s)

    • Ceiling Fan(s)

    • Chair Rail

    • Eating Space In Kitchen

    • High Ceilings

    • Primary Bedroom Main Floor

    • Solid Surface Counters

    • Solid Wood Cabinets

    • Split Bedroom

    • Stone Counters

    • Walk-In Closet(s)

    • Window Treatments

    Bedrooms and bathrooms

    • Bedrooms: 2

    • Full bathrooms: 2

  • Parking

    • Driveway

    • Garage Door Opener

    • Golf Cart Parking

    • Oversized

    • Workshop in Garage

    Property

    • Levels: One

    • Exterior Features: Balcony / French Doors / Private Mailbox / Rain Gutters / Sauna / Sliding Doors / Storage

    Lot

    • Lot: 0.63 Acres

    Other Property Information

    • Parcel Number: 713030000010

    • Zoning: 08R1

  • Type and style

    • Property Type: Residential

    • Property Sub Type: Single Family Residence

  • Utility

    • Cable Available

    • Electricity Connected

  • Other financial information

    • Annual tax amount: $2,902

  • Source details

    • MLS ID: V4943834

    Other facts

    • Construction Materials: Cement Siding / Wood Frame

    • Foundation Details: Basement / Crawlspace / Stem Wall

    • Fireplace Features: Family Room / Master Bedroom

    • Laundry Features: Inside / Laundry Closet

    • Lot Features: City Lot

    • Window Features: Double Pane Windows / Insulated Windows

    • Direction Faces: East

    • Waterfront: Yes

    • Fireplace: Yes

    • Water Body Name: LAKE HELEN

    • Garage Spaces: 2

    • Attached Garage: Yes

    • Garage: Yes

    • Living Area: 1950

    • Water Source: Public

    • Lot Size Dimensions: 140 x 230

    • Subdivision Name: BAKER & PELTONS REP

Private inquiry
Talk to the advisor on this listing.
Floor plans, HOA docs, off-market comparables, scheduling a private showing — one message, direct to the local specialist.

More like this

Recently Sold
$320,000
House
3 bds · 2 ba · 1,282 sqft
ARBOR RIDGE UNIT 03, DELTONA
3091 VERBENA DRIVE
Recently Sold
$580,000
House
4 bds · 3 ba · 3,072 sqft
VICTORIA PARK INCREMENT 04 NORTH, DELAND
321 E VICTORIA TRAILS BOULEVARD
Recently Sold
$394,108
House
4 bds · 2 ba · 2,110 sqft
LAKEWOOD PARK, DELAND
1085 CHELAN FALLS TRAIL
Recently Sold
$364,265
5 bds · 2 ba · 2,802 sqft
SAWYERS LANDING PHASE 2, DELAND
264 JACKSON LOOP
Recently Sold
$375,000
House
3 bds · 2 ba · 1,847 sqft
Victoria Park Northeast Increment, DELAND
Recently Sold
$349,610
4 bds · 2 ba · 2,931 sqft
SAWYERS LANDING PHASE 2, DELAND
284 JACKSON LOOP
Recently Sold
$328,255
4 bds · 2 ba · 3,059 sqft
SAWYERS LANDING, DELAND
258 JACKSON LOOP
Recently Sold
$410,000
House
5 bds · 3 ba · 3,436 sqft
VICTORIA PARK INC 04, DELAND
205 APPLETON LANE

Market around this address

Live counts in the same area.
View all

The multiple listing information is provided by the Stellar MLS from a copyrighted compilation of listings. The compilation of listings and each individual listing are ©2026-present Stellar MLS. All Rights Reserved. The information provided is for consumers' personal, noncommercial use and may not be used for any purpose other than to identify prospective properties consumers may be interested in purchasing. All properties are subject to prior sale or withdrawal. All information provided is deemed reliable but is not guaranteed accurate, and should be independently verified. Listing courtesy of: CHARLES RUTENBERG REALTY ORLANDO