Sell Your Home
Get a free home valuation
Contact
Tell us about your needs
1603 RIO COVE COURT

House For Sale
$499,000

BTC: 6.41264538

ETH: 207.91666667

4 days
5 bds
3 ba
3,373 sqft

Overview

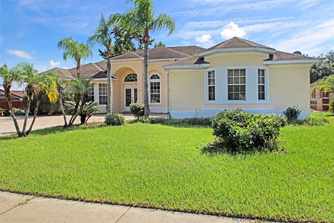
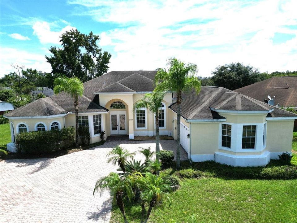
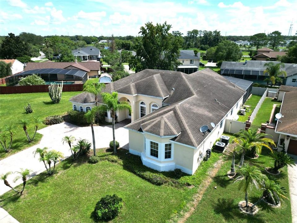
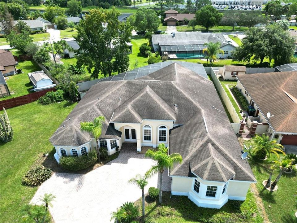
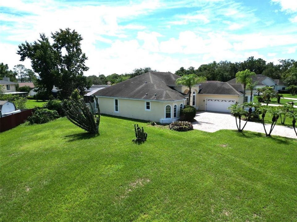
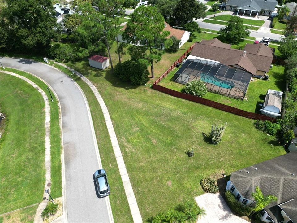
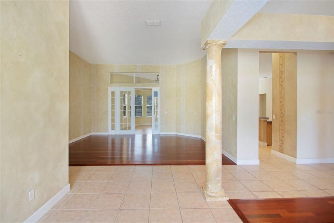
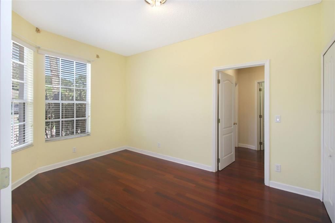
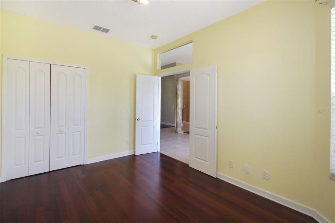
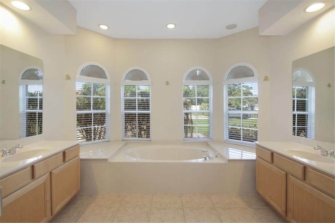
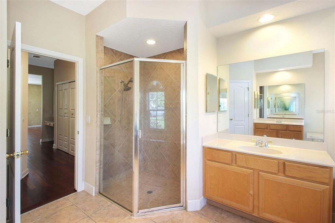
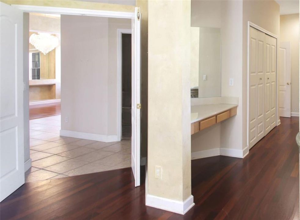
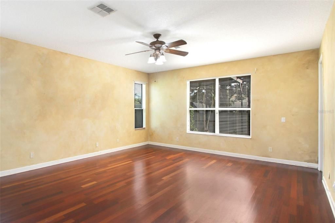
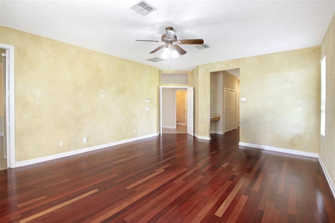
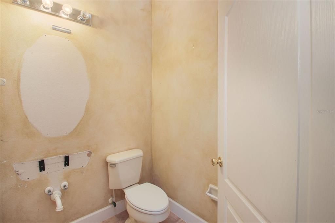
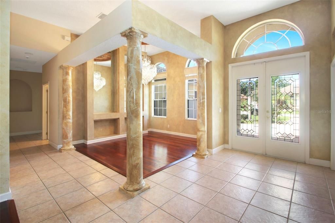
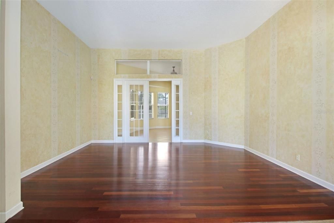
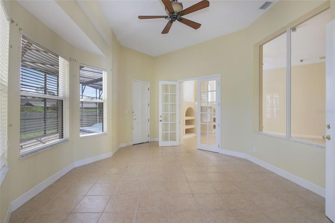
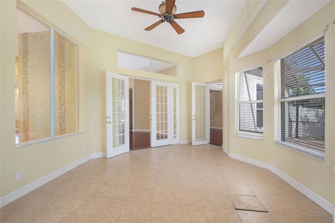
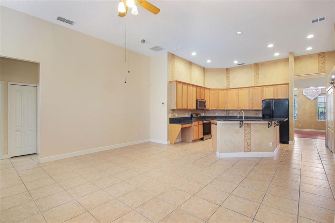
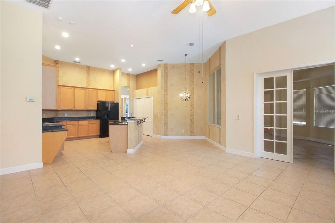
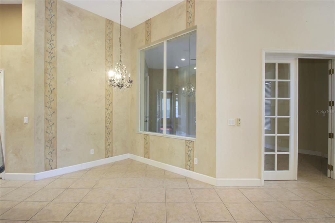
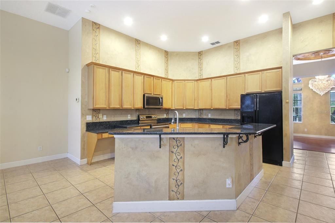
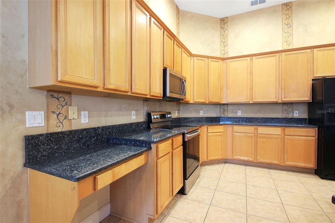
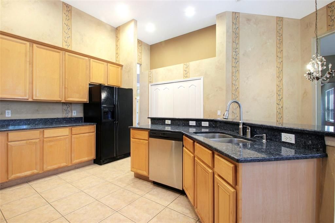
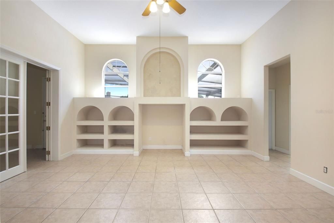
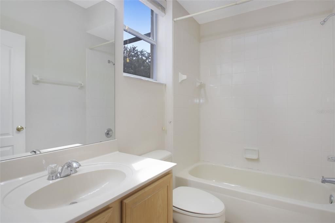
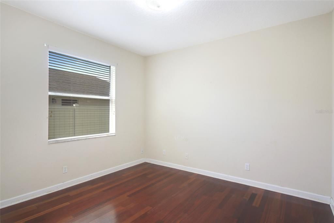
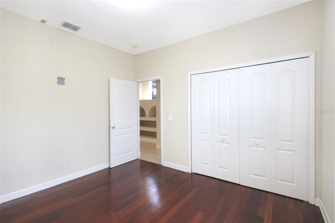
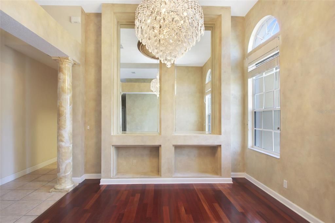
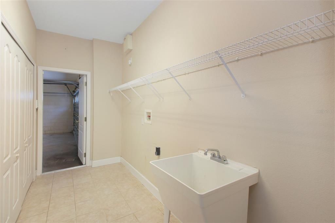
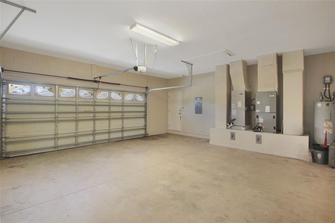
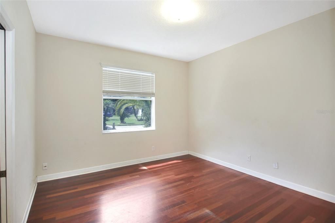
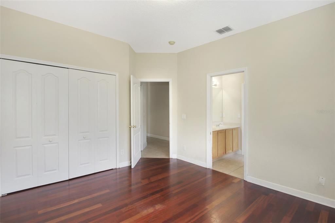
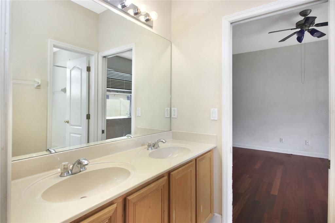
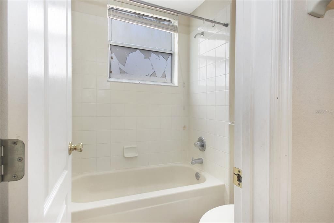
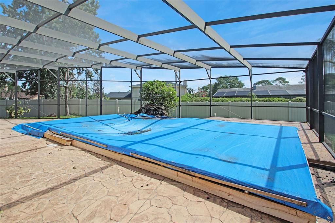
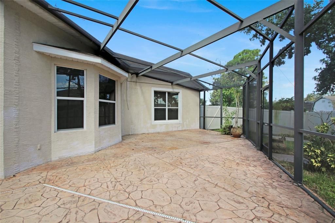
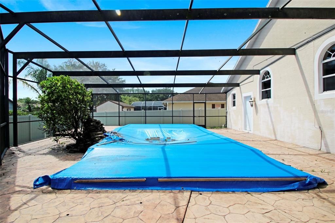
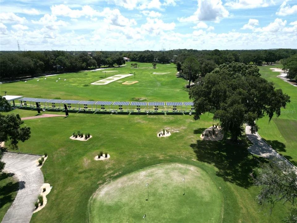
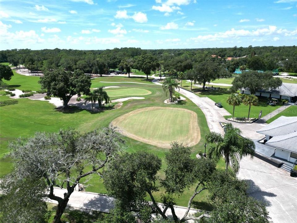
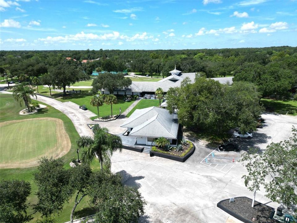
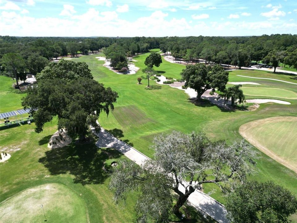
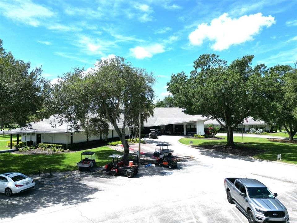
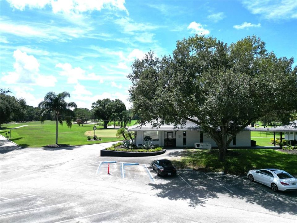
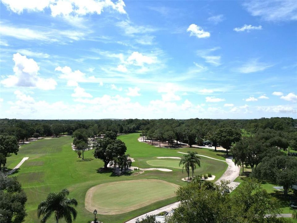
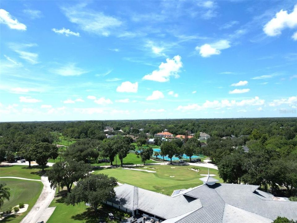
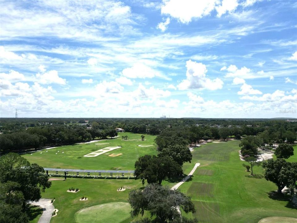
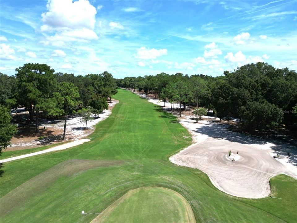
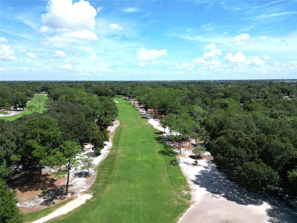
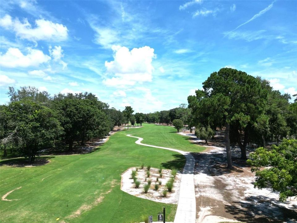
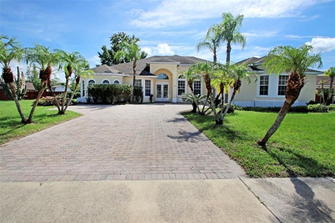
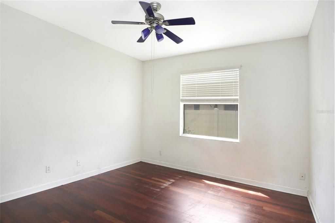
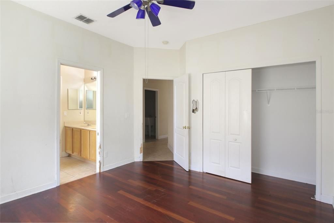
Welcome to this executive style residence nestled in a quiet East Orlando neighborhood. Situated on a generous 0.47-acre lot with approximately 3,373 square feet of living space, this spacious 5-bedroom, 3.5-bathroom home delivers the ideal blend of comfort, functionality, and classic Florida living. Step inside to discover a highly versatile floor plan featuring a formal dining room for hosting lively dinner parties, a private separate living room, and an expansive family room designed for effortless entertaining that flows seamlessly into the open-concept kitchen with an open eating space—creating the ultimate heart of the home for gatherings. Additional conveniences include an exceptional, oversized separate indoor laundry room featuring its own built-in closet and a convenient utility sink, abundant storage, and generous bedroom dimensions throughout. For year-round relaxation and fun, a bright and airy Florida room overlooks your private outdoor oasis. Step outside to your own ultimate backyard retreat, complete with a screen-enclosed pool and a fully fenced, sprawling yard offering plenty of green space for weekend BBQs, outdoor games, pets, and entertaining friends and family under the sun. Ideally located just minutes from the historic Rio Pinar Golf Club, this home offers fantastic proximity to local recreation, shopping centers, and everyday dining. Commuting is a breeze with quick access to major thoroughfares including Curry Ford Road, S. Econlockhatchee Trail, FL-408, and FL-417, putting downtown Orlando, Orlando International Airport (MCO), and world-class Central Florida attractions all within reach.
Location

Details

Type:
Residential
Parking:
Driveway / Garage Faces Side / Guest / Off Street / On Street
Year Built:
2001
Lot:
0.47 Acres
Heating:
Central
Price/sqft:
$148
Cooling:
Central Air
HOA:
No Data

Valuation

Our model vs. what's actually selling nearby.
Estimate
$1,030,000
$575K – $2.2M
Confidence Low
List vs. estimate
$531K below estimate
List $499,000 · -51.6%
Our model says this listing is priced below recent comparable activity. Expect competition.
Price per sq ft
$147
-43.5% vs. city median $261
Based on
12 MLS comparables
Median of recent comparable listings. Sold comps use closing price, active listings use list price.

Highlights

Annual tax
$10,517
2025
Pool
Child Safety Fence
View
Pool
Garage
2 car garage
Pets
Allowed
All facts and features
  • Flooring

    • Ceramic Tile

    • Hardwood

    Heating

    • Central

    Cooling

    • Central Air

    Appliances

    • Dishwasher

    • Disposal

    • Electric Water Heater

    • Microwave

    • Range

    Other interior features

    • Ceiling Fan(s)

    • Eating Space In Kitchen

    • High Ceilings

    • Kitchen/Family Room Combo

    • Living Room/Dining Room Combo

    • Open Floorplan

    • Primary Bedroom Main Floor

    • Solid Surface Counters

    • Solid Wood Cabinets

    • Split Bedroom

    • Stone Counters

    • Thermostat

    • Walk-In Closet(s)

    • Window Treatments

    Bedrooms and bathrooms

    • Bedrooms: 5

    • Bathrooms: 1

    • Full bathrooms: 3

  • Parking

    • Driveway

    • Garage Faces Side

    • Guest

    • Off Street

    • On Street

    Property

    • Levels: One

    • Pool Private: Yes

    • Exterior Features: Lighting / Private Yard / Sidewalk

    Lot

    • Lot: 0.47 Acres

    Other Property Information

    • Parcel Number: 312231742200070

    • Zoning: R-1AA

  • Type and style

    • Property Type: Residential

    • Property Sub Type: Single Family Residence

  • Utility

    • Cable Available

    • Electricity Connected

    • Propane

    • Public

    • Sewer Connected

    • Street Lights

    • Water Available

  • Other financial information

    • Annual tax amount: $10,517

  • Source details

    • MLS ID: O6432111

    Other facts

    • Construction Materials: Block / Stucco

    • Foundation Details: Slab

    • Laundry Features: Common Area / Electric Dryer Hookup / Inside / Laundry Room / Washer Hookup

    • Lot Features: Cleared / Cul-De-Sac / In County / Landscaped / Oversized Lot / Private / Sidewalk / Street Dead-End

    • Patio And Porch Features: Enclosed / Front Porch / Patio / Rear Porch / Screened

    • Pool Features: Child Safety Fence / Deck / Heated / In Ground / Lighting / Screen Enclosure

    • Window Features: Blinds / Window Treatments

    • Direction Faces: South

    • Architectural Style: Mediterranean

    • Garage Spaces: 2

    • Attached Garage: Yes

    • Garage: Yes

    • Living Area: 3373

    • Water Source: Public

    • Subdivision Name: RIO COVE

Private inquiry
Talk to the advisor on this listing.
Floor plans, HOA docs, off-market comparables, scheduling a private showing — one message, direct to the local specialist.

More like this

New
For Sale
$380,000
House
3 bds · 2 ba · 1,329 sqft
ROYAL MANOR ESTATES, ORLANDO
2042 GAMBOGE DRIVE
New
For Sale
$410,000
House
3 bds · 2 ba · 1,740 sqft
SYLVAN POND, ORLANDO
779 MEADOWSIDE COURT
New
For Sale
$430,000
House
3 bds · 2 ba · 1,962 sqft
CURRY FORD ROAD EAST PH 01, ORLANDO
10070 RIVER GLEN COURT
New
For Sale
$350,000
House
4 bds · 3 ba · 1,400 sqft
EAST ORLANDO SEC 02, ORLANDO
7732 LINARIA DRIVE
New
For Sale
$419,990
Townhouse
3 bds · 2 ba · 1,569 sqft
REEVES PLACE, ORLANDO
6104 FELLOW WAGON WAY
New
For Sale
$495,900
House
4 bds · 2 ba · 2,156 sqft
ANDOVER LAKES PH 01B, ORLANDO
3209 ROMAINE COURT
New
For Sale
$399,990
Townhouse
3 bds · 2 ba · 1,379 sqft
REEVES PLACE, ORLANDO
6067 FELLOW WAGON WAY
New
For Sale
$419,999
House
3 bds · 2 ba · 1,324 sqft
SPRING VILLAGE, ORLANDO
8320 SOUTHERN FOREST DRIVE

Market around this address

Live counts in the same area.
View all

The multiple listing information is provided by the Stellar MLS from a copyrighted compilation of listings. The compilation of listings and each individual listing are ©2026-present Stellar MLS. All Rights Reserved. The information provided is for consumers' personal, noncommercial use and may not be used for any purpose other than to identify prospective properties consumers may be interested in purchasing. All properties are subject to prior sale or withdrawal. All information provided is deemed reliable but is not guaranteed accurate, and should be independently verified. Listing courtesy of: CHARLES RUTENBERG REALTY ORLANDO