Sell Your Home
Get a free home valuation
Contact
Tell us about your needs
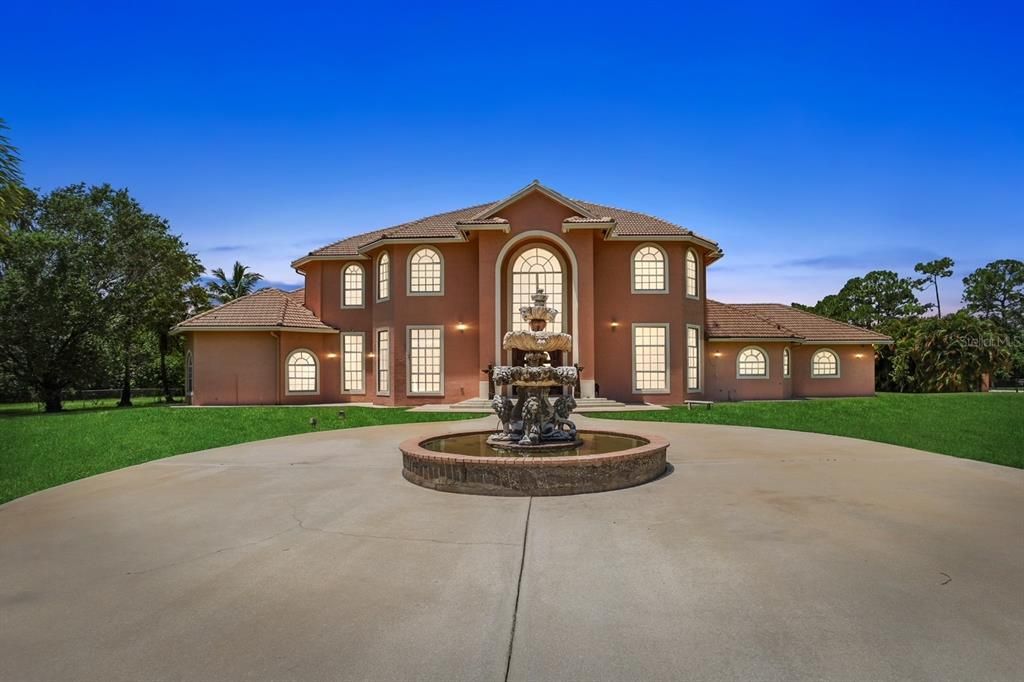
16030 88TH ROAD N

House Recently Sold
$1,100,000

BTC: 13.29305136

ETH: 452.30263158

Sold on: 2024-03-08
189 days
7 bds
7 ba
6,515 sqft

Overview

!!!! NEVER OFFER BEFORE SELLER FINANCING AVAILABLE !!! This South Florida Mansion ( Priced) at $300,000 “ Below“ appraisal value measuring over 8000 ft.² . "Appraisal available upon request" !!!!!! Experience the epitome of luxury living with this extraordinary custom home spanning 8071 sq ft on a sprawling 1.95-acre estate. Revel in the grandeur of spacious indoor and outdoor living areas, adorned by ceilings reaching up to 30 feet. This opulent masterpiece boasts 7 bedrooms and 7.5 ensuite bathrooms, including a cabana bedroom with a private entrance and a second upstairs primary suite complete with a balcony overlooking the lanai and pool. Elegance meets functionality in this stunning two-story haven, ideal for hosting lavish gatherings. Step onto exquisite porcelain tile flooring that flows throughout, beneath the warm glow of canopy lighting and dazzling Tiffany chandeliers. Admire the craftsmanship evident in the 8-foot custom doors, bespoke window finishings, and solid stone counters. A chef's dream, the gourmet kitchen features top-of-the-line stainless steel appliances, a double oven, island prep station, and more. Unwind in the luxurious primary suite, where a private sitting area beckons you through French doors to the lanai and pool. Immerse yourself in extravagance with custom oversized 25x30 feet walk-in closets and an additional extra-large closet. Indulge in the spa-like ensuite, complete with dual sinks, a jetted tub, and a walk-in shower. Beyond your oasis lies the convenience of being just minutes away from Publix, the New Westlake Resort community, the Sandhill Crane Country Club, Palm Beach County's finest restaurants, upscale boutique shopping, major airports, and captivating entertainment. All this, accompanied by the privilege of enrolling in top-tier "A" rated schools.

Location

Details

Type:
Residential
Parking:
Covered / Garage Door Opener / On Street / Open / Oversized / Parking Pad
Year Built:
2003
Lot:
1.95 Acres
Heating:
Central / Electric
Price/sqft:
$207
Cooling:
Central Air
HOA:
No Data

Valuation

Recent sales nearby
6 public-records sales within 0.5 mi
Median actual sale: $610K
Not enough MLS comparables for a model estimate on this property. Public-records data shown instead.

Highlights

Annual tax
$9,678
2022
Pool
Gunite
View
City, Garden
Garage
3 car garage
Furnished
Negotiable
All facts and features
  • Flooring

    • Ceramic Tile

    • Engineered Hardwood

    • Porcelain Tile

    • Tile

    Heating

    • Central

    • Electric

    Cooling

    • Central Air

    Appliances

    • Convection Oven

    • Dishwasher

    • Disposal

    • Dryer

    • Electric Water Heater

    • Microwave

    • Range

    • Range Hood

    • Refrigerator

    • Washer

    Other interior features

    • Ceiling Fan(s)

    • Crown Molding

    • Eating Space In Kitchen

    • High Ceilings

    • Primary Bedroom Main Floor

    • Solid Wood Cabinets

    • Split Bedroom

    • Stone Counters

    • Walk-In Closet(s)

    Bedrooms and bathrooms

    • Bedrooms: 7

    • Bathrooms: 1

    • Full bathrooms: 7

  • Parking

    • Covered

    • Garage Door Opener

    • On Street

    • Open

    • Oversized

    • Parking Pad

    Property

    • Levels: Two

    • Pool Private: Yes

    • Exterior Features: Balcony / Dog Run / French Doors / Garden / Irrigation System / Lighting

    Lot

    • Lot: 1.95 Acres

    Other Property Information

    • Parcel Number: 00404224000001530

    • Zoning: AR

  • Type and style

    • Property Type: Residential

    • Property Sub Type: Single Family Residence

  • Utility

    • Cable Available

    • Cable Connected

    • Electricity Connected

    • Natural Gas Available

    • Public

    • Sewer Connected

    • Water Available

    • Water Connected

  • Other financial information

    • Annual tax amount: $9,678

  • Source details

    • MLS ID: O6134157

    Other facts

    • Construction Materials: Block / Concrete / Stucco

    • Foundation Details: Slab

    • Laundry Features: Inside / Laundry Room

    • Lot Features: Corner Lot / City Lot / Oversized Lot

    • Patio And Porch Features: Covered

    • Pool Features: Gunite / In Ground / Lighting / Pool Sweep

    • Window Features: Blinds / Drapes / Shades / Shutters

    • Direction Faces: East

    • Other Structures: Storage

    • Architectural Style: Contemporary

    • Garage Spaces: 3

    • Attached Garage: Yes

    • Garage: Yes

    • Living Area: 6515

    • Water Source: Public

    • Lot Size Dimensions: 308 x 276

    • Subdivision Name: ACREAGE & UNREC

Private inquiry
Talk to the advisor on this listing.
Floor plans, HOA docs, off-market comparables, scheduling a private showing — one message, direct to the local specialist.

More like this

17186 76th Street N, Loxahatchee FL 33470
Recently Sold
$950,000
House
5 bds · 3 ba · 3,570 sqft
Acreage, Loxahatchee
17186 76th Street N, Loxahatchee FL 33470
Recently Sold
$1,200,000
House
5 bds · 3 ba · 3,052 sqft
18-42-41~ N 269 FT OF S 1, West Palm Beach
15436 N 92nd Ct N, West Palm Beach FL 33412
Recently Sold
$985,000
House
4 bds · 2 ba · 3,152 sqft
The acreage, Loxahatchee
14732 63rd Court N, Loxahatchee FL 33470
Recently Sold
$1,055,000
House
5 bds · 3 ba · 3,188 sqft
The Acreage, Loxahatchee
15436 66th Court N, Loxahatchee FL 33470
17978 83rd Place N, Loxahatchee FL 33470
Recently Sold
$980,000
House
5 bds · 3 ba · 2,955 sqft
Loxahatchee / The Acreage,Loxahatchee / The Ac, Loxahatchee
17978 83rd Place N, Loxahatchee FL 33470

Market around this address

Live counts in the same area.
View all

The multiple listing information is provided by the Stellar MLS from a copyrighted compilation of listings. The compilation of listings and each individual listing are ©2026-present Stellar MLS. All Rights Reserved. The information provided is for consumers' personal, noncommercial use and may not be used for any purpose other than to identify prospective properties consumers may be interested in purchasing. All properties are subject to prior sale or withdrawal. All information provided is deemed reliable but is not guaranteed accurate, and should be independently verified. Listing courtesy of: LPT REALTY