
Sell Your Home
Get a free home valuation
Contact
Tell us about your needs
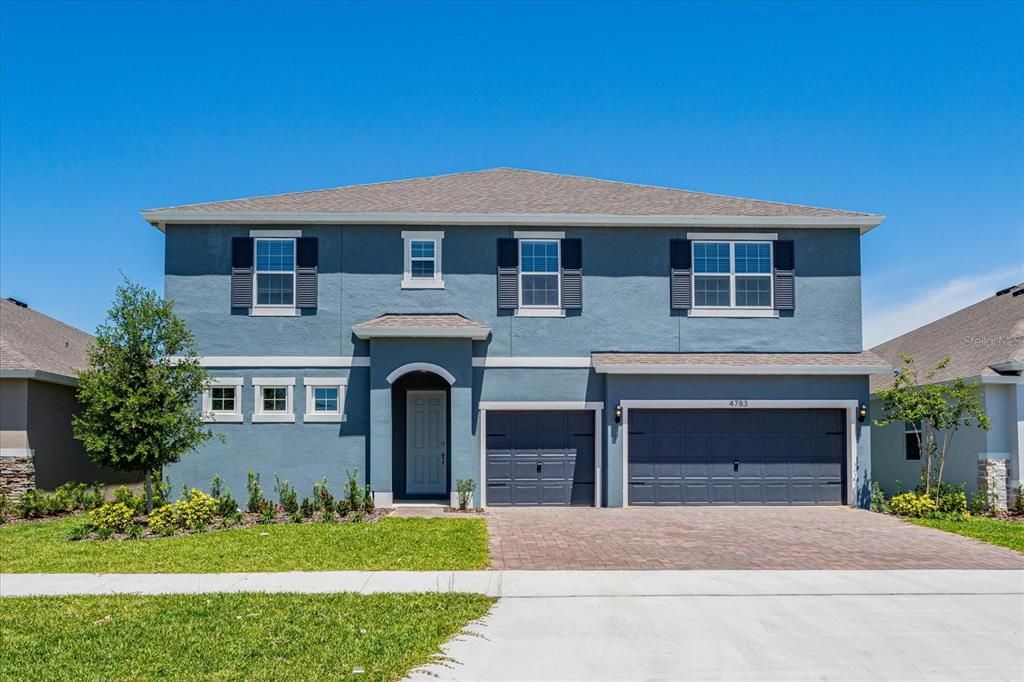
1604 CADENCE STREET

House Recently Sold
$808,143

BTC: 9.85540244

ETH: 332.29564145

Sold on: 2026-08-19
New
6 bds
4 ba
4,443 sqft

Overview

Virtually Staged. Under Construction. Sample Images The Sweetwater floorplan offers expansive living with its thoughtfully designed two-story layout. This home features six spacious bedrooms and four and a half bathrooms, perfectly accommodating larger households or guests. With over 4,400 square feet of living space, the Sweetwater includes both a flex room and multiple bonus spaces, offering flexibility for hobbies, workspaces, or entertainment areas. The first floor houses the luxurious owner’s suite, complete with dual walk-in closets and a spacious bath, as well as an additional flex room for a home office or creative space. A hobby/work area near the two-car garage further enhances the functionality of the layout. The great room flows seamlessly into the dining area, creating a perfect environment for entertaining, with access to the covered patio for outdoor relaxation. Upstairs, the second floor offers five more bedrooms and additional flex and bonus rooms. This floor plan provides abundant storage, with walk-in closets for most bedrooms, and a convenient second-floor laundry

Location

Details

Type:
Residential
Parking:
Workshop in Garage
Year Built:
2026
Lot:
0.14 Acres
Heating:
Electric
Price/sqft:
$182
Cooling:
Central Air
HOA:
$470

Valuation

Our model vs. what's actually selling nearby.
Estimate
$907,505
$800K – $1.0M
Confidence Medium
List vs. estimate
$99K below estimate
List $808,143 · -10.9%
Our model says this listing is priced below recent comparable activity. Expect competition.
Price per sq ft
$181
-20.4% vs. city median $228
Based on
7 MLS comparables
Median of recent comparable listings. Sold comps use closing price, active listings use list price.

Highlights

Annual tax
$236
2025
HOA
$470/yr
Community Pool, Maintenance Grounds, Recreational Facilities
Garage
2 car garage
Pets
Allowed
All facts and features
  • Flooring

    • Carpet

    • Laminate

    • Tile

    Heating

    • Electric

    Cooling

    • Central Air

    Appliances

    • Built-In Oven

    • Convection Oven

    • Cooktop

    • Dishwasher

    • Disposal

    • Electric Water Heater

    • Ice Maker

    • Microwave

    Other interior features

    • Eating Space In Kitchen

    • Kitchen/Family Room Combo

    • Living Room/Dining Room Combo

    • Open Floorplan

    • Primary Bedroom Main Floor

    • Split Bedroom

    • Thermostat

    • Walk-In Closet(s)

    Bedrooms and bathrooms

    • Bedrooms: 6

    • Bathrooms: 1

    • Full bathrooms: 4

  • Parking

    • Workshop in Garage

    Property

    • Levels: Two

    • Exterior Features: Sidewalk / Sliding Doors / Sprinkler Metered

    Lot

    • Lot: 0.14 Acres

    Other Property Information

    • Parcel Number: 322126003000015730

  • Type and style

    • Property Type: Residential

    • Property Sub Type: Single Family Residence

  • Utility

    • Electricity Available

    • Fiber Optics

    • Sprinkler Recycled

    • Underground Utilities

  • Other financial information

    • HOA: $470

    • HOA Frequency: Annually

    • Annual tax amount: $236

  • Source details

    • MLS ID: G5112954

    Other facts

    • Construction Materials: Block / Stucco

    • Foundation Details: Slab

    • Laundry Features: Inside / Laundry Room

    • Lot Features: Cleared / Sidewalk

    • Patio And Porch Features: Enclosed / Front Porch / Rear Porch / Screened

    • Direction Faces: North

    • Architectural Style: Contemporary

    • Garage Spaces: 2

    • Attached Garage: Yes

    • Garage: Yes

    • Living Area: 4443

    • Water Source: Public

    • Lot Size Dimensions: 50 x 100

    • Subdivision Name: HILLS OF MINNEOLA

Private inquiry
Talk to the advisor on this listing.
Floor plans, HOA docs, off-market comparables, scheduling a private showing — one message, direct to the local specialist.

More like this

Recently Sold
$619,435
House
4 bds · 3 ba · 2,797 sqft
OVERLOOK/GRASSY LK EAST PH 4, MINNEOLA
1213 IVY MANOR STREET
Recently Sold
$717,480
House
3 bds · 3 ba · 2,870 sqft
DEL WEBB MINNEOLA, MINNEOLA
2610 DEL WEBB DRIVE
Recently Sold
$601,585
House
4 bds · 2 ba · 2,748 sqft
OVERLOOK/GRASSY LK, MINNEOLA
3246 HILL POINT STREET
Recently Sold
$655,730
House
2 bds · 2 ba · 2,080 sqft
DEL WEBB MINNEOLA PH 4, MINNEOLA
2466 DEL WEBB DRIVE
Recently Sold
$589,999
House
5 bds · 3 ba · 3,209 sqft
ARDMORE RESERVE PH III, MINNEOLA
1820 BONSER ROAD
Recently Sold
$744,511
House
5 bds · 3 ba · 4,417 sqft
ARDMORE RESERVE, MINNEOLA
636 BLACKSTONE
Recently Sold
$628,108
House
5 bds · 4 ba · 2,748 sqft
ARDMORE RESERVE PHASE VI, MINNEOLA
604 BLACKSTONE STREET
Recently Sold
$823,955
House
2 bds · 2 ba · 1,943 sqft
DEL WEBB MINNEOLA, MINNEOLA
2614 DEL WEBB DRIVE

Market around this address

Live counts in the same area.
View all

The multiple listing information is provided by the Stellar MLS from a copyrighted compilation of listings. The compilation of listings and each individual listing are ©2026-present Stellar MLS. All Rights Reserved. The information provided is for consumers' personal, noncommercial use and may not be used for any purpose other than to identify prospective properties consumers may be interested in purchasing. All properties are subject to prior sale or withdrawal. All information provided is deemed reliable but is not guaranteed accurate, and should be independently verified. Listing courtesy of: OLYMPUS EXECUTIVE REALTY INC