
Sell Your Home
Get a free home valuation
Contact
Tell us about your needs
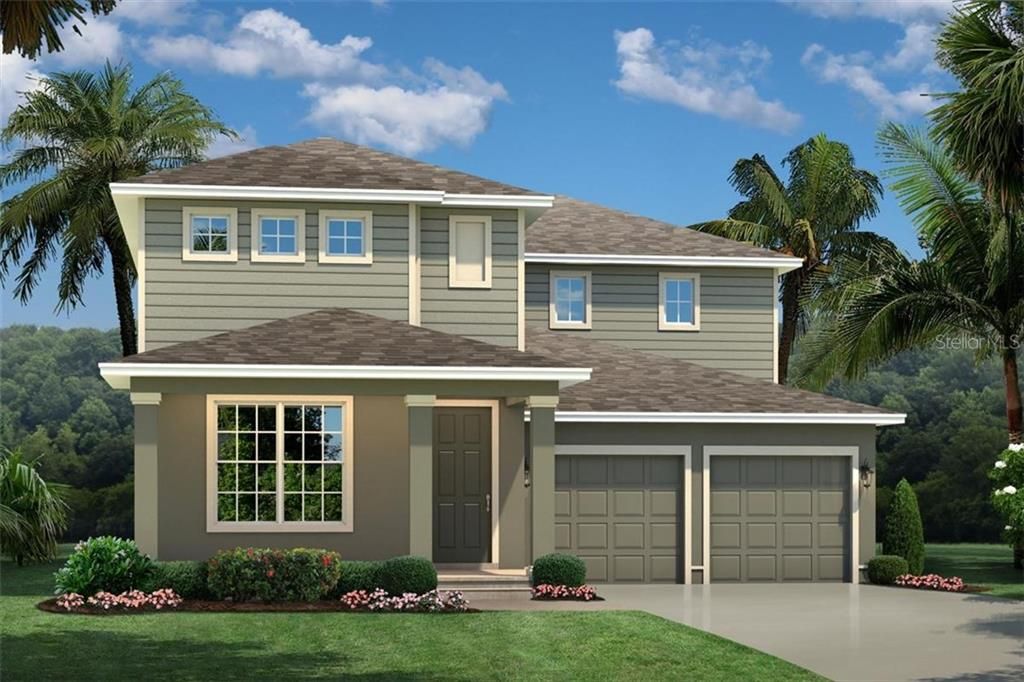
16043 MALAY GINGER DRIVE

House Recently Sold
$432,610

BTC: 5.20339187

ETH: 163.24905660

Sold on: 2020-04-19
6 days
4 bds
3 ba
2,890 sqft

Overview

Pre-Construction. To be built. Hamilton Gardens by Ryan Homes is located a short distance to Hamlin's Town Center & marina to take advantage of more than 800 acres of shopping, dining, entertainment, and wellness. Enjoy trails and boardwalks along the picturesque shores of Lake Hancock. Hamilton Gardens offers abundant amenities; including a resort-style pool and cabana, dog park, sports lawn, playground, and lush native Florida gardens. Plus top-rated schools. Welcome to the Rochelle. As soon as you enter the foyer you'll feel at home. The kitchen is open to the dinette and great room so you never miss a moment with friends or family. You can add a lanai to bring the outdoors in! Upstairs a spectacular owner's suite featuring a double bowl vanity, compartmentalized water closet, and grand closet so storage will never be an issue! A loft off the stairs gives the feeling of a second floor living area, and two more bedrooms provide plenty of space. A coveted second floor laundry is the ultimate in convenience. No matter which options you choose, the Rochelle is available in several beautiful facades that make it a place you'll love to come home to! Includes WIFI garage openers and smart thermostats. DISCLAIMER: Prices, financing, promotion, and offers subject to change without notice. Must use builder’s lender affiliate to receive certain promotions. Offer valid on new sales only. Cannot be combined with any other offer. See Sales Rep for details. All uploaded photos are stock photos of this floor plan. Home will look similar to photos.

Location

Details

Type:
Residential
Parking:
Driveway / Garage Door Opener
Year Built:
2020
Lot:
0.14 Acres
Heating:
Central / Natural Gas
Price/sqft:
$144
Cooling:
Central Air
HOA:
$952

Valuation

Our model vs. what's actually selling nearby.
Estimate
$462,990
$391K – $550K
Confidence Low
List vs. estimate
$46K below estimate
List $416,890 · -10.0%
Our model says this listing is priced below recent comparable activity. Expect competition.
Price per sq ft
$144
Based on
5 MLS comparables
Median of recent comparable listings. Sold comps use closing price, active listings use list price.

Highlights

Annual tax
$893
2019
HOA
$952/yr
Community Pool, Maintenance Grounds, Pool Maintenance
Pool
Child Safety Fence
View
Park/Greenbelt
Garage
2 car garage
Pets
Allowed
All facts and features
  • Flooring

    • Carpet

    • Ceramic Tile

    • Concrete

    Heating

    • Central

    • Natural Gas

    Cooling

    • Central Air

    Appliances

    • Built-In Oven

    • Dishwasher

    • Disposal

    • Gas Water Heater

    • Microwave

    • Range

    Other interior features

    • Eating Space In Kitchen

    • Kitchen/Family Room Combo

    • Open Floorplan

    • Solid Surface Counters

    • Solid Wood Cabinets

    • Stone Counters

    • Thermostat

    • Tray Ceiling(s)

    • Walk-In Closet(s)

    Bedrooms and bathrooms

    • Bedrooms: 4

    • Full bathrooms: 3

  • Parking

    • Driveway

    • Garage Door Opener

    Property

    • Levels: Two

    • Exterior Features: French Doors / Irrigation System / Lighting / Sidewalk / Sliding Doors / Sprinkler Metered

    Lot

    • Lot: 0.14 Acres

    Other Property Information

    • Parcel Number: 202327271201460

    • Zoning: PUD

  • Type and style

    • Property Type: Residential

    • Property Sub Type: Single Family Residence

  • Utility

    • BB/HS Internet Available

    • Cable Available

    • Electricity Connected

    • Public

    • Street Lights

    • Underground Utilities

    Green energy

    • Appliances

    • HVAC

    • Lighting

    • Thermostat

    • Windows

  • Other financial information

    • HOA: $952

    • HOA Frequency: Annually

    • Annual tax amount: $894

  • Source details

    • MLS ID: W7817000

    Other facts

    • Construction Materials: Block / Cement Siding / Stucco / Wood Frame / Wood Siding

    • Foundation Details: Slab

    • Laundry Features: Inside / Laundry Room

    • Lot Features: Conservation Area / Sidewalk

    • Patio And Porch Features: Covered / Patio

    • Pool Features: Child Safety Fence / Gunite / In Ground

    • Window Features: ENERGY STAR Qualified Windows

    • Direction Faces: South

    • Architectural Style: Florida / Traditional

    • Garage Spaces: 2

    • Attached Garage: Yes

    • Garage: Yes

    • Living Area: 2890

    • Water Source: Public

    • Lot Size Dimensions: 50 x 118

    • Subdivision Name: HAMILTON GARDENS

Private inquiry
Talk to the advisor on this listing.
Floor plans, HOA docs, off-market comparables, scheduling a private showing — one message, direct to the local specialist.

More like this

Recently Sold
$476,017
4 bds · 3 ba · 2,859 sqft
ENCLAVE/HAMLIN, WINTER GARDEN
15228 ARCADIA BLUFF LOOP
New
Recently Sold
$520,000
House
4 bds · 3 ba · 2,224 sqft
ORCHARD HILLS PH 3, WINTER GARDEN
5006 WEEPING HOLLY COURT
New
Recently Sold
$385,000
Townhouse
3 bds · 2 ba · 1,804 sqft
HAWKSMOOR-PH 1, WINTER GARDEN
8054 GLENLLOYD AVENUE
New
Recently Sold
$370,000
House
3 bds · 2 ba · 1,720 sqft
SIGNATURE LAKES PH 2, WINTER GARDEN
Recently Sold
$465,000
House
4 bds · 2 ba · 2,274 sqft
LAKEVIEW POINTE/HORIZON WEST P, WINTER GARDEN
7124 ENCHANTED LAKE DRIVE
Recently Sold
$452,615
House
4 bds · 2 ba · 3,136 sqft
HAMILTON GARDENS, WINTER GARDEN
6036 GLORY BOWER DRIVE
Recently Sold
$445,515
House
4 bds · 2 ba · 3,136 sqft
HAMILTON GARDENS, WINTER GARDEN
6042 GLORY BOWER DRIVE
Recently Sold
$380,000
House
5 bds · 4 ba · 3,373 sqft
SUMMERPORT PH 05, WINDERMERE
4613 INDIAN DEER ROAD

Market around this address

Live counts in the same area.
View all

The multiple listing information is provided by the Stellar MLS from a copyrighted compilation of listings. The compilation of listings and each individual listing are ©2026-present Stellar MLS. All Rights Reserved. The information provided is for consumers' personal, noncommercial use and may not be used for any purpose other than to identify prospective properties consumers may be interested in purchasing. All properties are subject to prior sale or withdrawal. All information provided is deemed reliable but is not guaranteed accurate, and should be independently verified. Listing courtesy of: MARGE F MALTBIE