Sell Your Home
Get a free home valuation
Contact
Tell us about your needs

1605 MARINA LAKE DRIVE

House For Sale
$585,000

BTC: 9.03893696

ETH: 307.46751882

9 days
Waterfront
4 bds
3 ba
2,905 sqft

Overview

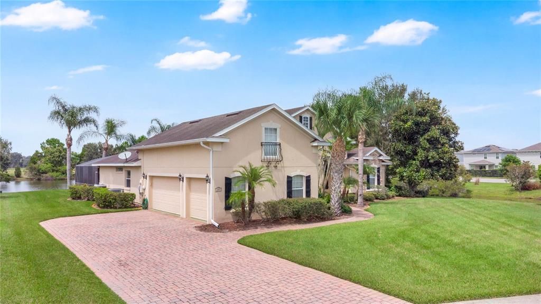
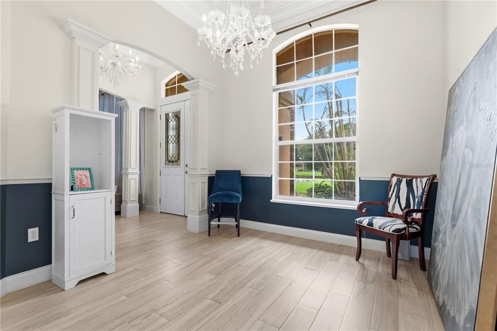
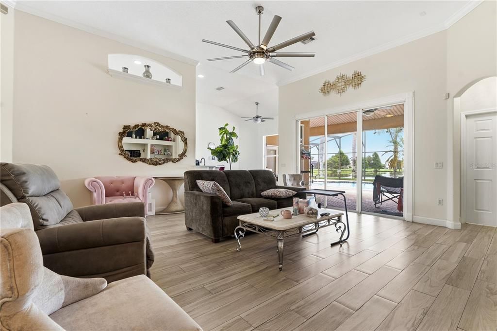
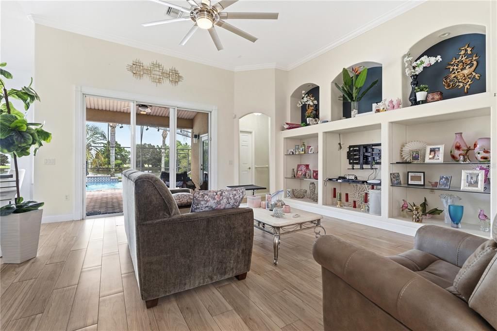
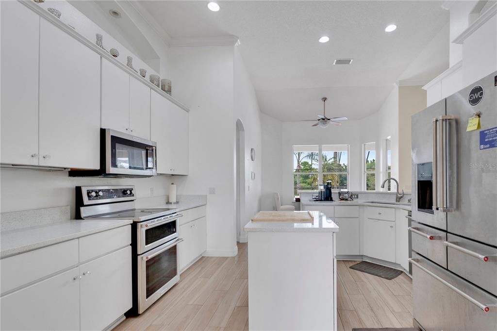
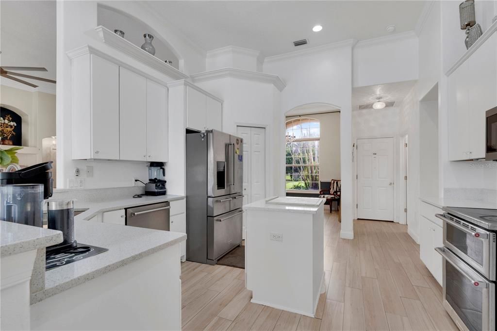
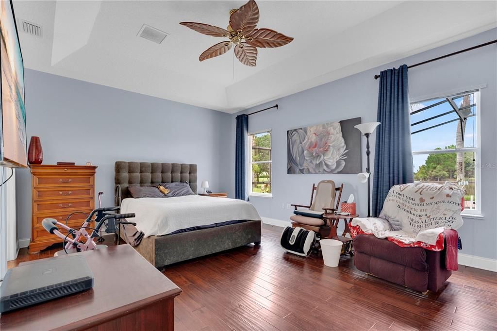
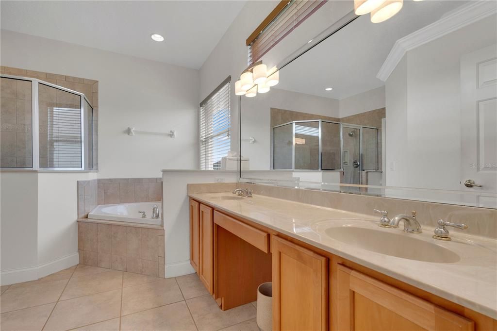
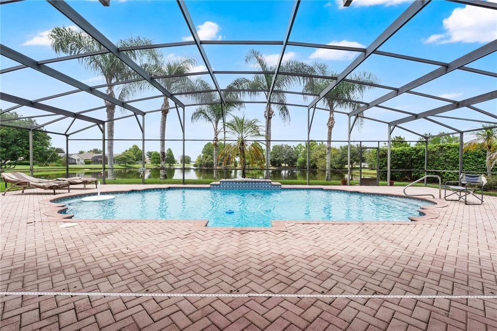
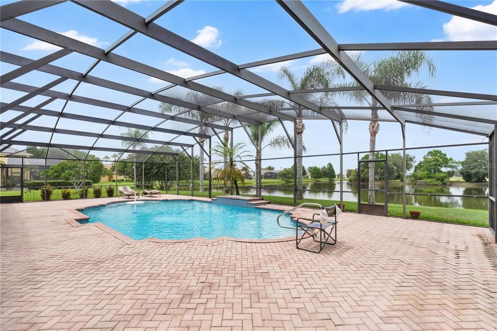
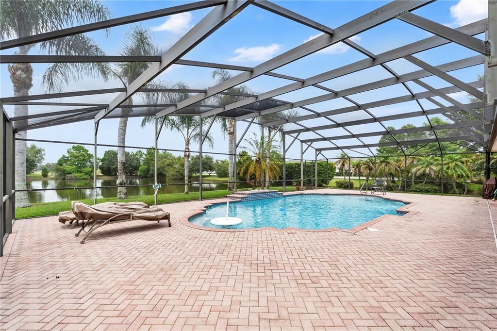
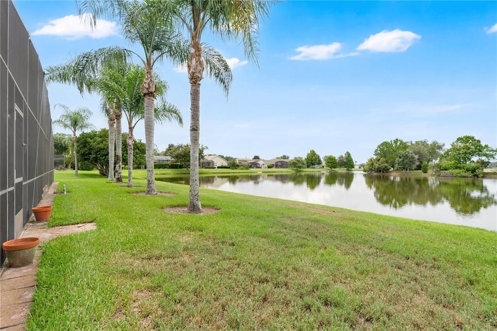
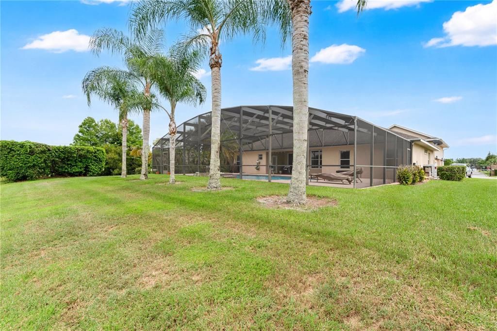
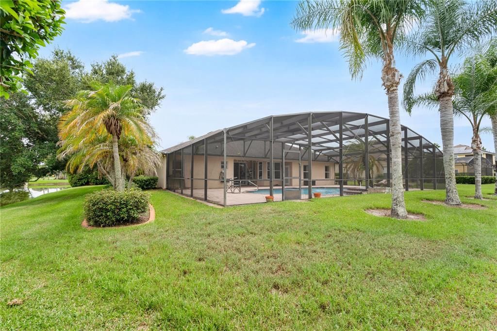
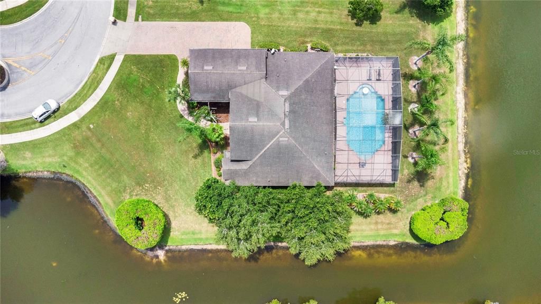
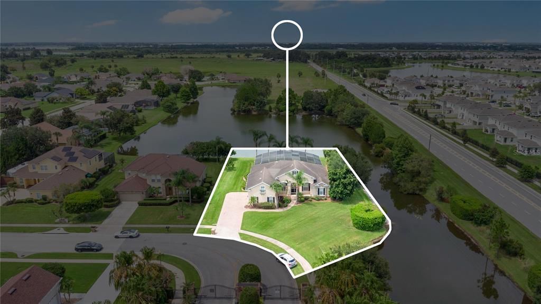
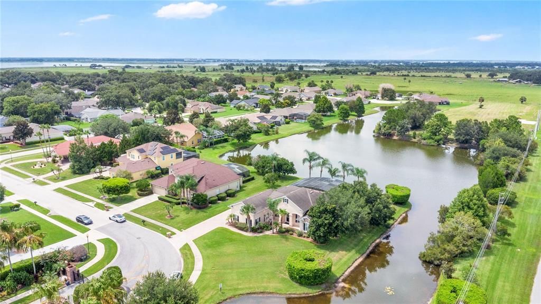
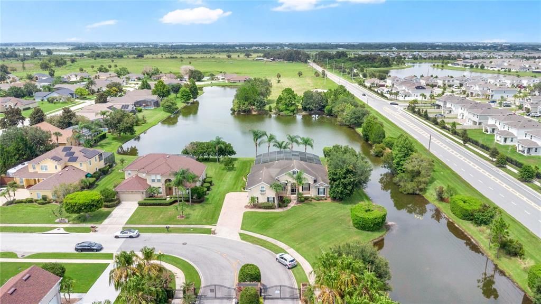
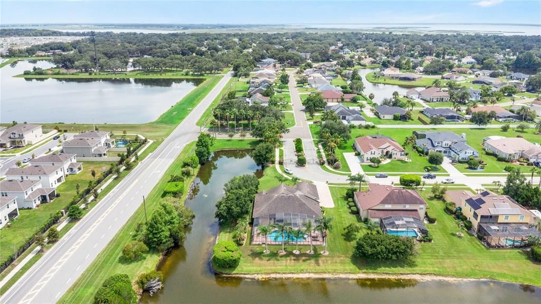
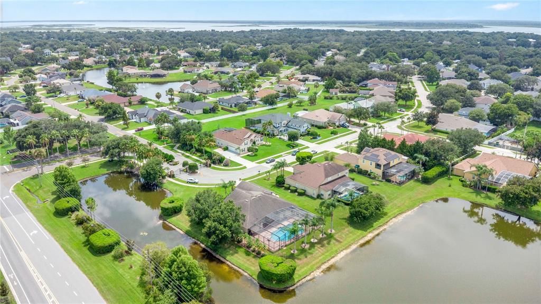
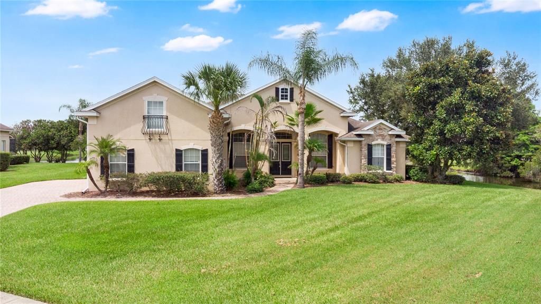
Nestled on an oversized corner lot in the gated community of Ashley Cove, this spacious 4-bedroom, 3-bathroom pool home with an upstairs bonus room offers generous living space, beautiful water views, and a layout designed for both everyday comfort and entertaining. A double-door entry opens to a bright interior with tall ceilings, crown molding, and multiple living and dining areas. Large sliding glass doors connect the main living space to the screened pool area while bringing in natural light and showcasing the pond views beyond. The kitchen features abundant cabinetry, solid-surface countertops, stainless steel appliances, built-in ovens, a center prep island, breakfast bar seating, a pantry, and a breakfast nook overlooking the pool. The primary suite is privately positioned and includes wood flooring, tray ceilings, direct access to the lanai, and an en-suite bathroom with dual vanities, a soaking tub, a separate walk-in shower, and a walk-in closet. Three additional bedrooms and two full bathrooms provide plenty of space for family and guests. Upstairs, the spacious bonus room offers flexible use as a media room, game room, home office, fitness area, or guest space. Outside, the expansive screened lanai surrounds the pool and spa with plenty of brick-paver decking for outdoor seating, dining, and entertaining. The corner lot and pond views create a peaceful backdrop with added space around the home. Additional features include an indoor laundry room, generous storage, mature landscaping, and a driveway that leads to the garage along the side of the property. Conveniently located near shopping, dining, major roadways, Lake Tohopekaliga, Downtown Kissimmee, Orlando International Airport, and Central Florida attractions, this home offers an impressive combination of space, privacy, and waterfront scenery.

Location

Details

Type:
Residential
Parking:
No Data
Year Built:
2003
Lot:
0.37 Acres
Heating:
Central
Price/sqft:
$201
Cooling:
Central Air
HOA:
$75

Valuation

Our model vs. what's actually selling nearby.
Estimate
$480,000
$330K – $585K
Confidence Low
List vs. estimate
$105K above estimate
List $585,000 · +21.9%
Our model says this listing is priced above recent comparable activity. Room to negotiate.
Price per sq ft
$201
-1.1% vs. city median $203
Based on
11 MLS comparables
Median of recent comparable listings. Sold comps use closing price, active listings use list price.

Highlights

Annual tax
$3,876
2025
HOA
$75/mo
Pool
In Ground
Waterfront
Pond
Garage
3 car garage
Pets
Allowed
All facts and features
  • Flooring

    • Carpet

    • Luxury Vinyl

    • Tile

    Heating

    • Central

    Cooling

    • Central Air

    Appliances

    • Dishwasher

    • Dryer

    • Microwave

    • Range

    • Refrigerator

    • Washer

    Other interior features

    • Ceiling Fan(s)

    • Eating Space In Kitchen

    • Primary Bedroom Main Floor

    Bedrooms and bathrooms

    • Bedrooms: 4

    • Full bathrooms: 3

  • Property

    • Levels: Two

    • Pool Private: Yes

    • Exterior Features: Lighting / Rain Gutters / Sidewalk

    Lot

    • Lot: 0.37 Acres

    Other Property Information

    • Parcel Number: 352529257400010330

    • Zoning: ORS1

  • Type and style

    • Property Type: Residential

    • Property Sub Type: Single Family Residence

  • Utility

    • Public

  • Other financial information

    • HOA: $75

    • HOA Frequency: Monthly

    • Annual tax amount: $3,876

  • Source details

    • MLS ID: S5154773

    Other facts

    • Construction Materials: Block / Concrete / Stucco

    • Foundation Details: Slab

    • Laundry Features: Inside

    • Pool Features: In Ground

    • Direction Faces: South

    • Waterfront: Yes

    • Garage Spaces: 3

    • Attached Garage: Yes

    • Garage: Yes

    • Living Area: 2905

    • Water Source: Public

    • Lot Size Dimensions: 100 x 150

    • Subdivision Name: ASHLEY COVE UNIT 1

Private inquiry
Talk to the advisor on this listing.
Floor plans, HOA docs, off-market comparables, scheduling a private showing — one message, direct to the local specialist.

More like this

New
For Sale
$441,990
House
4 bds · 2 ba · 18,298 sqft
KINDRED PH 2A, KISSIMMEE
1523 BEECHMONT DRIVE
New
For Sale
$468,990
House
5 bds · 3 ba · 2,447 sqft
KINDRED PH 3B 3C & 3D, KISSIMMEE
1908 HOWARD MESA DRIVE
New
For Sale
$515,000
House
4 bds · 3 ba · 2,500 sqft
TOHOQUA PH 1B, KISSIMMEE
1791 SMARTS RULE STREET
For Sale
$499,000
House
4 bds · 3 ba · 2,142 sqft
KINDRED PH 2A, KISSIMMEE
1621 PARK SIDE AVENUE
For Sale
$451,990
House
4 bds · 2 ba · 1,828 sqft
KINDRED PH 2A, KISSIMMEE
1503 BEECHMONT DRIVE
For Sale
$469,990
House
5 bds · 3 ba · 2,447 sqft
KINDRED PH 3B 3C & 3D, KISSIMMEE
1876 HOWARD MESA DRIVE
For Sale
$560,000
House
3 bds · 2 ba · 2,410 sqft
HARBOUR OAKS UNIT 1, KISSIMMEE
1592 SKYLINE DRIVE
For Sale
$445,000
House
3 bds · 2 ba · 2,068 sqft
TOHOQUA PH 2, KISSIMMEE
1739 GOOD NEIGHBOR LOOP

Market around this address

Live counts in the same area.
View all

The multiple listing information is provided by the Stellar MLS from a copyrighted compilation of listings. The compilation of listings and each individual listing are ©2026-present Stellar MLS. All Rights Reserved. The information provided is for consumers' personal, noncommercial use and may not be used for any purpose other than to identify prospective properties consumers may be interested in purchasing. All properties are subject to prior sale or withdrawal. All information provided is deemed reliable but is not guaranteed accurate, and should be independently verified. Listing courtesy of: EXP REALTY LLC