Sell Your Home
Get a free home valuation
Contact
Tell us about your needs
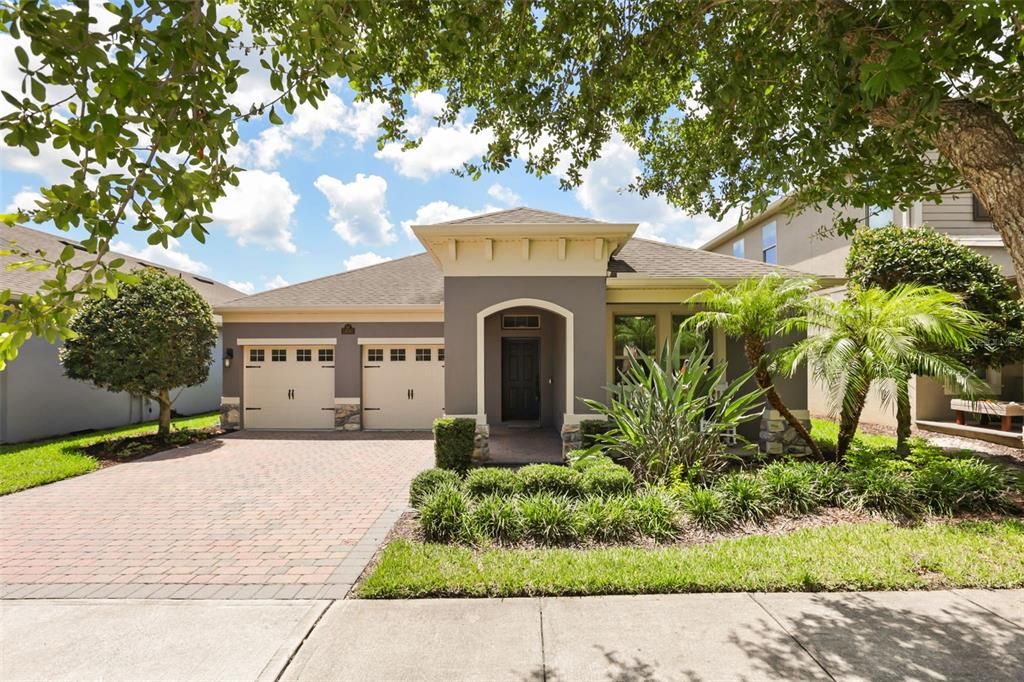
16082 HAMPTON CROSSING DRIVE

House For Sale
$739,900

BTC: 11.80063796

ETH: 463.97732475

6 days
4 bds
3 ba
2,240 sqft

Overview

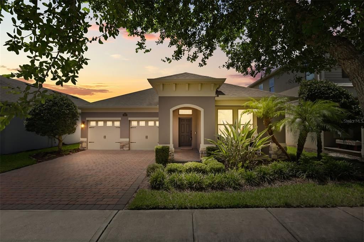
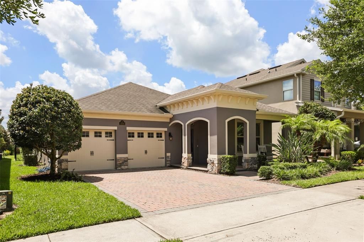
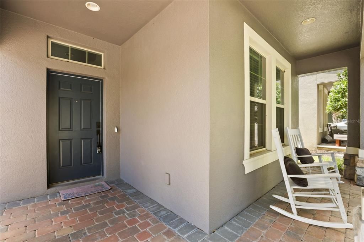
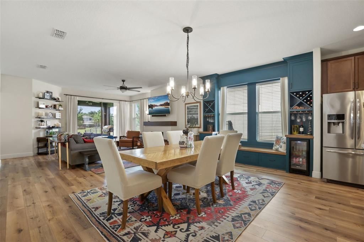
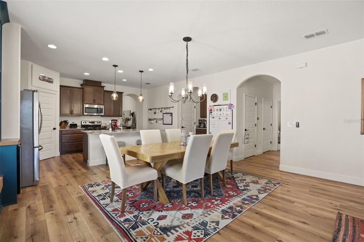
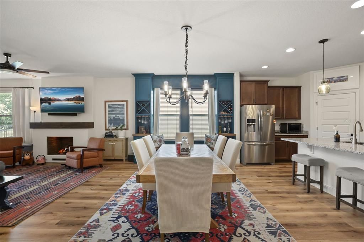
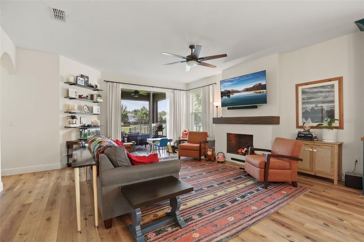
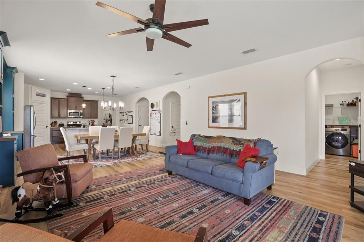
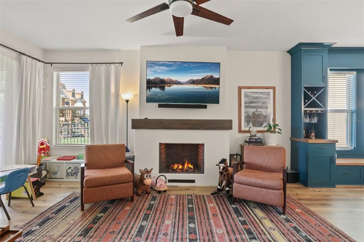
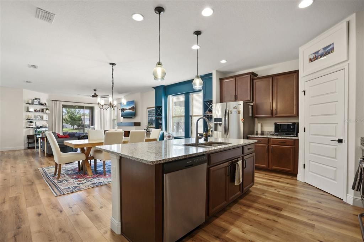
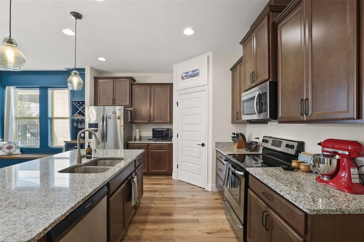
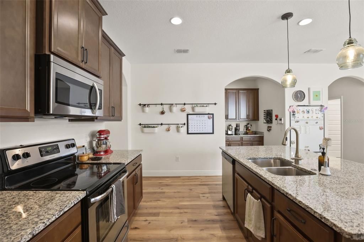
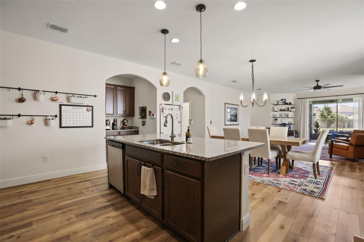
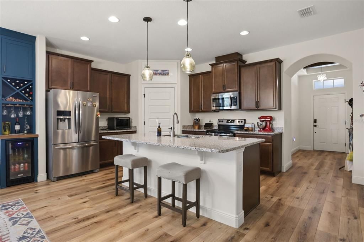
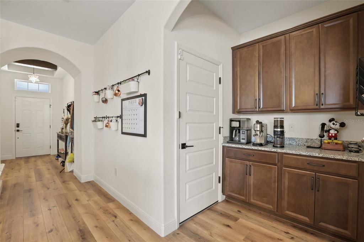
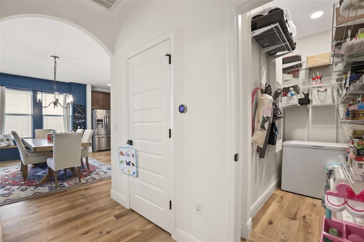
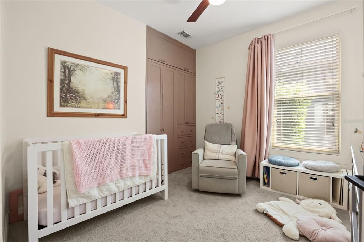
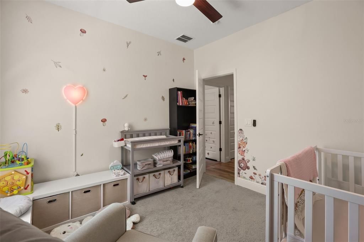
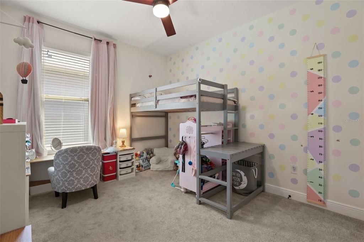
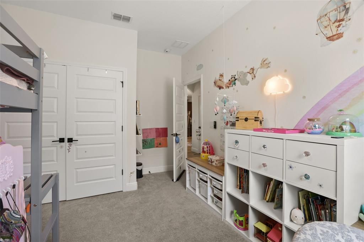
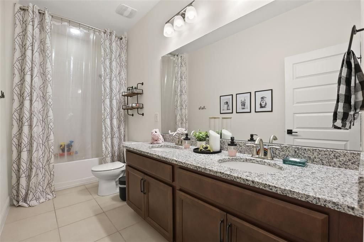
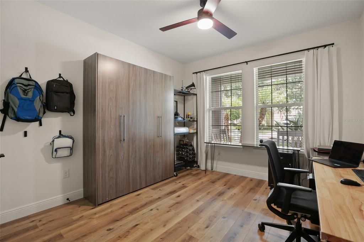
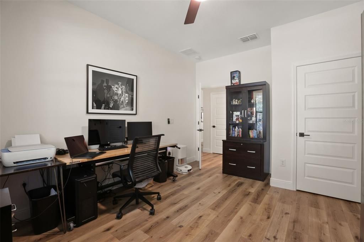
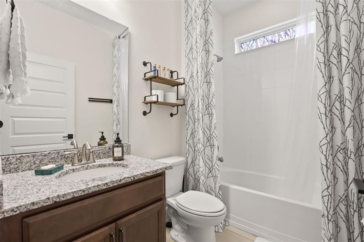
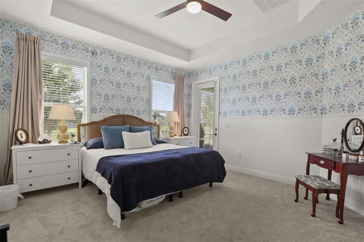
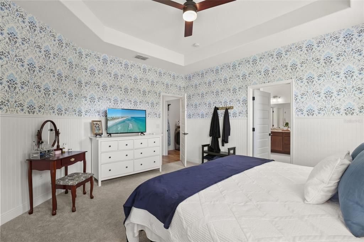
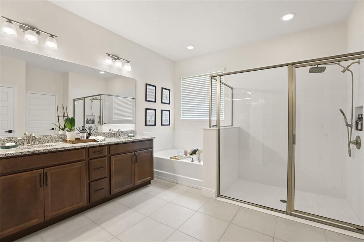
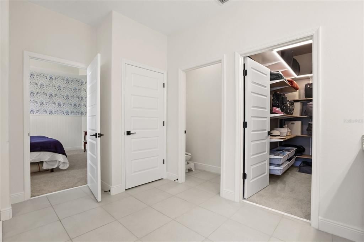
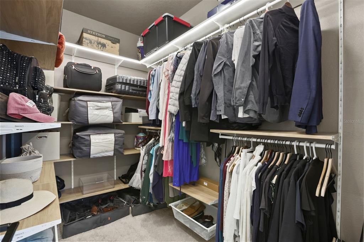
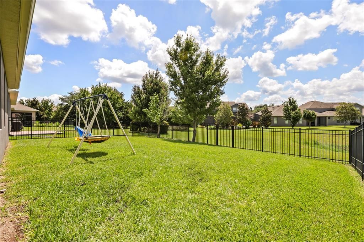
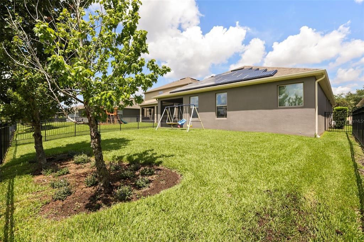
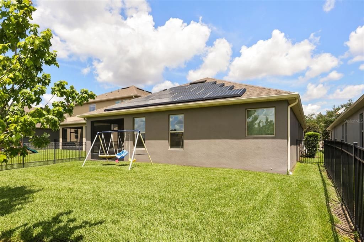
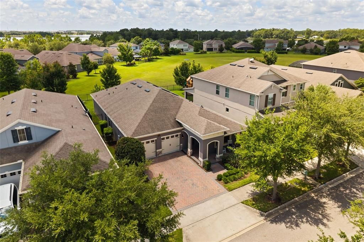
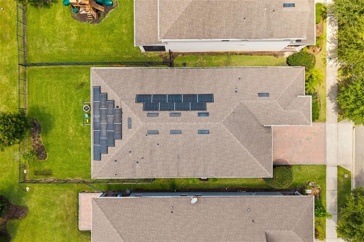
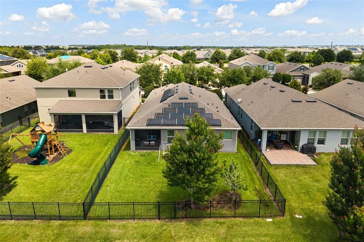
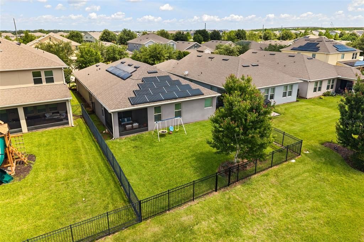
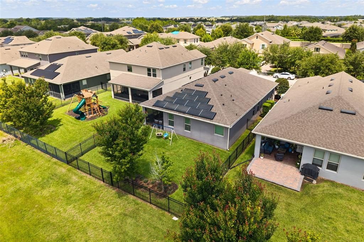
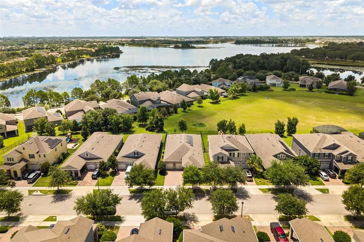
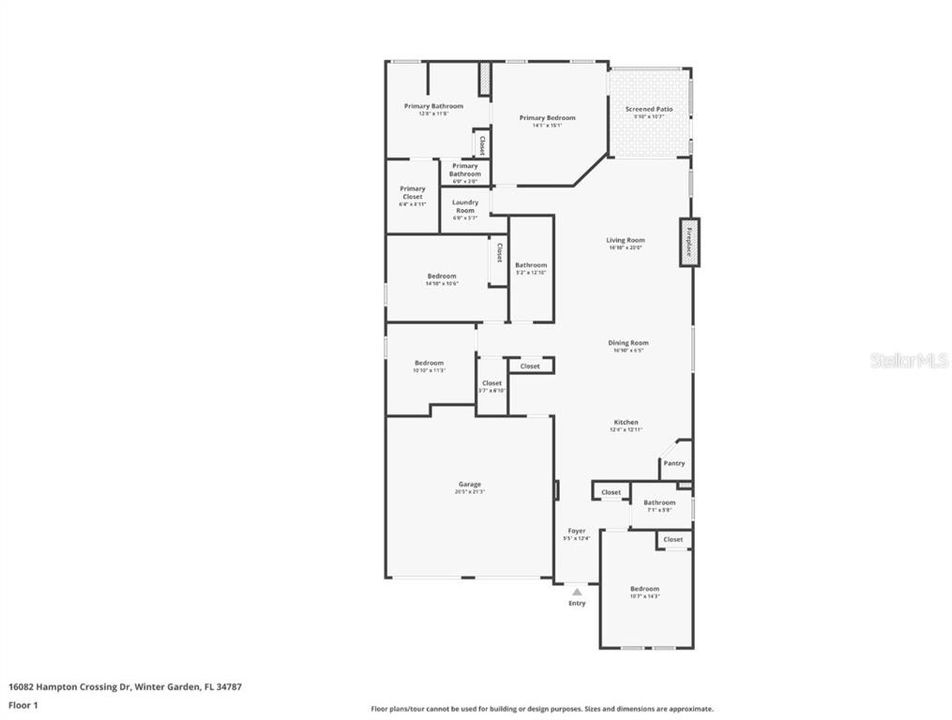
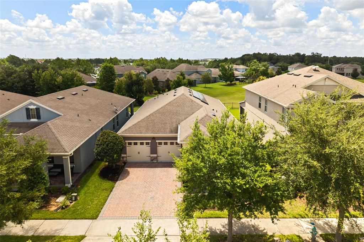
Prepare to be captivated by one of the most unique homes in Marina Bay at Waterleigh! Thoughtfully designed with custom craftsmanship and one-of-a-kind details throughout, this exceptional residence offers character, charm, and functionality around every corner. From the moment you step inside, you'll be welcomed by a whimsical entryway that sets the tone for the incredible features that follow. The dining room showcases a stunning custom window seat with built-in storage, creating the perfect place to relax while adding architectural charm. The inviting living area is highlighted by a beautiful fireplace complete with hidden storage, blending style and practicality. The versatile fourth bedroom features custom built-ins, ideal for a home office, guest suite, or creative space, while an additional dedicated storage room provides even more room for organization. Every space has been thoughtfully enhanced with custom upgrades, built-ins, and unique touches that truly make this home unlike anything else on the market. Beyond the home itself, you'll love living in the highly sought-after Marina Bay at Waterleigh, where resort-style living is part of everyday life. Residents enjoy access to multiple clubhouse amenity centers, resort-style pools, state-of-the-art fitness centers, scenic walking and biking trails, playgrounds, dog parks, sports courts, mini golf, picnic areas, and beautiful lakeside gathering spaces. The community is conveniently located in the heart of Horizon West with easy access to shopping, dining, top-rated schools, major roadways, and world-famous attractions. This is more than a home—it's a lifestyle. **BUYER INCENTIVE AVAILABLE!! Preferred Lender is offering a COMPLIMENTARY TEMPORARY RATE BUY DOWN for qualified buyers on new loan locks completed on or before 8/31/26!!**
Location

Details

Type:
Residential
Parking:
Driveway / Oversized
Year Built:
2017
Lot:
0.14 Acres
Heating:
Electric
Price/sqft:
$330
Cooling:
Central Air
HOA:
$342

Valuation

Our model vs. what's actually selling nearby.
Estimate
$649,900
$469K – $739K
Confidence Low
List vs. estimate
$90K above estimate
List $739,900 · +13.8%
Our model says this listing is priced above recent comparable activity. Room to negotiate.
Price per sq ft
$330
+23.3% vs. city median $267
Based on
11 MLS comparables
Median of recent comparable listings. Sold comps use closing price, active listings use list price.

Highlights

Annual tax
$5,019
2025
HOA
$341/mo
Community Pool, Maintenance Grounds, Manager
Garage
2 car garage
Pets
Allowed
All facts and features
  • Flooring

    • Luxury Vinyl

    • Tile

    Heating

    • Electric

    Cooling

    • Central Air

    Appliances

    • Dishwasher

    • Disposal

    • Dryer

    • Range

    • Refrigerator

    • Washer

    Other interior features

    • Built-in Features

    • Ceiling Fan(s)

    • Eating Space In Kitchen

    • Living Room/Dining Room Combo

    • Open Floorplan

    • Solid Surface Counters

    • Thermostat

    • Tray Ceiling(s)

    • Walk-In Closet(s)

    Bedrooms and bathrooms

    • Bedrooms: 4

    • Full bathrooms: 3

  • Parking

    • Driveway

    • Oversized

    Property

    • Levels: One

    • Exterior Features: Irrigation System / Rain Gutters / Sidewalk / Sliding Doors

    Lot

    • Lot: 0.14 Acres

    Other Property Information

    • Parcel Number: 312327885103160

    • Zoning: RES

  • Type and style

    • Property Type: Residential

    • Property Sub Type: Single Family Residence

  • Utility

    • BB/HS Internet Available

    • Electricity Connected

    • Fiber Optics

  • Other financial information

    • HOA: $342

    • HOA Frequency: Monthly

    • Annual tax amount: $5,019

  • Source details

    • MLS ID: O6420606

    Other facts

    • Construction Materials: Block / Stucco

    • Foundation Details: Slab

    • Fireplace Features: Electric / Family Room

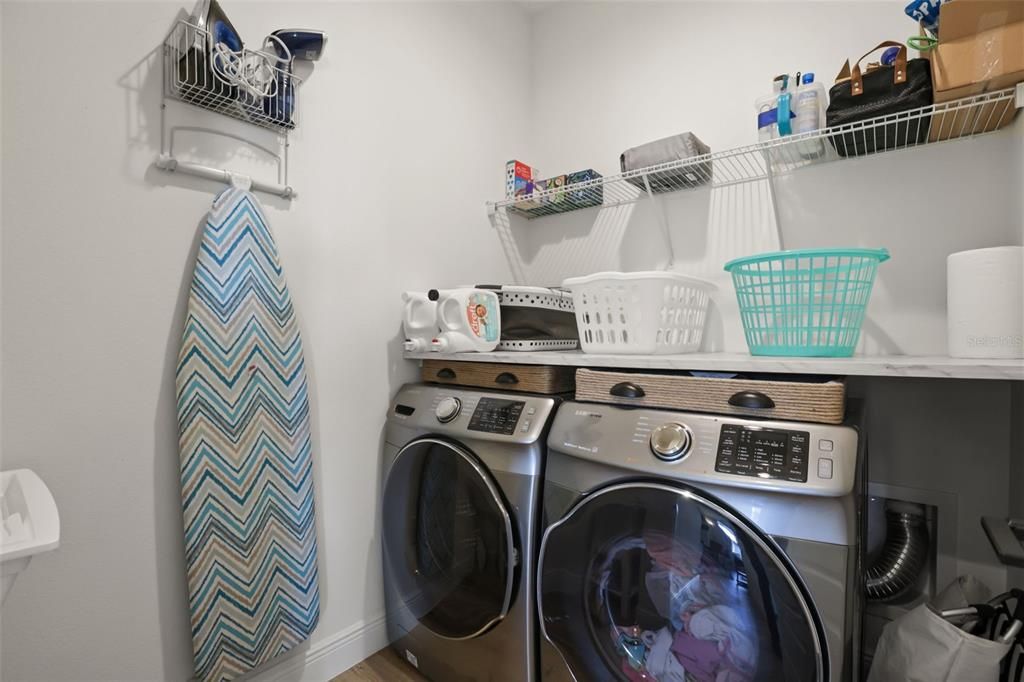
    • Laundry Features: Inside / Laundry Room

    • Lot Features: Landscaped / Sidewalk

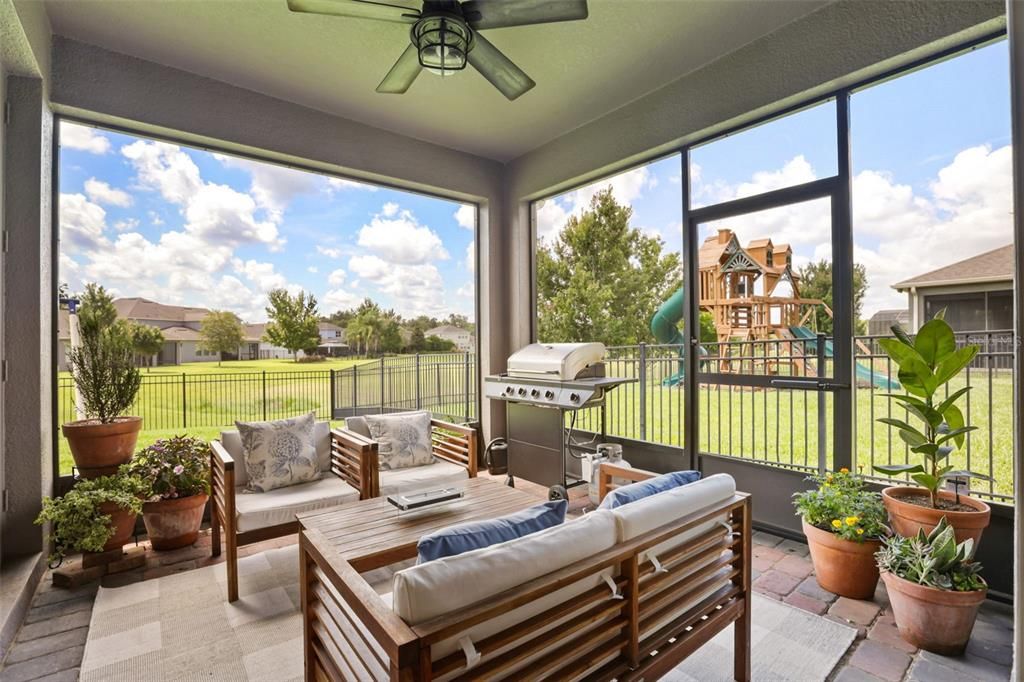
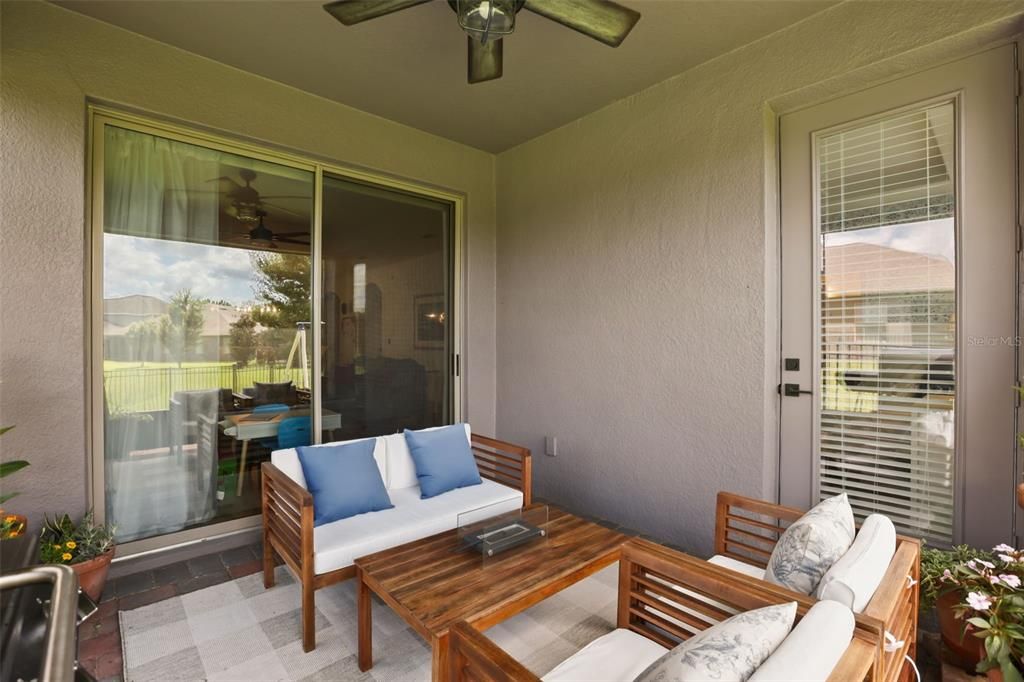
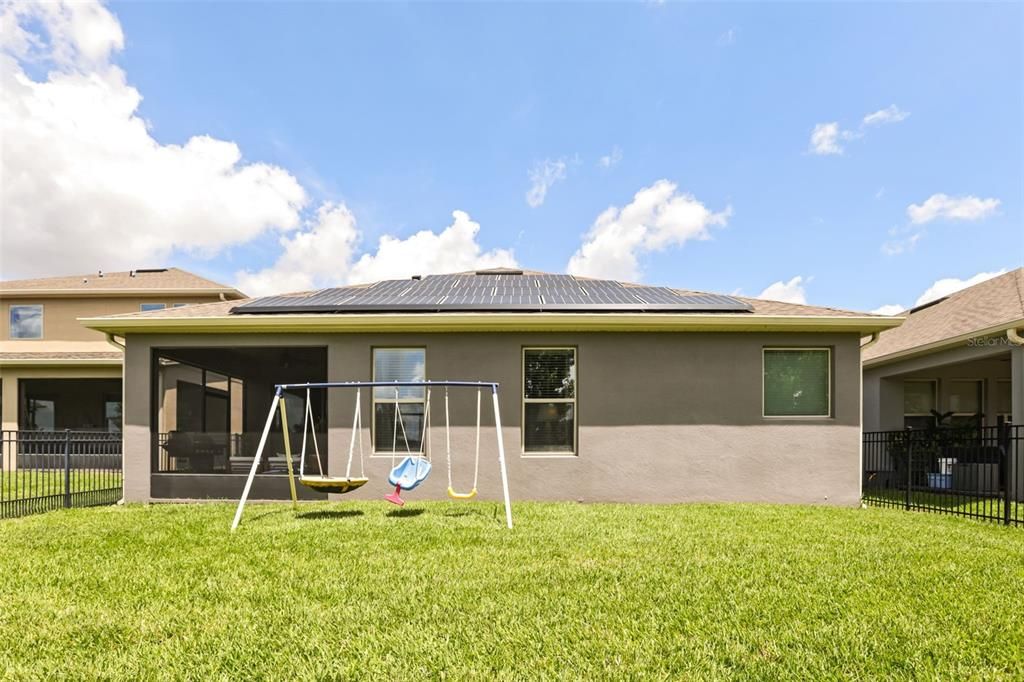
    • Patio And Porch Features: Covered / Patio / Screened

    • Direction Faces: Northwest

    • Architectural Style: Florida / Ranch / Traditional

    • Fireplace: Yes

    • Garage Spaces: 2

    • Attached Garage: Yes

    • Garage: Yes

    • Living Area: 2240

    • Water Source: Public

    • Subdivision Name: WATERLEIGH PHASE 1C

Private inquiry
Talk to the advisor on this listing.
Floor plans, HOA docs, off-market comparables, scheduling a private showing — one message, direct to the local specialist.

More like this

For Sale
$599,990
House
4 bds · 4 ba · 2,718 sqft
STOREY GROVE PH 4, WINTER GARDEN
8180 SAYINGS DRIVE
For Sale
$850,621
House
5 bds · 4 ba · 2,866 sqft
WATERLEIGH, WINTER GARDEN
11863 SHINE VIEW LANE
New
For Sale
$569,900
House
3 bds · 2 ba · 2,216 sqft
WATERLEIGH, WINTER GARDEN
16625 POINT ROCK DRIVE
+$10K
For Sale
$899,000
House
6 bds · 4 ba · 3,636 sqft
HIGHLANDS/SUMMERLAKE GRVS PH 2, WINTER GARDEN
15790 SWEET LIMETTA DRIVE
-$20K
For Sale
$570,000
House
5 bds · 3 ba · 2,790 sqft
SUMMERLAKE, WINTER GARDEN
14816 PORTER RD
New
For Sale
$585,000
Townhouse
3 bds · 2 ba · 2,052 sqft
LAKESHORE PRESERVE PH 1, WINTER GARDEN
8937 LAKESHORE POINTE DRIVE
New
For Sale
$799,000
House
4 bds · 3 ba · 2,117 sqft
WATERLEIGH PHS 3B 3C & 3D, WINTER GARDEN
9296 BOLERO ROAD
New
For Sale
$704,900
House
3 bds · 2 ba · 2,571 sqft
HIGHLANDS/SUMMERLAKE GRVS PH 2, WINTER GARDEN
15725 SWEET LIMETTA DRIVE

Market around this address

Live counts in the same area.
View all

The multiple listing information is provided by the Stellar MLS from a copyrighted compilation of listings. The compilation of listings and each individual listing are ©2026-present Stellar MLS. All Rights Reserved. The information provided is for consumers' personal, noncommercial use and may not be used for any purpose other than to identify prospective properties consumers may be interested in purchasing. All properties are subject to prior sale or withdrawal. All information provided is deemed reliable but is not guaranteed accurate, and should be independently verified. Listing courtesy of: WEICHERT REALTORS HALLMARK PRO