
Sell Your Home
Get a free home valuation
Contact
Tell us about your needs
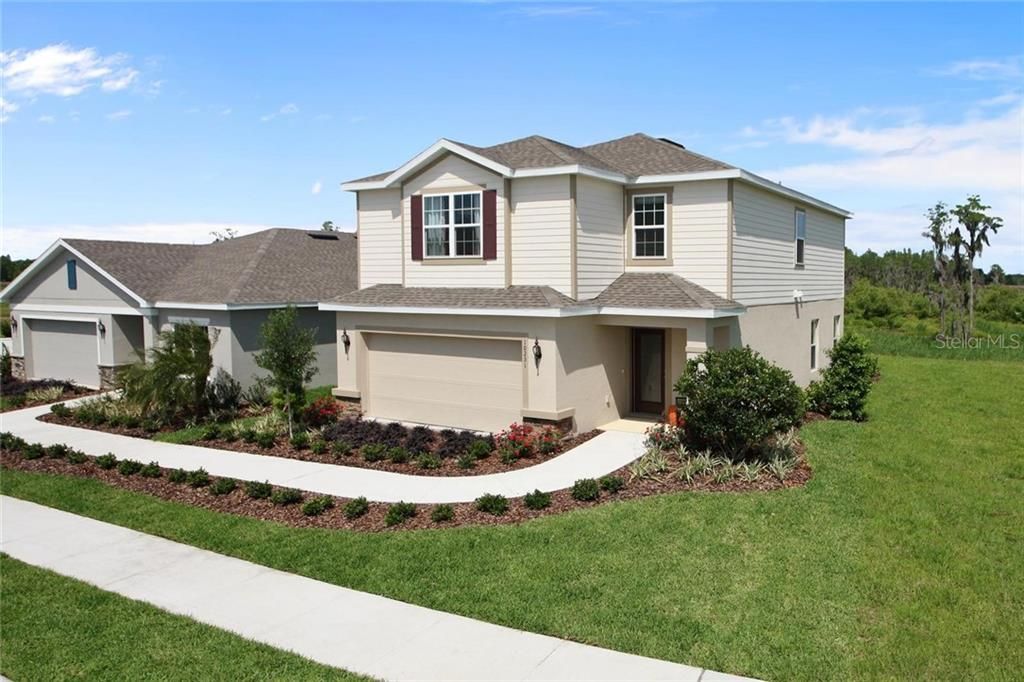
1609 CHELSEA MANOR CIRCLE

House Recently Sold
$269,365

BTC: 3.23989656

ETH: 101.64716981

Sold on: 2020-05-01
4 days
4 bds
2 ba
2,169 sqft

Overview

Pre-Construction. To be built. Victoria Trails is a charming community located in the established Victoria Park; the perfect setting for fun, friends and lifestyle. This is the community you have been looking for! Welcome to our brand new Largo! Step in through the tiled foyer and you will find a spacious kitchen/living/dining combo, walk-in pantry, and mudroom right off the garage. Perfect for entertaining, the Largo is a true open floor plan. Large sliding glass doors off the main area bring the Florida outdoors in! Keep your living and entertaining areas separate by having all bedrooms and a loft on the second story of the home. Your owner's Suite has spacious dual walk-in closets and a luxurious master bathroom! This modern yet classic layout is perfect for anyone's tastes. The Largo has plenty of options to choose from to make this house feel like home, so stop by today and make it yours. Includes WIFI garage openers and smart thermostats. DISCLAIMER: Prices, financing, promotion, and offers subject to change without notice. Must use builder’s lender affiliate to receive certain promotions. Offer valid on new sales only. Cannot be combined with any other offer. See Sales Rep for details. All uploaded photos are stock photos of this floor plan. Home will look similar to photos.

Location

Details

Type:
Residential
Parking:
Driveway / Garage Door Opener
Year Built:
2020
Lot:
0.11 Acres
Heating:
Central
Price/sqft:
$118
Cooling:
Central Air
HOA:
$475

Valuation

Our model vs. what's actually selling nearby.
Estimate
$275,460
$255K – $289K
Confidence Medium
List vs. estimate
$18K below estimate
List $256,990 · -6.7%
Our model says this listing is priced below recent comparable activity. Expect competition.
Price per sq ft
$118
Based on
5 MLS comparables
Median of recent comparable listings. Sold comps use closing price, active listings use list price.

Highlights

Annual tax
$44
2019
HOA
$474/qtr
Maintenance Grounds, Recreational Facilities
Pool
Child Safety Fence
View
Park/Greenbelt
Garage
2 car garage
Pets
Allowed
All facts and features
  • Flooring

    • Carpet

    • Ceramic Tile

    Heating

    • Central

    Cooling

    • Central Air

    Appliances

    • Dishwasher

    • Disposal

    • Gas Water Heater

    • Microwave

    • Range

    Other interior features

    • Eating Space In Kitchen

    • High Ceilings

    • Kitchen/Family Room Combo

    • Open Floorplan

    • Solid Wood Cabinets

    • Stone Counters

    • Walk-In Closet(s)

    Bedrooms and bathrooms

    • Bedrooms: 4

    • Bathrooms: 1

    • Full bathrooms: 2

  • Parking

    • Driveway

    • Garage Door Opener

    Property

    • Levels: Two

    • Exterior Features: Hurricane Shutters / Lighting / Sliding Doors

    Lot

    • Lot: 0.11 Acres

    Other Property Information

    • Parcel Number: 23173006000570

    • Zoning: 00

  • Type and style

    • Property Type: Residential

    • Property Sub Type: Single Family Residence

  • Utility

    • BB/HS Internet Available

    • Cable Available

    • Electricity Connected

    • Public

    • Street Lights

    • Underground Utilities

    Green energy

    • Appliances

    • HVAC

    • Lighting

    • Thermostat

    • Windows

  • Other financial information

    • HOA: $475

    • HOA Frequency: Quarterly

    • Annual tax amount: $44

  • Source details

    • MLS ID: W7816384

    Other facts

    • Construction Materials: Block / Stucco / Wood Frame

    • Foundation Details: Slab

    • Laundry Features: Inside

    • Lot Features: Conservation Area / Greenbelt / Sidewalk

    • Patio And Porch Features: Patio

    • Pool Features: Child Safety Fence / In Ground

    • Window Features: ENERGY STAR Qualified Windows

    • Direction Faces: West

    • Architectural Style: Traditional

    • Garage Spaces: 2

    • Attached Garage: Yes

    • Garage: Yes

    • Living Area: 2169

    • Water Source: Public

    • Lot Size Dimensions: 40 x 120

    • Subdivision Name: VICTORIA TRAILS

Private inquiry
Talk to the advisor on this listing.
Floor plans, HOA docs, off-market comparables, scheduling a private showing — one message, direct to the local specialist.

More like this

New
Recently Sold
$227,400
House
3 bds · 1 ba · 1,120 sqft
SUMMIT PINES, LAKE HELEN
559 SHERRY AVENUE
New
Recently Sold
$307,490
House
3 bds · 2 ba · 1,649 sqft
VICTORIA OAKS PHASE B MB 62 PGS 55-60, DELAND
124 HARRY ROAD
New
Recently Sold
$261,065
House
4 bds · 2 ba · 2,169 sqft
VICTORIA TRAILS, DELAND
1597 CHELSEA MANOR CIRCLE
New
Recently Sold
$270,000
House
2 bds · 2 ba · 1,412 sqft
VICTORIA PARK SE INCREMENT 03 UN, DELAND
209 MANOR VIEW LANE
Recently Sold
$292,900
House
2 bds · 2 ba · 1,275 sqft
VICTORIA PARK NE INCREMENT 01 / VICTORIA GARDENS, DELAND
222 STONINGTON WAY
Recently Sold
$250,000
House
4 bds · 2 ba · 2,802 sqft
SOUTHRIDGE POINTE, DELAND
906 SUMMIT ASH COURT
Recently Sold
$288,152
House
3 bds · 2 ba · 1,746 sqft
WOODS OF LAKE HELEN, LAKE HELEN
459 DELAWARE AVENUE
Recently Sold
$206,500
House
2 bds · 1 ba · 1,052 sqft
1551 - CLARK HARPERS SUB, DELAND
526 E BERESFORD AVENUE

Market around this address

Live counts in the same area.
View all

The multiple listing information is provided by the Stellar MLS from a copyrighted compilation of listings. The compilation of listings and each individual listing are ©2026-present Stellar MLS. All Rights Reserved. The information provided is for consumers' personal, noncommercial use and may not be used for any purpose other than to identify prospective properties consumers may be interested in purchasing. All properties are subject to prior sale or withdrawal. All information provided is deemed reliable but is not guaranteed accurate, and should be independently verified. Listing courtesy of: MARGE F MALTBIE