Sell Your Home
Get a free home valuation
Contact
Tell us about your needs
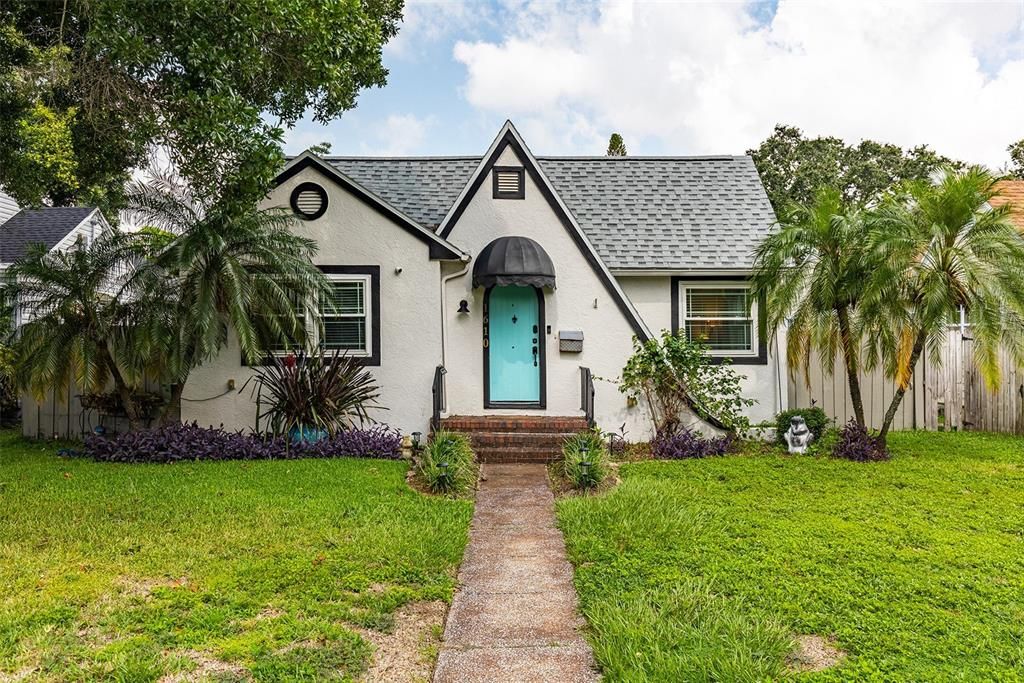
1610 14TH STREET N

House Recently Sold
$850,000

BTC: 10.39437481

ETH: 349.50657895

Sold on: 2024-09-12
New
4 bds
2 ba
1,480 sqft

Overview

Nestled in the charming and sought-after Euclid Neighborhood of St. Pete, this enchanting English Tudor-style cottage is a perfect blend of historic charm and modern upgrades. The storybook exterior invites you in with its classic design, while the interior showcases original oak hardwood floors, elegant cove molding, and a cozy wood-burning fireplace that exudes warmth and character. The layout of this home offers both functionality and privacy, with the first three bedrooms located at the front of the house and the primary retreat situated in the back for added seclusion. The dining room and primary bedroom feature vaulted shiplap ceilings, adding a unique touch of character and spaciousness to the home. Recent updates ensure peace of mind and modern comfort, including a newer roof installed in 2019, a brand-new A/C unit, and a tankless water heater powered by natural gas. The electrical system has been updated with a new breaker box, and a durable Tuff shed provides ample storage. The kitchen is a chef’s delight, featuring stunning white marbled quartz and leather granite countertops, seamlessly blending the home’s historic charm with modern amenities. The backyard is a private oasis, featuring an oversized 11-foot deep pool that has been completely resurfaced with luxurious Pebble Tech and glass tiles, taken down to the shell with a brand-new pool pump. The outdoor space also includes dog runs on both sides of the home, perfect for your furry friends to roam. Enjoy the convenience of a private gated carport with alley access, all while being in a NON-FLOOD ZONE. Located on a quiet one-way street, this home offers the perfect blend of tranquility and convenience. You’re just minutes away from downtown St. Petersburg, with easy access to popular spots like Trip's Diner and Hooks Sushi, as well as being just 20 minutes from the beach and 25 minutes from Tampa International Airport. Book your private showing for this fairy-tale cottage today!

Location

Details

Type:
Residential
Parking:
Alley Access / Off Street
Year Built:
1941
Lot:
0.15 Acres
Heating:
Electric / Natural Gas
Price/sqft:
$574
Cooling:
Central Air
HOA:
No Data

Valuation

Our model vs. what's actually selling nearby.
Estimate
$522,450
$307K – $733K
Confidence Low
List vs. estimate
$327K above estimate
List $850,000 · +62.7%
Our model says this listing is priced above recent comparable activity. Room to negotiate.
Price per sq ft
$574
+73.7% vs. city median $330
Based on
10 MLS comparables
Median of recent comparable listings. Sold comps use closing price, active listings use list price.

Highlights

Annual tax
$9,067
2023
Pool
In Ground
All facts and features
  • Flooring

    • Tile

    • Hardwood

    Heating

    • Electric

    • Natural Gas

    Cooling

    • Central Air

    Appliances

    • Dishwasher

    • Dryer

    • Exhaust Fan

    • Gas Water Heater

    • Microwave

    • Refrigerator

    • Tankless Water Heater

    • Washer

    Other interior features

    • Ceiling Fan(s)

    • Primary Bedroom Main Floor

    • Split Bedroom

    • Thermostat

    • Vaulted Ceiling(s)

    • Walk-In Closet(s)

    • Window Treatments

    Bedrooms and bathrooms

    • Bedrooms: 4

    • Full bathrooms: 2

  • Parking

    • Alley Access

    • Off Street

    Property

    • Levels: One

    • Pool Private: Yes

    • Exterior Features: Awning(s) / Dog Run / Irrigation System / Lighting / Rain Gutters / Sliding Doors / Storage

    Lot

    • Lot: 0.15 Acres

    Other Property Information

    • Parcel Number: 133116770940020200

  • Type and style

    • Property Type: Residential

    • Property Sub Type: Single Family Residence

  • Utility

    • Cable Connected

    • Electricity Connected

    • Sewer Connected

    • Water Connected

  • Other financial information

    • Annual tax amount: $9,068

  • Source details

    • MLS ID: U8253010

    Other facts

    • Construction Materials: Stucco / Wood Frame (FSC Certified)

    • Foundation Details: Crawlspace

    • Fireplace Features: Wood Burning

    • Laundry Features: Inside / Laundry Room

    • Patio And Porch Features: Covered / Rear Porch

    • Pool Features: In Ground / Lighting / Outside Bath Access / Salt Water

    • Window Features: Blinds / Drapes / Rods / Window Treatments

    • Direction Faces: East

    • Architectural Style: Cottage / Tudor

    • Fireplace: Yes

    • Living Area: 1480

    • Water Source: Public

    • Lot Size Dimensions: 50 x 124

    • Subdivision Name: ROSS OAKS

Private inquiry
Talk to the advisor on this listing.
Floor plans, HOA docs, off-market comparables, scheduling a private showing — one message, direct to the local specialist.

More like this

Recently Sold
$850,000
House
4 bds · 2 ba · 1,841 sqft
RAVENSWOOD, ST PETERSBURG
1001 48TH AVENUE N
Recently Sold
$1,095,000
Condo/Co-op
2 bds · 2 ba · 1,358 sqft
400 CENTRAL, ST PETERSBURG
400 CENTRAL AVENUE UNIT 1003
Recently Sold
$883,250
Condo/Co-op
2 bds · 2 ba · 1,311 sqft
400 CENTRAL, ST PETERSBURG
400 CENTRAL AVENUE UNIT 1804
Recently Sold
$819,000
Condo/Co-op
2 bds · 2 ba · 1,312 sqft
ART HOUSE, ST PETERSBURG
275 1ST AVENUE S UNIT 1208
Recently Sold
$832,101
Condo/Co-op
2 bds · 2 ba · 1,339 sqft
ART HOUSE, ST PETERSBURG
275 1ST AVENUE S UNIT 1207
Recently Sold
$1,094,485
Condo/Co-op
2 bds · 2 ba · 1,339 sqft
ART HOUSE, ST PETERSBURG
275 1ST AVENUE S UNIT 2807
Recently Sold
$906,807
Condo/Co-op
2 bds · 2 ba · 1,312 sqft
ART HOUSE, ST PETERSBURG
275 1ST AVENUE S UNIT 1908
Recently Sold
$1,010,000
Condo/Co-op
2 bds · 2 ba · 1,348 sqft
400 CENTRAL, ST PETERSBURG
400 CENTRAL AVENUE UNIT 908

Market around this address

Live counts in the same area.
View all

The multiple listing information is provided by the Stellar MLS from a copyrighted compilation of listings. The compilation of listings and each individual listing are ©2026-present Stellar MLS. All Rights Reserved. The information provided is for consumers' personal, noncommercial use and may not be used for any purpose other than to identify prospective properties consumers may be interested in purchasing. All properties are subject to prior sale or withdrawal. All information provided is deemed reliable but is not guaranteed accurate, and should be independently verified. Listing courtesy of: SMITH & ASSOCIATES REAL ESTATE