
Sell Your Home
Get a free home valuation
Contact
Tell us about your needs
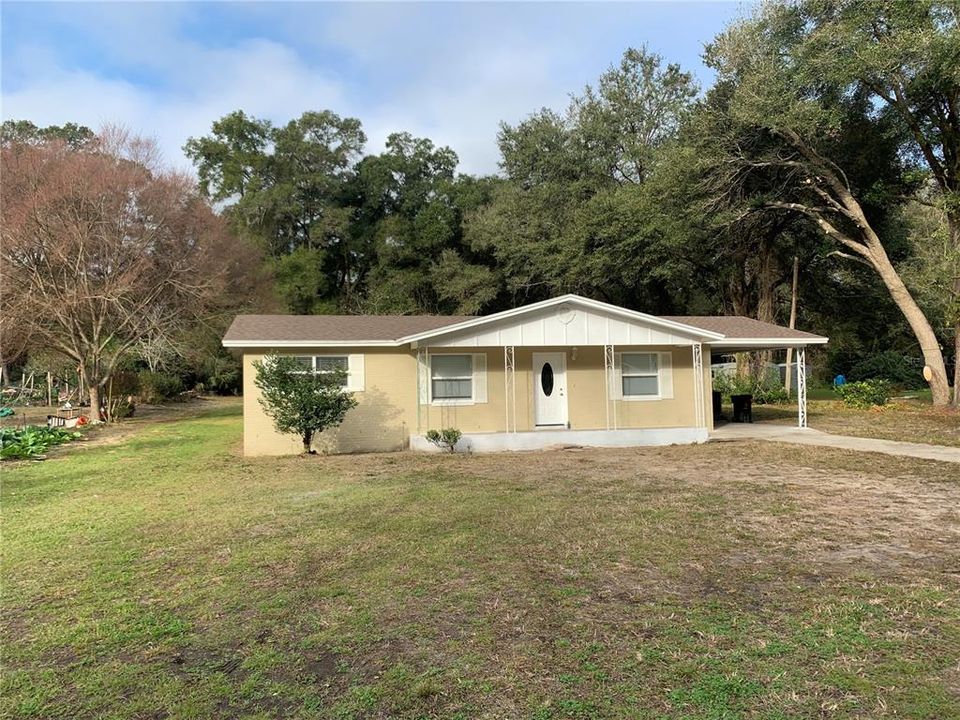
1610 SE 32 STREET

House Recently Sold
$240,000

BTC: 3.73540856

ETH: 126.14052054

Sold on: 2022-03-23
5 days
4 bds
2 ba
1,622 sqft

Overview

This Spacious 4 bedroom, 2 bath home offers all newly updated interior including kitchen with granite counters, flooring and baths. It offers a good size living room and separate family room for entertaining with a contemporary open space concept. Seperate utility roomThe yard is just over 1/2 an acre with endless possiblitlites. Whether it be gardening or BBQ's this is the place!

Location

Details

Type:
Residential
Parking:
No Data
Year Built:
1967
Lot:
0.51 Acres
Heating:
Central
Price/sqft:
$145
Cooling:
Central Air
HOA:
No Data

Valuation

Our model vs. what's actually selling nearby.
Estimate
$242,450
$164K – $311K
Confidence Low
List vs. estimate
$7K below estimate
List $235,000 · -3.1%
Our model says this listing is priced below recent comparable activity. Expect competition.
Price per sq ft
$144
-33.6% vs. city median $218
Based on
8 MLS comparables
Median of recent comparable listings. Sold comps use closing price, active listings use list price.

Highlights

Annual tax
$2,490
2021
All facts and features
  • Flooring

    • Carpet

    • Granite

    • Tile

    Heating

    • Central

    Cooling

    • Central Air

    Appliances

    • Dishwasher

    • Range Hood

    • Refrigerator

    Other interior features

    • Ceiling Fan(s)

    • Eating Space In Kitchen

    • Living Room/Dining Room Combo

    • Primary Bedroom Main Floor

    • Open Floorplan

    Bedrooms and bathrooms

    • Bedrooms: 4

    • Full bathrooms: 2

  • Property

    • Levels: One

    • Exterior Features: Other

    Lot

    • Lot: 0.51 Acres

    Other Property Information

    • Parcel Number: 16134013000

    • Zoning: RESI

  • Type and style

    • Property Type: Residential

    • Property Sub Type: Single Family Residence

  • Utility

    • Cable Available

    • Electricity Available

    • Public

  • Other financial information

    • Annual tax amount: $2,490

  • Source details

    • MLS ID: GC502166

    Other facts

    • Construction Materials: Block

    • Foundation Details: Slab

    • Laundry Features: Inside

    • Window Features: Blinds

    • Direction Faces: East

    • Living Area: 1622

    • Water Source: Public

    • Subdivision Name: KINCAID RD S/D REPLAT

Private inquiry
Talk to the advisor on this listing.
Floor plans, HOA docs, off-market comparables, scheduling a private showing — one message, direct to the local specialist.

More like this

Recently Sold
$250,000
3 bds · 1 ba · 1,493 sqft
CAROL ESTATES, GAINESVILLE
2208 NE 9TH TERRACE
Recently Sold
$164,800
House
3 bds · 2 ba · 1,161 sqft
MCNEIL GARDENS, GAINESVILLE
4719 SE 19TH AVENUE
Recently Sold
$212,000
House
3 bds · 1 ba · 1,208 sqft
HIGHLAND COURT MANOR, GAINESVILLE
2314 NE 11TH STREET
Recently Sold
$175,000
Multi-family
0 room(s) · 2,993 sqft
Northeast Seola, Gainesville
1942 NE 17TH WAY
Recently Sold
$187,000
House
3 bds · 1 ba · 1,191 sqft
Fairfield(110), Gainesville
915 NE 11th AVENUE
Recently Sold
$256,000
House
3 bds · 1 ba · 974 sqft
HIGHLAND PINES UNIT 1 REP, GAINESVILLE
704 NE 9TH STREET
Recently Sold
$190,000
3 bds · 2 ba · 1,500 sqft
KINCAID ROAD SUB NW 1/4, GAINESVILLE
2781 SE 20TH AVENUE
Recently Sold
$249,900
House
3 bds · 2 ba · 1,154 sqft
MCNEIL GARDENS, GAINESVILLE
1928 SE 48TH TERRACE

Market around this address

Live counts in the same area.
View all

The multiple listing information is provided by the Stellar MLS from a copyrighted compilation of listings. The compilation of listings and each individual listing are ©2026-present Stellar MLS. All Rights Reserved. The information provided is for consumers' personal, noncommercial use and may not be used for any purpose other than to identify prospective properties consumers may be interested in purchasing. All properties are subject to prior sale or withdrawal. All information provided is deemed reliable but is not guaranteed accurate, and should be independently verified. Listing courtesy of: BOSSHARDT REALTY SERVICES LLC