Sell Your Home
Get a free home valuation
Contact
Tell us about your needs

1610 EVERGREEN AVENUE S

House For Sale
$489,950

BTC: 6.16289308

ETH: 201.45970395

3 days
3 bds
2 ba
1,830 sqft

Overview

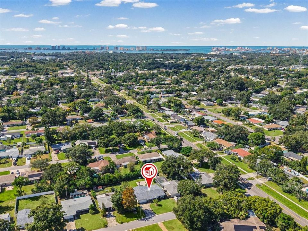
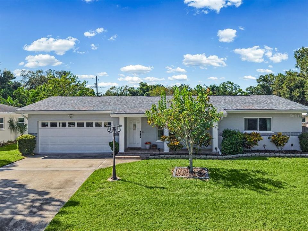
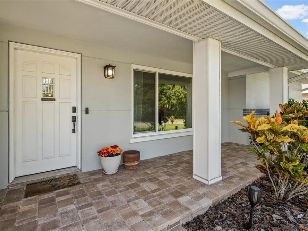
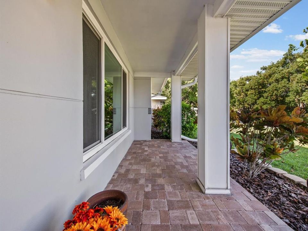
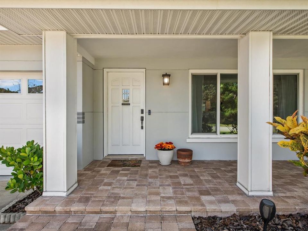
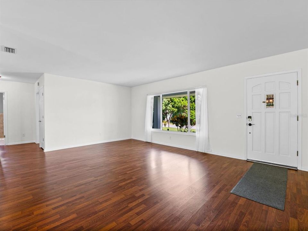
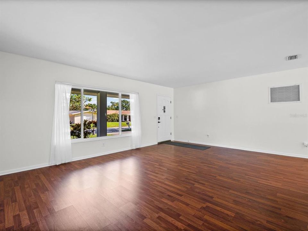
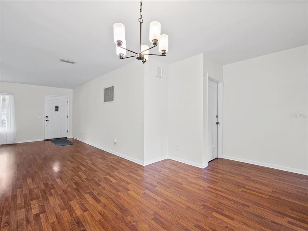
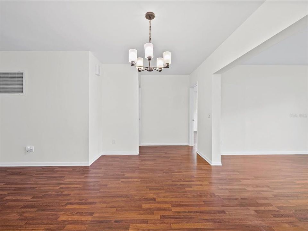
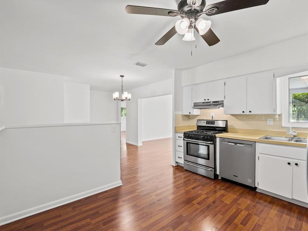
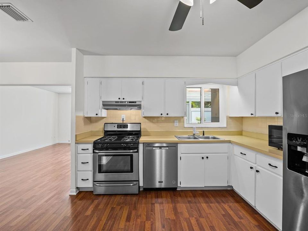
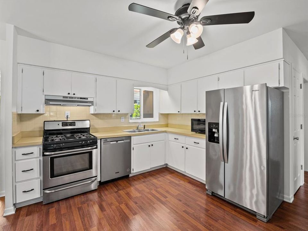
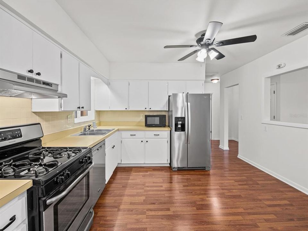
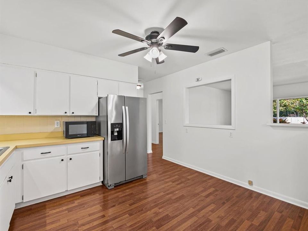
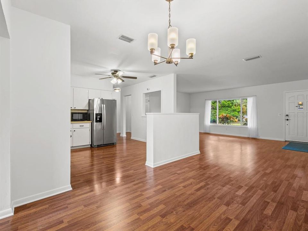
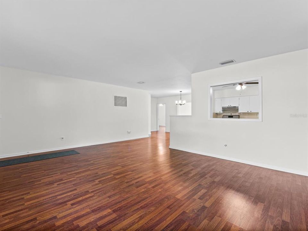
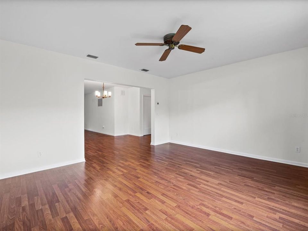
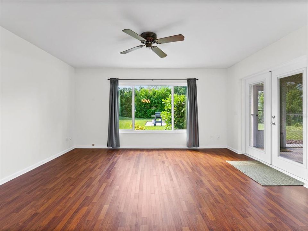
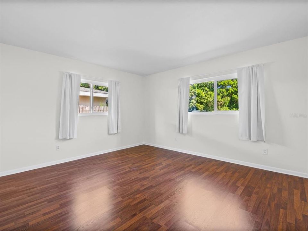
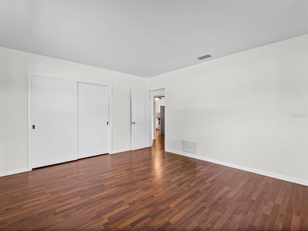
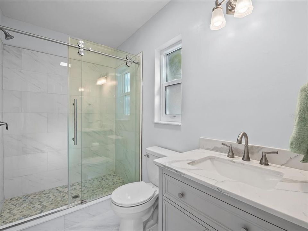
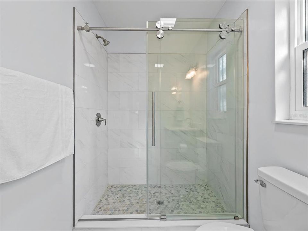
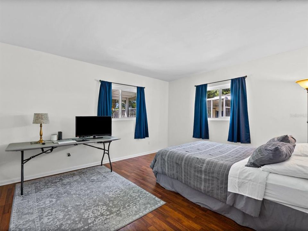
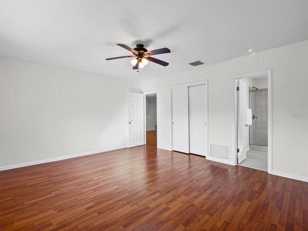
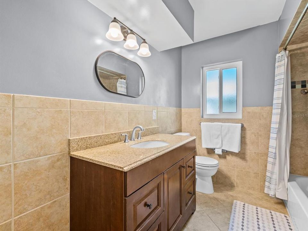
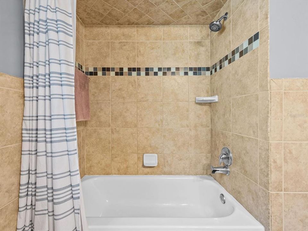
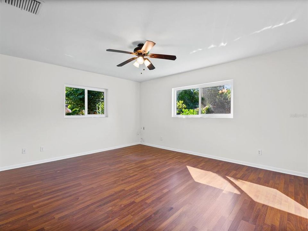
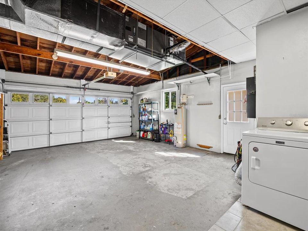
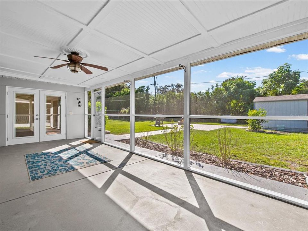
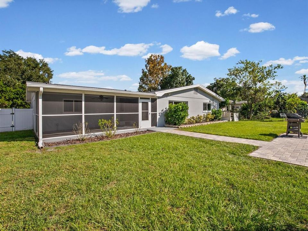
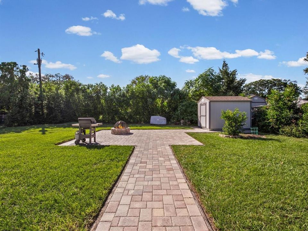
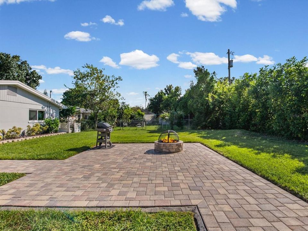
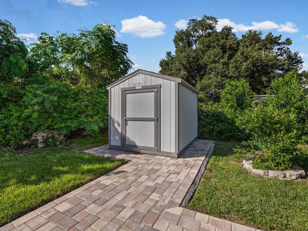
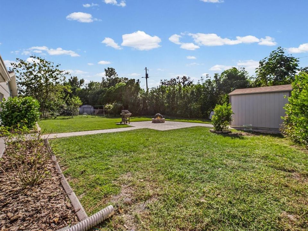
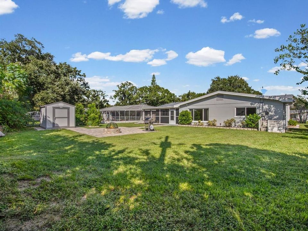
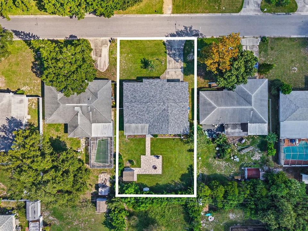
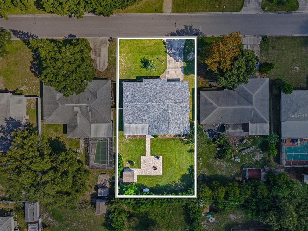
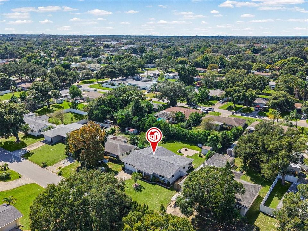
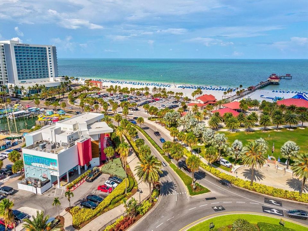
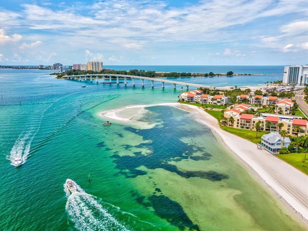
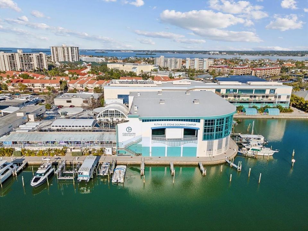
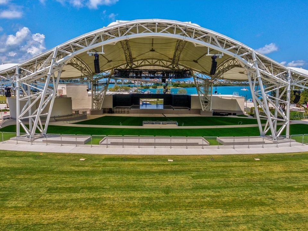
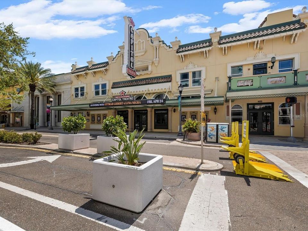
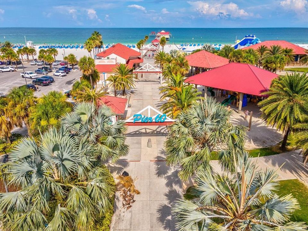
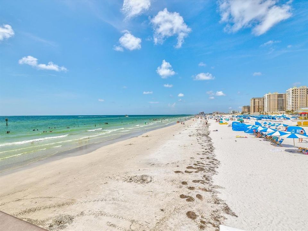
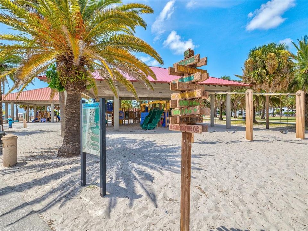
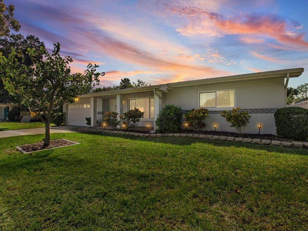
YOUR GOING TO FALL IN LOVE WITH THIS ONE! BEAUTIFUL curb appeal, EXCEPTIONAL updates, and a backyard made for enjoying the Florida lifestyle! This METICULOUSLY maintained Clearwater home sits on a generous .22-acre lot and offers a fresh, modern feel throughout. An inviting paver front porch welcomes you inside, where you'll find smooth ceilings, newer interior doors, abundant natural light, and NO CARPET! The spacious family room features a beautiful bay window, while the light-filled dining room opens through French doors to the outdoor living space. The kitchen offers stainless steel appliances, a GAS RANGE for those who love to cook, and a pantry closet. All bedrooms are GENEROUSLY sized, including a secondary bedroom large enough for a king-size bed. The oversized primary suite features a STUNNING, extensively RENOVATED en-suite bathroom with QUARTZ countertops, a taller vanity, gorgeous walk-in shower, and stylish barn door. The second bathroom has also been updated with a granite-topped vanity. This home has SMOOTH CEILINGS throughout! Step outside to an EXPANSIVE backyard featuring a SCREENED-IN sunroom, OVERSIZED paver patio, storage SHED, and PLENTY OF ROOM FOR A FUTURE POOL! Whether entertaining friends or enjoying a quiet evening outdoors, this space offers endless possibilities. MAJOR IMPROVEMENTS ALREADY COMPLETED! Whole-house repiping (2025), roof (2020), hurricane-rated windows THROUGHOUT (2020), A/C (2017), and additional attic insulation with two thermostatically controlled fans (2022). A gas water heater adds to the home's appeal. Ideally located near Clearwater Beach, Sand Key Park, Largo Central Park, Eagle Lake Park, and the Pinellas Trail, with convenient access to shopping, dining, airports, and everything Tampa Bay has to offer. Immaculate, move-in ready, and beautifully cared for, this home delivers the updates buyers want and the outdoor space that's hard to find. Don't forget to check out the Social Media Reel! PRICE TO SELL!

Location

Details

Type:
Residential
Parking:
Garage Door Opener
Year Built:
1958
Lot:
0.22 Acres
Heating:
Central / Electric
Price/sqft:
$268
Cooling:
Central Air
HOA:
No Data

Valuation

Our model vs. what's actually selling nearby.
Estimate
$485,000
$366K – $649K
Confidence Low
List vs. estimate
At estimate
List $489,950 · +1.0%
List is in line with recent comparable activity.
Price per sq ft
$267
-8.5% vs. city median $292
Based on
31 MLS comparables
Median of recent comparable listings. Sold comps use closing price, active listings use list price.

Highlights

Annual tax
$1,492
2025
View
City, Trees/Woods
Garage
2 car garage
All facts and features
  • Flooring

    • Laminate

    • Tile

    Heating

    • Central

    • Electric

    Cooling

    • Central Air

    Appliances

    • Dishwasher

    • Disposal

    • Dryer

    • Exhaust Fan

    • Gas Water Heater

    • Range

    • Refrigerator

    • Washer

    Other interior features

    • Ceiling Fan(s)

    • Eating Space In Kitchen

    • Primary Bedroom Main Floor

    • Solid Wood Cabinets

    • Split Bedroom

    Bedrooms and bathrooms

    • Bedrooms: 3

    • Full bathrooms: 2

  • Parking

    • Garage Door Opener

    Property

    • Levels: One

    • Exterior Features: French Doors / Private Yard

    Lot

    • Lot: 0.22 Acres

    Other Property Information

    • Parcel Number: 272915585900070140

    • Zoning: RES

  • Type and style

    • Property Type: Residential

    • Property Sub Type: Single Family Residence

  • Utility

    • Cable Available

    • Electricity Available

    • Natural Gas Available

    • Public

  • Other financial information

    • Annual tax amount: $1,492

  • Source details

    • MLS ID: TB8557755

    Other facts

    • Construction Materials: Block / Stucco

    • Foundation Details: Slab

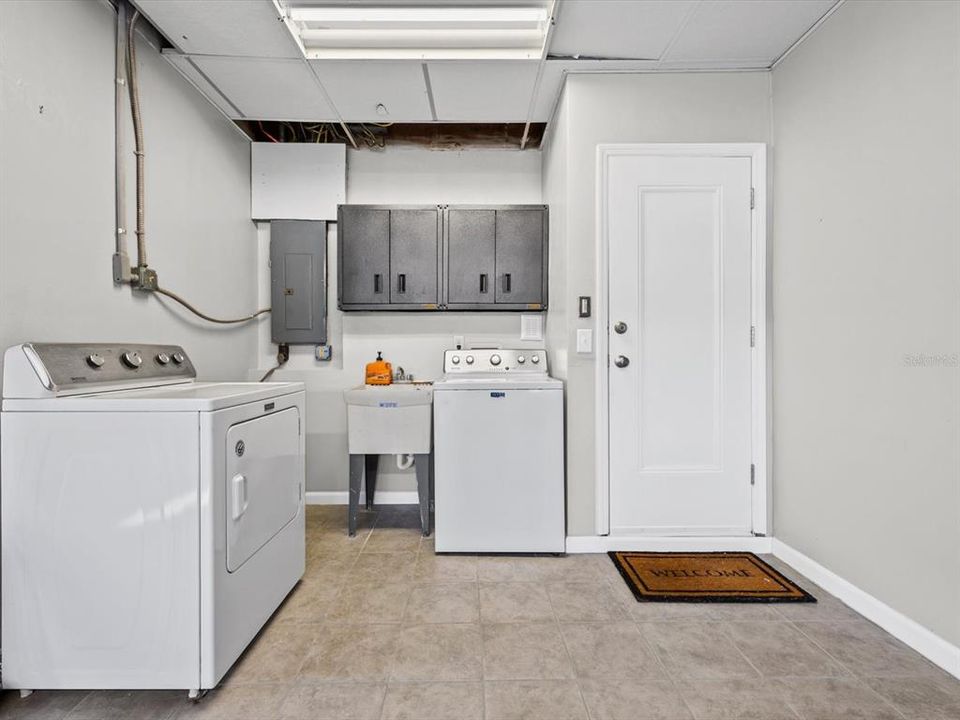
    • Laundry Features: In Garage

    • Lot Features: In County / Landscaped / Oversized Lot

    • Patio And Porch Features: Enclosed / Front Porch / Patio / Rear Porch / Screened

    • Direction Faces: East

    • Other Structures: Shed(s)

    • Architectural Style: Traditional

    • Garage Spaces: 2

    • Attached Garage: Yes

    • Garage: Yes

    • Living Area: 1830

    • Water Source: Public

    • Lot Size Dimensions: 73 x 134

    • Subdivision Name: MONTEREY HEIGHTS ADD

Private inquiry
Talk to the advisor on this listing.
Floor plans, HOA docs, off-market comparables, scheduling a private showing — one message, direct to the local specialist.

More like this

New
For Sale
$349,999
House
3 bds · 2 ba · 1,352 sqft
BILTMORE ESTATES, LARGO
1640 KAY DRIVE
New
For Sale
$499,000
Multi-family
4 bds · 2,292 sqft
HERITAGE LANE, LARGO
616 HERITAGE LANE UNIT A&B
New
For Sale
$349,900
House
3 bds · 2 ba · 1,054 sqft
MARYMONT, CLEARWATER
1916 HARDING STREET
New
For Sale
$379,000
Multi-family
6 bds · 1,650 sqft
CORAL HEIGHTS SUB, LARGO
1629 PALM WAY
New
For Sale
$480,000
Multi-family
4 bds · 2,128 sqft
VICTORIA PARK 1ST ADD, LARGO
3517 SHERWOOD DRIVE
New
For Sale
$589,000
Condo/Co-op
2 bds · 2 ba · 1,074 sqft
CLEARWATER POINT 2, CLEARWATER
865 S GULFVIEW BOULEVARD UNIT 202
New
For Sale
$485,000
House
3 bds · 2 ba · 1,440 sqft
PINEHURST, LARGO
1791 EZELLE AVENUE
New
For Sale
$344,900
House
4 bds · 1 ba · 1,134 sqft
ACREAGE & UNREC PLAT, LARGO
498 STREMMA ROAD

Market around this address

Live counts in the same area.
View all

The multiple listing information is provided by the Stellar MLS from a copyrighted compilation of listings. The compilation of listings and each individual listing are ©2026-present Stellar MLS. All Rights Reserved. The information provided is for consumers' personal, noncommercial use and may not be used for any purpose other than to identify prospective properties consumers may be interested in purchasing. All properties are subject to prior sale or withdrawal. All information provided is deemed reliable but is not guaranteed accurate, and should be independently verified. Listing courtesy of: LPT REALTY LLC