
Sell Your Home
Get a free home valuation
Contact
Tell us about your needs
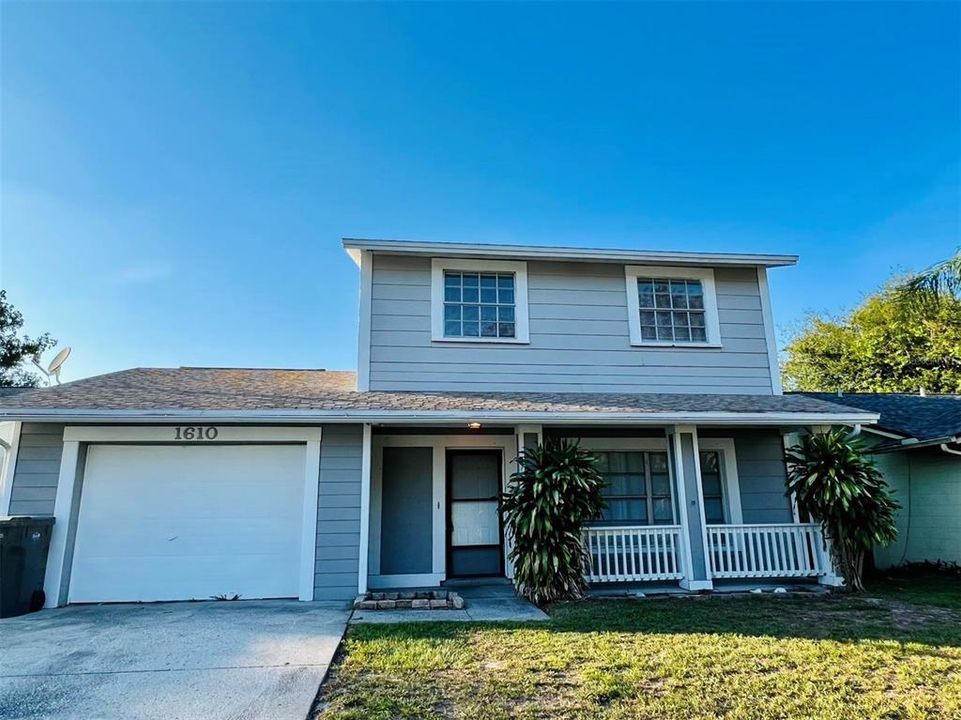
1610 PALM LEAF DRIVE

House Active With Contract
$2,399

BTC: 0.03733852

ETH: 1.26087962

4 days
Waterfront
3 bds
2 ba
1,635 sqft

Overview

Discover your Brandon oasis! This inviting renovated Water View and POOL home offers a nice screened swimming pool, a breathtaking pond view, newly renovated kitchen and bathrooms, wood-like tile and laminate flooring, and much more! The modern kitchen, featuring granite countertop, stainless steel appliances and tile flooring, shares the same flooring as the dining room. The master bedroom boasts ample closet space and a private bathroom with a walk-in shower. All bedrooms are upstairs. Enjoy the outdoor amenities and an attached garage. Just minutes to all shopping and restaurants along I-60, I-75 to downtown Tampa, Great Community, and Central Location. Tenant is responsible for utilities, pool and landscaping care.

Location

Details

Type:
Residential Lease
Parking:
No Data
Year Built:
1986
Lot:
0.13 Acres
Heating:
Central
Price/sqft:
$1
Cooling:
Central Air
HOA:
No Data

Valuation

Our model vs. what's actually selling nearby.
Estimate
$367,500
$283K – $399K
Confidence Low
List vs. estimate
$365K below estimate
List $2,399 · -99.3%
Our model says this listing is priced below recent comparable activity. Expect competition.
Price per sq ft
$1
-99.4% vs. city median $228
Based on
10 MLS comparables
Median of recent comparable listings. Sold comps use closing price, active listings use list price.

Highlights

Pool
Gunite
View
Water
Waterfront
Pond
Garage
1 car garage
Pets
Allowed
All facts and features
  • Heating

    • Central

    Cooling

    • Central Air

    Appliances

    • Convection Oven

    • Dishwasher

    • Microwave

    • Range

    • Refrigerator

    Other interior features

    • Ceiling Fan(s)

    • Walk-In Closet(s)

    • Window Treatments

    Bedrooms and bathrooms

    • Bedrooms: 3

    • Bathrooms: 1

    • Full bathrooms: 2

  • Property

    • Levels: Two

    • Pool Private: Yes

    Lot

    • Lot: 0.13 Acres

    Other Property Information

    • Parcel Number: U09292029A00000200054.0

  • Type and style

    • Property Type: Residential Lease

    • Property Sub Type: Single Family Residence

  • Source details

    • MLS ID: TB8517128

    Other facts

    • Laundry Features: Laundry Room

    • Pool Features: Gunite

    • Waterfront: Yes

    • Garage Spaces: 1

    • Attached Garage: Yes

    • Garage: Yes

    • Living Area: 1635

    • Lot Size Dimensions: 50 x 110

    • Subdivision Name: LAKEVIEW VILLAGE SEC L UNI

Private inquiry
Talk to the advisor on this listing.
Floor plans, HOA docs, off-market comparables, scheduling a private showing — one message, direct to the local specialist.

More like this

New
Active With Contract
$2,600
House
4 bds · 2 ba · 2,080 sqft
KINGSWAY PH 2, SEFFNER
405 FERN GULLEY DRIVE
New
Active With Contract
$2,700
House
3 bds · 2 ba · 1,362 sqft
LAKEVIEW VILLAGE SEC C UNI, BRANDON
614 STILLVIEW CIRCLE
-$95
Active With Contract
$2,100
Townhouse
3 bds · 2 ba · 1,513 sqft
ALEXANDRIA PLACE, TAMPA
1144 ANDREW AVILES CIRCLE
-$55
Active With Contract
$1,995
House
3 bds · 2 ba · 1,510 sqft
LAKEVIEW VILLAGE SEC I, BRANDON
1625 OPEN FIELD LOOP
Active With Contract
$2,300
House
3 bds · 2 ba · 1,355 sqft
WOODBERY ESTATES, BRANDON
2307 LINCOLN COURT
-$100
Active With Contract
$1,850
Townhouse
2 bds · 2 ba · 1,516 sqft
TOWNHOMES AT SABAL POINTE, TAMPA
4134 BISMARCK PALM DRIVE

Market around this address

Live counts in the same area.
View all

The multiple listing information is provided by the Stellar MLS from a copyrighted compilation of listings. The compilation of listings and each individual listing are ©2026-present Stellar MLS. All Rights Reserved. The information provided is for consumers' personal, noncommercial use and may not be used for any purpose other than to identify prospective properties consumers may be interested in purchasing. All properties are subject to prior sale or withdrawal. All information provided is deemed reliable but is not guaranteed accurate, and should be independently verified. Listing courtesy of: RE/MAX ALLIANCE GROUP