Sell Your Home
Get a free home valuation
Contact
Tell us about your needs
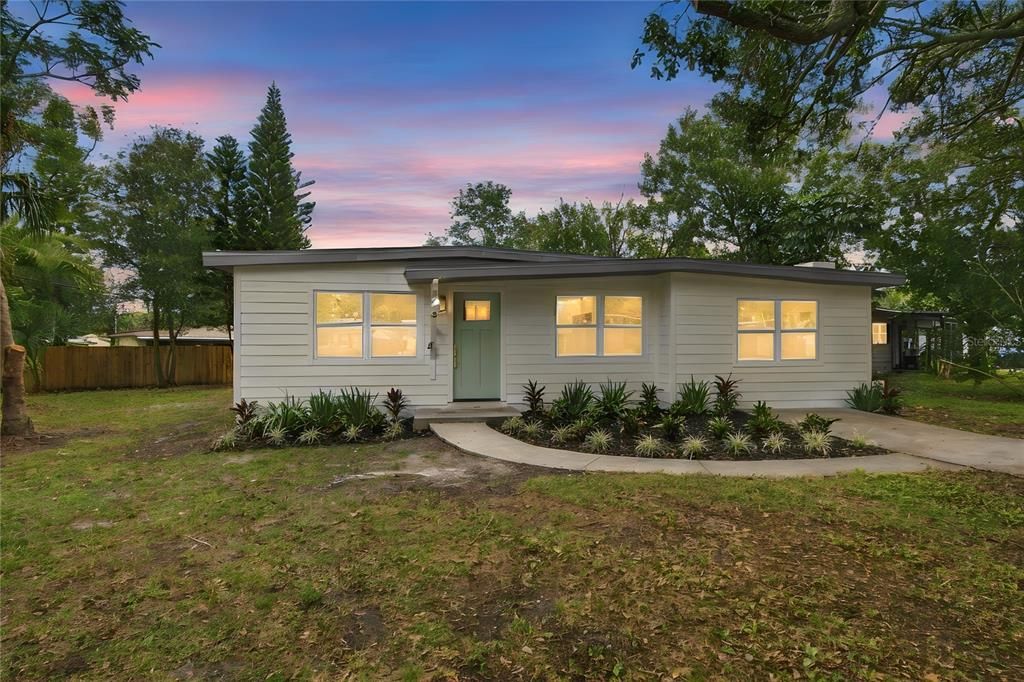
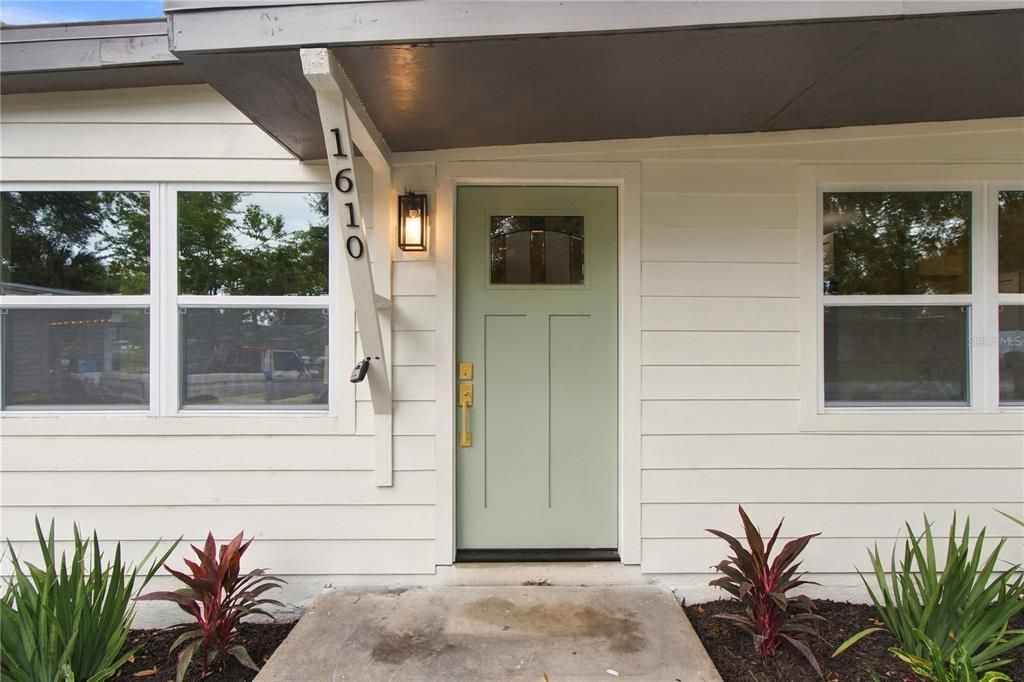
1610 SCOTT STREET

House For Sale
$314,900

BTC: 4.11311390

ETH: 135.73275862

New
3 bds
1 ba
1,104 sqft

Overview

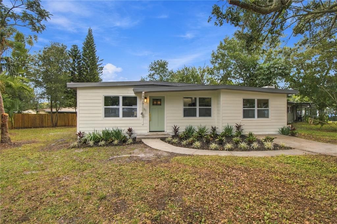
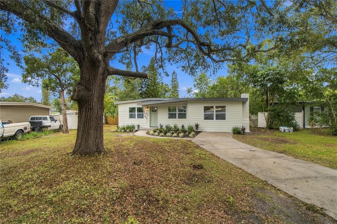
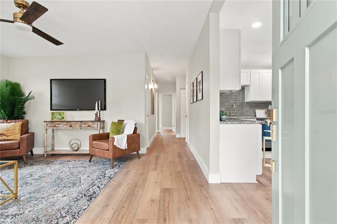
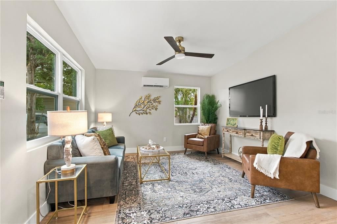
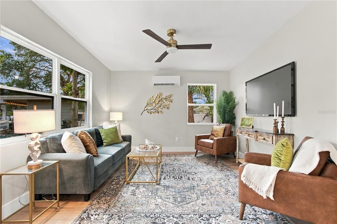
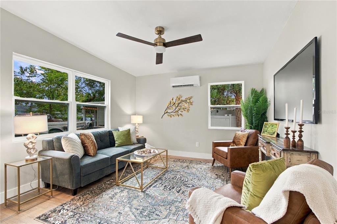
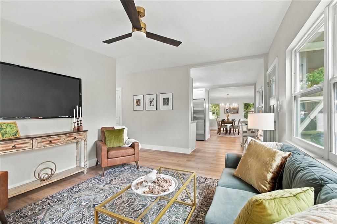
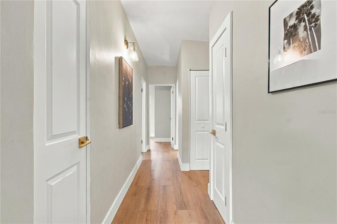
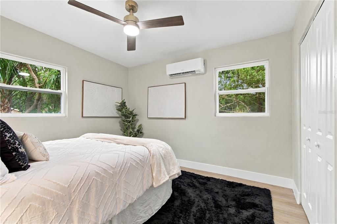
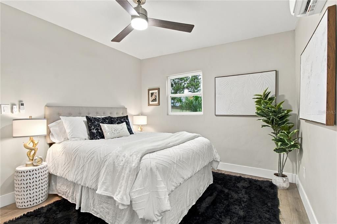
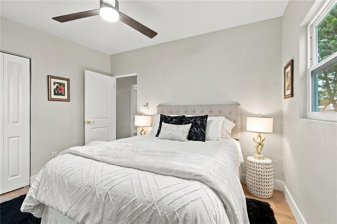
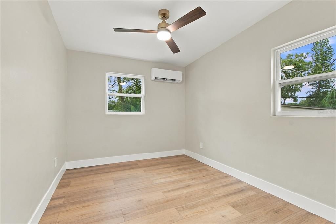
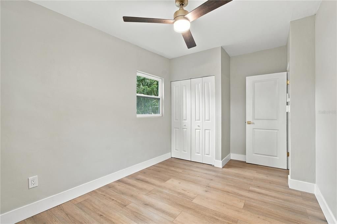
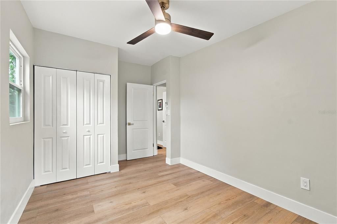
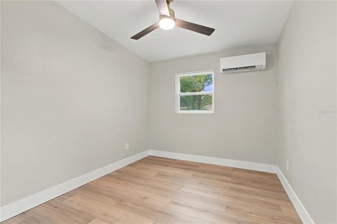
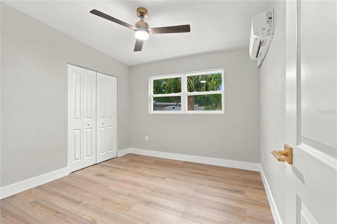
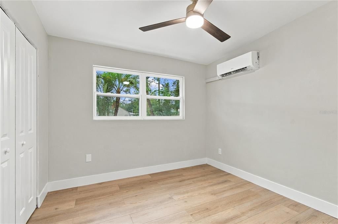
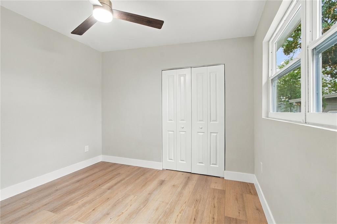
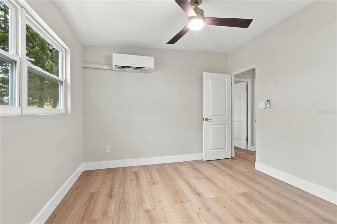
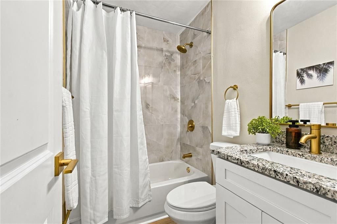
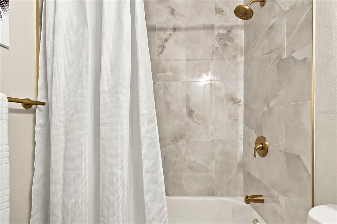
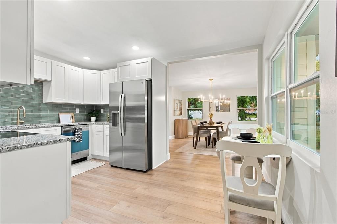
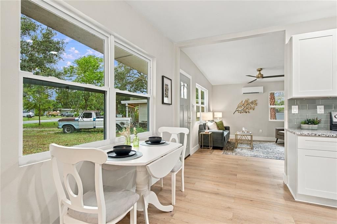
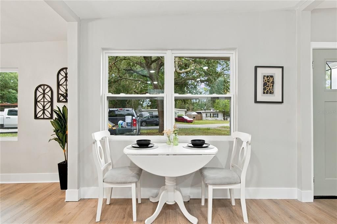
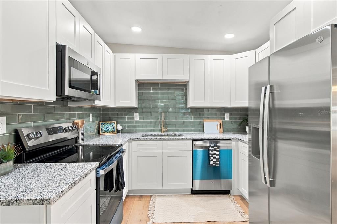
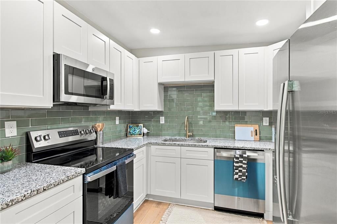
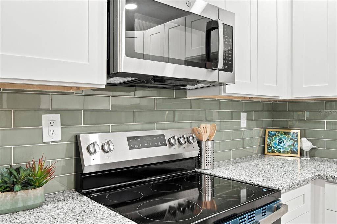
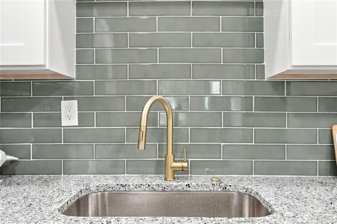
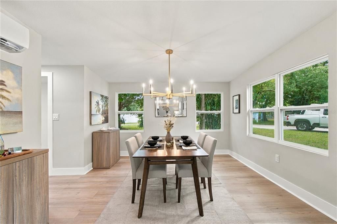
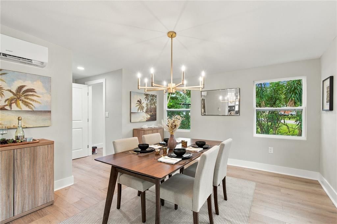
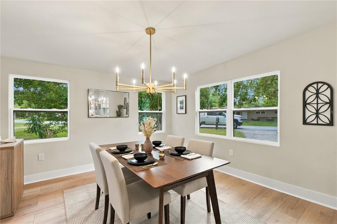
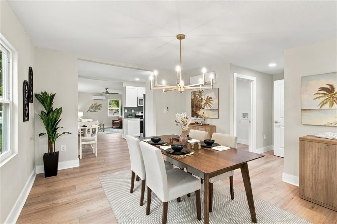
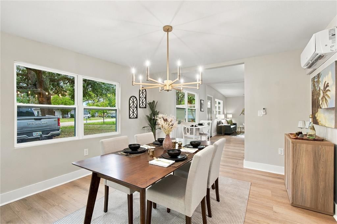
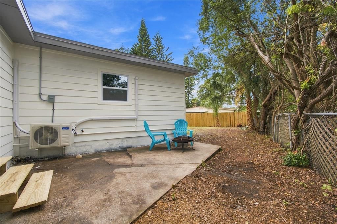
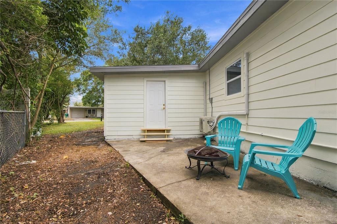
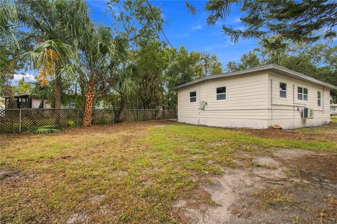
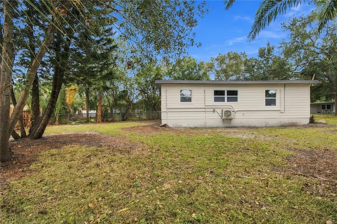
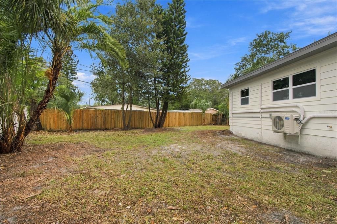
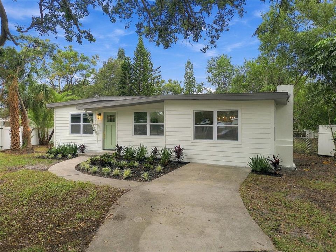
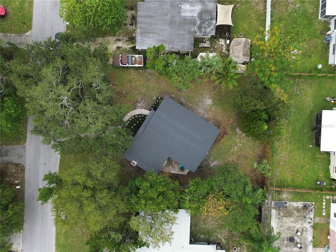
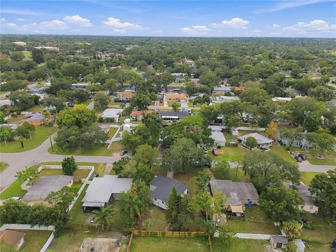
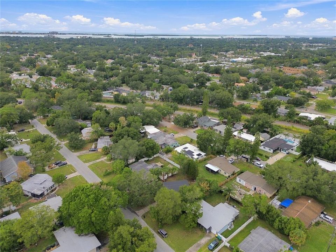
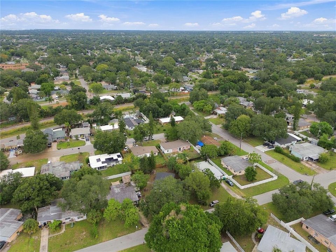
Stunning, Fully Renovated Gem in Clearwater! Discover the perfect blend of modern elegance and cozy comfort in this gorgeous, fully remodeled one-story home! Featuring a spectacular brand-new kitchen with new appliances, completely renovated bathrooms, and gorgeous laminate flooring throughout, every detail has been thoughtfully updated to impress. Enjoy a spacious yet inviting layout, stylish finishes, and a warm, welcoming atmosphere. This move in ready beauty is a must see! Come fall in love with your new home!
Location

Details

Type:
Residential
Parking:
No Data
Year Built:
1955
Lot:
0.16 Acres
Heating:
Electric
Price/sqft:
$285
Cooling:
Mini-Split Unit(s)
HOA:
No Data

Valuation

Our model vs. what's actually selling nearby.
Estimate
$308,990
$198K – $402K
Confidence Low
List vs. estimate
At estimate
List $314,900 · +1.9%
List is in line with recent comparable activity.
Price per sq ft
$285
-2.5% vs. city median $292
Based on
147 MLS comparables
Median of recent comparable listings. Sold comps use closing price, active listings use list price.

Highlights

Annual tax
$541
2025
All facts and features
  • Flooring

    • Luxury Vinyl

    Heating

    • Electric

    Cooling

    • Mini-Split Unit(s)

    Appliances

    • Dishwasher

    • Microwave

    • Range

    • Refrigerator

    Other interior features

    • Ceiling Fan(s)

    Bedrooms and bathrooms

    • Bedrooms: 3

    • Full bathrooms: 1

  • Property

    • Levels: One

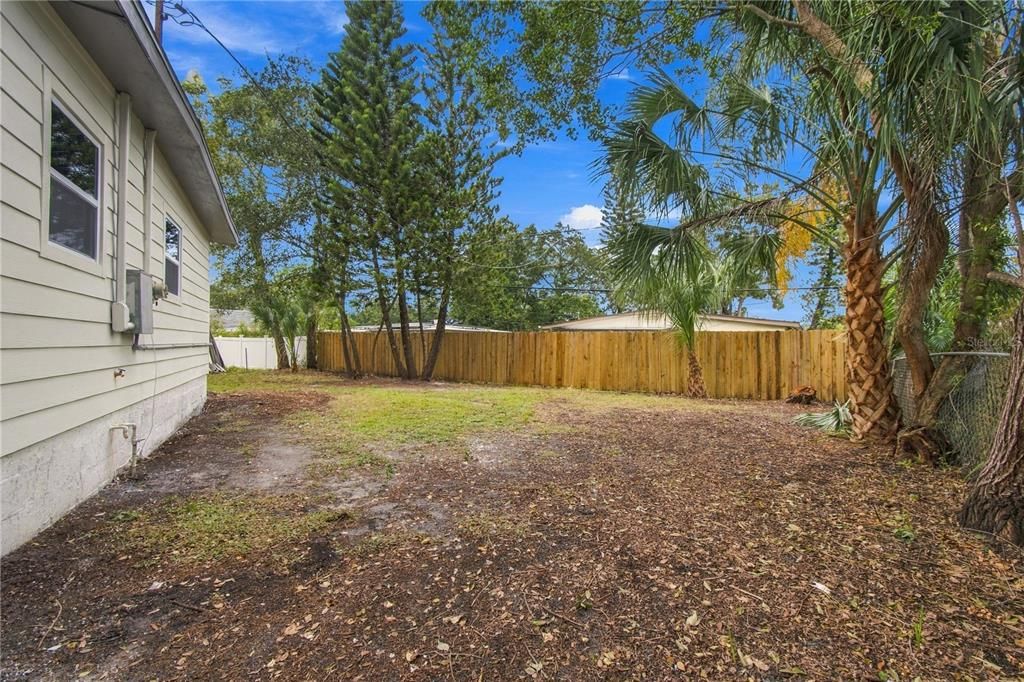
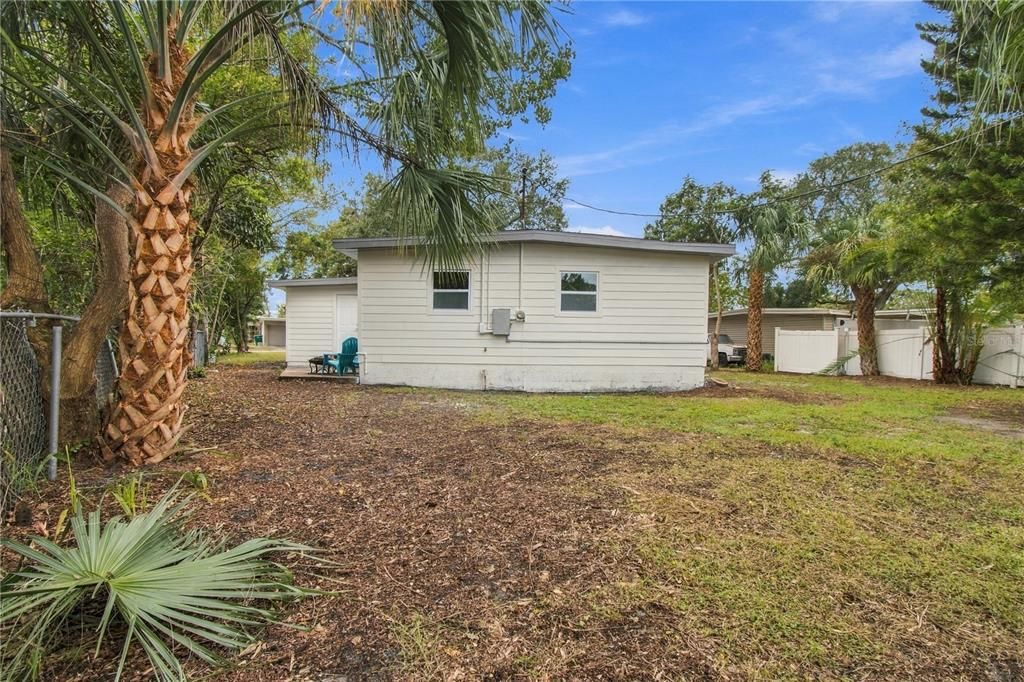
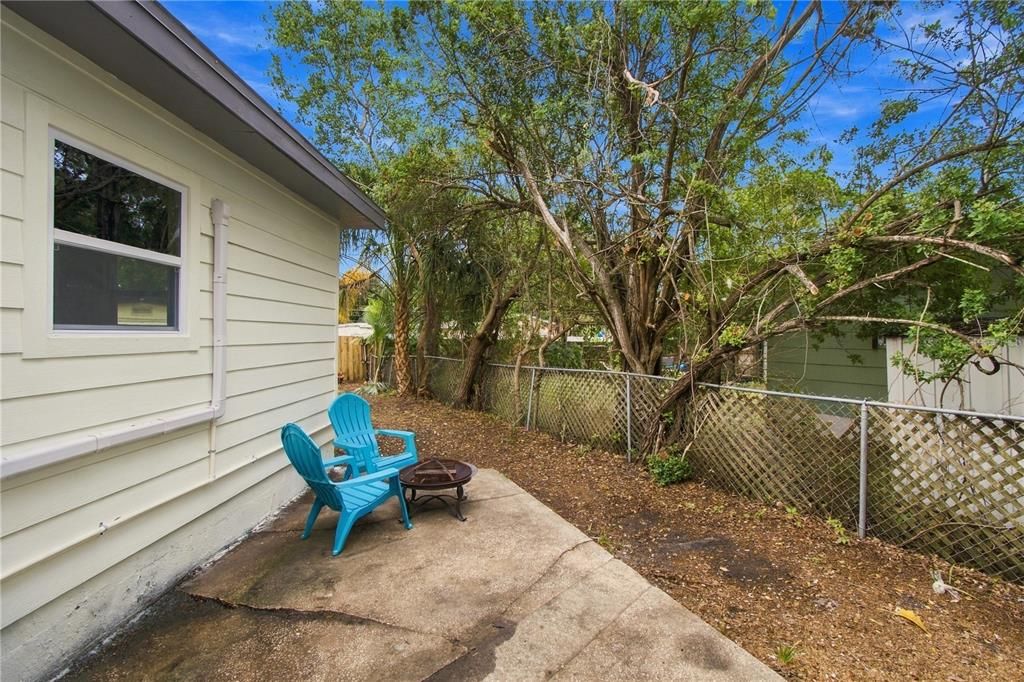
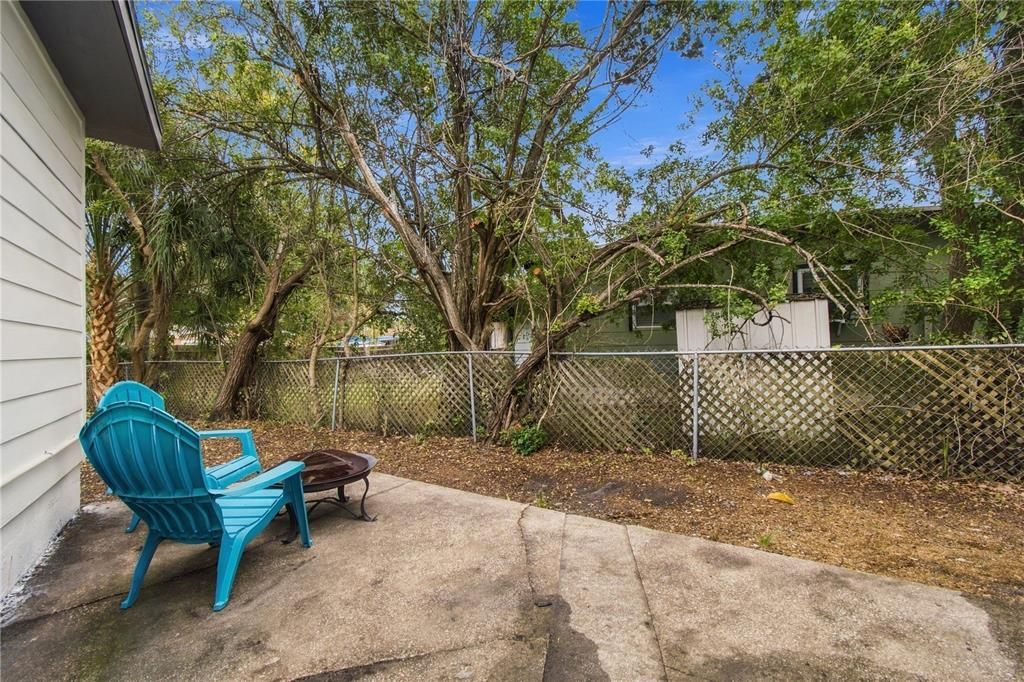
    • Exterior Features: Other / Private Mailbox / Private Yard

    Lot

    • Lot: 0.16 Acres

    Other Property Information

    • Parcel Number: 112915391140190080

    • Zoning: R-3

  • Type and style

    • Property Type: Residential

    • Property Sub Type: Single Family Residence

  • Utility

    • Public

  • Other financial information

    • Annual tax amount: $542

  • Source details

    • MLS ID: TB8561782

    Other facts

    • Construction Materials: Wood Frame

    • Foundation Details: Other

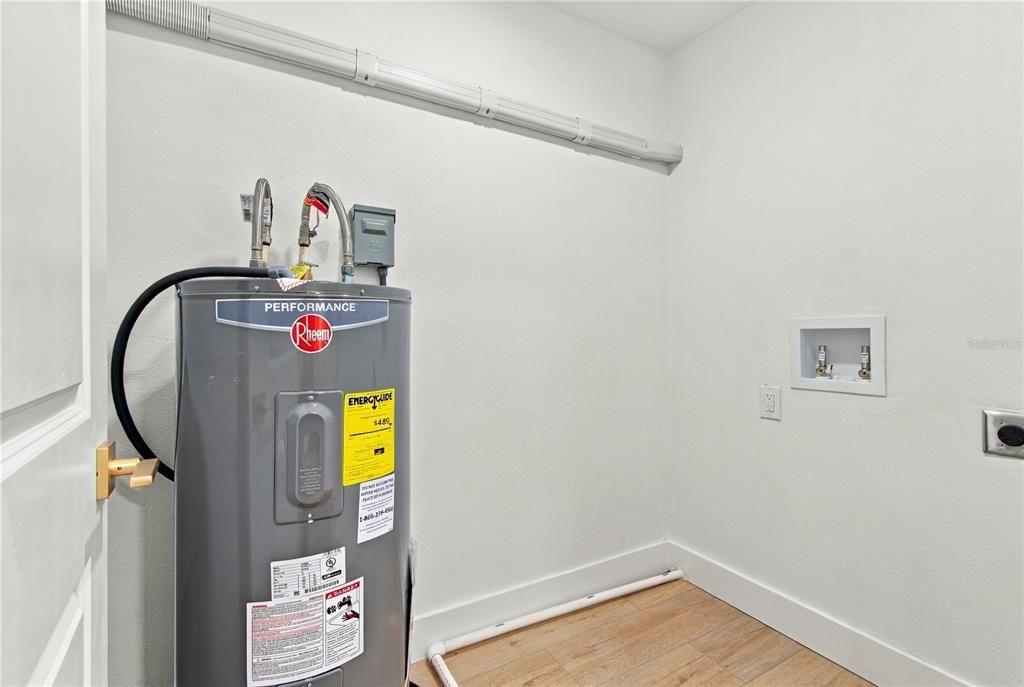
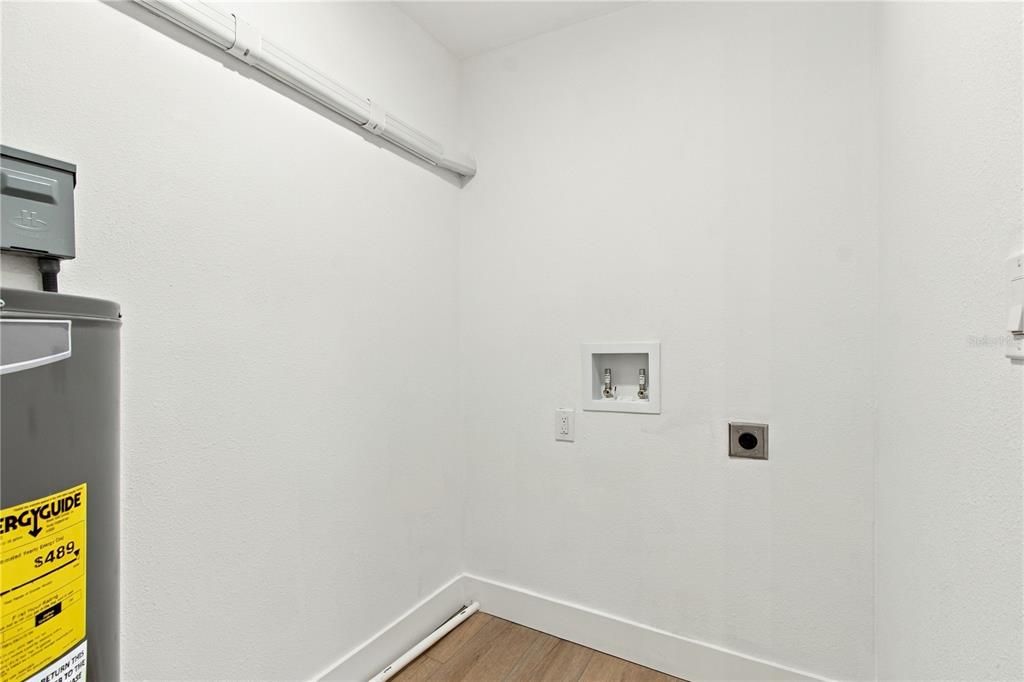
    • Laundry Features: Laundry Room

    • Direction Faces: Southeast

    • Living Area: 1104

    • Water Source: Public

    • Lot Size Dimensions: 70 x 102

    • Subdivision Name: HIGHLAND PINES 3RD ADD

Private inquiry
Talk to the advisor on this listing.
Floor plans, HOA docs, off-market comparables, scheduling a private showing — one message, direct to the local specialist.

More like this

For Sale
$222,000
Townhouse
2 bds · 1 ba · 1,146 sqft
WATERFORD TWNHMS, CLEARWATER
2509 HARN BOULEVARD UNIT 2
For Sale
$244,900
Condo/Co-op
2 bds · 2 ba · 1,030 sqft
VILLAGE ON THE GREEN, CLEARWATER
2561 ROYAL PINES CIRCLE UNIT 14B
New
For Sale
$239,000
Townhouse
2 bds · 2 ba · 1,252 sqft
TOWNHOME MANORS OF, CLEARWATER
2005 SEA FRONT COURT
New
For Sale
$334,000
House
3 bds · 2 ba · 1,528 sqft
WOODMONT PARK ESTATES, CLEARWATER
1707 SHARONDALE DRIVE
New
For Sale
$389,990
House
3 bds · 3 ba · 1,829 sqft
OAK ACRES ADD, CLEARWATER
1182 NORWOOD AVENUE
New
For Sale
$380,000
House
2 bds · 2 ba · 1,417 sqft
KEENE ACRES SUB, CLEARWATER
1337 WHITACRE DRIVE
New
For Sale
$339,900
House
3 bds · 2 ba · 975 sqft
LAKEVIEW ESTATES 1ST ADD, CLEARWATER
1359 BARRY STREET
New
For Sale
$349,000
House
2 bds · 1 ba · 962 sqft
LAKE PINES ESTATES, CLEARWATER
1952 PINEHURST DRIVE

Market around this address

Live counts in the same area.
View all

The multiple listing information is provided by the Stellar MLS from a copyrighted compilation of listings. The compilation of listings and each individual listing are ©2026-present Stellar MLS. All Rights Reserved. The information provided is for consumers' personal, noncommercial use and may not be used for any purpose other than to identify prospective properties consumers may be interested in purchasing. All properties are subject to prior sale or withdrawal. All information provided is deemed reliable but is not guaranteed accurate, and should be independently verified. Listing courtesy of: THE ELITE REALTY EXPERIENCE