Sell Your Home
Get a free home valuation
Contact
Tell us about your needs

16105 CASTLE PARK TERRACE

House Active With Contract
$1,500,000

BTC: 18.04185711

ETH: 566.03773585

2 days
Waterfront
4 bds
4 ba
2,946 sqft

Overview

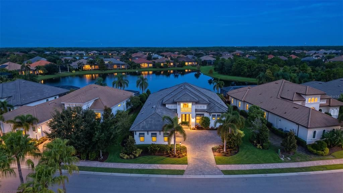
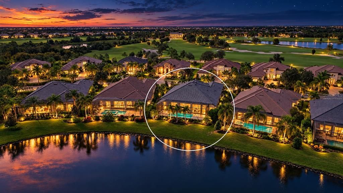
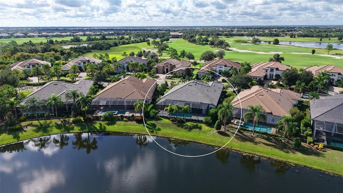
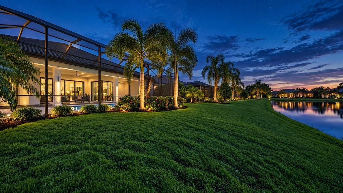
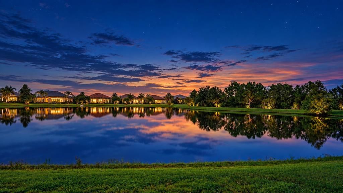
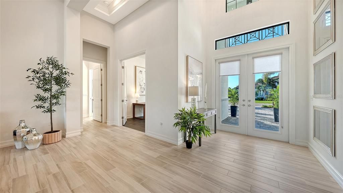
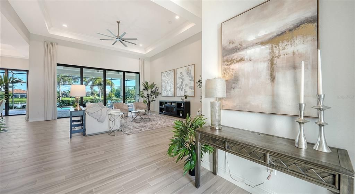
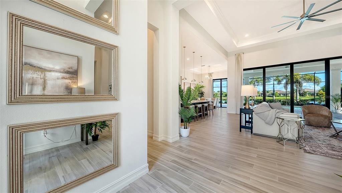
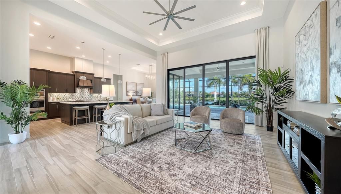
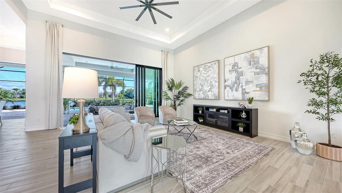
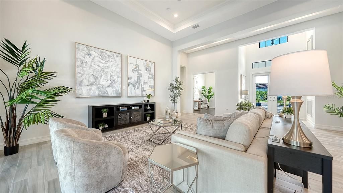
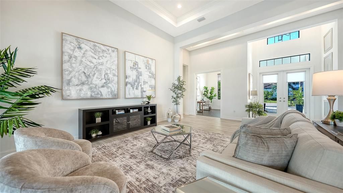
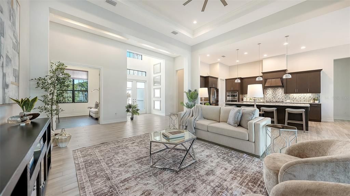
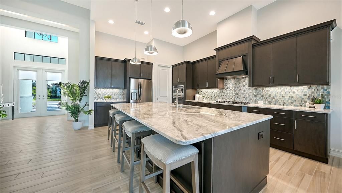
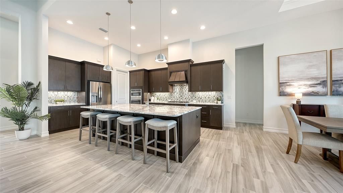
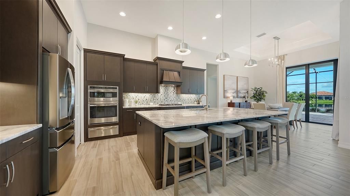
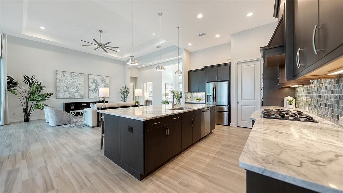
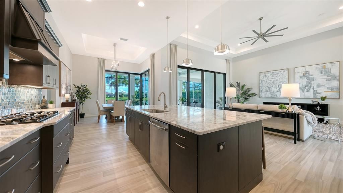
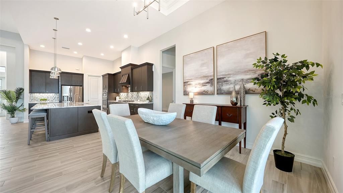
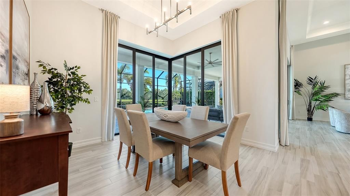
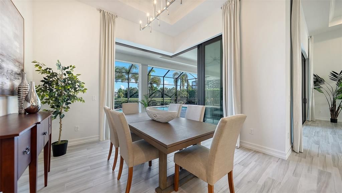
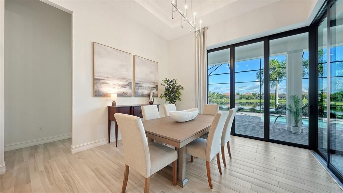
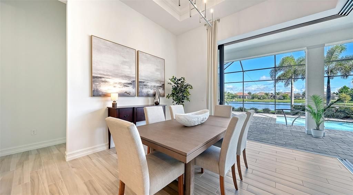
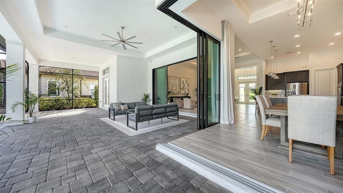
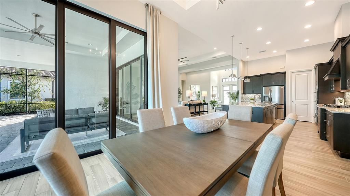
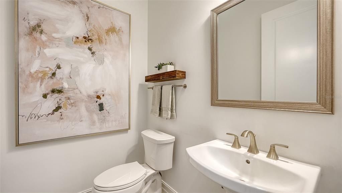
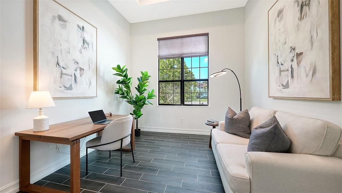
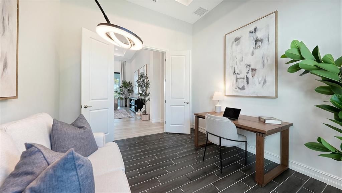
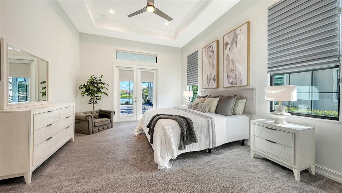
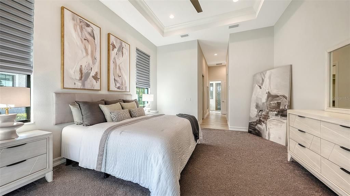
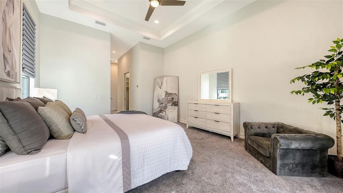
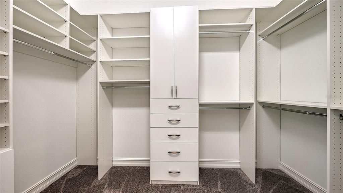
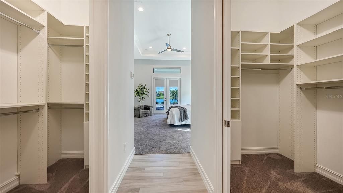
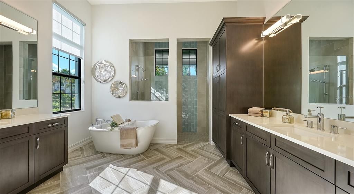
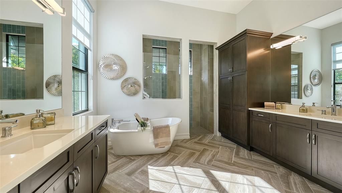
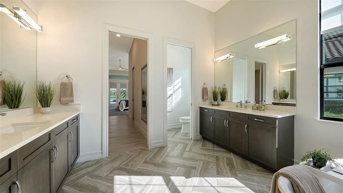
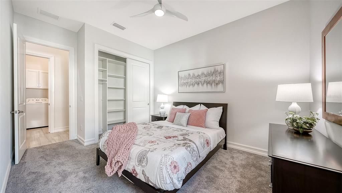
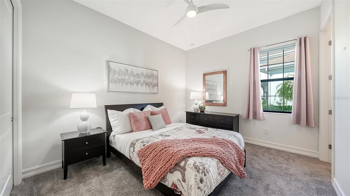
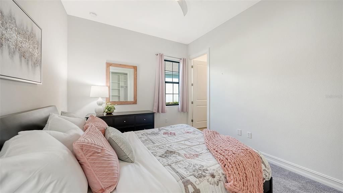
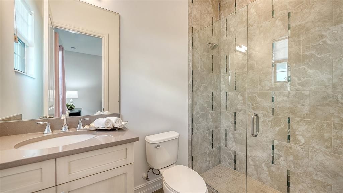
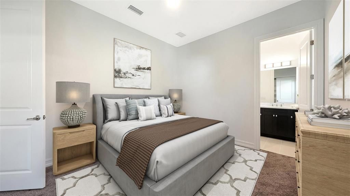
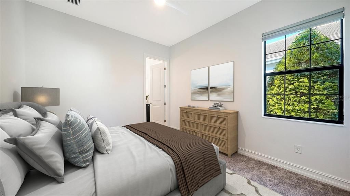
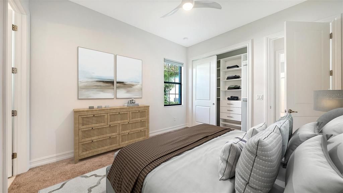
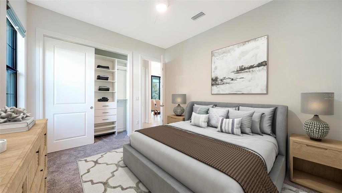
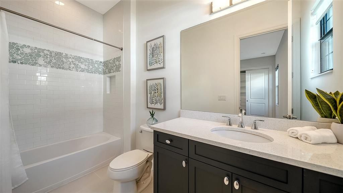
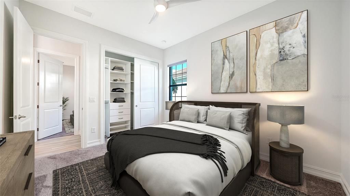
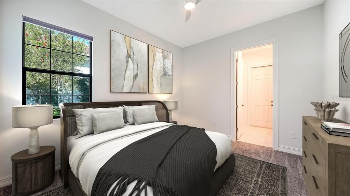
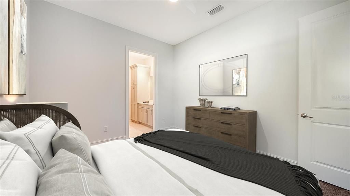
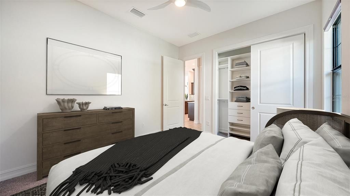
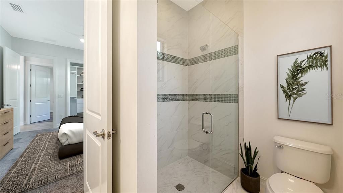
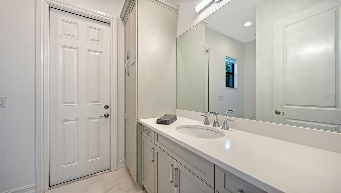
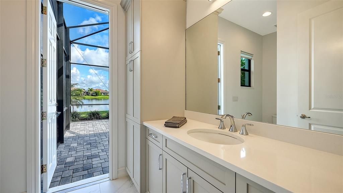
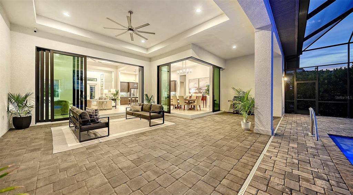
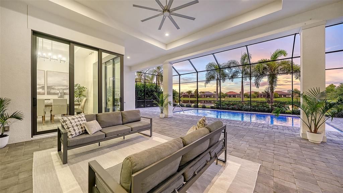
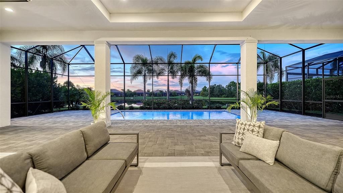
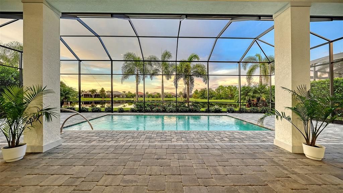
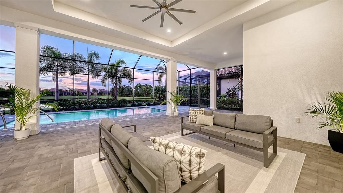
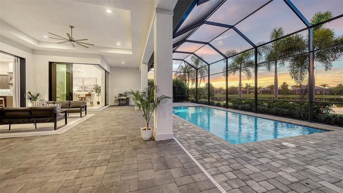
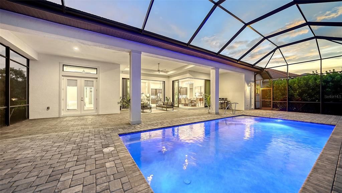
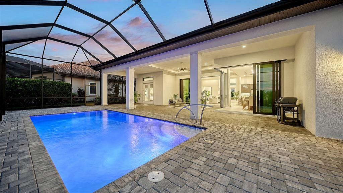
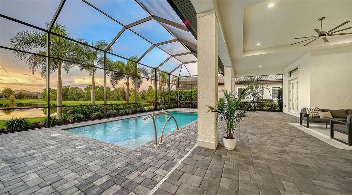
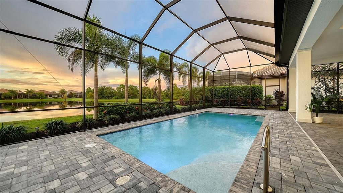
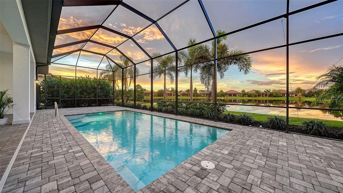
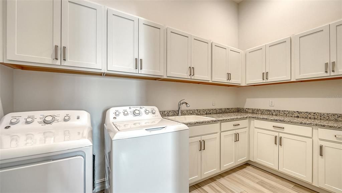
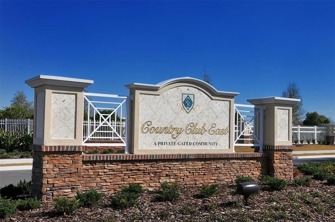
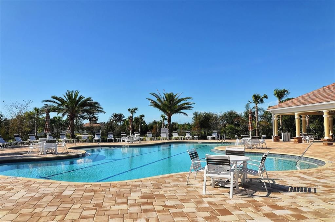
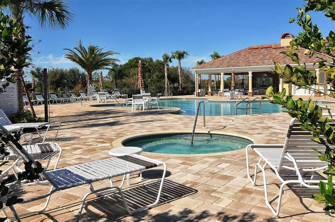
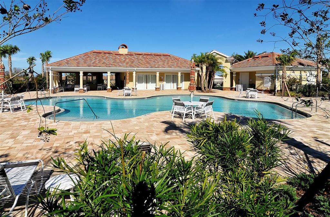
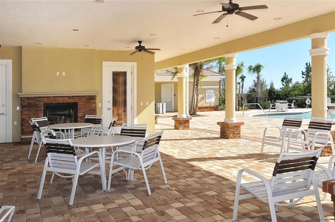
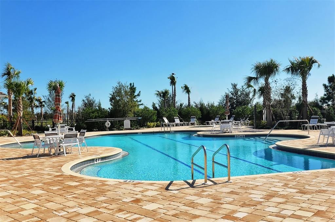
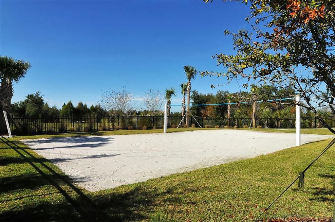
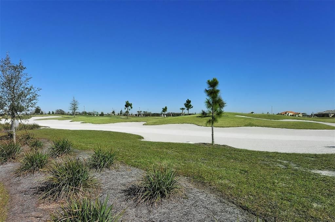
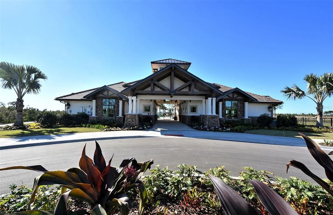
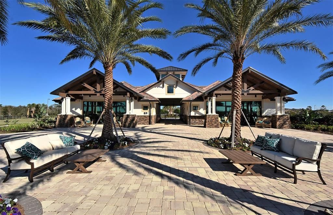
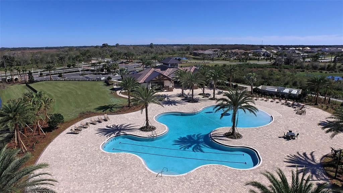
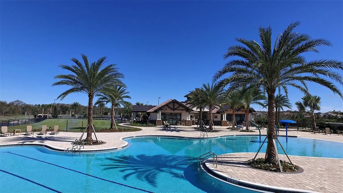
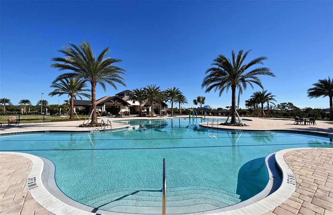
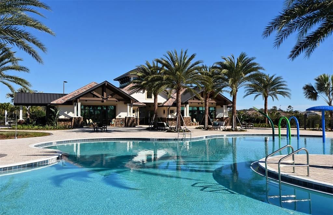
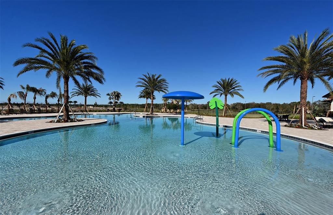
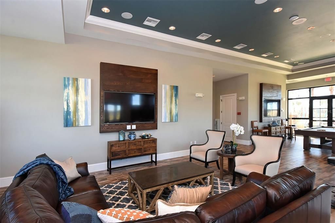
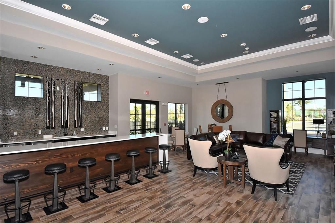
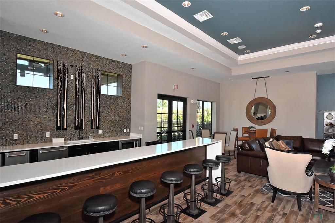
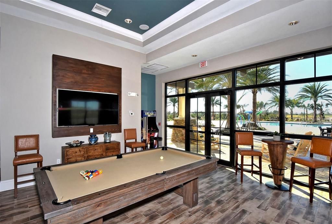
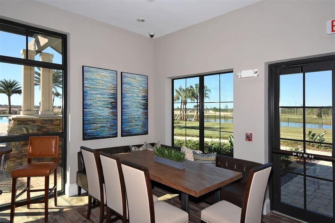
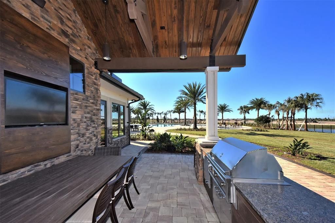
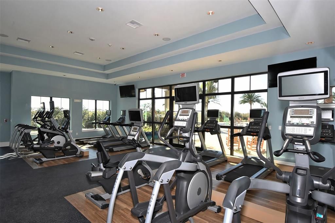
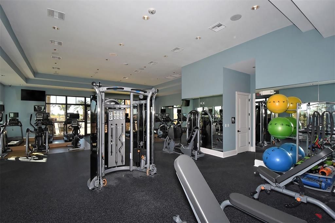
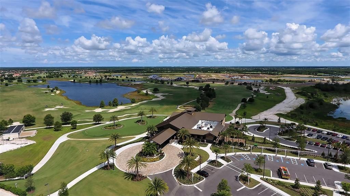
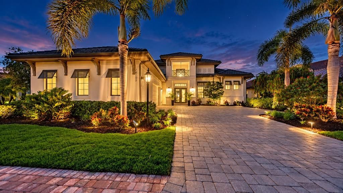
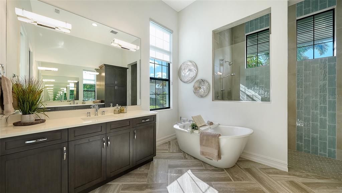
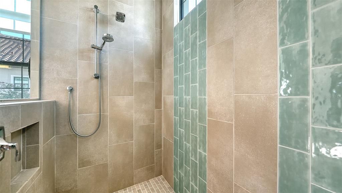
Under contract-accepting backup offers. Sweeping, unobstructed water views create the perfect backdrop for this exceptional 4 bedroom + den, 4.5 bath residence in Country Club East. Soaring 14-foot ceilings and expansive windows fill the interiors w/natural light, while impact-resistant windows, doors and sliders provide added protection and peace of mind. Corner pocketing sliders open the great room and dining area completely to the covered lanai, creating a seamless connection between the home’s spacious interior, private pool and sweeping lakefront setting. Interior upgrades include fresh paint throughout, Halo 5 water whole-house filtration & softener system, 2 independent AC zones, new energy-saving water heater, tray ceilings w/crown molding, 8ft doors, oversized baseboards and door casings, wood-look plank tile throughout the main living areas, modern ceiling fans and extensive recessed lighting. The enclosed den features French doors, a tray ceiling and an oversized window. The kitchen offers an oversized island w/seating for 5, quartzite countertops, extensive storage w/hidden island cabinetry, a decorative wood range hood, gas cooktop, built-in microwave, GE Profile stainless-steel double wall ovens and dishwasher, Brand-new Frigidaire French-door refrigerator w/a bonus storage drawer, oversized single-basin undermount sink, high-arc pull-down faucet, glass tile backsplash, under-cabinet lighting, modern pendant lighting and a walk-in pantry. The primary suite includes a tray ceiling w/crown molding, recessed lighting, custom walk-in closets, glass French doors opening directly to the pool a& lake views. Its bathroom features a freestanding soaking tub, oversized walk-in shower w/built-in bench and multiple showerheads, floor-to-ceiling decorative tile, separate vanities w/quartz countertops, extensive cabinetry, tall linen storage, herringbone-pattern floor tile & private water closet. All 3 secondary bedrooms have private en-suite baths. Two feature frameless glass step-in showers, while the third includes a tub, w/floor-to-ceiling decorative tile, mosaic accents and quartz countertops. A separate half bath is conveniently located for guests. Additional upgrades include built-in closet systems in every bedroom and a laundry room w/extensive cabinetry, a wraparound granite countertop, & utility sink. Outside, the heated saltwater pool features RGB lighting and is surrounded by an expansive paver deck, extended lanai and oversized covered outdoor living area w/tray ceiling, fans and recessed lighting. A pool bath w/upgraded cabinetry, stone countertop and built-in linen storage, along w/a paver driveway, front walkway, Uxari Home Monitoring System w/cameras, entry courtyard and newly installed front-yard sod. Country Club East is a gated Lakewood Ranch community known for its resort-style amenities, scenic trails and beautifully maintained surroundings. Residents enjoy 3 community pools, a fitness center, clubhouse and meeting space. Optional membership opportunities are available at the Lakewood Ranch Golf & Country Club, offering four championship golf courses, two clubhouses, tennis, pickleball, fitness facilities, heated pools, dining and a full social calendar. Ideally located near Waterside Place, Lakewood Ranch Main Street, UTC, shopping, dining, entertainment, medical facilities, top-rated schools, I-75 and Sarasota’s renowned beaches, Country Club East offers convenient access to the best of the Lakewood Ranch lifestyle.

Location

Details

Type:
Residential
Parking:
Driveway / Garage Faces Side / Split Garage
Year Built:
2017
Lot:
0.30 Acres
Heating:
Central
Price/sqft:
$509
Cooling:
Central Air
HOA:
$563

Valuation

Our model vs. what's actually selling nearby.
Estimate
$982,500
$530K – $1.1M
Confidence Low
List vs. estimate
$517K above estimate
List $1,500,000 · +52.7%
Our model says this listing is priced above recent comparable activity. Room to negotiate.
Price per sq ft
$509
+73.7% vs. city median $293
Based on
6 MLS comparables
Median of recent comparable listings. Sold comps use closing price, active listings use list price.

Highlights

Annual tax
$8,953
2025
HOA
$563/qtr
Community Pool, Escrow Reserves Fund, Maintenance Grounds
Pool
Heated
View
Pool, Water
Waterfront
Pond
Garage
3 car garage
Pets
Allowed
All facts and features
  • Flooring

    • Carpet

    • Ceramic Tile

    Heating

    • Central

    Cooling

    • Central Air

    Appliances

    • Convection Oven

    • Cooktop

    • Dishwasher

    • Disposal

    • Dryer

    • Gas Water Heater

    • Microwave

    • Refrigerator

    • Washer

    • Water Filtration System

    • Water Softener

    Other interior features

    • Cathedral Ceiling(s)

    • Ceiling Fan(s)

    • Crown Molding

    • Eating Space In Kitchen

    • High Ceilings

    • Kitchen/Family Room Combo

    • Living Room/Dining Room Combo

    • Open Floorplan

    • Primary Bedroom Main Floor

    • Solid Surface Counters

    • Split Bedroom

    • Stone Counters

    • Thermostat

    • Tray Ceiling(s)

    • Walk-In Closet(s)

    Bedrooms and bathrooms

    • Bedrooms: 4

    • Bathrooms: 1

    • Full bathrooms: 4

  • Parking

    • Driveway

    • Garage Faces Side

    • Split Garage

    Property

    • Levels: One

    • Pool Private: Yes

    • Exterior Features: Irrigation System / Lighting / Rain Gutters / Sidewalk / Sliding Doors / Sprinkler Metered

    Lot

    • Lot: 0.30 Acres

    Other Property Information

    • Parcel Number: 586328659

    • Zoning: PDMU/A

  • Type and style

    • Property Type: Residential

    • Property Sub Type: Single Family Residence

  • Utility

    • BB/HS Internet Available

    • Cable Available

    • Electricity Connected

    • Natural Gas Connected

    • Sewer Connected

    • Sprinkler Meter

    • Underground Utilities

    • Water Connected

    Green energy

    • Windows

  • Other financial information

    • HOA: $563

    • HOA Frequency: Quarterly

    • Annual tax amount: $8,953

  • Source details

    • MLS ID: A4699944

    Other facts

    • Construction Materials: Block / Stucco

    • Foundation Details: Slab

    • Laundry Features: Gas Dryer Hookup / Inside / Laundry Room

    • Lot Features: In County / Landscaped / Sidewalk

    • Patio And Porch Features: Screened

    • Pool Features: Heated / In Ground / Lighting / Salt Water / Screen Enclosure / Self Cleaning

    • Window Features: Blinds / Storm Window(s)

    • Direction Faces: South

    • Architectural Style: Contemporary / Florida

    • Waterfront: Yes

    • Garage Spaces: 3

    • Attached Garage: Yes

    • Garage: Yes

    • Living Area: 2946

    • Water Source: Public

    • Subdivision Name: COUNTRY CLUB EAST AT LAKEWD RNCH VV2

Private inquiry
Talk to the advisor on this listing.
Floor plans, HOA docs, off-market comparables, scheduling a private showing — one message, direct to the local specialist.

More like this

Active With Contract
$1,135,920
House
3 bds · 3 ba · 2,799 sqft
CALUSA COUNTRY CLUB, LAKEWOOD RANCH
18923 CHERRYSTONE WAY
Active With Contract
$1,095,000
House
3 bds · 3 ba · 3,101 sqft
BRIDGEWATER PH II AT LAKEWOOD RANCH, LAKEWOOD RANCH
5664 CLOVERLEAF RUN
-$30K
Active With Contract
$1,565,000
House
3 bds · 2 ba · 2,585 sqft
LAKE CLUB PH II, LAKEWOOD RANCH
7952 MATERA COURT

Market around this address

Live counts in the same area.
View all

The multiple listing information is provided by the Stellar MLS from a copyrighted compilation of listings. The compilation of listings and each individual listing are ©2026-present Stellar MLS. All Rights Reserved. The information provided is for consumers' personal, noncommercial use and may not be used for any purpose other than to identify prospective properties consumers may be interested in purchasing. All properties are subject to prior sale or withdrawal. All information provided is deemed reliable but is not guaranteed accurate, and should be independently verified. Listing courtesy of: COLDWELL BANKER REALTY