
Sell Your Home
Get a free home valuation
Contact
Tell us about your needs
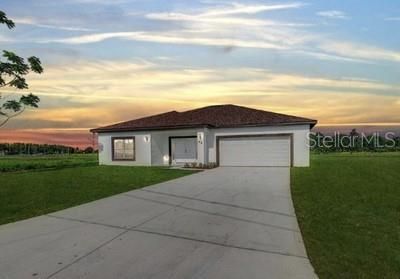
1611 CAROLYN COURT

House Recently Sold
$295,000

BTC: 3.54823190

ETH: 111.32075472

Sold on: 2020-07-27
71 days
4 bds
3 ba
2,079 sqft

Overview

Under Construction. Gorgeous contemporary new home located within St. Cloud city limits with NO HOA and NO CDD. Spacious home with 2,079sq ft. living area. 4-bedroom, 3 bath home features an open floor plan, stainless steel appliance package, and granite countertops. Private cul-de-sac with a rear porch directly overlooking rear conservation area. NO REAR NEIGHBORS. Enjoy a spectacular sunrise and sunset. Conveniently located within 2 miles from Royal St. cloud Golf course, restaurants, downtown shopping and St. Cloud Lakefront Park where you can enjoy bike paths, outdoor volleyball court, playground, splash pad, boat ramp, fishing pier and a marina. Welcome to YOUR home!!

Location

Details

Type:
Residential
Parking:
No Data
Year Built:
2019
Lot:
0.25 Acres
Heating:
Central / Electric
Price/sqft:
$144
Cooling:
Central Air
HOA:
No Data

Highlights

Annual tax
$715
2019
View
Trees/Woods
Garage
2 car garage
Pets
Allowed
All facts and features
  • Flooring

    • Ceramic Tile

    Heating

    • Central

    • Electric

    Cooling

    • Central Air

    Appliances

    • Dishwasher

    • Microwave

    • Range

    • Refrigerator

    Other interior features

    • Eating Space In Kitchen

    Bedrooms and bathrooms

    • Bedrooms: 4

    • Full bathrooms: 3

  • Property

    • Levels: One

    • Exterior Features: Sliding Doors

    Lot

    • Lot: 0.25 Acres

    Other Property Information

    • Parcel Number: 142630085400010080

    • Zoning: SR1A

  • Type and style

    • Property Type: Residential

    • Property Sub Type: Single Family Residence

  • Utility

    • Public

  • Other financial information

    • Annual tax amount: $715

  • Source details

    • MLS ID: S5024026

    Other facts

    • Construction Materials: Block / Stucco

    • Foundation Details: Slab

    • Laundry Features: Inside

    • Lot Features: Conservation Area / Cul-De-Sac / Drainage Canal / City Lot

    • Patio And Porch Features: Rear Porch

    • Direction Faces: Southwest

    • Architectural Style: Contemporary

    • Garage Spaces: 2

    • Attached Garage: Yes

    • Garage: Yes

    • Living Area: 2079

    • Water Source: Public

    • Subdivision Name: LORRAINE ESTATES

Private inquiry
Talk to the advisor on this listing.
Floor plans, HOA docs, off-market comparables, scheduling a private showing — one message, direct to the local specialist.

More like this

Recently Sold
$229,495
Townhouse
3 bds · 2 ba · 1,884 sqft
GRAMERCY FARMS TOWNHOMES, SAINT CLOUD
2952 FIELDWOOD CIRCLE
Recently Sold
$226,890
Townhouse
3 bds · 2 ba · 1,450 sqft
OAKTREE POINTE, SAINT CLOUD
1835 OVERCUP AVENUE
Recently Sold
$222,900
Townhouse
3 bds · 2 ba · 1,884 sqft
GRAMERCY FARMS TOWNHOMES, SAINT CLOUD
2944 FIELDWOOD CIRCLE
Recently Sold
$226,890
Townhouse
3 bds · 2 ba · 1,450 sqft
OAKTREE POINTE, SAINT CLOUD
1837 OVERCUP AVENUE
Recently Sold
$267,900
House
4 bds · 3 ba · 2,034 sqft
GRAMERCY FARMS PH 4, SAINT CLOUD
4607 CALUMET DRIVE
New
Recently Sold
$253,000
House
4 bds · 2 ba · 2,332 sqft
MALLARD POND PH 01, SAINT CLOUD
3324 PEKIN STREET
New
Recently Sold
$345,000
House
3 bds · 2 ba · 1,725 sqft
EAGLE MDW, SAINT CLOUD
1880 CAYMAN COVE CIRCLE
New
Recently Sold
$329,000
Multi-family
0 room(s) · 1,863 sqft
ST CLOUD 2ND PLAT TOWN OF, ST CLOUD
801 WYOMING AVENUE

Market around this address

Live counts in the same area.
View all

The multiple listing information is provided by the Stellar MLS from a copyrighted compilation of listings. The compilation of listings and each individual listing are ©2026-present Stellar MLS. All Rights Reserved. The information provided is for consumers' personal, noncommercial use and may not be used for any purpose other than to identify prospective properties consumers may be interested in purchasing. All properties are subject to prior sale or withdrawal. All information provided is deemed reliable but is not guaranteed accurate, and should be independently verified. Listing courtesy of: BHHS RESULTS REALTY