Sell Your Home
Get a free home valuation
Contact
Tell us about your needs
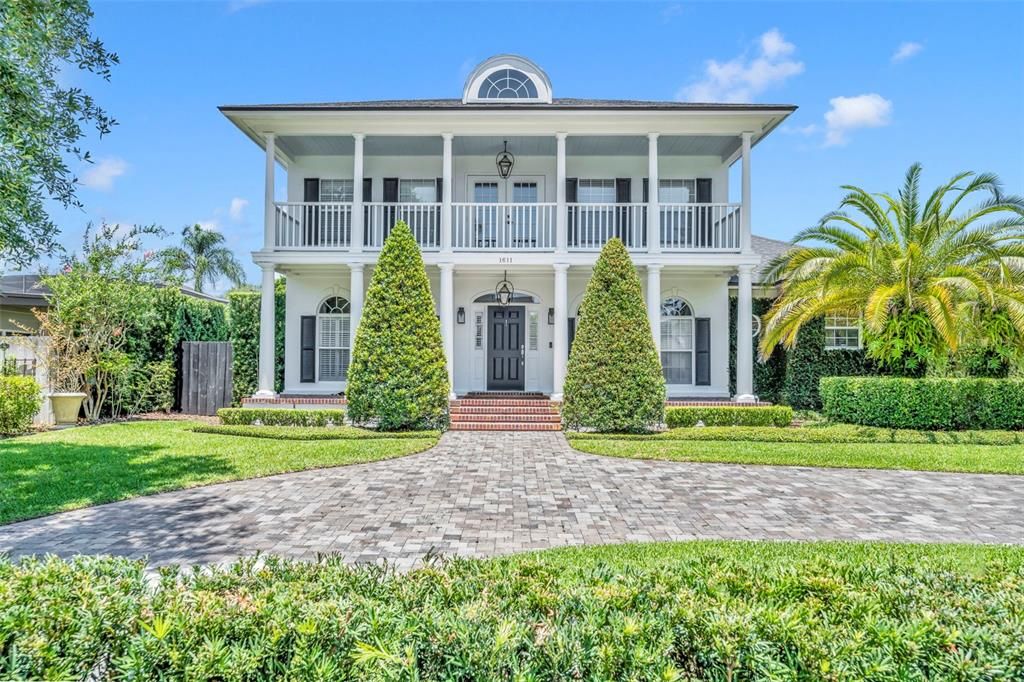
1611 MAYFIELD AVENUE

House Recently Sold
$1,695,000

BTC: 20.27027027

ETH: 696.95723684

Sold on: 2024-06-20
New
6 bds
5 ba
3,266 sqft

Overview

Curb appeal is the first thing you will notice when you pull up to this traditional Charleston style home with a floor plan that will suite the needs for today’s lifestyle. Upon entering the home right past the foyer, you will be greeted with a traditional dining room large enough to sit up to 12 guests, across the hall you will find a study with a full bath and closet. Moving past the dining area you will be taken aback by the family area featuring 18 ft tall ceilings, floor to ceiling window, and a wood burning/gas fireplace!!!! The 2020 renovated kitchen is fully equipped with “5 Star” commercial gas range, 48" stainless refrigerator, second oven and microwave making cooking and serving a delight!! Moving past the kitchen is the laundry room and the spacious downstairs Master suite, 2 closets and a spa like bath with both a jetted tub and a walk-in shower. Upstairs you will find 3 Bedrooms, one with a private bath and the other two share a jack-n-jill. Out back has a side entry garage with an easy back out extension, over the Garage is a Bonus room with a large closet and full bathroom with approx. 400 sq. ft. of living space that works great for a detached office, exercise room, guest room or media room! The backyard comes stocked with a sparking saltwater pool, mature landscape and additional outdoor entertaining space for dining and relaxing. Excellent Winter Park Schools, one block to Winter Park YMCA & Phelps Park and minutes from Maitland, Baldwin Park, Rollins College and Park Ave!! Schedule your private showing today!!!

Location

Details

Type:
Residential
Parking:
Circular Driveway / Garage Door Opener / Garage Faces Side / Off Street
Year Built:
1999
Lot:
0.21 Acres
Heating:
Central
Price/sqft:
$519
Cooling:
Central Air
HOA:
No Data

Valuation

Our model vs. what's actually selling nearby.
Estimate
$744,000
$612K – $911K
Confidence Low
List vs. estimate
$951K above estimate
List $1,695,000 · +127.8%
Our model says this listing is priced above recent comparable activity. Room to negotiate.
Price per sq ft
$518
+25.4% vs. city median $413
Based on
10 MLS comparables
Median of recent comparable listings. Sold comps use closing price, active listings use list price.

Highlights

Annual tax
$10,641
2023
Pool
In Ground
Garage
2 car garage
All facts and features
  • Flooring

    • Porcelain Tile

    • Hardwood

    Heating

    • Central

    Cooling

    • Central Air

    Appliances

    • Dishwasher

    • Disposal

    • Dryer

    • Range

    • Range Hood

    • Refrigerator

    • Washer

    Other interior features

    • Ceiling Fan(s)

    • Crown Molding

    • Eating Space In Kitchen

    • High Ceilings

    • Kitchen/Family Room Combo

    • Primary Bedroom Main Floor

    • Split Bedroom

    • Walk-In Closet(s)

    • Window Treatments

    Bedrooms and bathrooms

    • Bedrooms: 6

    • Full bathrooms: 5

  • Parking

    • Circular Driveway

    • Garage Door Opener

    • Garage Faces Side

    • Off Street

    Property

    • Levels: Two

    • Pool Private: Yes

    • Exterior Features: Awning(s) / Irrigation System

    Lot

    • Lot: 0.21 Acres

    Other Property Information

    • Parcel Number: 052230860400530

    • Zoning: R-1A

  • Type and style

    • Property Type: Residential

    • Property Sub Type: Single Family Residence

  • Utility

    • Cable Available

    • Electricity Connected

    • Street Lights

    • Water Connected

  • Other financial information

    • Annual tax amount: $10,641

  • Source details

    • MLS ID: O6210620

    Other facts

    • Construction Materials: Block

    • Foundation Details: Block

    • Fireplace Features: Gas

    • Laundry Features: Inside / Laundry Chute

    • Pool Features: In Ground

    • Direction Faces: South

    • Fireplace: Yes

    • Garage Spaces: 2

    • Garage: Yes

    • Living Area: 3266

    • Water Source: None

    • Subdivision Name: TEMPLE ESTATES

Private inquiry
Talk to the advisor on this listing.
Floor plans, HOA docs, off-market comparables, scheduling a private showing — one message, direct to the local specialist.

More like this

Recently Sold
$1,199,500
House
5 bds · 2 ba · 3,671 sqft
WELLINGTON, MAITLAND
1232 WELLINGTON TERRACE
Recently Sold
$1,575,000
House
4 bds · 4 ba · 2,743 sqft
TANGERINE COURT, WINTER PARK
1780 MIZELL AVENUE
Recently Sold
$2,175,000
House
4 bds · 3 ba · 3,461 sqft
FONTAINEBLEAU, WINTER PARK
2030 VERSAILLES AVENUE
Recently Sold
$1,430,000
House
3 bds · 2 ba · 2,230 sqft
PALMER PARK, WINTER PARK
1011 MCKEAN CIRCLE
Recently Sold
$2,200,000
House
4 bds · 3 ba · 4,180 sqft
BEVERLY SHORES, ORLANDO
2912 LAKE SHORE DRIVE
Recently Sold
$1,800,000
House
4 bds · 3 ba · 3,122 sqft
BEVERLY SHORES, ORLANDO
1232 AYRSHIRE STREET
Recently Sold
$1,850,000
Townhouse
3 bds · 3 ba · 3,027 sqft
VIRGINIA & MORSE BROWNSTONES, WINTER PARK
419 W MORSE BOULEVARD
Recently Sold
$1,250,000
House
3 bds · 2 ba · 2,395 sqft
MORSELAND SUB, WINTER PARK
359 BELOIT AVENUE

Market around this address

Live counts in the same area.
View all

The multiple listing information is provided by the Stellar MLS from a copyrighted compilation of listings. The compilation of listings and each individual listing are ©2026-present Stellar MLS. All Rights Reserved. The information provided is for consumers' personal, noncommercial use and may not be used for any purpose other than to identify prospective properties consumers may be interested in purchasing. All properties are subject to prior sale or withdrawal. All information provided is deemed reliable but is not guaranteed accurate, and should be independently verified. Listing courtesy of: FANNIE HILLMAN & ASSOCIATES