Sell Your Home
Get a free home valuation
Contact
Tell us about your needs
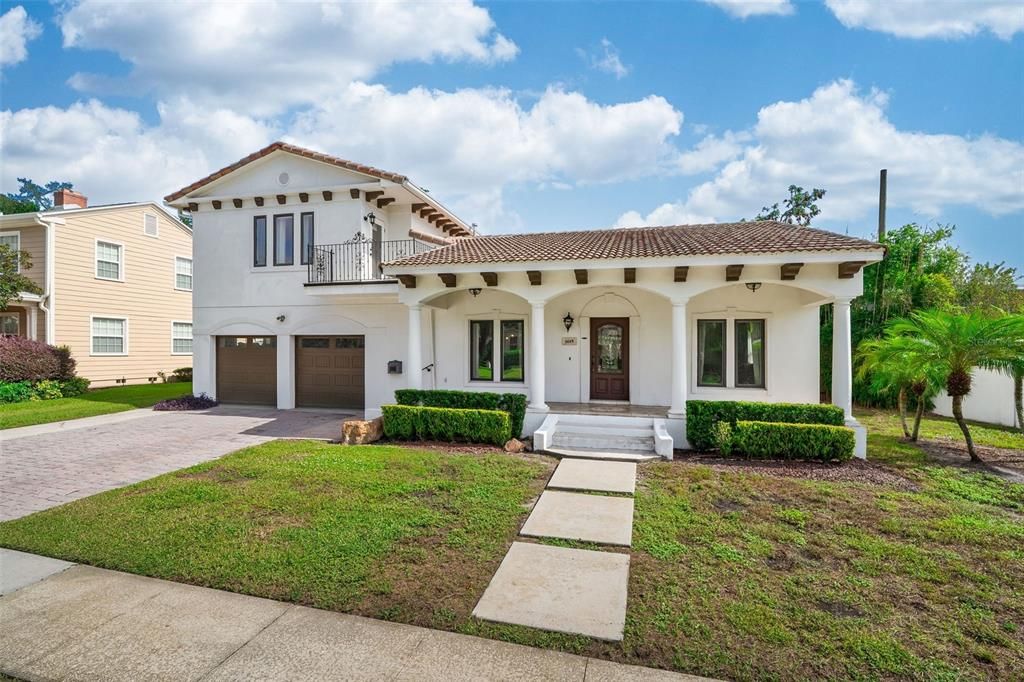
1615 DORMONT LANE

House For Sale
$995,000

BTC: 13.07490145

ETH: 428.87931034

2 days
4 bds
3 ba
2,372 sqft

Overview

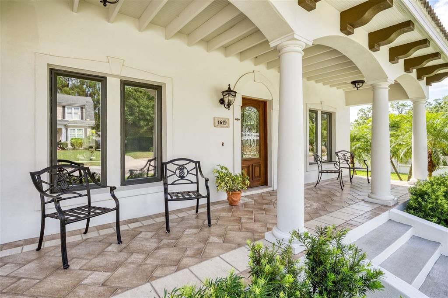
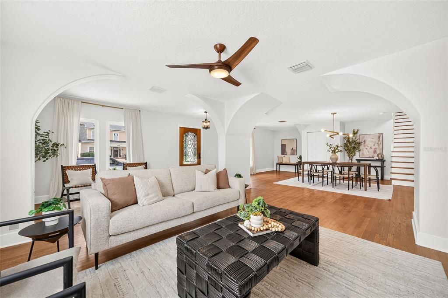
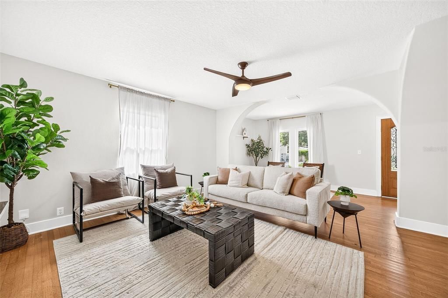
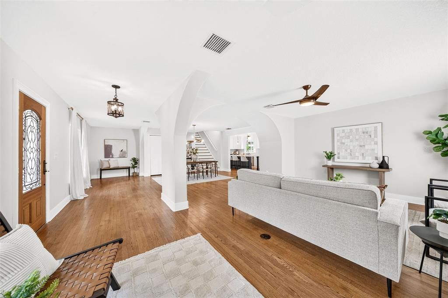
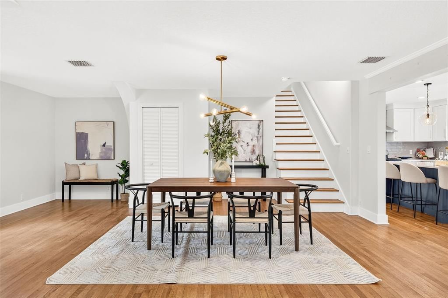
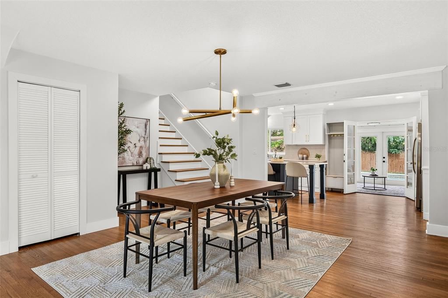
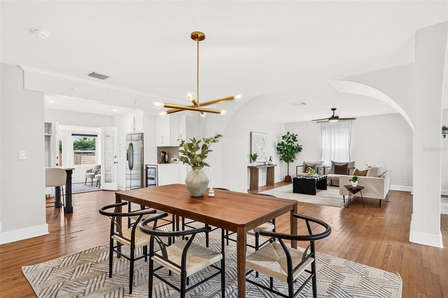
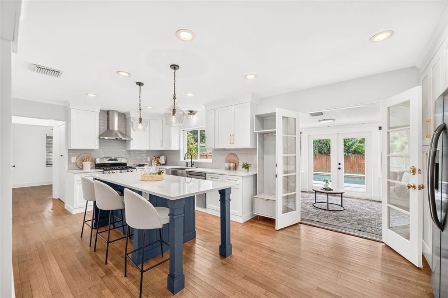
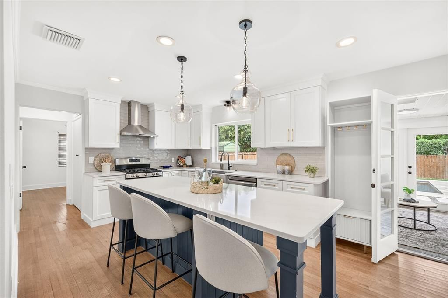
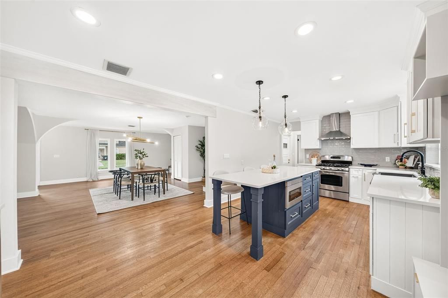
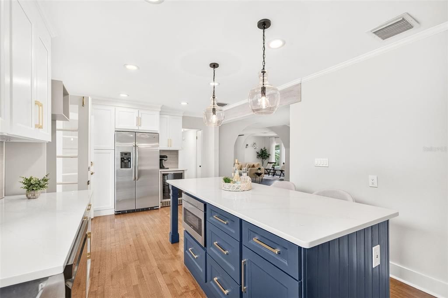
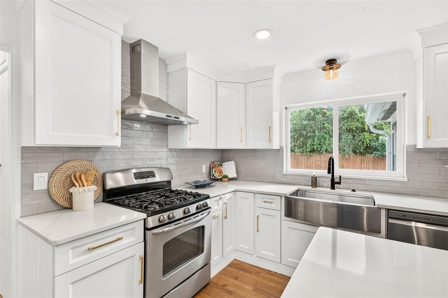
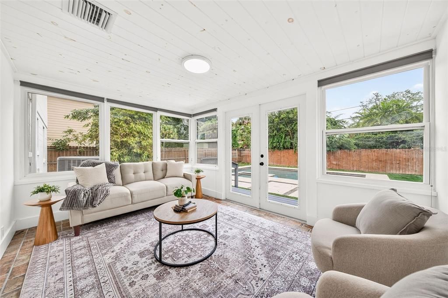
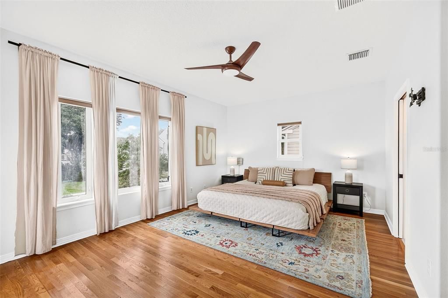
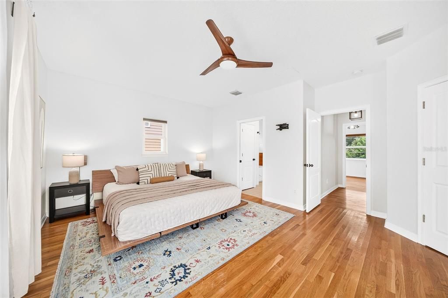
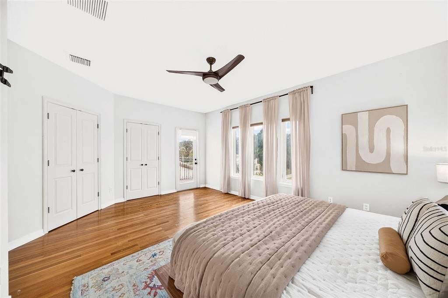
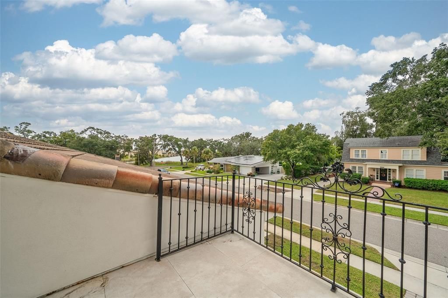
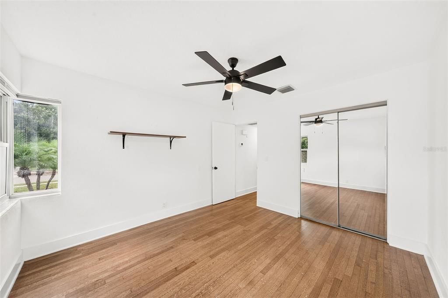
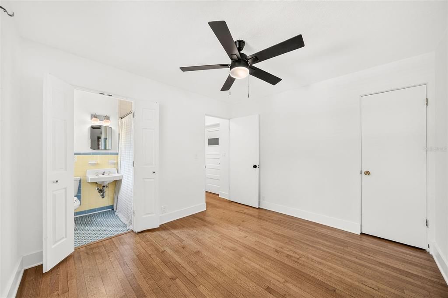
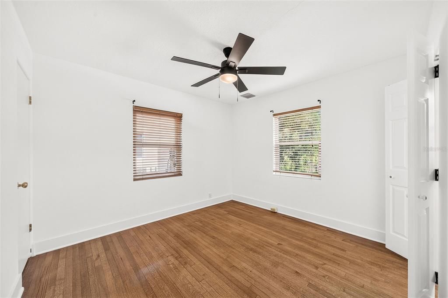
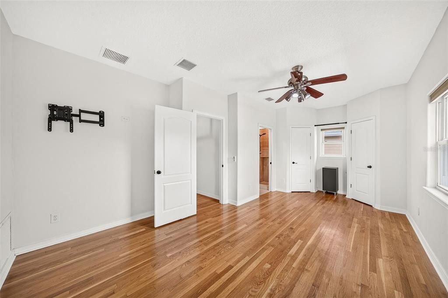
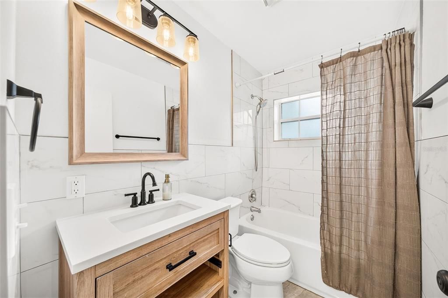
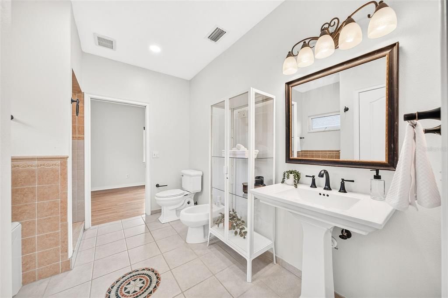
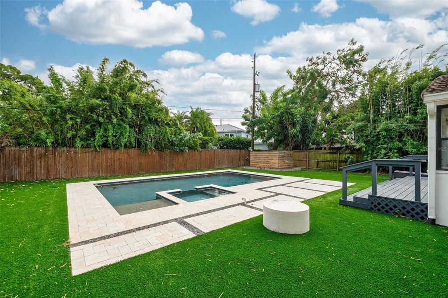
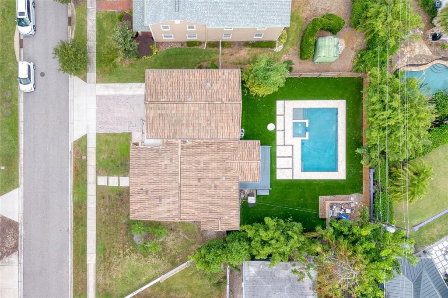
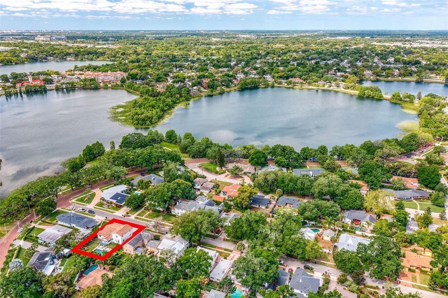
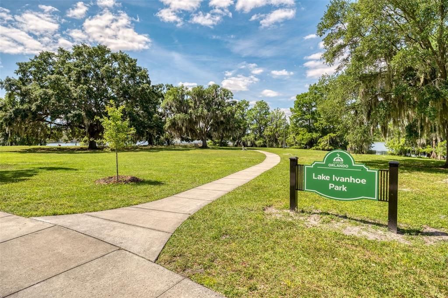
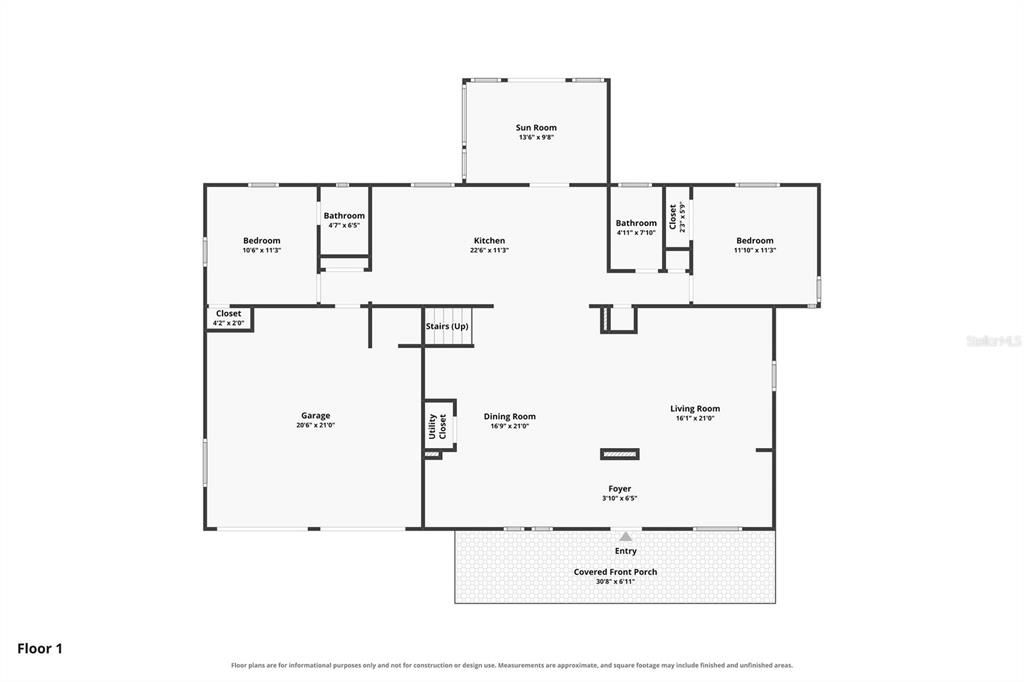
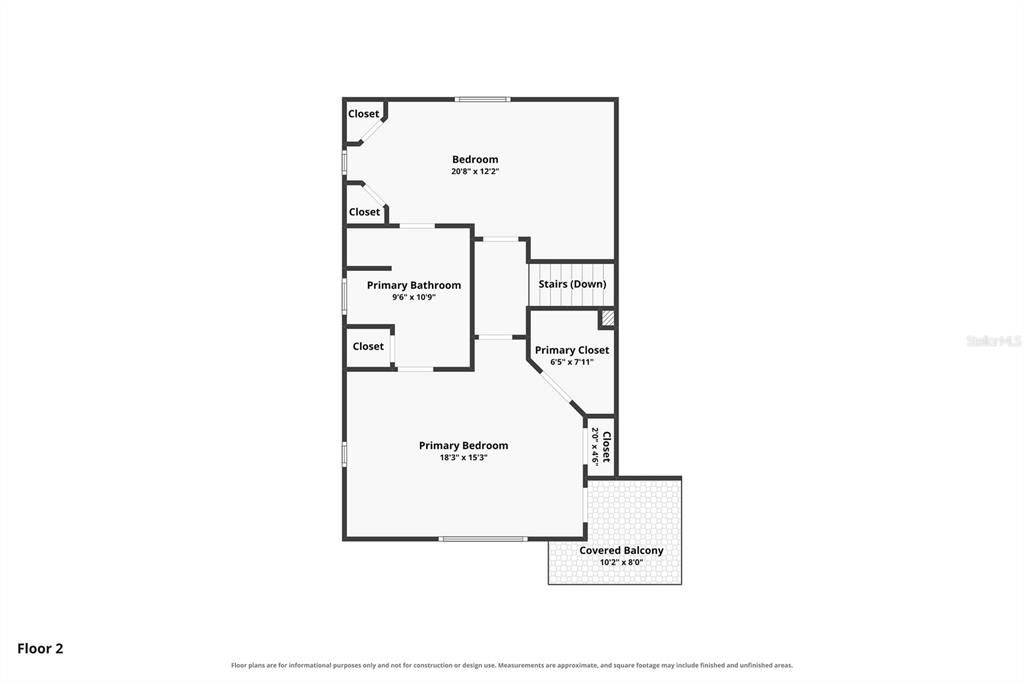
Enjoy the best of College Park living in this inviting pool home, ideally situated on a tree-lined street with views of Lake Ivanhoe from the front porch. Bright, open living spaces, a renovated kitchen, and a private pool create a welcoming setting for everyday living and entertaining. Recent improvements include a new air conditioning system and turf in the backyard. Inside, the open layout features warm wood floors, distinctive architectural details, and a renovated kitchen with stainless steel appliances, ample counter space, and an oversized island. The adjoining living and dining areas create an easy flow for everyday living and entertaining. The sunroom provides a relaxing place to unwind while overlooking the backyard and pool, where the turf lawn offers a fresh, low-maintenance outdoor space. The private pool and spa are ideal for enjoying the Florida lifestyle. The thoughtfully arranged floor plan includes two bedrooms and baths on the main level. Upstairs, the spacious primary suite is complemented by an additional enclosed bedroom, offering flexibility for a home office, guest room, or additional living space. Other improvements include updated interior and exterior paint, lighting, ceiling fans, and landscaping. Enjoy a location that makes it easy to experience the best of College Park and nearby Ivanhoe Village. The shops and restaurants of Ivanhoe Row and Edgewater Drive are within walking distance, while downtown Orlando, Winter Park, AdventHealth, and I-4 are just a short drive away. Zoned for A-rated Princeton Elementary School and Edgewater High School, this home combines an appealing setting, comfortable living spaces, and convenient access to some of Orlando's most desirable destinations.

Location

Details

Type:
Residential
Parking:
Driveway / Garage Door Opener
Year Built:
1952
Lot:
0.21 Acres
Heating:
Central
Price/sqft:
$419
Cooling:
Central Air
HOA:
No Data

Valuation

Our model vs. what's actually selling nearby.
Estimate
$607,450
$482K – $914K
Confidence Low
List vs. estimate
$387K above estimate
List $995,000 · +63.8%
Our model says this listing is priced above recent comparable activity. Room to negotiate.
Price per sq ft
$419
+62.8% vs. city median $257
Based on
12 MLS comparables
Median of recent comparable listings. Sold comps use closing price, active listings use list price.

Highlights

Annual tax
$13,687
2025
Pool
In Ground
Pets
Allowed
All facts and features
  • Flooring

    • Tile

    • Hardwood

    Heating

    • Central

    Cooling

    • Central Air

    Appliances

    • Bar Fridge

    • Dishwasher

    • Disposal

    • Dryer

    • Range

    • Refrigerator

    • Washer

    Other interior features

    • Ceiling Fan(s)

    • Crown Molding

    • Open Floorplan

    • PrimaryBedroom Upstairs

    • Solid Surface Counters

    • Thermostat

    • Walk-In Closet(s)

    Bedrooms and bathrooms

    • Bedrooms: 4

    • Full bathrooms: 3

  • Parking

    • Driveway

    • Garage Door Opener

    Property

    • Levels: Two

    • Pool Private: Yes

    • Exterior Features: Balcony / Irrigation System / Rain Gutters / Sidewalk

    Lot

    • Lot: 0.21 Acres

    Other Property Information

    • Parcel Number: 232229800002350

    • Zoning: R-1/T

  • Type and style

    • Property Type: Residential

    • Property Sub Type: Single Family Residence

  • Utility

    • Electricity Connected

    • Natural Gas Connected

    • Sewer Connected

    • Water Connected

  • Other financial information

    • Annual tax amount: $13,687

  • Source details

    • MLS ID: O6452814

    Other facts

    • Construction Materials: Stucco

    • Foundation Details: Crawlspace

    • Laundry Features: Gas Dryer Hookup / In Garage

    • Lot Features: City Lot / Landscaped / Sidewalk

    • Patio And Porch Features: Front Porch

    • Pool Features: In Ground / Gunite / Pool Alarm / Salt Water

    • Window Features: Blinds / Drapes

    • Direction Faces: West

    • Architectural Style: Mediterranean

    • Attached Garage: Yes

    • Garage: Yes

    • Living Area: 2372

    • Water Source: Public

    • Subdivision Name: SHORE CREST

Private inquiry
Talk to the advisor on this listing.
Floor plans, HOA docs, off-market comparables, scheduling a private showing — one message, direct to the local specialist.

More like this

New
For Sale
$815,000
House
4 bds · 3 ba · 2,229 sqft
ROWENA PARK 02, ORLANDO
1731 GAY DRIVE
New
For Sale
$849,900
House
3 bds · 2 ba · 1,627 sqft
EDGEWATER MANOR, ORLANDO
1112 W NEW HAMPSHIRE STREET
New
For Sale
$849,900
House
4 bds · 3 ba · 2,434 sqft
LAWNDALE, WINTER PARK
2011 HARMON AVENUE
New
For Sale
$717,750
House
3 bds · 2 ba · 1,687 sqft
PHILLIPS WELLBORN C REP, ORLANDO
512 MAYFAIR CIRCLE
New
For Sale
$1,190,000
House
4 bds · 2 ba · 3,111 sqft
ADAIR PARK, ORLANDO
1228 EDWARDS LANE
New
For Sale
$1,200,000
House
4 bds · 3 ba · 2,652 sqft
BEEMAN PARK, ORLANDO
2512 WOODSIDE
For Sale
$985,000
House
5 bds · 3 ba · 3,296 sqft
GLENCOE SUB, WINTER PARK
2330 WESTMINSTER CT.
For Sale
$929,000
House
5 bds · 4 ba · 3,012 sqft
GOLFVIEW, ORLANDO
26 BACKSPIN LANE

Market around this address

Live counts in the same area.
View all

The multiple listing information is provided by the Stellar MLS from a copyrighted compilation of listings. The compilation of listings and each individual listing are ©2026-present Stellar MLS. All Rights Reserved. The information provided is for consumers' personal, noncommercial use and may not be used for any purpose other than to identify prospective properties consumers may be interested in purchasing. All properties are subject to prior sale or withdrawal. All information provided is deemed reliable but is not guaranteed accurate, and should be independently verified. Listing courtesy of: KELLER WILLIAMS WINTER PARK