Sell Your Home
Get a free home valuation
Contact
Tell us about your needs

16150 WEATHERED WINDMILL TERRACE

House For Sale
$475,000

BTC: 5.83824975

ETH: 195.31250000

New
5 bds
3 ba
2,447 sqft

Overview

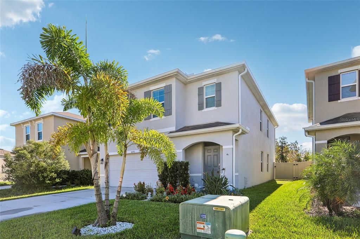
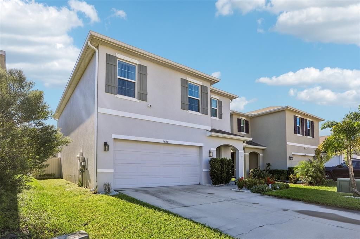
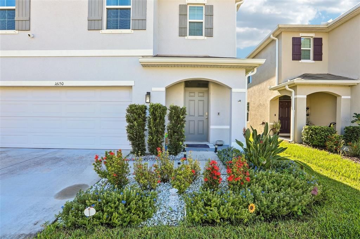
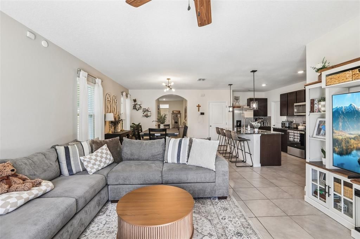
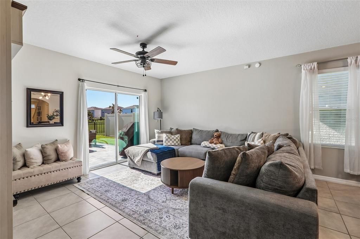
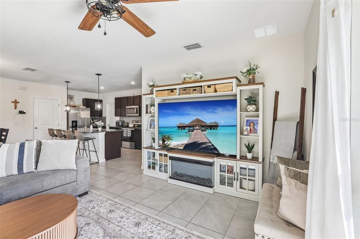
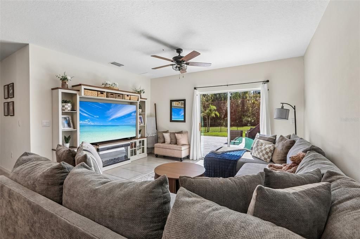
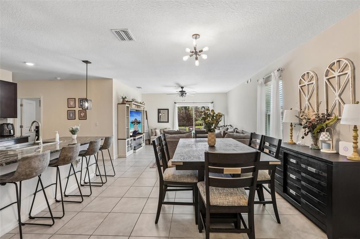
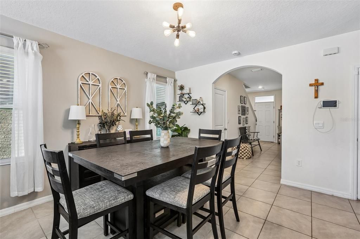
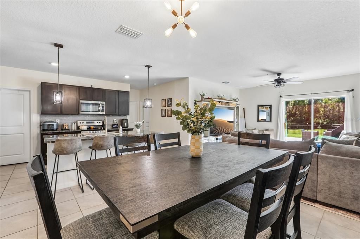
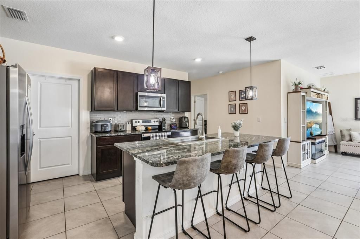
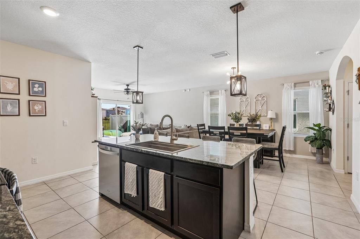
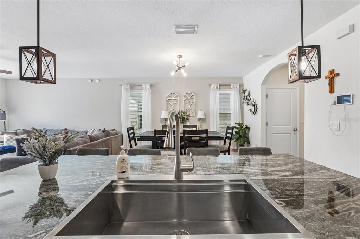
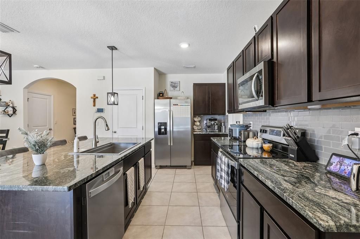
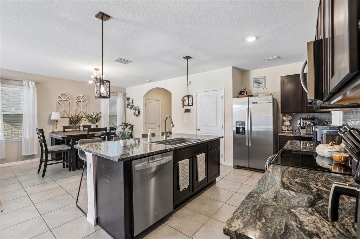
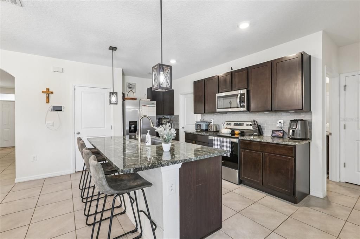
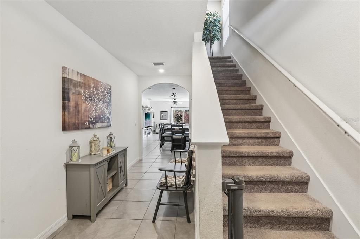
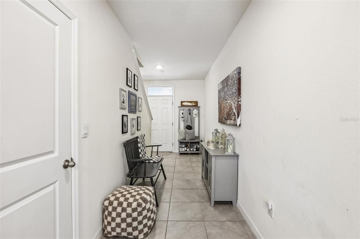
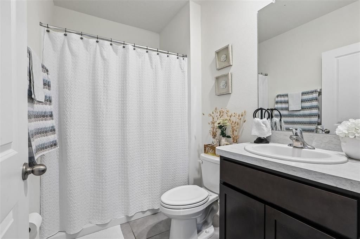
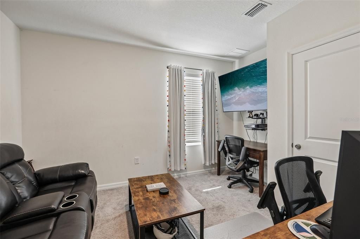
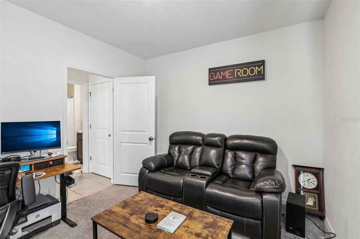
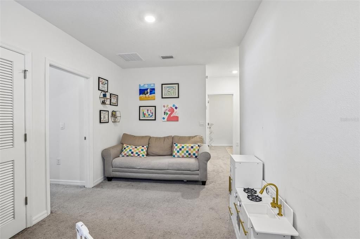
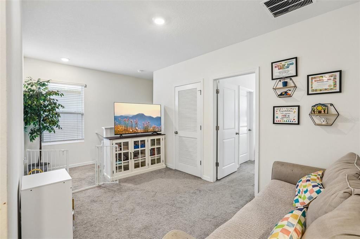
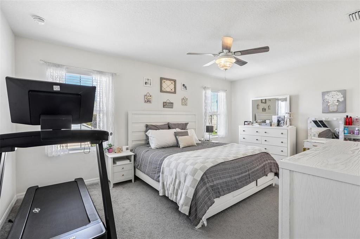
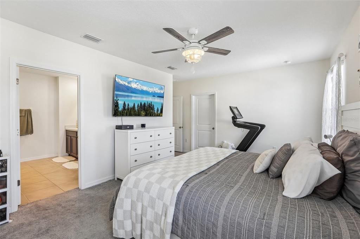
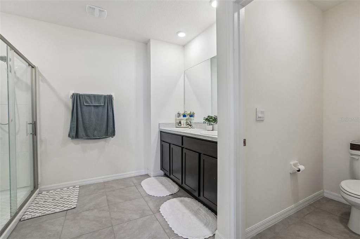
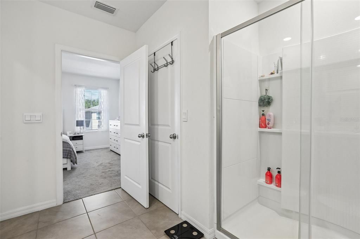
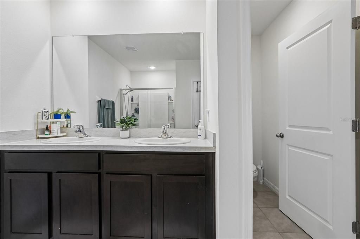
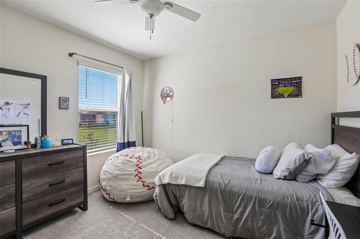
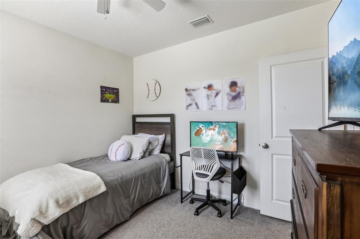
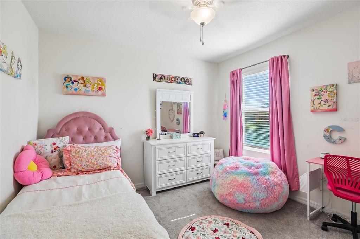
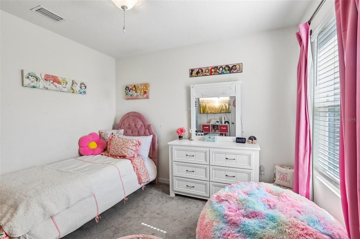
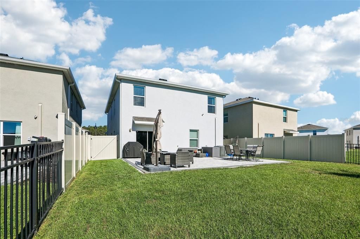
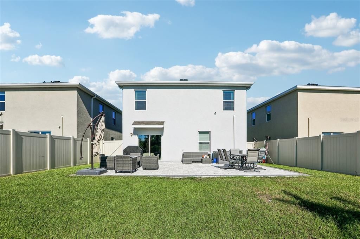
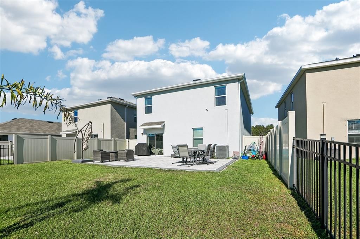
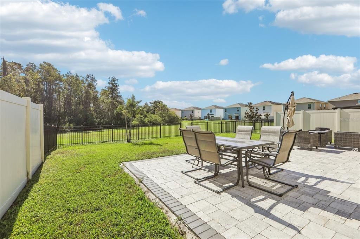
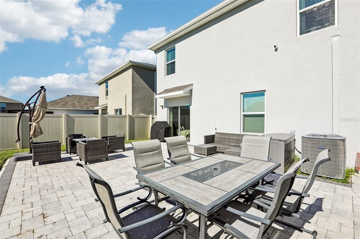
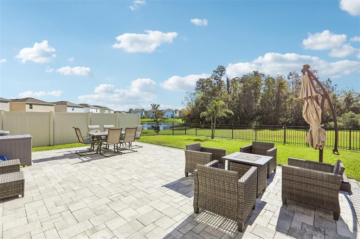
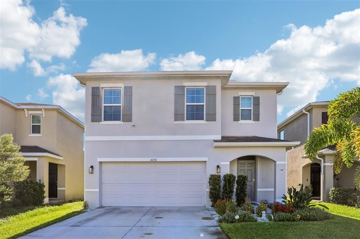
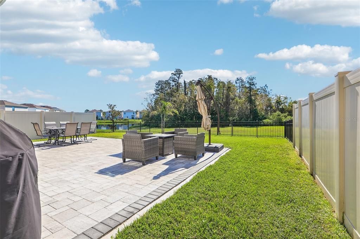
• ONE-OF-A-KIND PRESERVE-BACKED LOT • NO REAR NEIGHBORS • 5 BEDROOMS • 3 FULL BATHROOMS • EV CHARGER • GENERATOR HOOKUP • SURGE PROTECTOR • GUTTERS • FRESHLY PAINTED INTERIOR • OPEN-CONCEPT FLOOR PLAN • GRANITE COUNTERTOPS • LARGE KITCHEN ISLAND • RESORT-STYLE COMMUNITY POOL • FITNESS CENTER • CLUBHOUSE • PLAYGROUND • WALKING TRAILS • DOG PARK • BASKETBALL COURTS • CONVENIENT TO SUNCOAST PARKWAY Some homes have a backyard. This one has a preserve. :) Welcome to 16150 Weathered Windmill Terrace in Odessa, Florida 33556, a beautifully maintained 5-bedroom, 3-bathroom home in The Preserve at Odessa, situated on a truly unique lot that sets it apart from other homes in the neighborhood. Instead of looking directly into another backyard, you'll enjoy peaceful views of the natural preserve, creating a sense of privacy that's difficult to find in a community setting. Inside, the home offers a bright, spacious layout with a freshly painted interior and open-concept living areas designed for everyday comfort. The kitchen is the heart of the home, featuring granite countertops, abundant cabinetry, a large center island, and plenty of room to gather. With five bedrooms and three full bathrooms, there's plenty of flexibility for family, guests, a home office, or a hobby room. The spacious design provides room to spread out while maintaining comfortable gathering spaces. And here's something buyers will appreciate: this home comes with several valuable improvements already in place, including an EV charger, generator hookup, surge protector, and gutters. These practical upgrades add convenience and help make the home ready for everyday Florida living. But what truly makes this property special is the backyard. :) Imagine enjoying your morning coffee while looking out over the natural preserve, or spending a quiet evening outside without another home directly behind you. This rare preserve-backed setting offers a beautiful natural backdrop and a level of privacy that makes the property stand out from others in the community. Living in The Preserve at Odessa means enjoying more than just your own home. Residents have access to resort-style amenities, including a community swimming pool, fitness center, clubhouse, playground, walking trails, dog park, and basketball courts. The location is another major advantage. Conveniently situated near State Road 54 and the Suncoast Parkway, you'll have easy access to Tampa, Tampa International Airport, shopping, restaurants, and entertainment. Outdoor enthusiasts will appreciate nearby Starkey Wilderness Park, the Suncoast Trail, golf courses, nature preserves, and the Gulf Coast's beaches and waterways. Whether you enjoy biking, hiking, kayaking, fishing, or weekend beach trips, there's plenty to explore. The surrounding Odessa area also offers a variety of educational options. Buyers should verify the property's assigned schools and current ratings with the local school district. If you've been searching for a 5-bedroom home in Odessa, Florida, with a private preserve view, no rear neighbors, an EV charger, generator hookup, and resort-style community amenities, this property offers a combination that's hard to duplicate. Finding a spacious home is one thing. Finding one with this much privacy, these practical upgrades, and a backyard overlooking a natural preserve is something entirely different. :)

Location

Details

Type:
Residential
Parking:
Boat / Covered / Driveway / Garage Door Opener / Off Street / On Street / Open / Oversized
Year Built:
2021
Lot:
0.12 Acres
Heating:
Central
Price/sqft:
$194
Cooling:
Central Air
HOA:
$61

Valuation

Our model vs. what's actually selling nearby.
Estimate
$549,000
$479K – $710K
Confidence Low
List vs. estimate
$74K below estimate
List $475,000 · -13.5%
Our model says this listing is priced below recent comparable activity. Expect competition.
Price per sq ft
$194
-32.4% vs. city median $287
Based on
22 MLS comparables
Median of recent comparable listings. Sold comps use closing price, active listings use list price.

Highlights

Annual tax
$8,760
2025
HOA
$60/mo
Community Pool, Trash
View
Trees/Woods
Garage
2 car garage
Pets
Allowed
All facts and features
  • Flooring

    • Carpet

    • Ceramic Tile

    Heating

    • Central

    Cooling

    • Central Air

    Appliances

    • Dishwasher

    • Dryer

    • Microwave

    • Range

    • Refrigerator

    • Washer

    Other interior features

    • Built-in Features

    • Ceiling Fan(s)
    • Eating Space In Kitchen

    • High Ceilings

    • Kitchen/Family Room Combo

    • Living Room/Dining Room Combo

    • Open Floorplan

    • Solid Surface Counters

    • Solid Wood Cabinets

    • Split Bedroom

    • Stone Counters

    • Thermostat

    • Walk-In Closet(s)

    Bedrooms and bathrooms

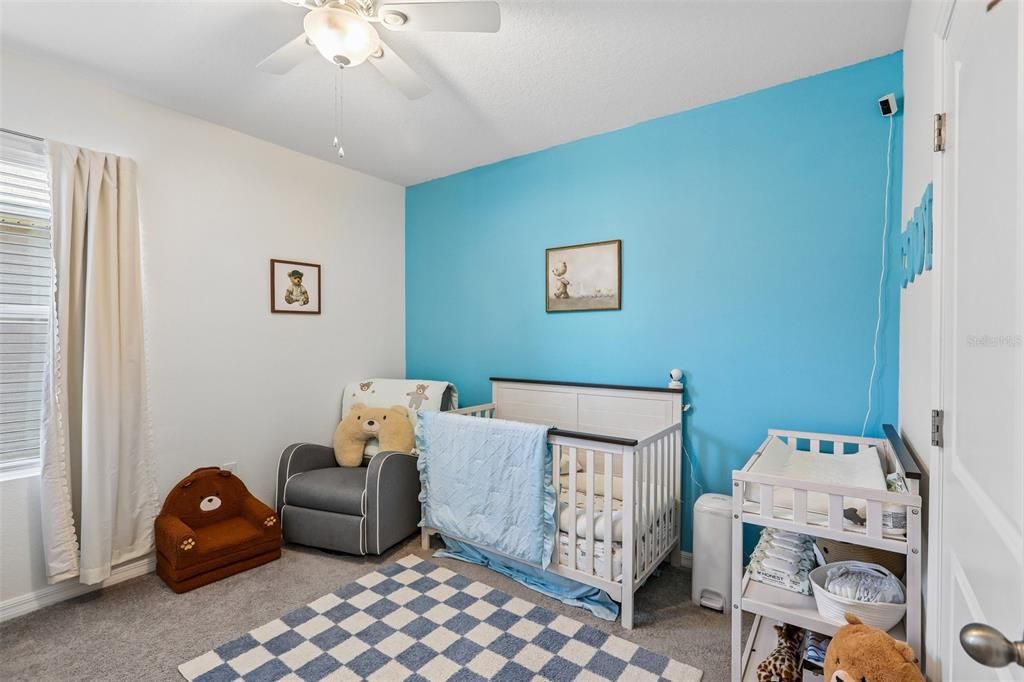
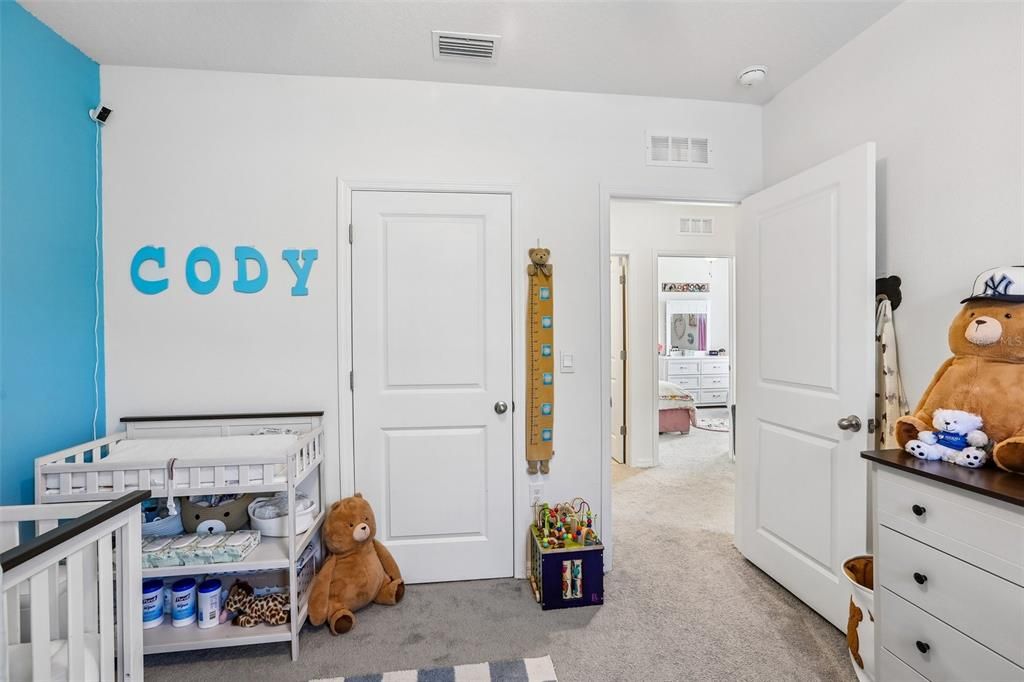
    • Bedrooms: 5

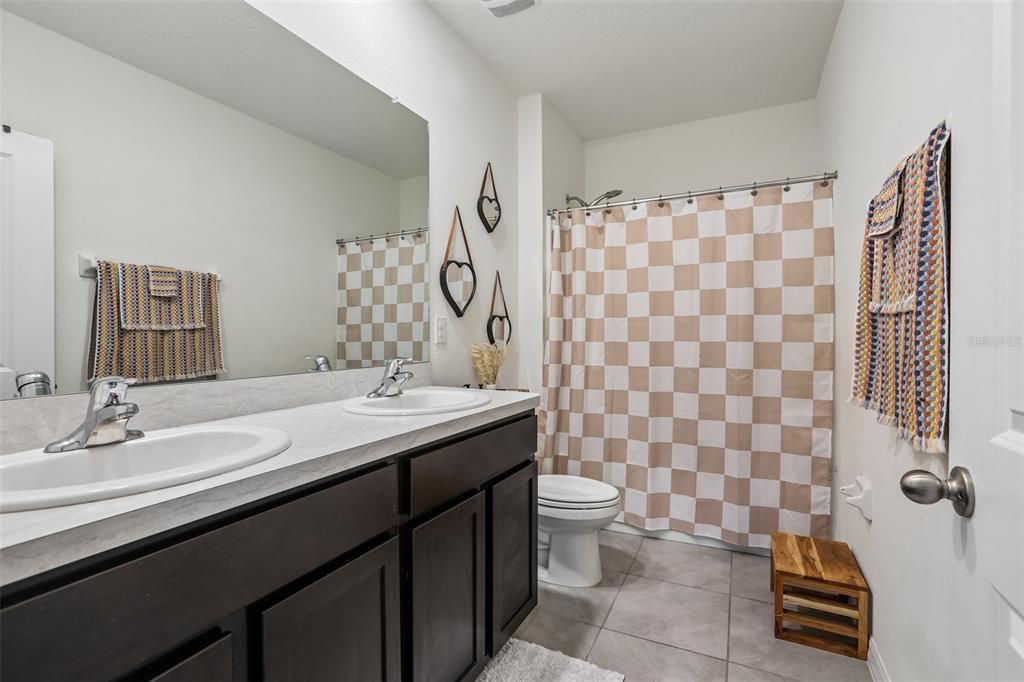
    • Full bathrooms: 3

  • Parking

    • Boat

    • Covered

    • Driveway

    • Garage Door Opener

    • Off Street

    • On Street

    • Open

    • Oversized

    Property

    • Levels: Two

    • Exterior Features: Hurricane Shutters / Irrigation System / Lighting / Sidewalk / Sliding Doors

    Lot

    • Lot: 0.12 Acres

    Other Property Information

    • Parcel Number: 182619005.0044.00003.0

    • Zoning: MPUD

  • Type and style

    • Property Type: Residential

    • Property Sub Type: Single Family Residence

  • Utility

    • Cable Available

    • Cable Connected

    • Electricity Available

    • Water Available

  • Other financial information

    • HOA: $61

    • HOA Frequency: Monthly

    • Annual tax amount: $8,760

  • Source details

    • MLS ID: TB8557349

    Other facts

    • Construction Materials: Block / Stucco

    • Foundation Details: Slab

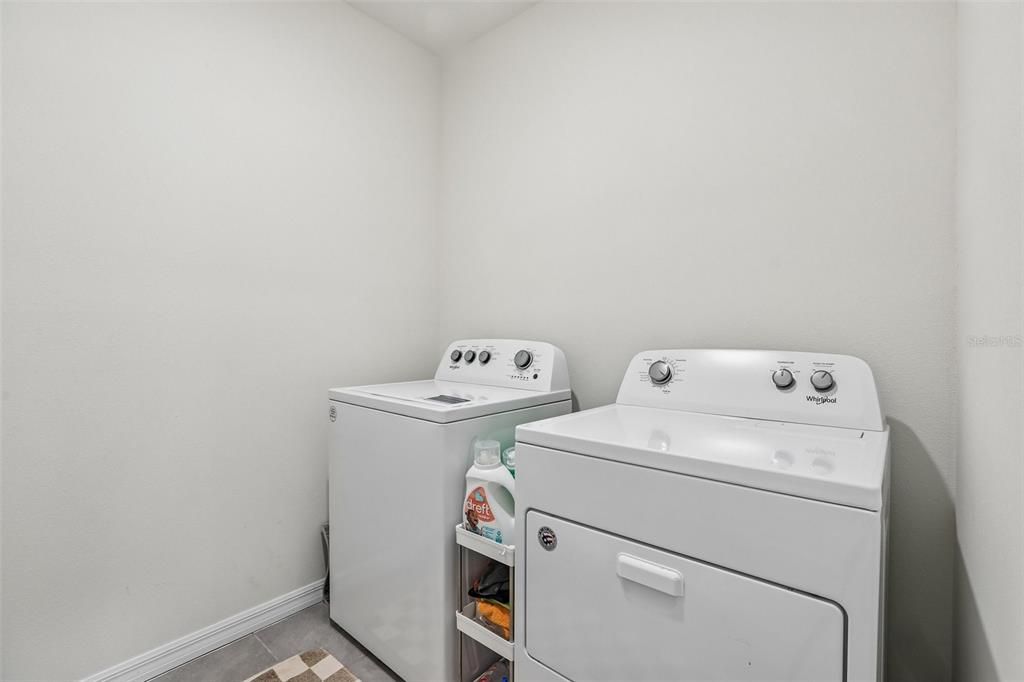
    • Laundry Features: Inside

    • Lot Features: Cleared / Landscaped / Near Golf Course / Near Marina / Near Public Transit / Oversized Lot / Rectangular Lot / Sidewalk

    • Patio And Porch Features: Covered

    • Window Features: Double Pane Windows / Storm Window(s)

    • Direction Faces: Northwest

    • Other Structures: Storage

    • Architectural Style: Contemporary

    • Garage Spaces: 2

    • Attached Garage: Yes

    • Garage: Yes

    • Living Area: 2447

    • Water Source: Public

    • Subdivision Name: SOUTH BRANCH PRESERVE PH 4A 4

Private inquiry
Talk to the advisor on this listing.
Floor plans, HOA docs, off-market comparables, scheduling a private showing — one message, direct to the local specialist.

More like this

For Sale
$375,000
House
3 bds · 2 ba · 1,816 sqft
CONCORD STATION PH 04 UNITS A & B, LAND O LAKES
3323 WHITLEY BAY COURT
For Sale
$399,000
House
4 bds · 2 ba · 2,066 sqft
IVY LAKE ESTATES, ODESSA
1127 ROLLING STONE RUN
New
For Sale
$385,000
House
3 bds · 2 ba · 1,516 sqft
SOUTH BRANCH PRESERVE PH 2B &, ODESSA
3102 SUNCOAST PLAINS DRIVE
New
For Sale
$449,000
House
4 bds · 2 ba · 2,776 sqft
ASHLEY LAKES PH 2A, ODESSA
13611 VANDERBILT ROAD
New
For Sale
$424,999
House
4 bds · 3 ba · 2,652 sqft
BALLANTRAE VILLAGES 3A & 3B, LAND O LAKES
17511 GLENAPP DR
New
For Sale
$458,000
House
4 bds · 3 ba · 2,482 sqft
BEXLEY SOUTH PRCL 3 PH 1, LAND O LAKES
3622 PINE RIBBON DRIVE
For Sale
$449,999
House
3 bds · 2 ba · 1,791 sqft
CONCORD STATION PH 01 UNITS C D E & F, LAND O LAKES
3123 DUNSTABLE DRIVE
For Sale
$560,000
House
4 bds · 2 ba · 2,405 sqft
WYNDHAM LAKE SUB PH ONE, ODESSA
19621 LAKE OSCEOLA LANE

Market around this address

Live counts in the same area.
View all

The multiple listing information is provided by the Stellar MLS from a copyrighted compilation of listings. The compilation of listings and each individual listing are ©2026-present Stellar MLS. All Rights Reserved. The information provided is for consumers' personal, noncommercial use and may not be used for any purpose other than to identify prospective properties consumers may be interested in purchasing. All properties are subject to prior sale or withdrawal. All information provided is deemed reliable but is not guaranteed accurate, and should be independently verified. Listing courtesy of: CHARLES RUTENBERG REALTY INC