Sell Your Home
Get a free home valuation
Contact
Tell us about your needs
1616 E JEFFERSON STREET

House For Sale
$584,000

BTC: 7.34591195

ETH: 240.13157895

1 days
3 bds
2 ba
1,748 sqft

Overview

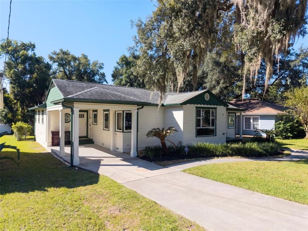
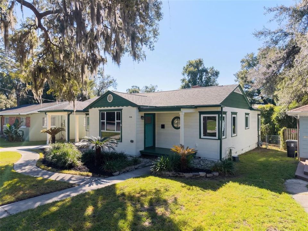
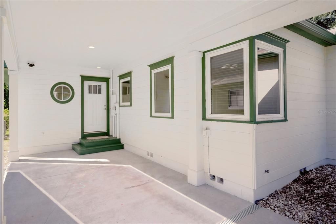
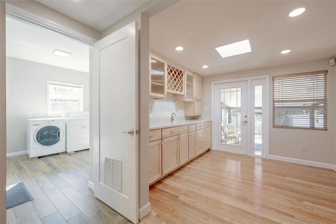
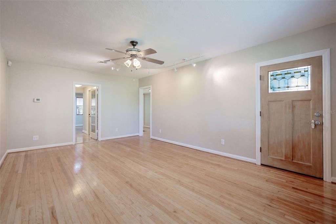
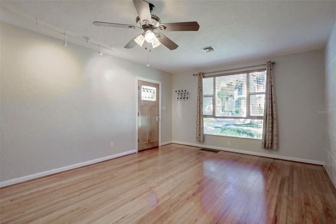
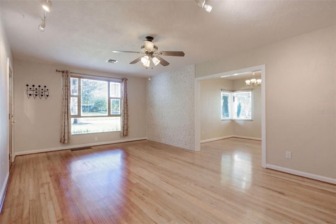
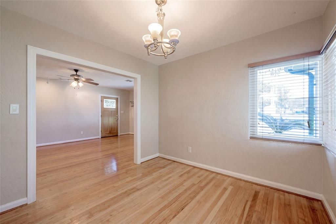
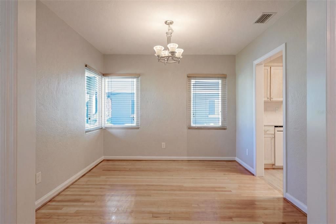
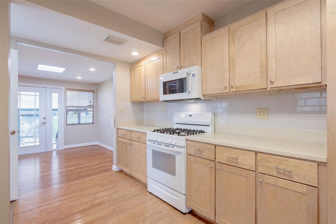
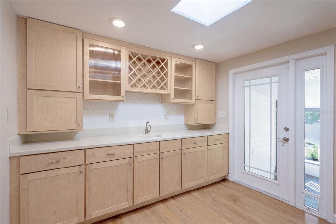
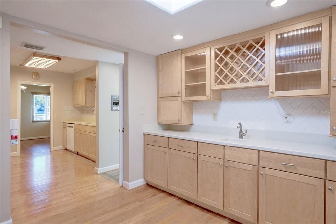
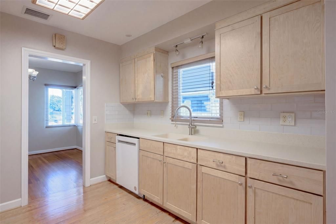
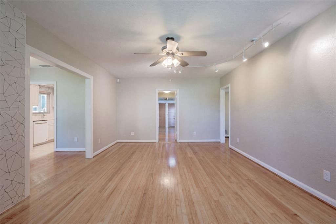
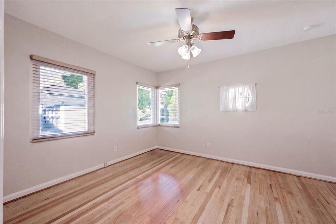
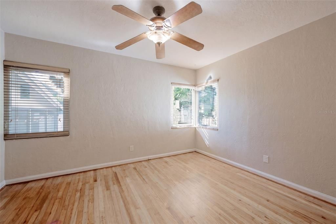
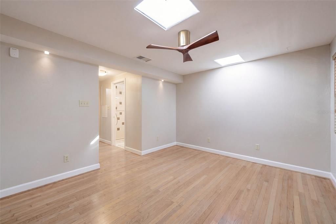
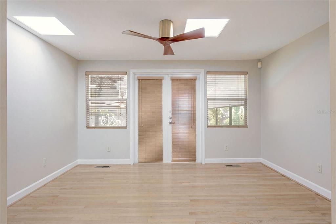
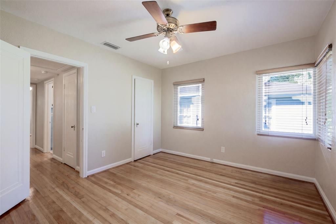
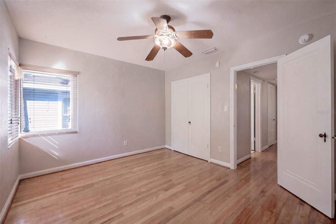
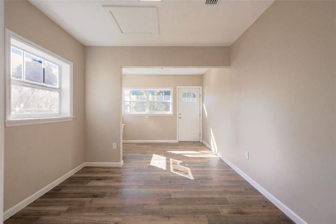
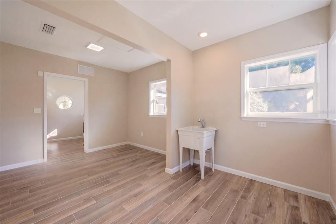
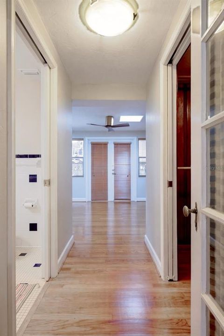
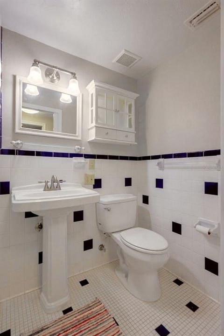
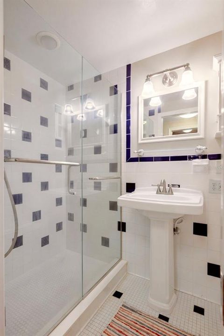
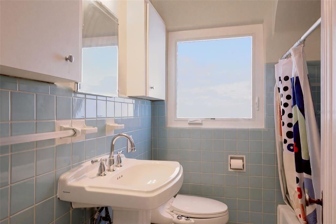
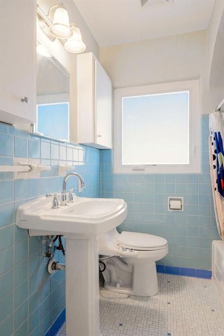
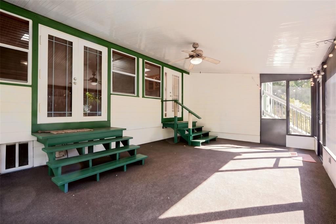
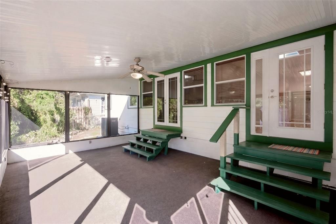
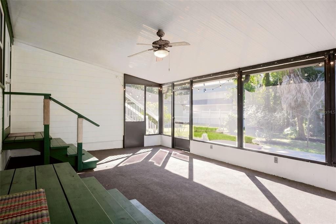
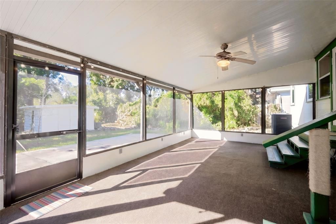
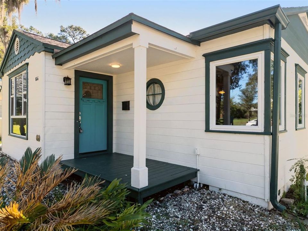
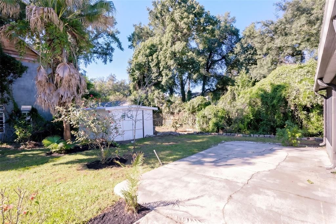
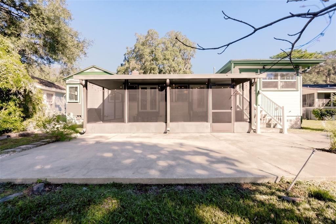
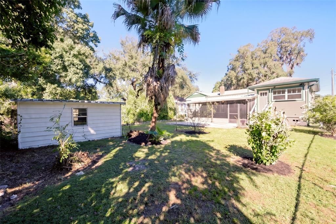
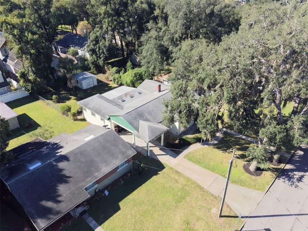
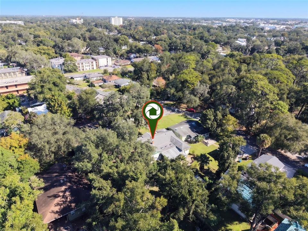
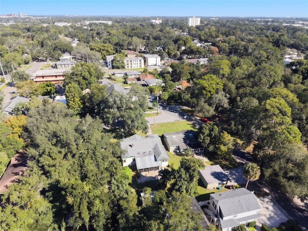
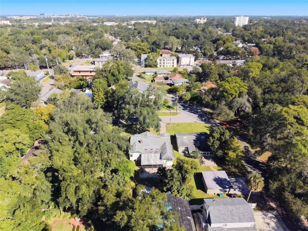
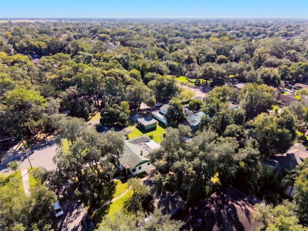
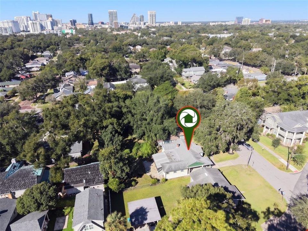
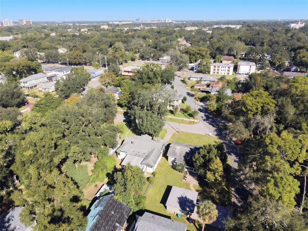
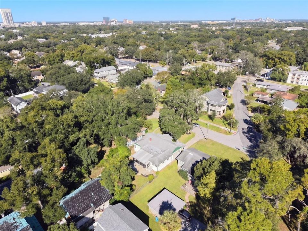
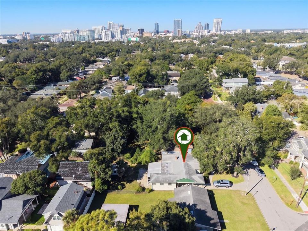
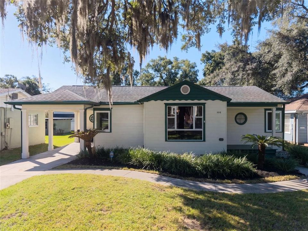
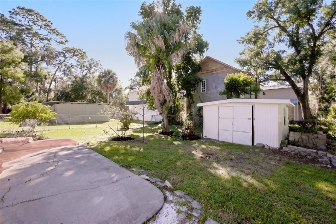
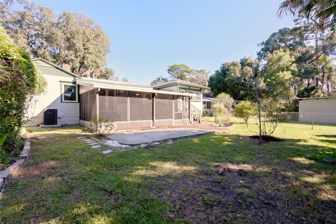
Enjoy the best of downtown Orlando living in this charming 3-bedroom, 2-bathroom home located in the desirable Lake Lawsona neighborhood! Conveniently situated within walking distance of Lake Eola, downtown Orlando, and Dickson Azalea Park, this home offers easy access to shopping, dining, entertainment, and everything the area has to offer. Nestled on a quiet street, this beautifully maintained home features a spacious floor plan, gorgeous hardwood floors throughout most of the home, and an abundance of natural light. From the inviting curb appeal and attractive landscaping to the energy-efficient replacement windows, this property combines timeless charm with thoughtful updates. Enjoy added peace of mind with a new roof scheduled for installation prior to closing in 2026, a new HVAC system installed in 2025, new water heater in 2026, interior freshly painted in 2026, and the exterior was painted in 2025. The primary bathroom has been remodeled, and the updated kitchen offers a welcoming space for everyday living and entertaining. A convenient wet bar and cozy breakfast nook overlook the private backyard, creating the perfect setting to relax or gather with friends and family. Need extra space? The bonus room is ideal for a home office, craft room, hobby space, or whatever suits your lifestyle. All three bedrooms are generously sized, and there is a spacious living room and dining room just off the kitchen, while the spacious, covered lanai provides the perfect spot to enjoy Florida living year-round along with a private backyard.
Location

Details

Type:
Residential
Parking:
No Data
Year Built:
1938
Lot:
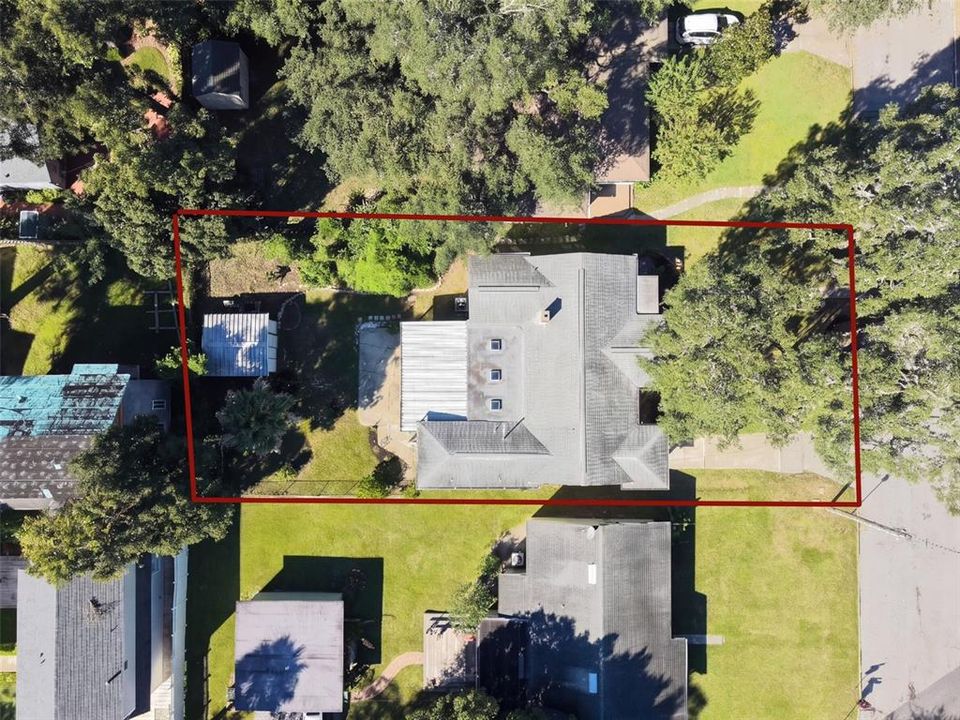
0.19 Acres
Heating:
Central / Electric / Heat Pump
Price/sqft:
$334
Cooling:
Central Air
HOA:
No Data

Valuation

Our model vs. what's actually selling nearby.
Estimate
$525,000
$452K – $646K
Confidence Low
List vs. estimate
$59K above estimate
List $584,000 · +11.2%
Our model says this listing is priced above recent comparable activity. Room to negotiate.
Price per sq ft
$334
+29.6% vs. city median $257
Based on
5 MLS comparables
Median of recent comparable listings. Sold comps use closing price, active listings use list price.

Highlights

Annual tax
$9,794
2025
View
Trees/Woods
Pets
Allowed
All facts and features
  • Flooring

    • Porcelain Tile

    • Hardwood

    Heating

    • Central

    • Electric

    • Heat Pump

    Cooling

    • Central Air

    Appliances

    • Dishwasher

    • Disposal

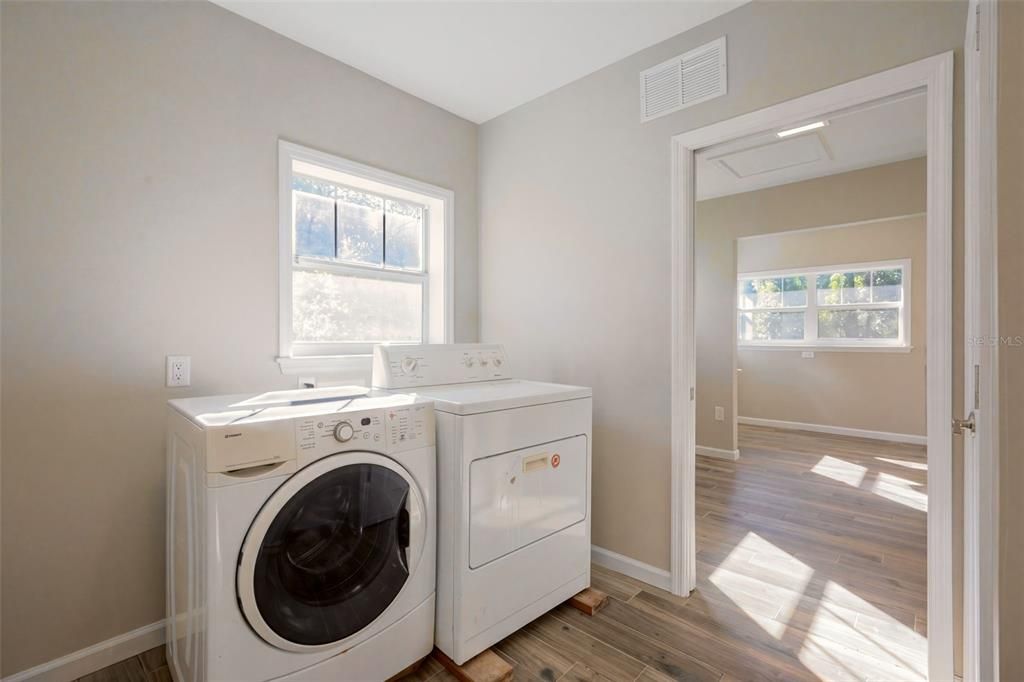
    • Dryer

    • Gas Water Heater

    • Microwave

    • Range

    • Refrigerator

    • Washer

    Other interior features

    • Ceiling Fan(s)

    • Eating Space In Kitchen

    • High Ceilings

    • Primary Bedroom Main Floor

    • Split Bedroom

    • Stone Counters

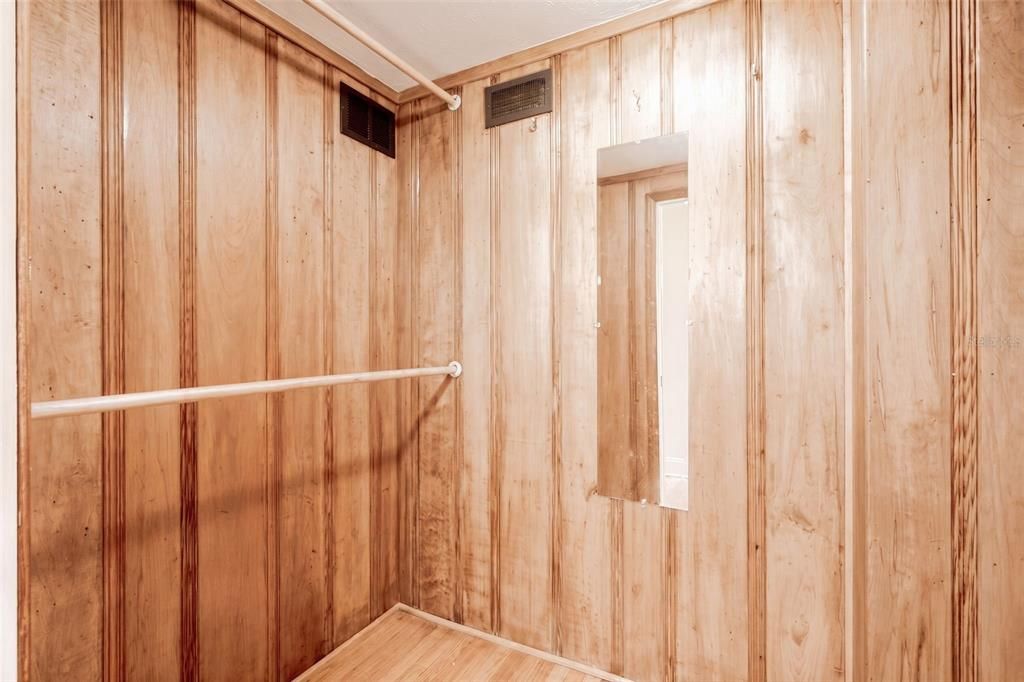
    • Walk-In Closet(s)

    • Window Treatments

    Bedrooms and bathrooms

    • Bedrooms: 3

    • Full bathrooms: 2

  • Property

    • Levels: One

    • Exterior Features: French Doors / Irrigation System / Lighting / Private Yard / Sidewalk / Sprinkler Metered

    Lot

    • Lot: 0.19 Acres

    Other Property Information

    • Parcel Number: 302230765604020

    • Zoning: R-2A/T/HP/

  • Type and style

    • Property Type: Residential

    • Property Sub Type: Single Family Residence

  • Utility

    • BB/HS Internet Available

    • Cable Available

    • Electricity Connected

    • Natural Gas Available

    • Natural Gas Connected

    • Phone Available

    • Public

    • Sewer Connected

    • Sprinkler Meter

    • Street Lights

    • Water Connected

  • Other financial information

    • Annual tax amount: $9,794

  • Source details

    • MLS ID: O6449143

    Other facts

    • Construction Materials: Cement Siding

    • Foundation Details: Crawlspace

    • Laundry Features: Gas Dryer Hookup / Laundry Room

    • Lot Features: Cleared / Historic District / City Lot / Landscaped / Level / Sidewalk

    • Patio And Porch Features: Deck / Porch / Rear Porch / Screened

    • Window Features: Double Pane Windows / Low-Emissivity Windows

    • Direction Faces: East

    • Architectural Style: Traditional

    • Living Area: 1748

    • Water Source: Public

    • Lot Size Dimensions: 60 x 140 x 60 x 140

    • Subdivision Name: ROSARDEN REP

Private inquiry
Talk to the advisor on this listing.
Floor plans, HOA docs, off-market comparables, scheduling a private showing — one message, direct to the local specialist.

More like this

New
For Sale
$600,000
House
2 bds · 2 ba · 2,084 sqft
COLONIAL MANOR, ORLANDO
2300 OHIO DRIVE
New
For Sale
$499,000
Multi-family
4 bds · 1,542 sqft
LEWIS MANOR, ORLANDO
2500 RAEFORD ROAD
New
For Sale
$559,000
House
3 bds · 2 ba · 1,842 sqft
BARCLAY PLACE, ORLANDO
947 N SHINE AVENUE
New
For Sale
$615,000
House
3 bds · 2 ba · 1,522 sqft
PHILLIPS PLACE, ORLANDO
1036 DELANEY AVENUE
New
For Sale
$699,900
House
3 bds · 2 ba · 1,666 sqft
WATERBRIDGE, WINTER PARK
1884 JESSICA COURT
New
For Sale
$599,000
Townhouse
3 bds · 3 ba · 2,181 sqft
FERNCREEK 20, ORLANDO
1606 PARK LAKE STREET UNIT 9
New
For Sale
$625,000
House
3 bds · 2 ba · 1,841 sqft
DOVER SHORES SIXTH ADD, ORLANDO
1221 SILVERSTONE AVENUE
New
For Sale
$450,000
House
2 bds · 2 ba · 1,406 sqft
JAMAJO 1ST ADD, ORLANDO
4800 BEACH BOULEVARD

Market around this address

Live counts in the same area.
View all

The multiple listing information is provided by the Stellar MLS from a copyrighted compilation of listings. The compilation of listings and each individual listing are ©2026-present Stellar MLS. All Rights Reserved. The information provided is for consumers' personal, noncommercial use and may not be used for any purpose other than to identify prospective properties consumers may be interested in purchasing. All properties are subject to prior sale or withdrawal. All information provided is deemed reliable but is not guaranteed accurate, and should be independently verified. Listing courtesy of: ALL REAL ESTATE & INVESTMENTS