Sell Your Home
Get a free home valuation
Contact
Tell us about your needs

16166 COURLAN ROAD

House Recently Sold
$468,550

BTC: 7.18855477

ETH: 246.26308708

Sold on: 2026-06-29
New
4 bds
3 ba
2,517 sqft

Overview

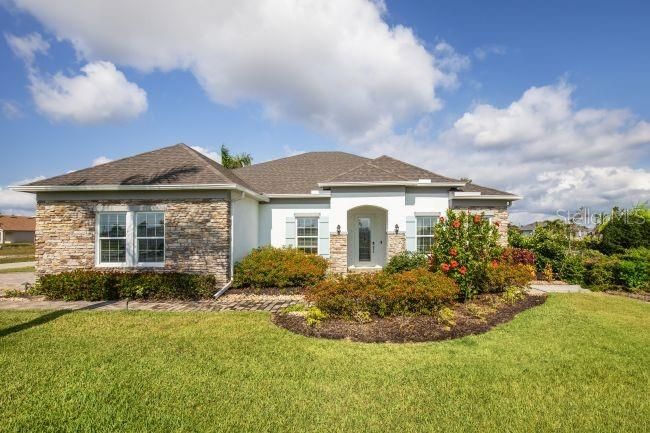
Luxury meets comfort in this beautifully crafted Venice home, perfectly positioned on an oversized corner homesite in Royal Highlands. Exceptional curb appeal begins with a stone accent exterior, architectural shingles, professional landscaping with an irrigation system, and a side facing 3 car garage. Step through the impressive 8' full lite glass front door into an inviting interior with soaring 9' 4" ceilings, a deluxe interior trim package, luxury vinyl plank flooring throughout, brushed nickel fixtures, cordless window blinds, and abundant natural light. Designed with both style and functionality in mind, the expansive Great Room features six LED recessed lights and sliding glass doors that open to an extended screened lanai, creating a seamless indoor and outdoor living space. The open layout flows effortlessly into the dining area and gourmet kitchen, where a large center island, quartz countertops, deluxe upgraded wood cabinetry with soft close doors and drawers, and a full Samsung stainless steel appliance package create a stunning focal point. The kitchen is further enhanced by a Samsung French door refrigerator, while the included Samsung washer and dryer add everyday convenience. Privately situated at the rear of the home, the spacious primary suite provides a peaceful retreat with generous room for a sitting area, an oversized walk in closet, and a luxurious ensuite bath featuring quartz countertops, upgraded wood cabinetry, dual sinks, an oversized soaking tub, a beautifully tiled walk in shower with upgraded wall tile and a frameless glass shower enclosure. Three additional oversized bedrooms provide exceptional flexibility, including a highly sought after private guest suite with its own en suite bath, creating an ideal space for extended stays or multigenerational living. The remaining secondary bedrooms are generously sized and share a well appointed full bath featuring quartz countertops, upgraded cabinetry, and upgraded wall tile. Additional highlights include full Smart Home technology featuring a Ring Video Doorbell, Smart Thermostat, Keyless Entry Smart Door Lock, and Deako Smart Switches, all backed by a full builder warranty for added peace of mind. Every detail of this Venice home has been thoughtfully selected to deliver timeless style, modern comfort, and exceptional craftsmanship throughout.

Location

Details

Type:
Residential
Parking:
Driveway / Garage Door Opener / Garage Faces Side
Year Built:
2026
Lot:
0.74 Acres
Heating:
Central / Electric
Price/sqft:
$186
Cooling:
Central Air
HOA:
No Data

Valuation

Our model vs. what's actually selling nearby.
Estimate
$461,350
$277K – $525K
Confidence Low
List vs. estimate
At estimate
List $468,550 · +1.6%
List is in line with recent comparable activity.
Price per sq ft
$186
-7.4% vs. city median $201
Based on
7 MLS comparables
Median of recent comparable listings. Sold comps use closing price, active listings use list price.

Highlights

Annual tax
$579
2025
Garage
3 car garage
Pets
Allowed
All facts and features
  • Flooring

    • Luxury Vinyl

    Heating

    • Central

    • Electric

    Cooling

    • Central Air

    Appliances

    • Built-In Oven

    • Cooktop

    • Dishwasher

    • Disposal

    • Electric Water Heater

    • Microwave

    • Refrigerator

    • Washer

    Other interior features

    • High Ceilings

    • Open Floorplan

    • Primary Bedroom Main Floor

    • Smart Home

    • Stone Counters

    • Thermostat

    • Tray Ceiling(s)

    • Walk-In Closet(s)

    Bedrooms and bathrooms

    • Bedrooms: 4

    • Full bathrooms: 3

  • Parking

    • Driveway

    • Garage Door Opener

    • Garage Faces Side

    Property

    • Levels: One

    • Exterior Features: Irrigation System / Sliding Doors

    Lot

    • Lot: 0.74 Acres

    Other Property Information

    • Parcel Number: R0122117336007330120

    • Zoning: PDR

  • Type and style

    • Property Type: Residential

    • Property Sub Type: Single Family Residence

  • Utility

    • Cable Available

  • Other financial information

    • Annual tax amount: $579

  • Source details

    • MLS ID: J1003337

    Other facts

    • Construction Materials: Block / Stone / Stucco

    • Foundation Details: Slab

    • Laundry Features: Laundry Room / Washer Hookup

    • Lot Features: Corner Lot / Landscaped / Oversized Lot

    • Patio And Porch Features: Covered / Patio

    • Window Features: Insulated Windows / Low-Emissivity Windows

    • Direction Faces: East

    • Architectural Style: Traditional

    • Garage Spaces: 3

    • Attached Garage: Yes

    • Garage: Yes

    • Living Area: 2517

    • Water Source: Well

    • Subdivision Name: ROYAL HIGHLANDS

Private inquiry
Talk to the advisor on this listing.
Floor plans, HOA docs, off-market comparables, scheduling a private showing — one message, direct to the local specialist.

More like this

Recently Sold
$415,230
House
4 bds · 3 ba · 2,677 sqft
ROYAL HIGHLANDS, WEEKI WACHEE
15014 DUCK HAWK ROAD
Recently Sold
$444,900
House
4 bds · 3 ba · 2,155 sqft
ROYAL HIGHLANDS, WEEKI WACHEE
14315 CONDOR ROAD
Recently Sold
$393,330
House
4 bds · 3 ba · 2,677 sqft
ROYAL HIGHLANDS, WEEKI WACHEE
16015 MELLON ROAD
Recently Sold
$525,000
House
4 bds · 3 ba · 2,296 sqft
GREEN HAMMOCK SUB, BROOKSVILLE
15470 SLEEPY HOLLOW
Recently Sold
$370,950
House
4 bds · 2 ba · 2,330 sqft
ROYAL HIGHLANDS, WEEKI WACHEE
14366 CONDOR ROAD
Recently Sold
$334,250
House
3 bds · 2 ba · 1,540 sqft
ROYAL HIGHLANDS, WEEKI WACHEE
14164 GOLDFINCH ROAD
Recently Sold
$496,000
House
4 bds · 3 ba · 3,269 sqft
ROYAL HIGHLANDS, WEEKI WACHEE
16384 MARGOT ROAD
Recently Sold
$350,000
House
3 bds · 2 ba · 1,585 sqft
ROYAL HIGHLANDS, WEEKI WACHEE
15027 DUSKY WARBLER ROAD

Market around this address

Live counts in the same area.
View all

The multiple listing information is provided by the Stellar MLS from a copyrighted compilation of listings. The compilation of listings and each individual listing are ©2026-present Stellar MLS. All Rights Reserved. The information provided is for consumers' personal, noncommercial use and may not be used for any purpose other than to identify prospective properties consumers may be interested in purchasing. All properties are subject to prior sale or withdrawal. All information provided is deemed reliable but is not guaranteed accurate, and should be independently verified. Listing courtesy of: STELLAR NON-MEMBER OFFICE