Sell Your Home
Get a free home valuation
Contact
Tell us about your needs

16192 SILENT SANDS LANE

House For Sale
$465,000

BTC: 7.26278797

ETH: 244.39725855

8 days
4 bds
2 ba
2,260 sqft

Overview

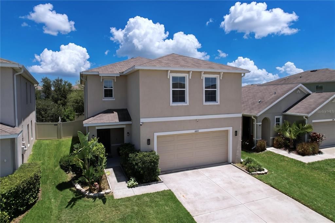
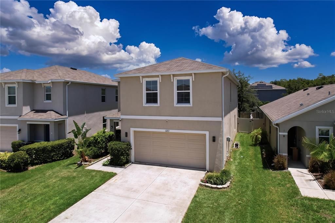
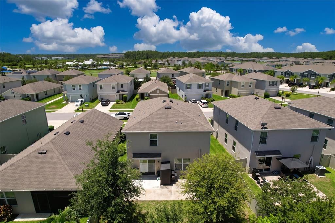
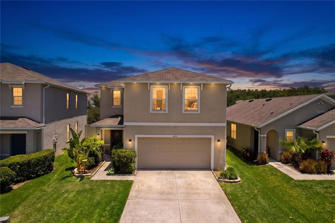
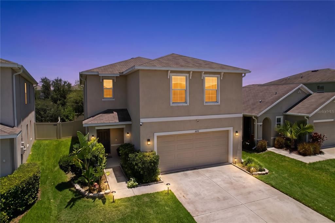
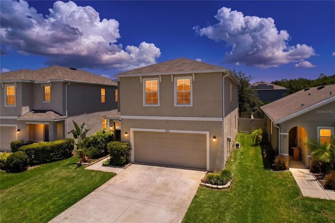
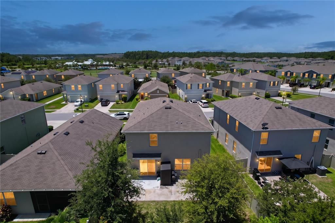
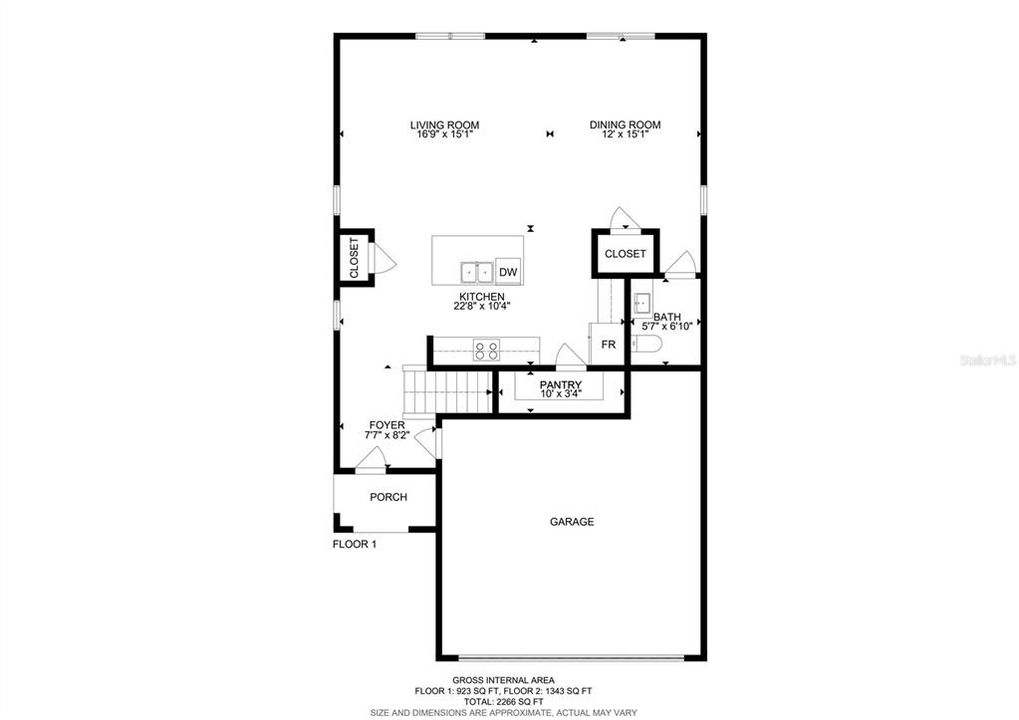
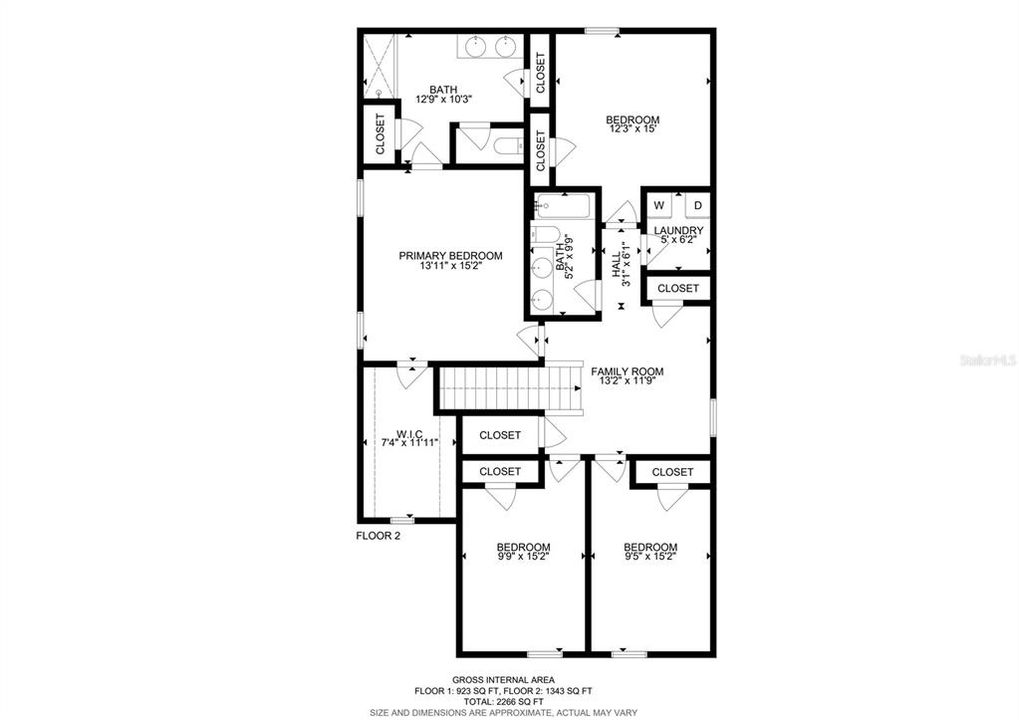
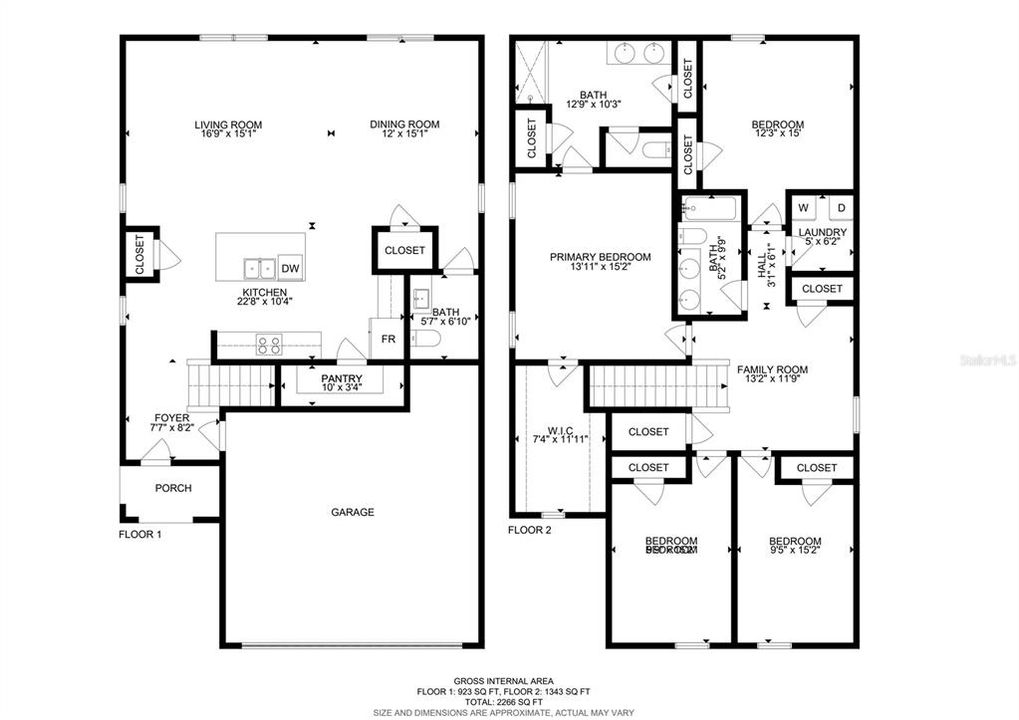
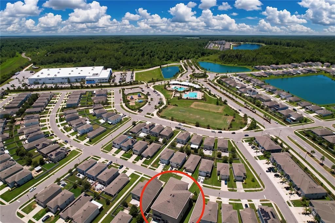
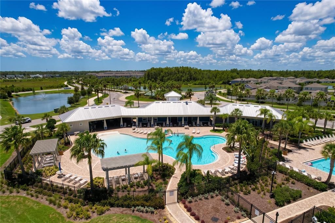
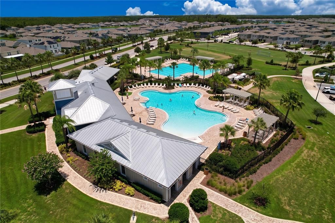
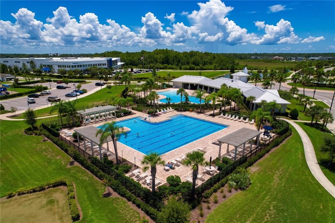
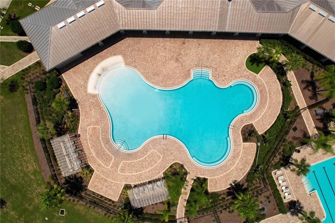
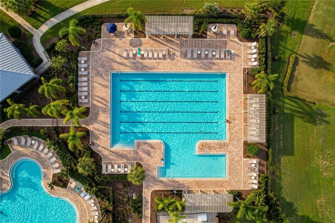
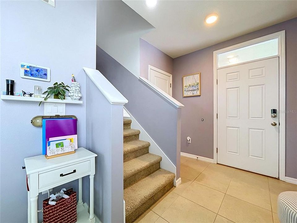
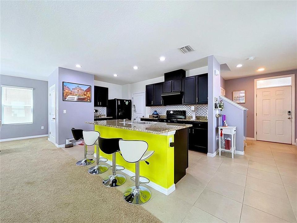
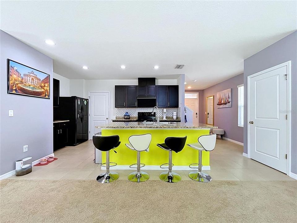
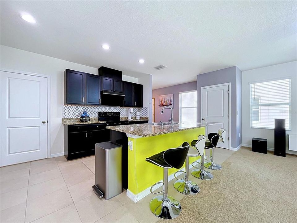
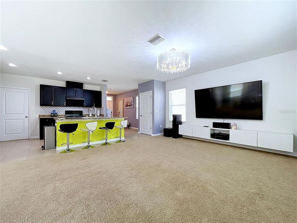
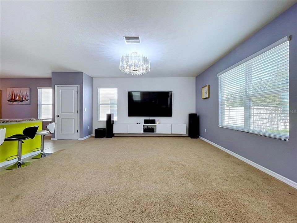
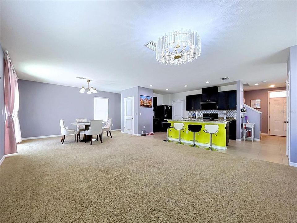
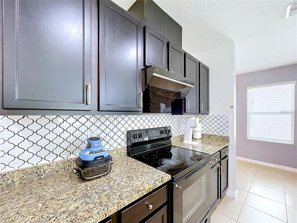
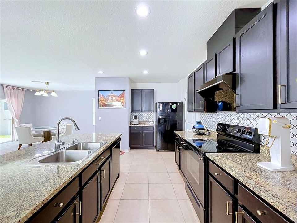
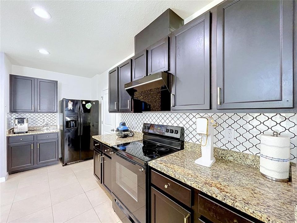
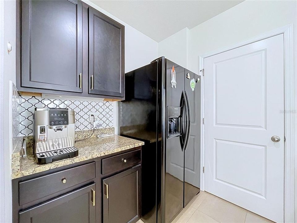
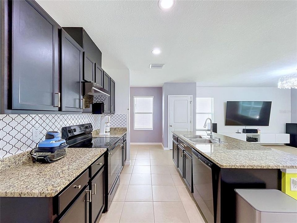
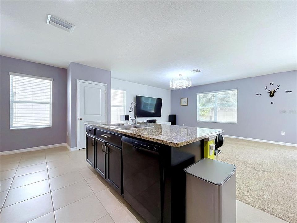
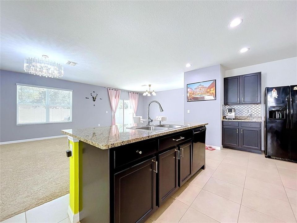
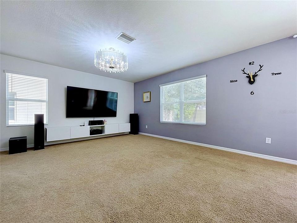
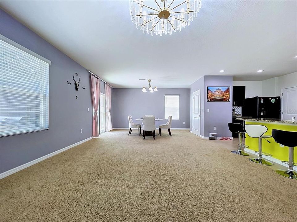
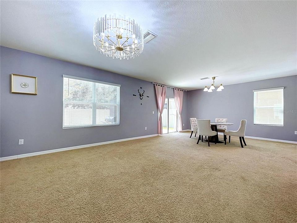
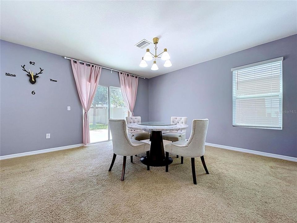
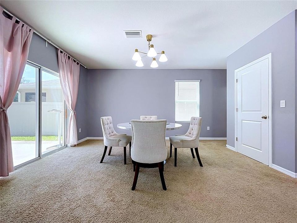
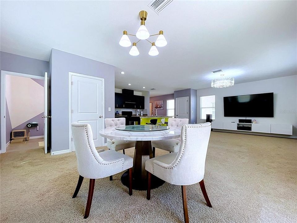
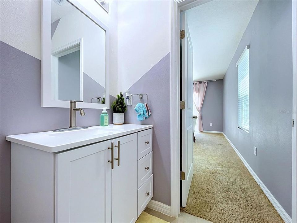
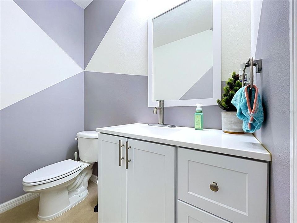
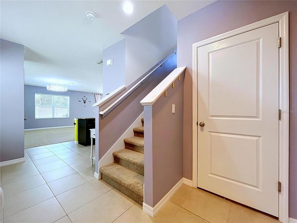
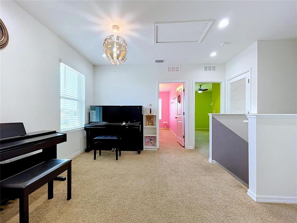
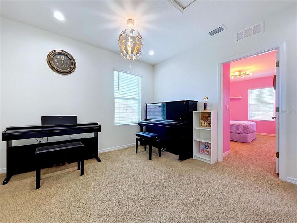
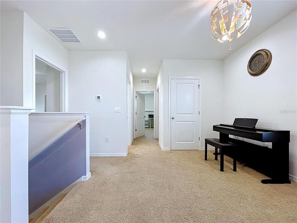
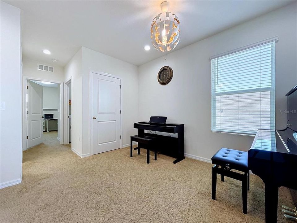
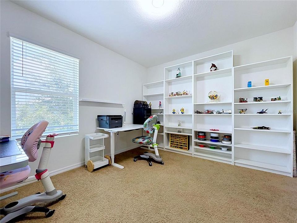
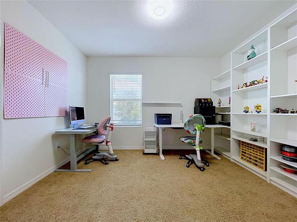
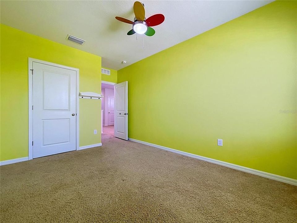
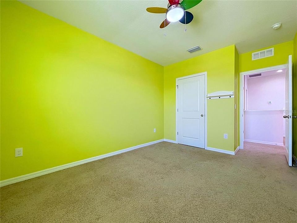
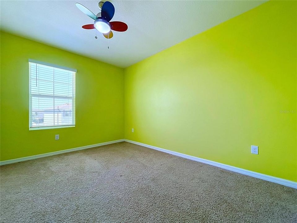
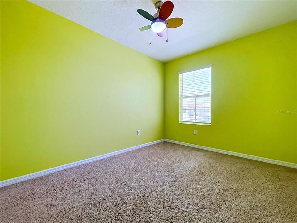
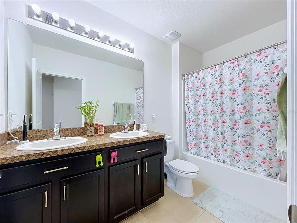
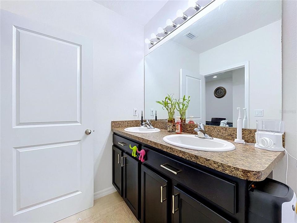
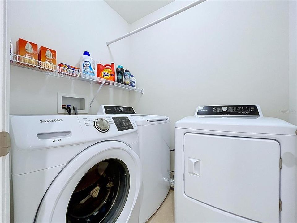
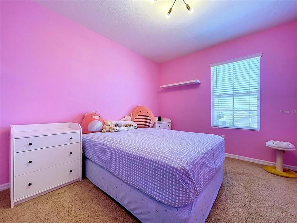
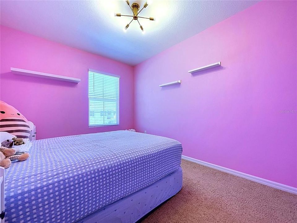
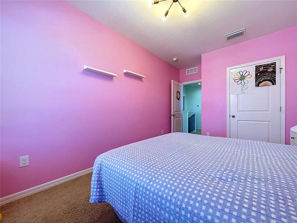
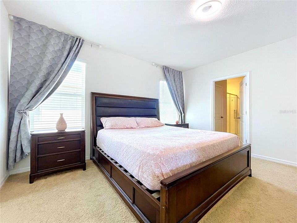
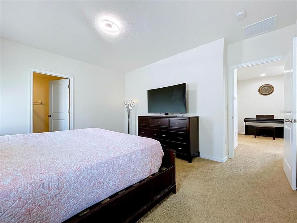
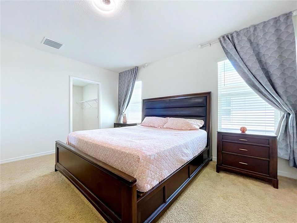
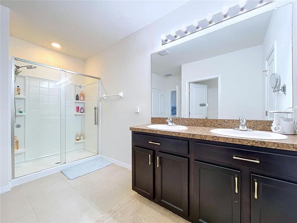
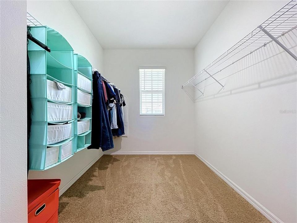
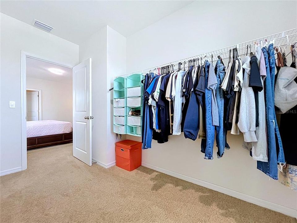
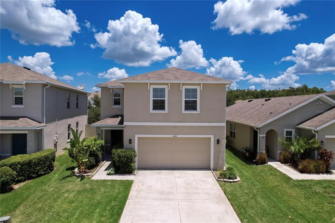
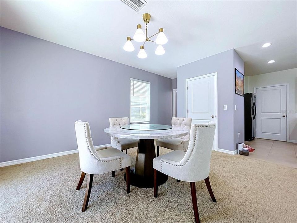
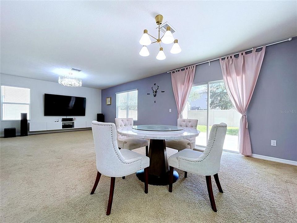
Welcome to this beautifully upgraded 4-BEDROOM, 2.5-BATHROOM residence in the award-winning STARKEY RANCH community, where modern design, smart technology, and exceptional outdoor living come together to create a home that's truly move-in ready. Designed with today's lifestyle in mind, this home features a BRIGHT, OPEN-CONCEPT FLOOR PLAN that seamlessly connects the living, dining, and kitchen areas, creating an inviting space for both everyday living and entertaining. Large windows provide abundant natural light, enhancing the home's warm and welcoming atmosphere. The thoughtfully designed kitchen offers generous cabinetry, ample countertop space, a center island, and a layout that overlooks the main living area—ideal for gathering with family and friends. Upstairs, you'll find ALL FOUR BEDROOMS, providing privacy and separation from the main living space. The spacious primary suite features a well-appointed en-suite bathroom and GENEROUS CLOSET SPACE. An UPSTAIRS LAUNDRY ROOM adds everyday convenience. Step outside to enjoy a FULLY FENCED BACKYARD with an EXTENDED PAVER PATIO, creating the perfect setting for outdoor dining, weekend barbecues, relaxing evenings, or simply enjoying Florida's beautiful weather. Additional highlights include: ? WHOLE-HOUSE WATER FILTRATION & WATER SOFTENER SYSTEM ? SMART HOME LIGHT SWITCHES with smartphone control throughout the home ? FULLY FENCED BACKYARD for added privacy ? EXTENDED PAVER PATIO for expanded outdoor living Residents of Starkey Ranch enjoy an exceptional lifestyle with access to outstanding community amenities, including: ? RESORT-STYLE COMMUNITY POOLS ? PLAYGROUNDS & PARKS ? DOG PARKS ? MILES OF WALKING & BIKING TRAILS ? SPORTS FIELDS & OPEN GREEN SPACES ? COMMUNITY EVENTS HELD THROUGHOUT THE YEAR Conveniently located near shopping, dining, medical facilities, and highly rated schools, with easy access to the Veterans Expressway, providing convenient travel to Tampa International Airport, Downtown Tampa, Clearwater, and surrounding areas. This beautifully maintained home combines modern upgrades, smart technology, functional living spaces, and exceptional community amenities in one of the Tampa Bay area's most sought-after master-planned communities.

Location

Details

Type:
Residential
Parking:
No Data
Year Built:
2019
Lot:
0.11 Acres
Heating:
Central
Price/sqft:
$206
Cooling:
Central Air
HOA:
$220

Valuation

Our model vs. what's actually selling nearby.
Estimate
$463,990
$309K – $540K
Confidence Low
List vs. estimate
At estimate
List $465,000 · +0.2%
List is in line with recent comparable activity.
Price per sq ft
$205
-25.9% vs. city median $277
Based on
81 MLS comparables
Median of recent comparable listings. Sold comps use closing price, active listings use list price.

Highlights

Annual tax
$8,778
2025
HOA
$220/qtr
Garage
2 car garage
Furnished
Negotiable
Pets
Breed Restrictions
All facts and features
  • Flooring

    • Carpet

    • Ceramic Tile

    Heating

    • Central

    Cooling

    • Central Air

    Appliances

    • Cooktop

    • Dishwasher

    • Disposal

    • Dryer

    • Electric Water Heater

    • Microwave

    • Refrigerator

    • Washer

    Other interior features

    • Kitchen/Family Room Combo

    • Living Room/Dining Room Combo

    • Open Floorplan

    • PrimaryBedroom Upstairs

    • Thermostat

    • Walk-In Closet(s)

    • Window Treatments

    Bedrooms and bathrooms

    • Bedrooms: 4

    • Bathrooms: 1

    • Full bathrooms: 2

  • Property

    • Levels: Two

    • Exterior Features: Other

    Lot

    • Lot: 0.11 Acres

    Other Property Information

    • Parcel Number: 3026180060014000060

    • Zoning: MPUD

  • Type and style

    • Property Type: Residential

    • Property Sub Type: Single Family Residence

  • Utility

    • Public

  • Other financial information

    • HOA: $220

    • HOA Frequency: Quarterly

    • Annual tax amount: $8,779

  • Source details

    • MLS ID: O6427831

    Other facts

    • Construction Materials: Stucco

    • Foundation Details: Slab

    • Laundry Features: Laundry Room

    • Direction Faces: Southwest

    • Garage Spaces: 2

    • Attached Garage: Yes

    • Garage: Yes

    • Living Area: 2260

    • Water Source: Public

    • Subdivision Name: SOUTH BRANCH PRESERVE 1

Private inquiry
Talk to the advisor on this listing.
Floor plans, HOA docs, off-market comparables, scheduling a private showing — one message, direct to the local specialist.

More like this

New
For Sale
$351,990
Townhouse
3 bds · 2 ba · 1,673 sqft
SALEM TOWNHOMES, LAND O LAKES
17318 SPANISH OAK LOOP
New
For Sale
$529,000
House
4 bds · 3 ba · 2,529 sqft
CONCORD STATION, LAND O LAKES
3558 BRACKNELL COURT
New
For Sale
$390,990
Townhouse
3 bds · 2 ba · 1,758 sqft
SALEM TOWNHOMES, LAND O LAKES
17334 SPANISH OAK LOOP
New
For Sale
$460,000
House
4 bds · 2 ba · 1,881 sqft
VILLAROSA K, LUTZ
19520 MORDEN BLUSH DRIVE
New
For Sale
$424,990
House
4 bds · 2 ba · 2,041 sqft
CONCORD STATION PH 01 UNITS C D E & F, LAND O LAKES
3247 DUNSTABLE DRIVE
For Sale
$439,900
House
4 bds · 2 ba · 2,441 sqft
CONCORD STATION PH 04 UNITS A & B, LAND O LAKES
18318 HOLLAND HOUSE LOOP
For Sale
$514,900
House
5 bds · 3 ba · 2,447 sqft
SOUTH BRANCH PRESERVE PH 4A 4, ODESSA
15990 TUSCANY HILLSIDE ROAD
For Sale
$354,900
House
3 bds · 2 ba · 1,292 sqft
SUNCOAST POINTE VILLAGES 1A & 1B, LAND O LAKES
17022 HOLMBY COURT

Market around this address

Live counts in the same area.
View all

The multiple listing information is provided by the Stellar MLS from a copyrighted compilation of listings. The compilation of listings and each individual listing are ©2026-present Stellar MLS. All Rights Reserved. The information provided is for consumers' personal, noncommercial use and may not be used for any purpose other than to identify prospective properties consumers may be interested in purchasing. All properties are subject to prior sale or withdrawal. All information provided is deemed reliable but is not guaranteed accurate, and should be independently verified. Listing courtesy of: JC PREMIUM REALTY LLC