Sell Your Home
Get a free home valuation
Contact
Tell us about your needs

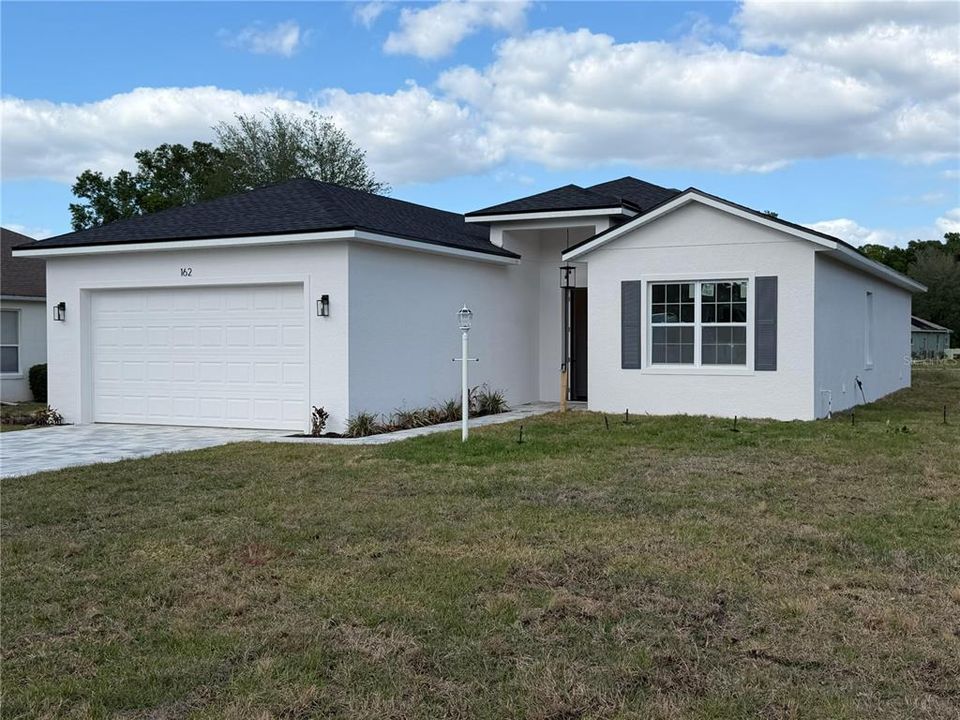
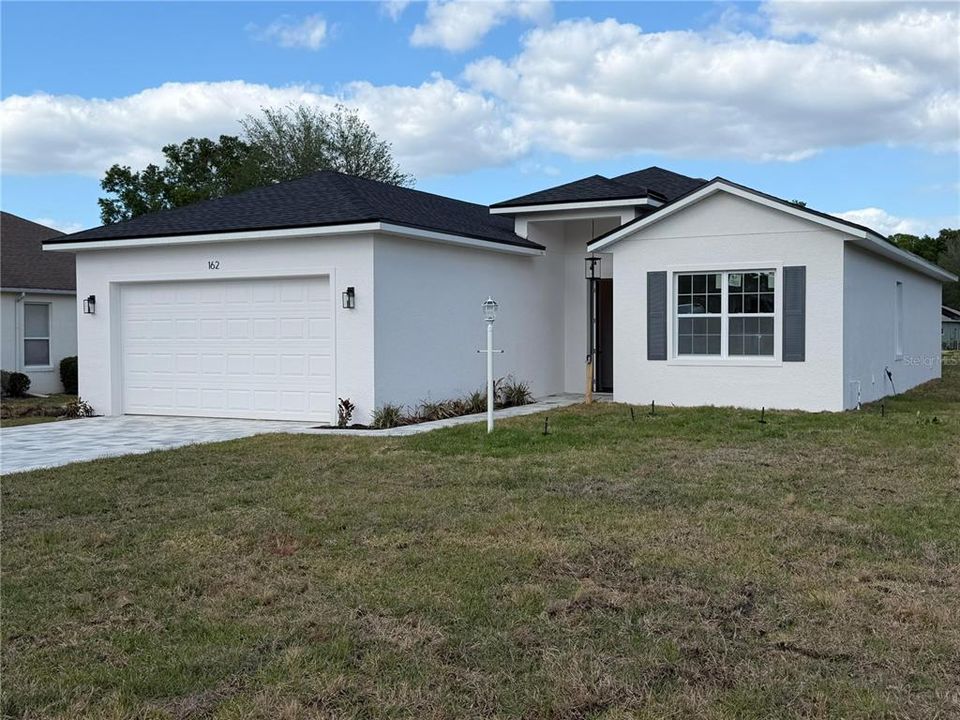
162 W ROMANY LOOP

House For Sale
$349,900

BTC: 5.46718750

ETH: 183.90236724

-$7K (2026/07/03)
36 days
4 bds
3 ba
1,889 sqft

Overview

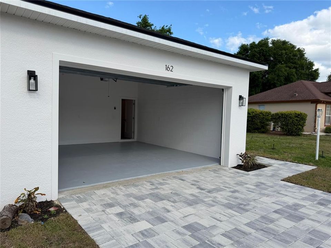
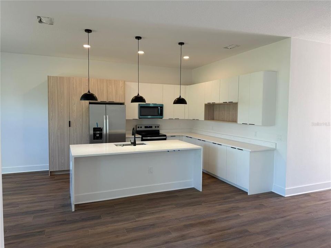
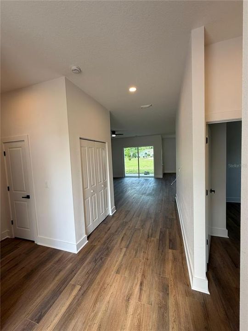
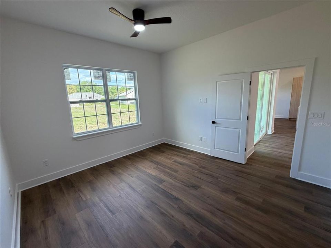
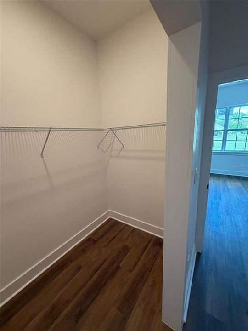
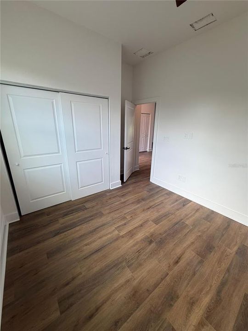
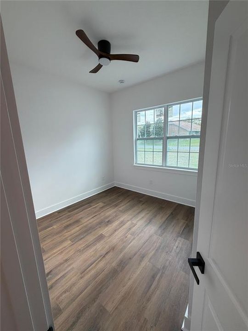
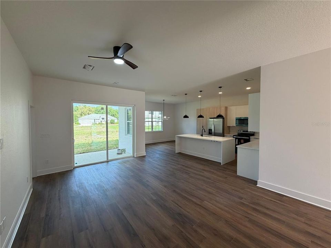
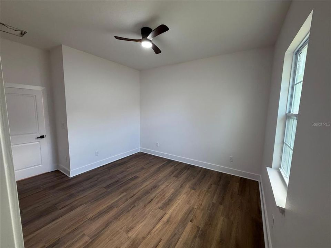
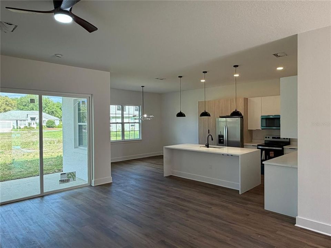
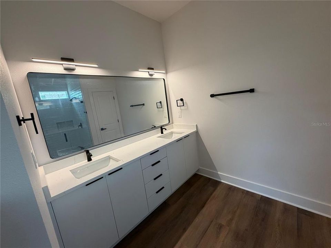
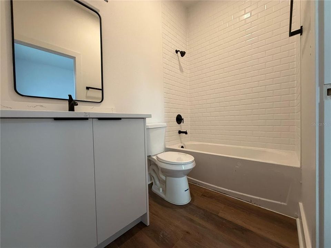
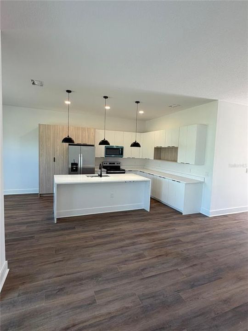
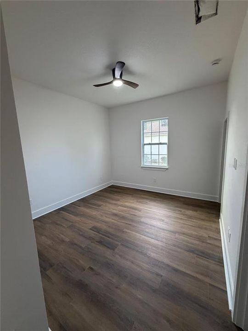
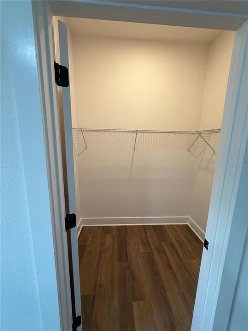
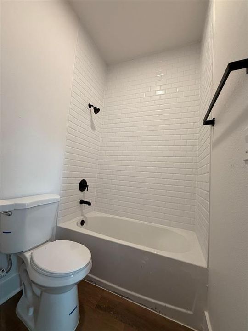
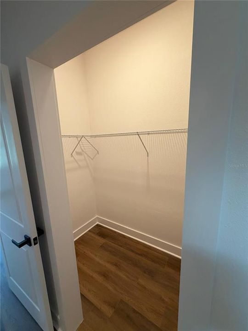
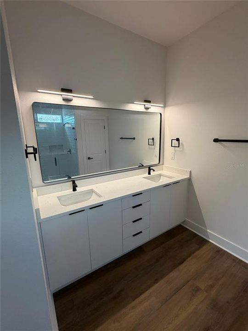
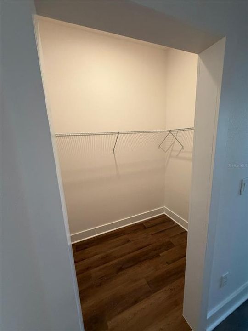
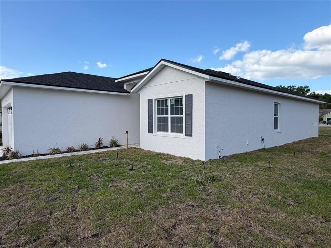
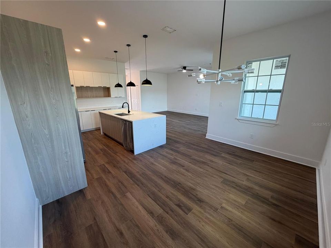
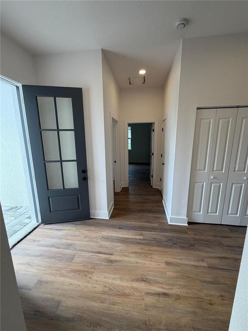
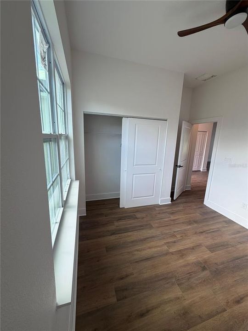
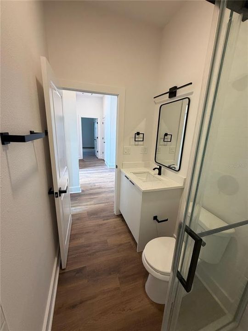
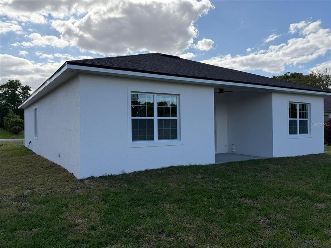
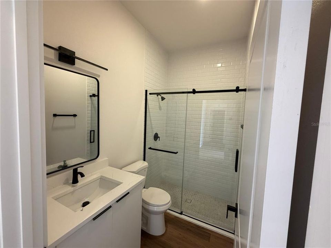
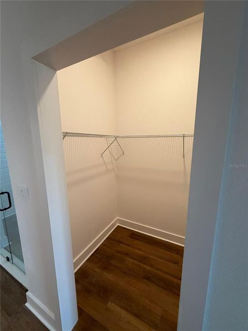
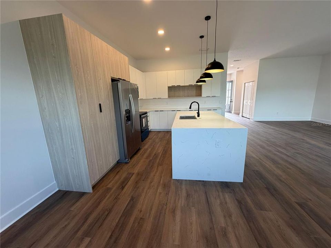
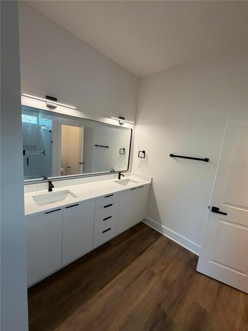
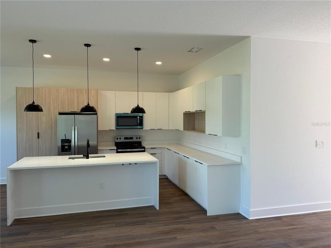
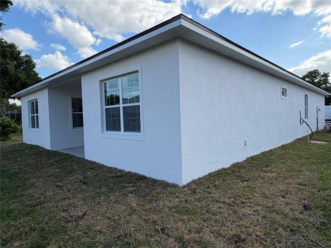
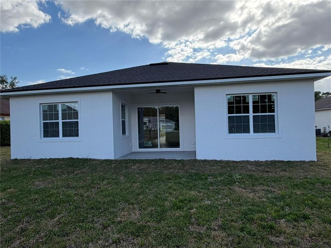
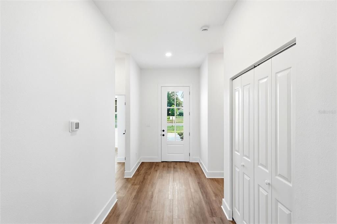
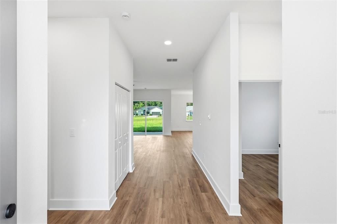
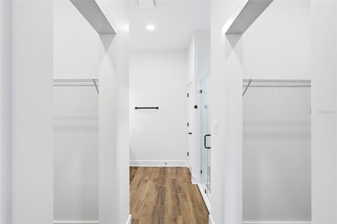
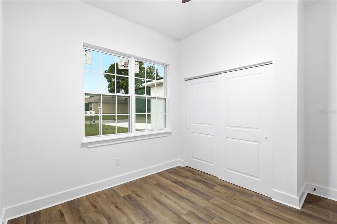
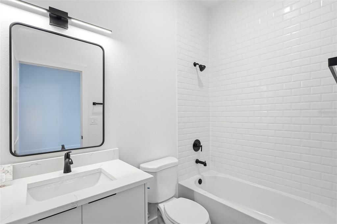
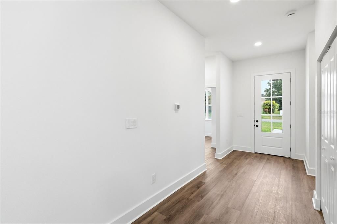
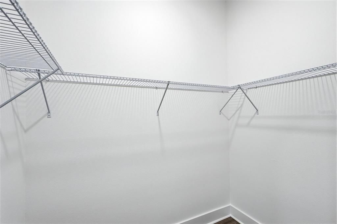
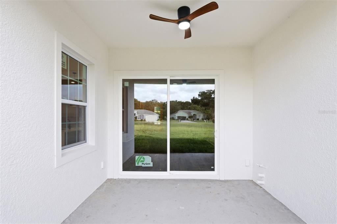
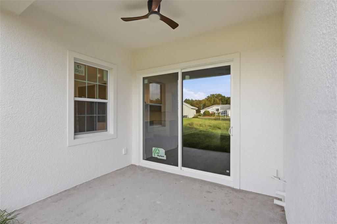
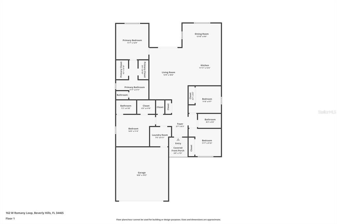
Seller is offering $2k incentive towards Buyer's closing costs! Welcome to 162 W Romany Loop in Beverly Hills, Florida — a spacious and inviting 4-bedroom, 3-bathroom home designed for comfort, flexibility, and the relaxed Florida lifestyle buyers are searching for. Featuring a desirable open floor plan, this home offers an easy flow for everyday living, entertaining guests, and welcoming visiting family and friends. Perfect for buyers seeking a community lifestyle, seasonal living, or a full-time Florida residence, this property is ideally located near local golf courses, shopping, dining, medical services, parks, and the natural beauty of Citrus County. Whether you are relocating from out of state with your family, downsizing, retiring, or searching for a peaceful Florida retreat, this home offers the space and convenience to enjoy it all. The 4-bedroom layout provides excellent flexibility for a home office, hobby room, guest accommodations, or multi-generational visits, while the 3 full bathrooms add comfort and privacy for both owners and guests. The open living areas create a bright and welcoming atmosphere, perfect for relaxing after a morning on the golf course or gathering with friends and family. Enjoy the charm of Beverly Hills, FL, with convenient access to the Gulf Coast, Ocala, The Villages, Tampa Bay, and Orlando. This is a wonderful opportunity for full-time residents, snowbirds, and active adults looking for value, space, sunshine, and the Florida lifestyle. Come experience the comfort, convenience, and the lifestyle that 162 W Romany Loop has to offer!

Location

Details

Type:
Residential
Parking:
No Data
Year Built:
2026
Lot:
0.28 Acres
Heating:
Central / Electric
Price/sqft:
$185
Cooling:
Central Air
HOA:
$103

Valuation

Our model vs. what's actually selling nearby.
Estimate
$295,990
$269K – $349K
Confidence Low
List vs. estimate
$53K above estimate
List $349,900 · +18.2%
Our model says this listing is priced above recent comparable activity. Room to negotiate.
Price per sq ft
$185
-1.0% vs. city median $187
Based on
11 MLS comparables
Median of recent comparable listings. Sold comps use closing price, active listings use list price.

Highlights

Annual tax
$353
2025
HOA
$103/mo
Garage
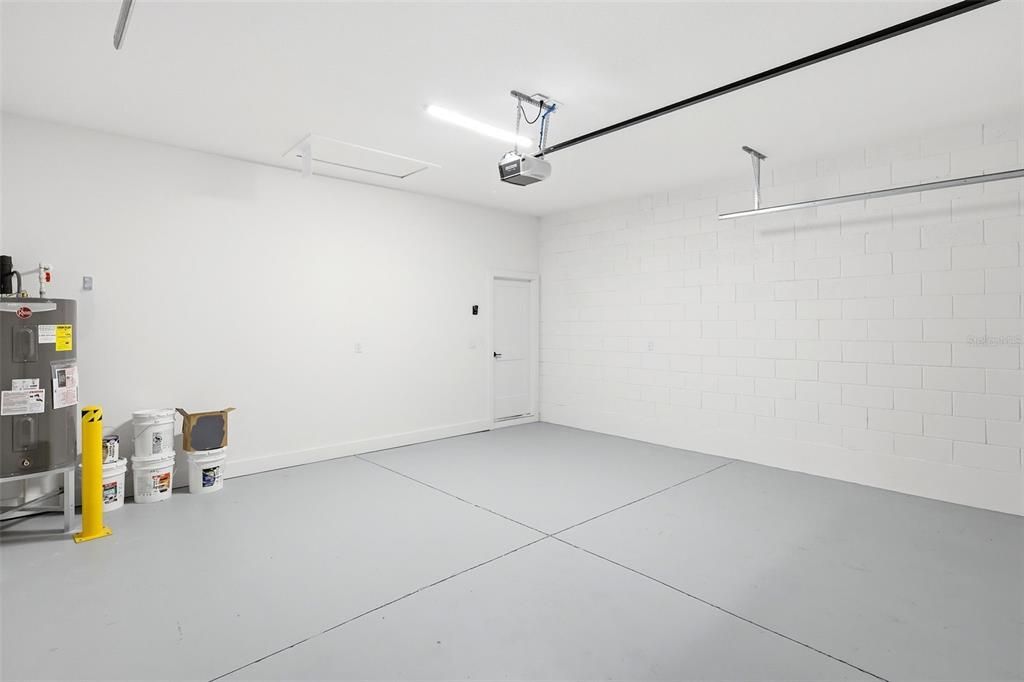
2 car garage
Pets
Allowed
All facts and features
  • Flooring

    • Luxury Vinyl

    Heating

    • Central

    • Electric

    Cooling

    • Central Air

    Appliances

    • Cooktop

    • Dishwasher

    • Disposal

    • Microwave

    • Refrigerator

    Other interior features

    • Ceiling Fan(s)

    • Eating Space In Kitchen

    • High Ceilings

    • Kitchen/Family Room Combo

    • Open Floorplan

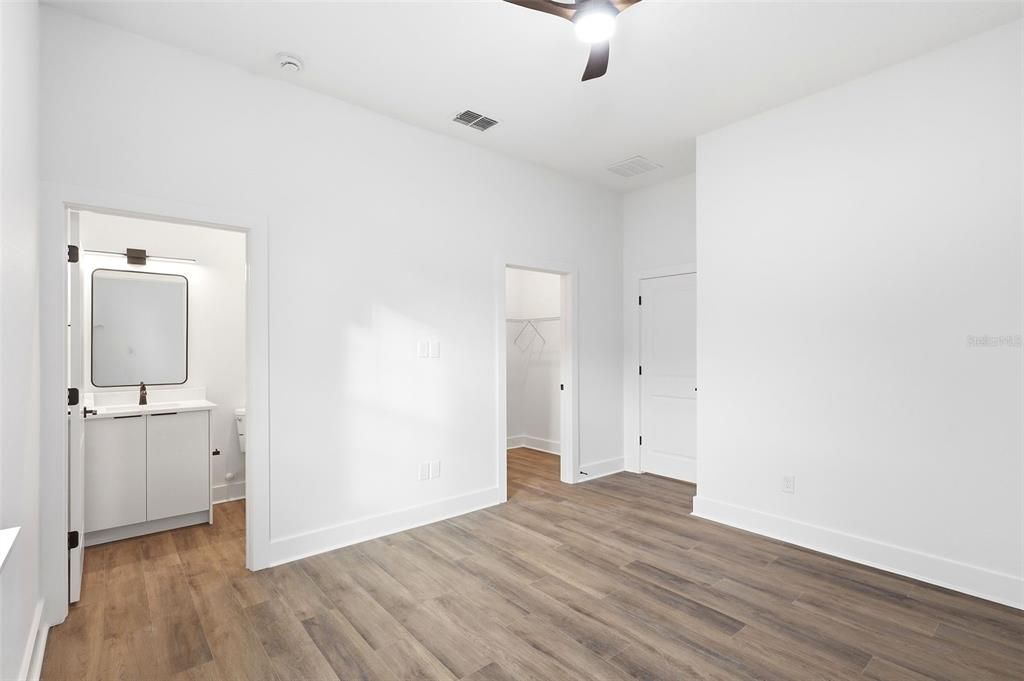
    • Primary Bedroom Main Floor

    • Stone Counters

    Bedrooms and bathrooms

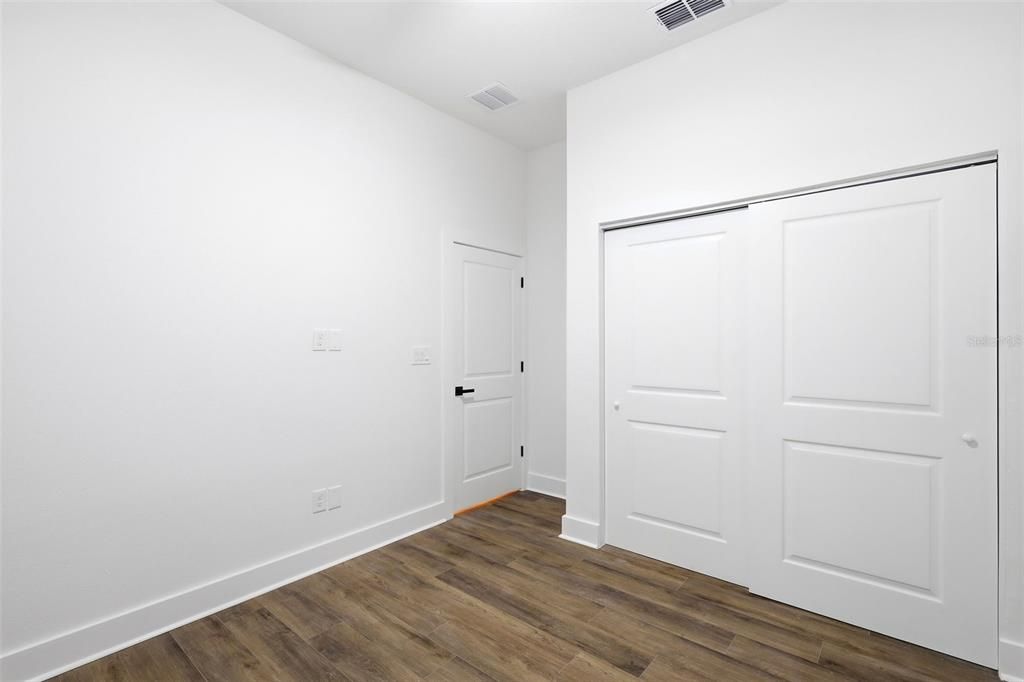
    • Bedrooms: 4

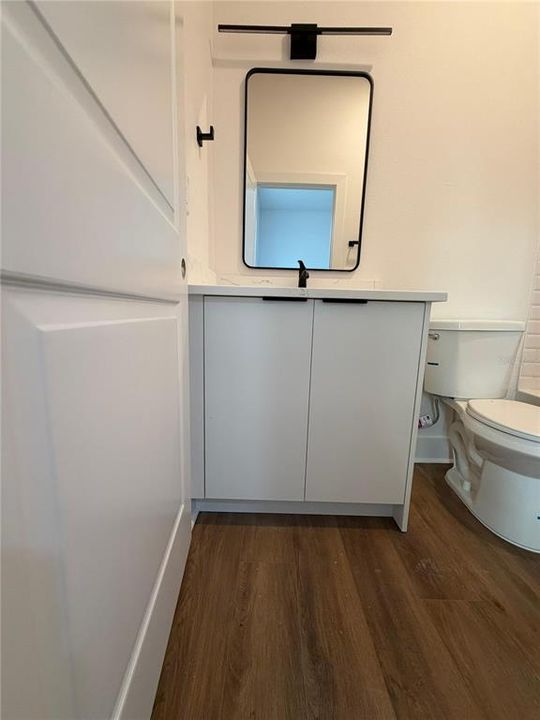
    • Full bathrooms: 3

  • Property

    • Levels: One

    • Exterior Features: Lighting / Private Mailbox / Sidewalk / Sliding Doors

    Lot

    • Lot: 0.28 Acres

    Other Property Information

    • Parcel Number: 18E18S120060 00080 0280

    • Zoning: PDR

  • Type and style

    • Property Type: Residential

    • Property Sub Type: Single Family Residence

  • Utility

    • Electricity Connected

    • Public

    • Sewer Connected

    • Street Lights

    • Water Connected

  • Other financial information

    • HOA: $103

    • HOA Frequency: Monthly

    • Annual tax amount: $353

  • Source details

    • MLS ID: O6414809

    Other facts

    • Construction Materials: Block / Stucco

    • Foundation Details: Block / Slab

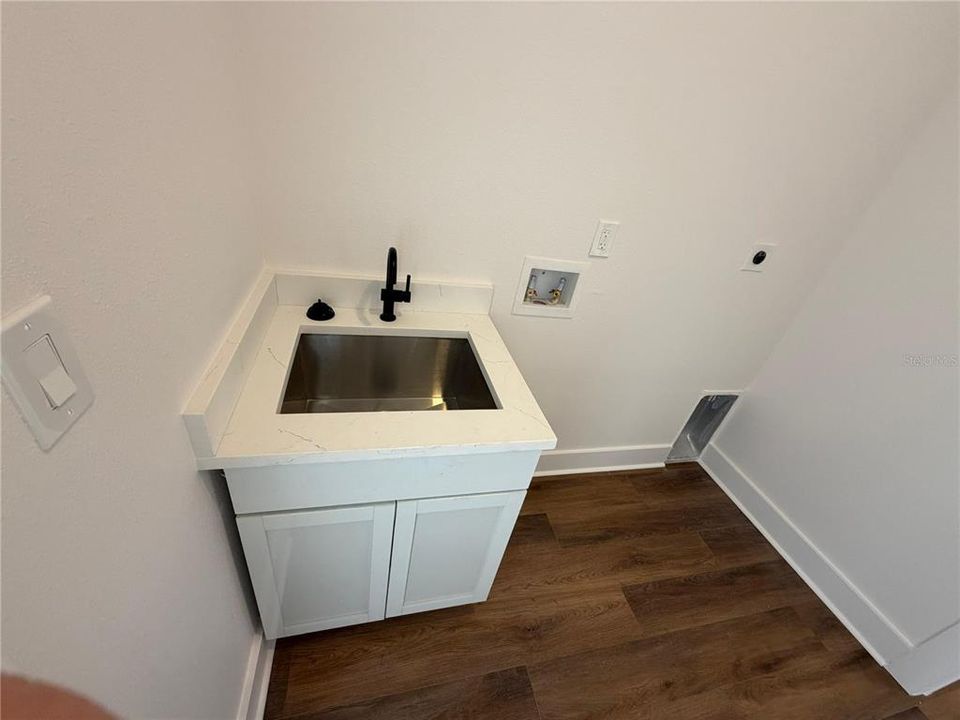
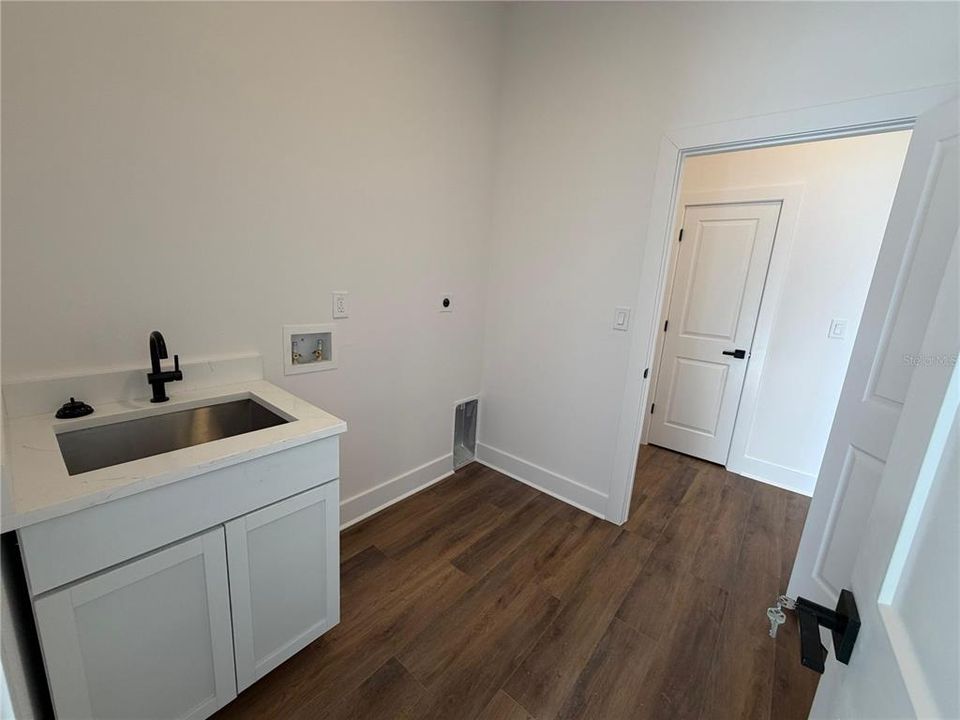
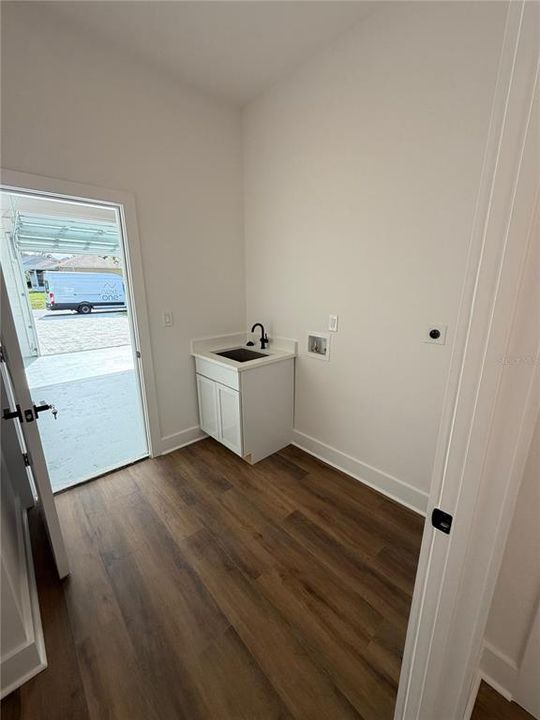
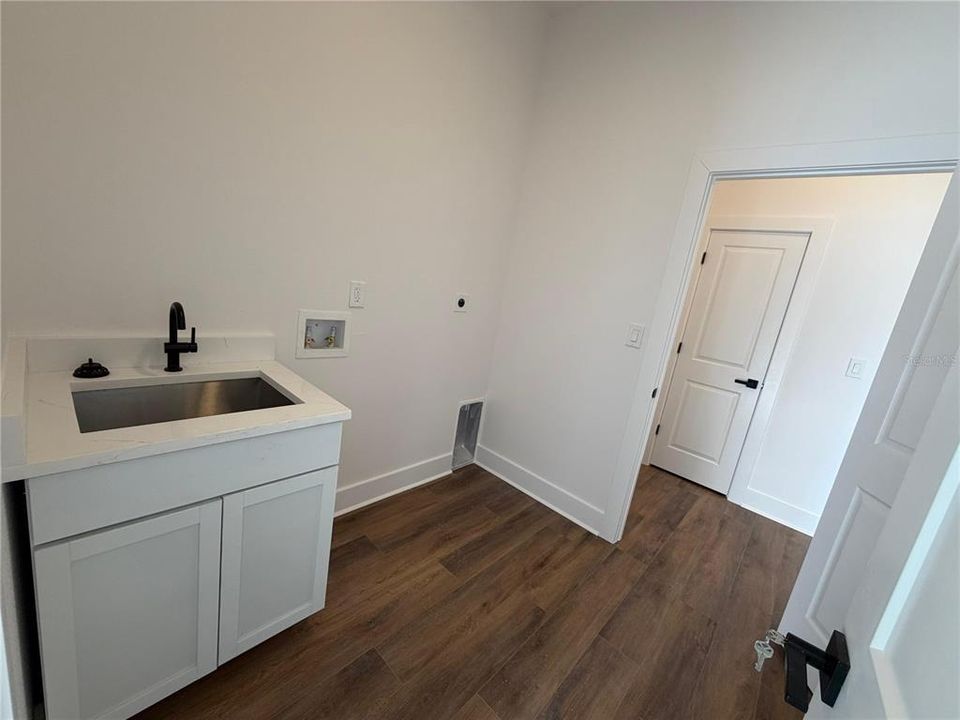
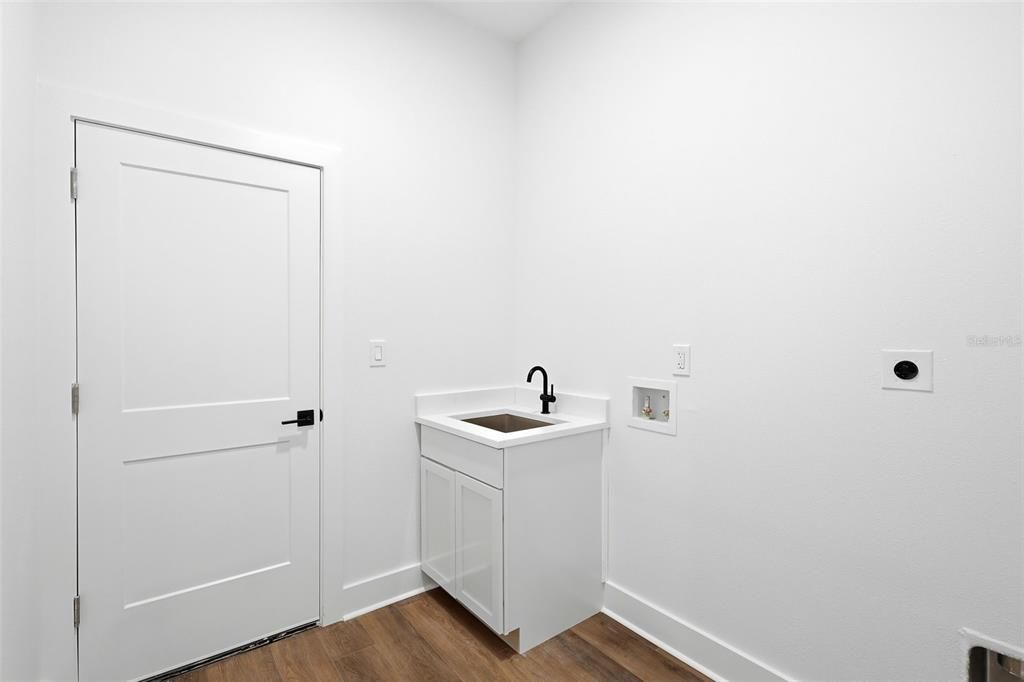
    • Laundry Features: Inside / Laundry Room

    • Direction Faces: West

    • Garage Spaces: 2

    • Attached Garage: Yes

    • Garage: Yes

    • Living Area: 1889

    • Water Source: Public

    • Lot Size Dimensions: 75 x 132

    • Subdivision Name: LAUREL RIDGE

Private inquiry
Talk to the advisor on this listing.
Floor plans, HOA docs, off-market comparables, scheduling a private showing — one message, direct to the local specialist.

More like this

For Sale
$269,990
House
3 bds · 2 ba · 1,529 sqft
CITRUS SPGS UNIT 07, CITRUS SPRINGS
1458 W LANDMARK DRIVE
New
For Sale
$249,900
House
3 bds · 2 ba · 1,477 sqft
CITRUS SPGS UNIT 08, CITRUS SPRINGS
1399 W CARY DRIVE
New
For Sale
$295,000
Lots/Land
2.75 acres
HOLDER TOWNSITE OR HARTSHORN, HERNANDO
7188 N FLORIDA AVENUE
New
For Sale
$292,900
House
4 bds · 2 ba · 1,859 sqft
CITRUS SPGS UNIT 07, CITRUS SPRINGS
7243 N EMBASSY TERRACE
New
For Sale
$279,900
House
3 bds · 2 ba · 1,662 sqft
CITRUS SPRINGS, DUNNELLON
1854 W CARY DRIVE
New
For Sale
$249,900
House
3 bds · 2 ba · 1,381 sqft
CITRUS SPGS UNIT 23, CITRUS SPRINGS
1369 W DOLORES DRIVE
New
For Sale
$293,070
House
4 bds · 2 ba · 1,828 sqft
CITRUS SPRINGS, DUNNELLON
1776 W CARY DRIVE
New
For Sale
$299,000
House
2 bds · 2 ba · 1,436 sqft
OAKWOOD VILLAGE, BEVERLY HILLS
735 W STARJASMINE PLACE

Market around this address

Live counts in the same area.
View all

The multiple listing information is provided by the Stellar MLS from a copyrighted compilation of listings. The compilation of listings and each individual listing are ©2026-present Stellar MLS. All Rights Reserved. The information provided is for consumers' personal, noncommercial use and may not be used for any purpose other than to identify prospective properties consumers may be interested in purchasing. All properties are subject to prior sale or withdrawal. All information provided is deemed reliable but is not guaranteed accurate, and should be independently verified. Listing courtesy of: FOLIO REALTY LLC