Sell Your Home
Get a free home valuation
Contact
Tell us about your needs
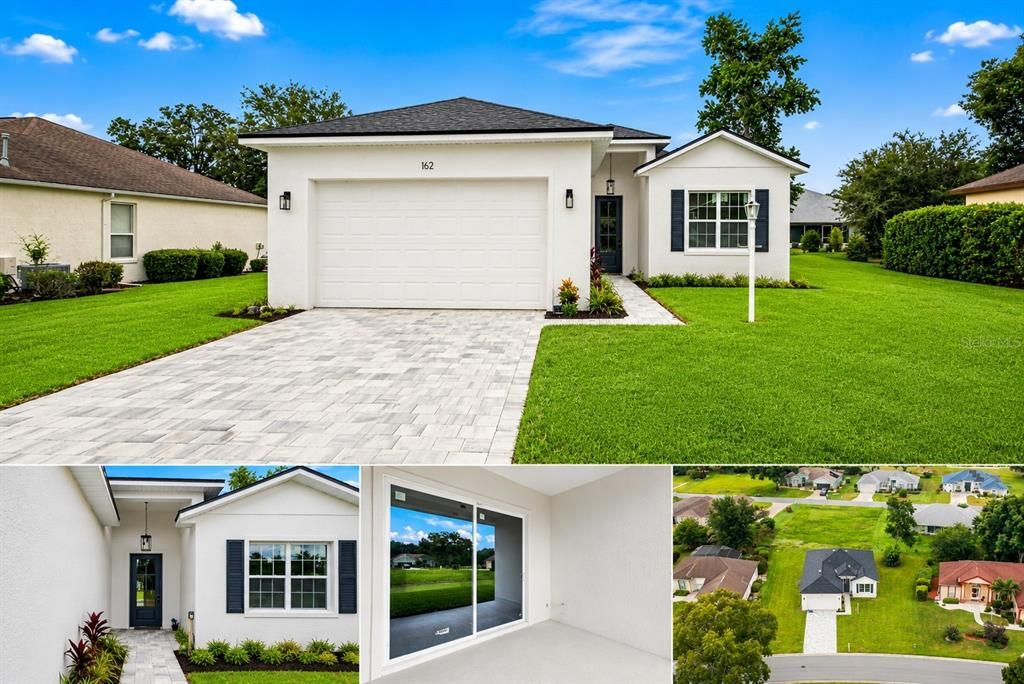
162 W ROMANY LOOP

House For Sale
$349,900

BTC: 4.44882390

ETH: 138.27306856

6 days
4 bds
3 ba
1,889 sqft

Overview

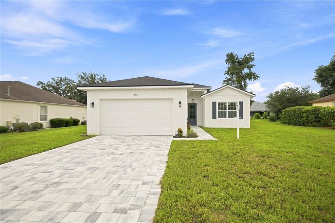
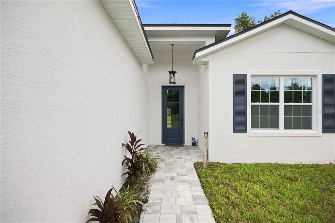
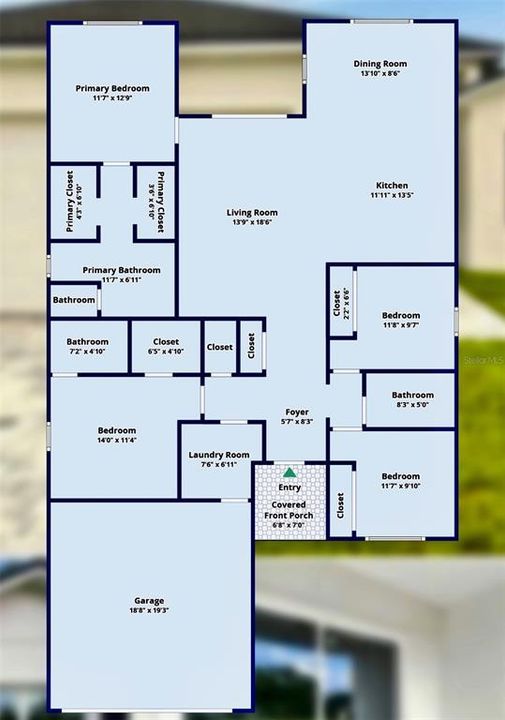
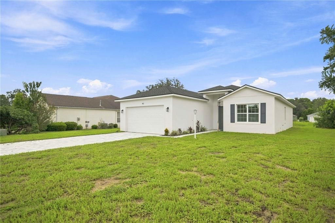
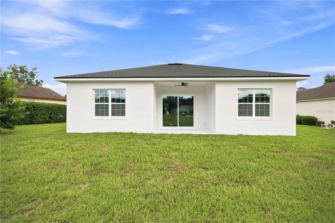
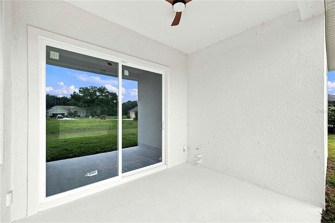
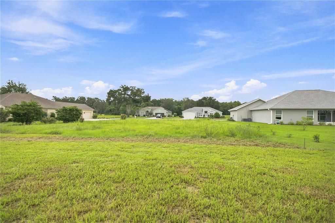
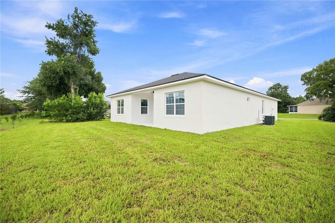
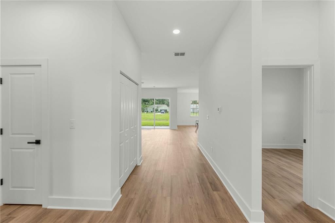
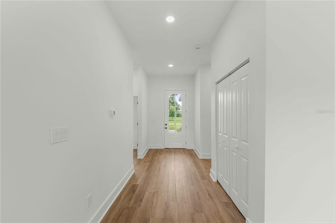
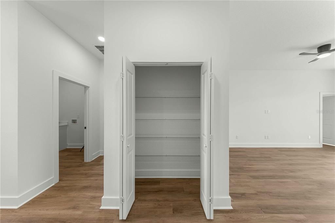
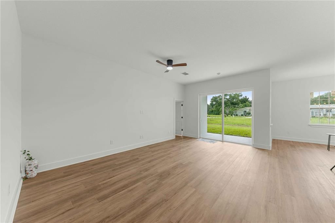
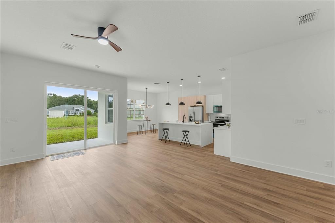
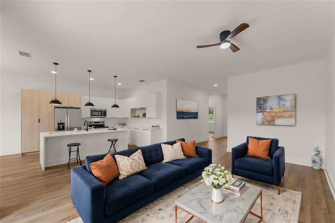
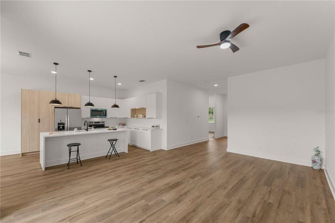
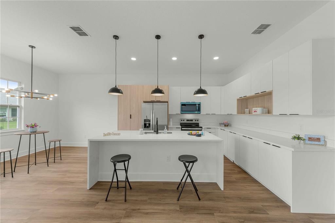
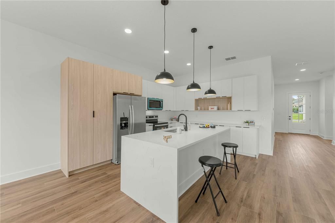
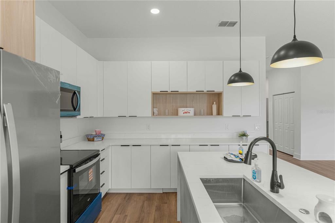
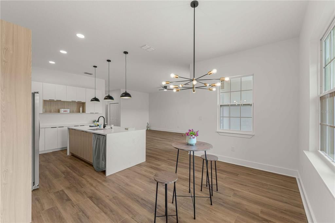
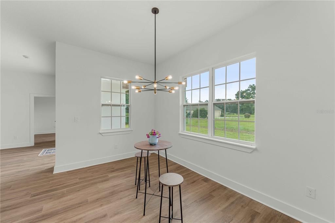
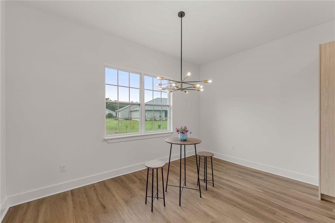
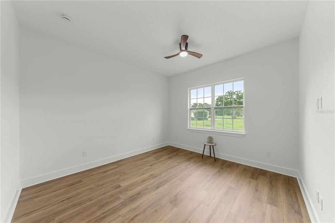
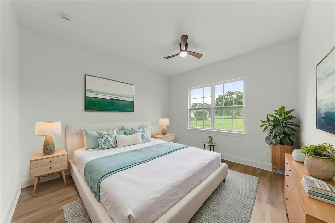
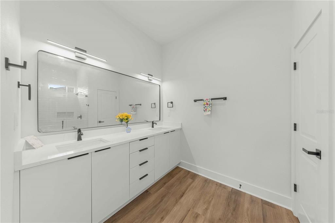
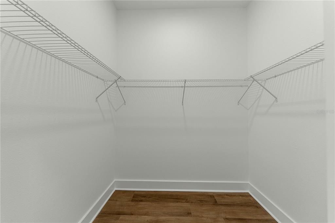
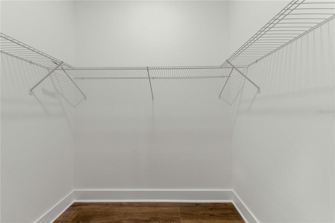
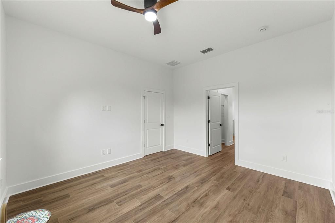
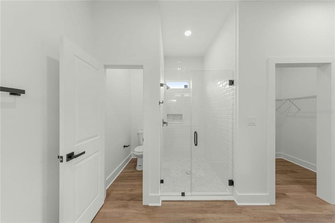
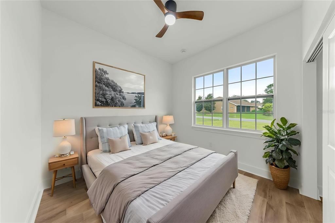
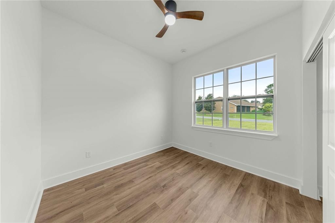
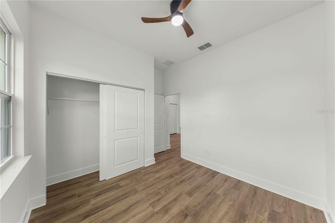
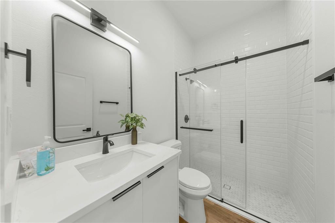
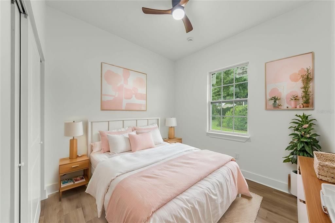
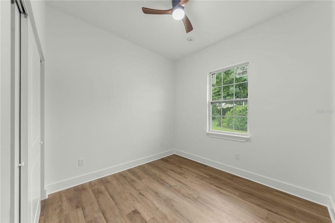
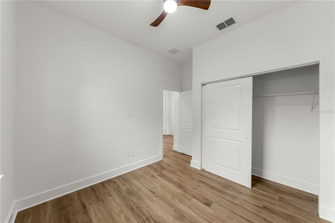
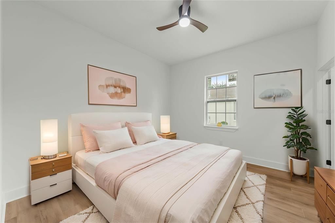
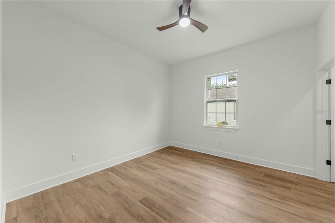
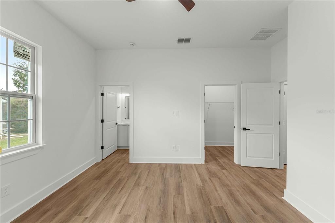
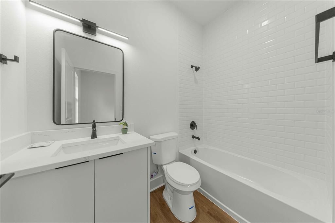
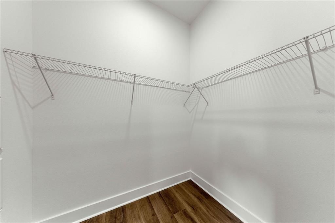
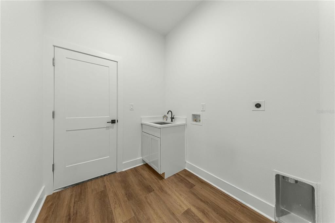
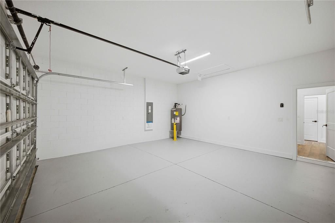
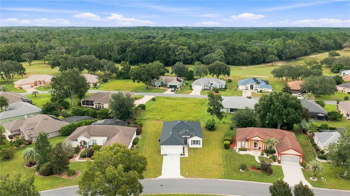
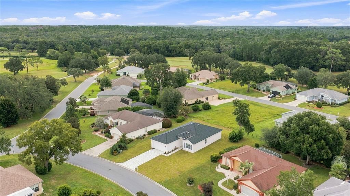
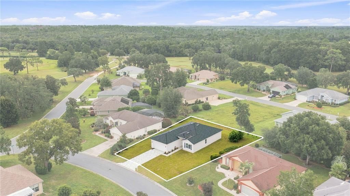
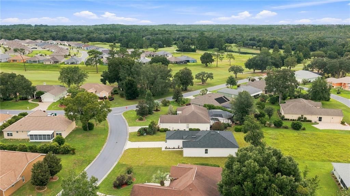
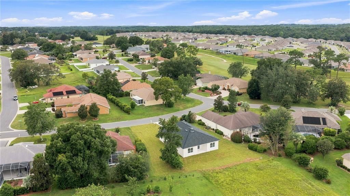
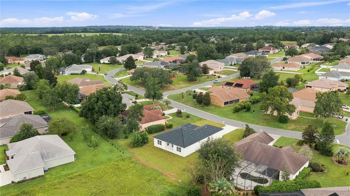
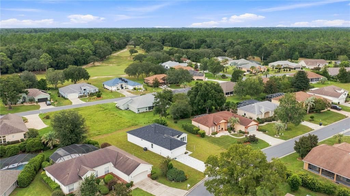
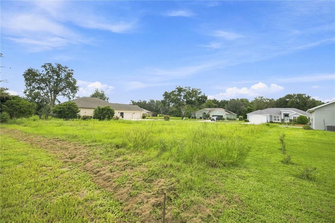
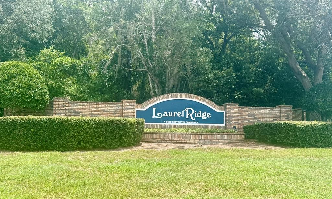
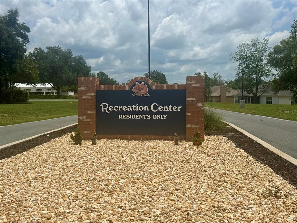
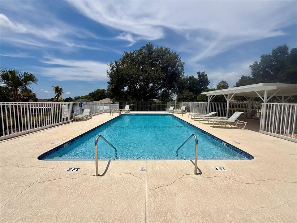
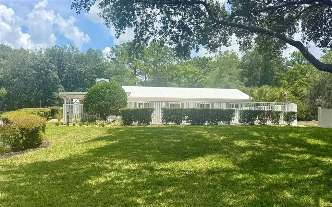
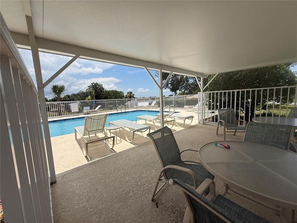
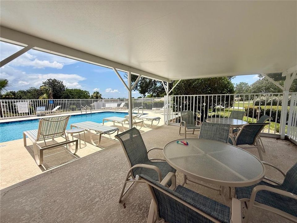
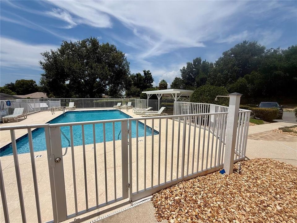
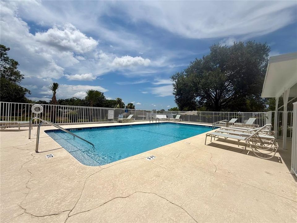
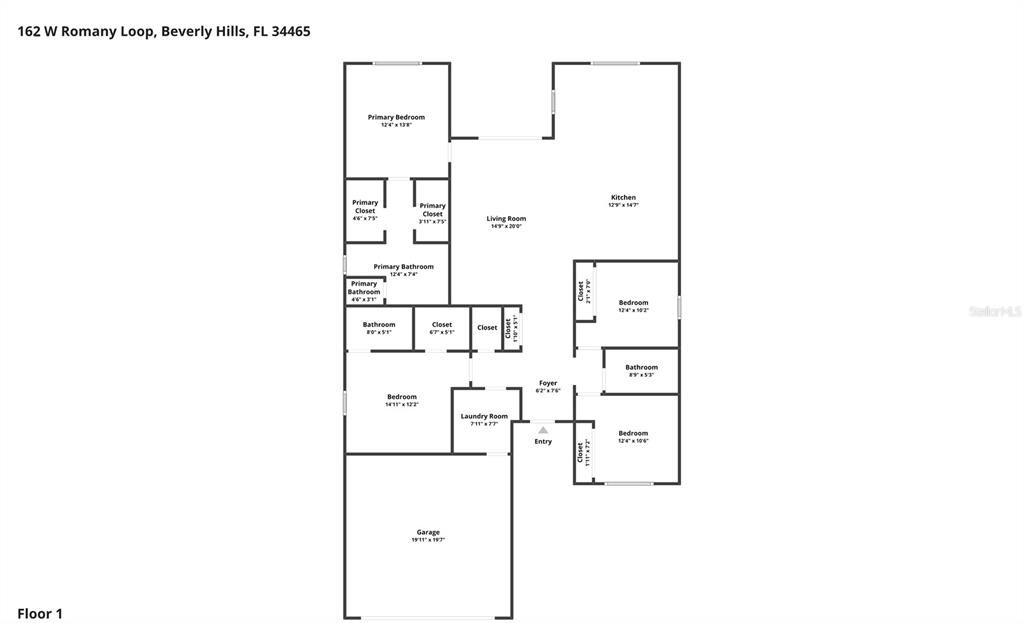
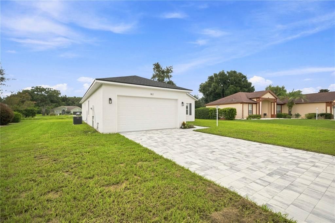
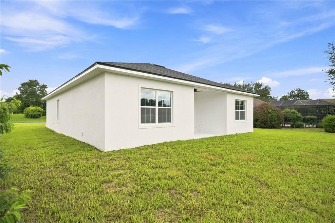
Discover exceptional Florida living in this beautifully designed 4-bedroom, 3-bath new-construction home in the desirable Laurel Ridge golf community. Offering a $6500 seller concession! This 1,889 sq ft home is a thoughtfully designed living space that sits on a generous .28-acre lot, combining luxury, comfort, and versatility. The private secondary master/in-law suite is a standout feature, complete with a walk-in closet and full bath—perfect for multigenerational living, extended guests, or a private home office/retreat. The impressive designer kitchen features an abundance of cabinetry, built-in pantry, quartz countertops, and a stunning waterfall island with breakfast bar. The bright open-concept layout, 10-ft ceilings, and upscale luxury vinyl flooring create a spacious and sophisticated atmosphere. The primary suite offers a true retreat with TWO walk-in closets and a beautifully appointed ensuite featuring dual sinks, tall countertops, and a large floor-to-ceiling tiled shower. Upgraded lighting and ceiling fans throughout add style and comfort. Additional highlights include a 2-car garage, a laundry room with a quartz countertop and sink, a covered front porch, and a covered lanai. Enjoy the convenience of a golf-cart-friendly community with a quiet, upscale atmosphere. The $103 community fee includes internet and access to the community pool. A rare combination of new construction, luxury finishes, flexible multigenerational living, abundant storage, and golf-community lifestyle! This exceptional home is truly a must-see! Close to shopping, schools, medical & the New Suncoast Parkway. A 2 year warranty is provided by the builder. See interactive tour!
Location

Details

Type:
Residential
Parking:
No Data
Year Built:
2026
Lot:
0.28 Acres
Heating:
Central / Electric / Heat Pump
Price/sqft:
$185
Cooling:
Central Air
HOA:
$103

Valuation

Our model vs. what's actually selling nearby.
Estimate
$293,832
$269K – $348K
Confidence Low
List vs. estimate
$56K above estimate
List $349,900 · +19.1%
Our model says this listing is priced above recent comparable activity. Room to negotiate.
Price per sq ft
$185
+1.8% vs. city median $181
Based on
12 MLS comparables
Median of recent comparable listings. Sold comps use closing price, active listings use list price.

Highlights

Annual tax
$305
2025
HOA
$103/mo
Community Pool, Internet, Pool Maintenance
Garage
2 car garage
Pets
Allowed
All facts and features
  • Flooring

    • Luxury Vinyl

    Heating

    • Central

    • Electric

    • Heat Pump

    Cooling

    • Central Air

    Appliances

    • Dishwasher

    • Disposal

    • Microwave

    • Range

    • Refrigerator

    Other interior features

    • Ceiling Fan(s)

    • High Ceilings

    • Open Floorplan

    • Primary Bedroom Main Floor

    • Stone Counters

    • Thermostat

    • Walk-In Closet(s)

    Bedrooms and bathrooms

    • Bedrooms: 4

    • Full bathrooms: 3

  • Property

    • Levels: One

    • Exterior Features: Sliding Doors

    Lot

    • Lot: 0.28 Acres

    Other Property Information

    • Parcel Number: 18E18S120060000800280

    • Zoning: PDR

  • Type and style

    • Property Type: Residential

    • Property Sub Type: Single Family Residence

  • Utility

    • BB/HS Internet Available

    • Electricity Connected

    • Fire Hydrant

    • Public

    • Sewer Connected

    • Water Connected

    Green energy

    • Windows

  • Other financial information

    • HOA: $103

    • HOA Frequency: Monthly

    • Annual tax amount: $305

  • Source details

    • MLS ID: OM731744

    Other facts

    • Construction Materials: Block / Stucco

    • Foundation Details: Slab

    • Laundry Features: Electric Dryer Hookup / Inside / Washer Hookup

    • Lot Features: Cleared

    • Patio And Porch Features: Covered / Front Porch / Rear Porch

    • Window Features: Double Pane Windows

    • Direction Faces: West

    • Architectural Style: Contemporary

    • Garage Spaces: 2

    • Attached Garage: Yes

    • Garage: Yes

    • Living Area: 1889

    • Water Source: Public

    • Lot Size Dimensions: 72 x 132

    • Subdivision Name: LAUREL RIDGE 02

Private inquiry
Talk to the advisor on this listing.
Floor plans, HOA docs, off-market comparables, scheduling a private showing — one message, direct to the local specialist.

More like this

For Sale
$275,000
House
3 bds · 2 ba · 1,532 sqft
FAIRWAYS/TWISTED OAKS PH TWO, BEVERLY HILLS
316 W FAIRWAYS VIEW DRIVE
New
For Sale
$259,000
House
3 bds · 2 ba · 1,494 sqft
CITRUS SPRINGS UNIT 25, CITRUS SPRINGS
2382 W PARAGON LANE
New
For Sale
$279,900
House
3 bds · 2 ba · 1,405 sqft
CITRUS SPRINGS UNIT 13, DUNNELLON
7390 N IRELAND DRIVE
New
For Sale
$323,753
House
3 bds · 2 ba · 1,913 sqft
BEVERLY HILLS UNIT 08 PH 02, BEVERLY HILLS
3909 N PASSION FLOWER WAY
For Sale
$327,000
House
3 bds · 2 ba · 1,935 sqft
FAIRWAYS/TWISTED OAKS PH TWO, BEVERLY HILLS
336 W REXFORD DRIVE
For Sale
$285,000
House
3 bds · 2 ba
Citrus Springs, Citrus Springs
5674 N Claremont Drive, Citrus Springs FL 34434
For Sale
$279,990
House
4 bds · 2 ba · 2,134 sqft
CITRUS SPGS UNIT 23, DUNNELLON
6730 N DARLINGTON DRIVE
For Sale
$425,000
House
3 bds · 2 ba · 2,713 sqft
LAUREL RIDGE NUMBER 1, BEVERLY HILLS
365 W BARCLAY COURT

Market around this address

Live counts in the same area.
View all

The multiple listing information is provided by the Stellar MLS from a copyrighted compilation of listings. The compilation of listings and each individual listing are ©2026-present Stellar MLS. All Rights Reserved. The information provided is for consumers' personal, noncommercial use and may not be used for any purpose other than to identify prospective properties consumers may be interested in purchasing. All properties are subject to prior sale or withdrawal. All information provided is deemed reliable but is not guaranteed accurate, and should be independently verified. Listing courtesy of: UNLOCK REALTY GROUP INC