Sell Your Home
Get a free home valuation
Contact
Tell us about your needs
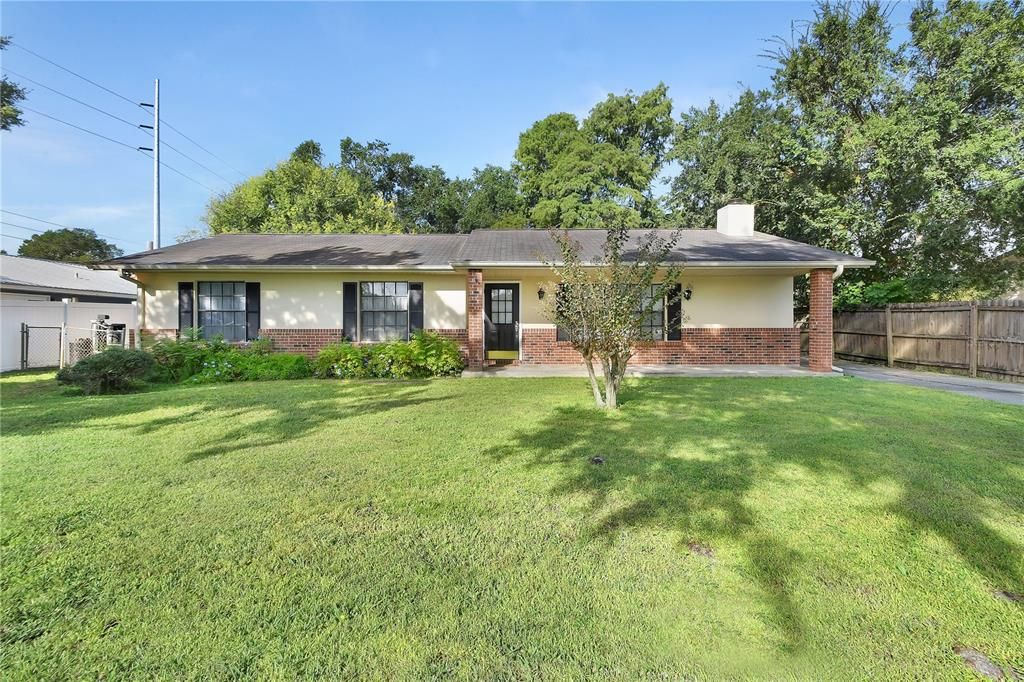
1620 5TH AVENUE

House For Sale
$264,900

BTC: 3.10915493

ETH: 99.96226415

New
3 bds
2 ba
1,539 sqft

Overview

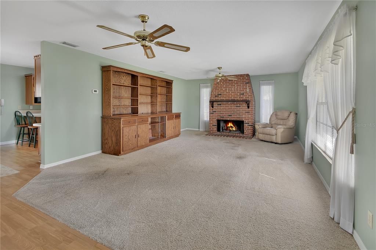
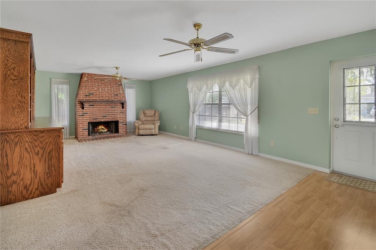
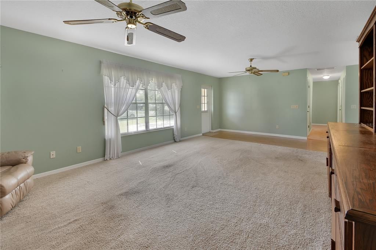
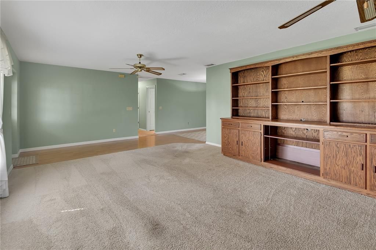
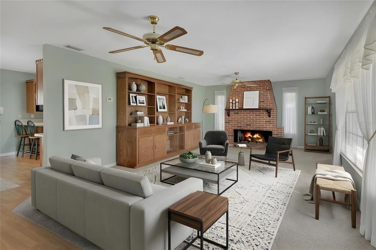
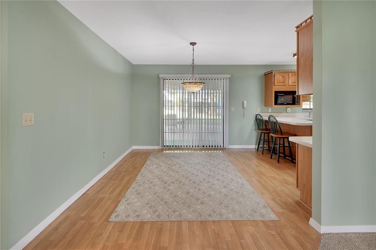
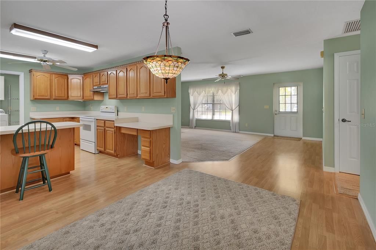
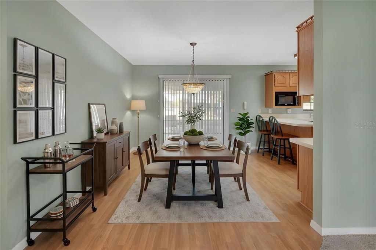
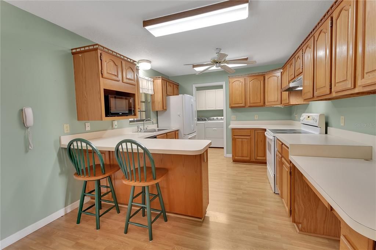
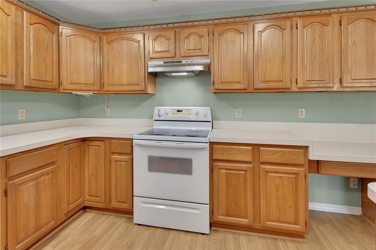
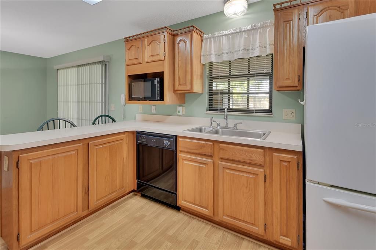
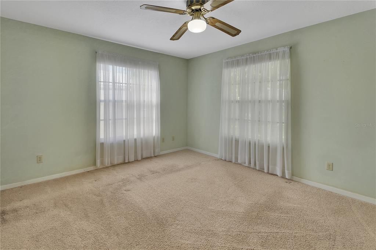
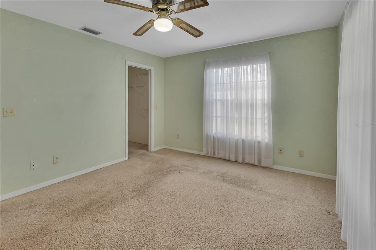
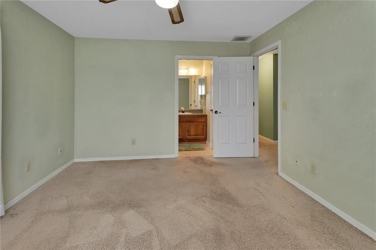
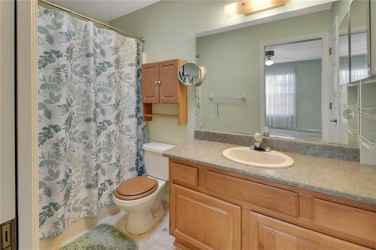
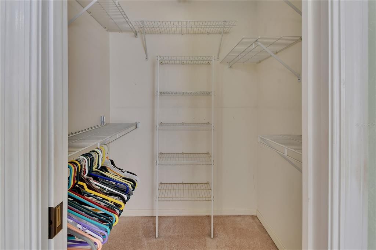
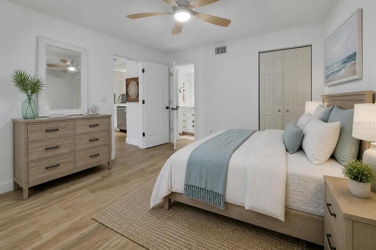
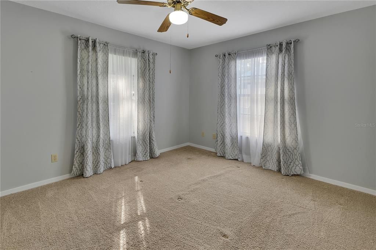
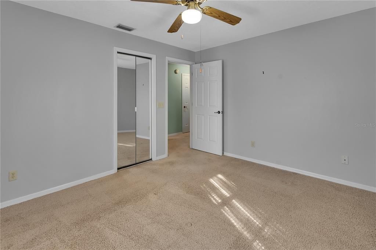
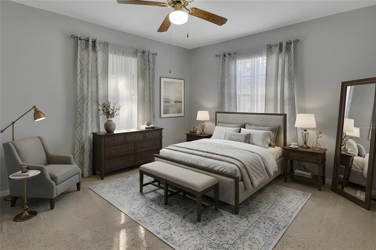
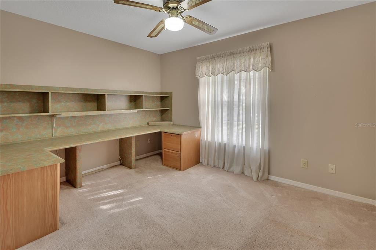
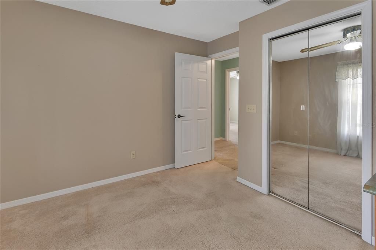
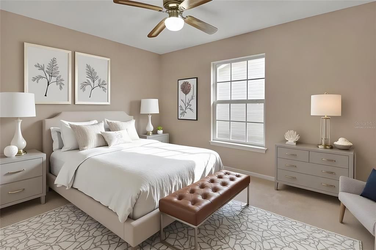
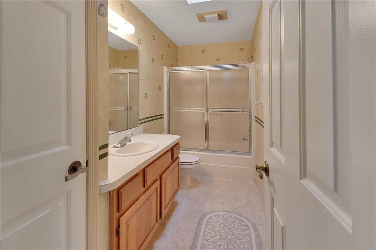
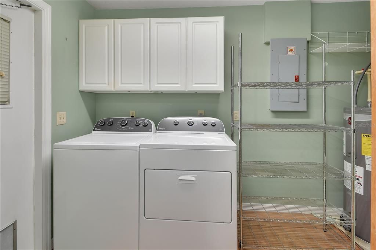
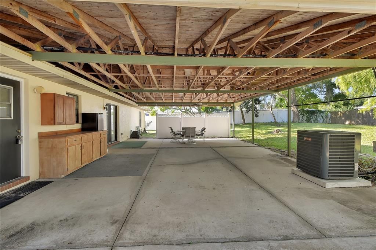
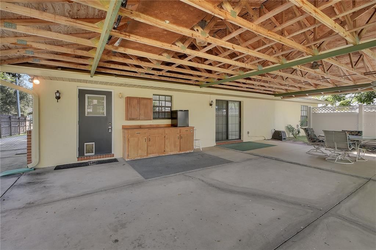
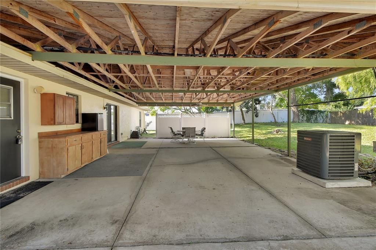
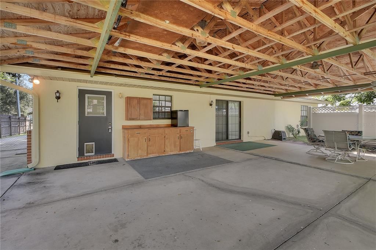
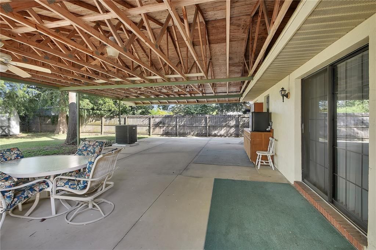
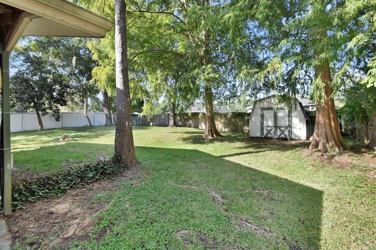
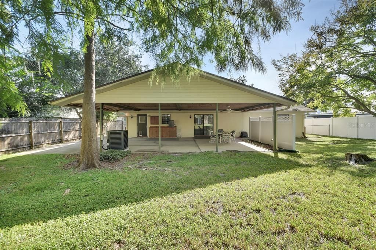
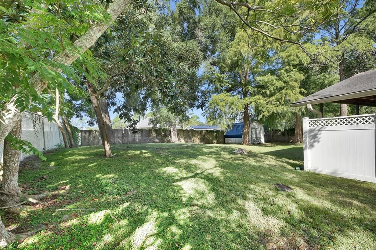
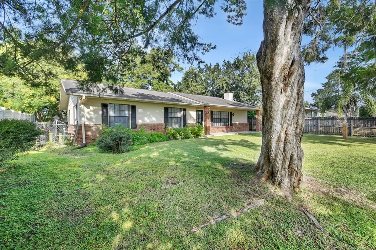
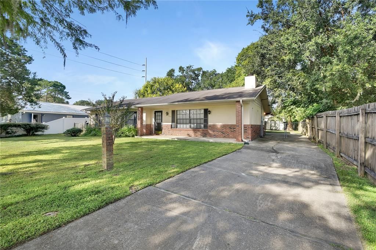
Virtually Staged. Welcome Home! This lovingly maintained three-bedroom, two-bath home has been cared for by the same owner for the past 23 years and is ready for its next family. As you step inside, you’re immediately greeted by a beautiful wood-burning brick fireplace, a custom-built solid-wood entertainment center, and an inviting view that extends through the dining room to the backyard. The dining room features sliding glass doors leading to the fully fenced backyard, creating an easy flow between indoor and outdoor living. The kitchen offers solid oak cabinetry, a window overlooking the backyard, convenient barstool seating, and an open layout to the dining room making it a wonderful space for entertaining family and friends. The spacious and bright primary suite features a walk-in closet and private en-suite bathroom. The second bedroom also includes a walk-in closet, while the third bedroom currently serves as a versatile office with a custom-built desk and workspace, but could easily be converted back to a bedroom. Both bathrooms feature skylights, filling the spaces with an abundance of natural light. An indoor laundry room adds everyday convenience and includes the Whirlpool washer and dryer. One of the standout features of this property is the impressive 25' x 37' covered carport/patio area at the rear of the home. Whether you need covered parking, a workshop, outdoor entertaining space, or simply a comfortable area to enjoy the outdoors, this versatile space offers endless possibilities. The fully fenced backyard also includes a storage shed for additional convenience. And there’s no HOA! Bring your boat, camper, RV, work vehicles, or whatever else you need room for. Home also has a water softener system. Exterior was freshly painted in 2025. Goodman AC is 2023. Rheem water heater is 2018. The home is conveniently located 25-30 miles to our beautiful beaches, 6 miles to I-4, and 5 miles to charming downtown DeLand and all the community has to offer. Don't let this home pass you by! Schedule your private showing today!

Location

Details

Type:
Residential
Parking:
No Data
Year Built:
1989
Lot:
0.26 Acres
Heating:
Electric
Price/sqft:
$172
Cooling:
Central Air
HOA:
No Data

Valuation

Our model vs. what's actually selling nearby.
Estimate
$295,000
$268K – $338K
Confidence Medium
List vs. estimate
$30K below estimate
List $264,900 · -10.2%
Our model says this listing is priced below recent comparable activity. Expect competition.
Price per sq ft
$172
-16.7% vs. city median $206
Based on
5 MLS comparables
Median of recent comparable listings. Sold comps use closing price, active listings use list price.

Highlights

Annual tax
$648
2025
Pets
Allowed
All facts and features
  • Flooring

    • Carpet

    • Laminate

    • Vinyl

    Heating

    • Electric

    Cooling

    • Central Air

    Appliances

    • Dishwasher

    • Dryer

    • Electric Water Heater

    • Ice Maker

    • Microwave

    • Range

    • Range Hood

    • Refrigerator

    • Washer

    • Water Purifier

    • Water Softener

    Other interior features

    • Ceiling Fan(s)

    • Primary Bedroom Main Floor

    • Skylight(s)

    • Solid Wood Cabinets

    • Thermostat

    • Walk-In Closet(s)

    • Window Treatments

    Bedrooms and bathrooms

    • Bedrooms: 3

    • Full bathrooms: 2

  • Property

    • Levels: One

    • Exterior Features: Lighting / Private Mailbox / Private Yard / Rain Gutters / Sliding Doors / Storage

    Lot

    • Lot: 0.26 Acres

    Other Property Information

    • Parcel Number: 700103040280

    • Zoning: R1

  • Type and style

    • Property Type: Residential

    • Property Sub Type: Single Family Residence

  • Utility

    • Cable Connected

    • Electricity Connected

    • Street Lights

  • Other financial information

    • Annual tax amount: $649

  • Source details

    • MLS ID: V4951538

    Other facts

    • Construction Materials: Block / Brick / Stucco

    • Foundation Details: Slab

    • Fireplace Features: Family Room / Masonry / Wood Burning

    • Laundry Features: Inside / Laundry Room

    • Patio And Porch Features: Covered / Front Porch / Rear Porch

    • Direction Faces: East

    • Other Structures: Shed(s)

    • Architectural Style: Ranch

    • Fireplace: Yes

    • Living Area: 1539

    • Water Source: Well

    • Lot Size Dimensions: 75 x 150

    • Subdivision Name: DAYTONA PARK ESTATES SEC C

Private inquiry
Talk to the advisor on this listing.
Floor plans, HOA docs, off-market comparables, scheduling a private showing — one message, direct to the local specialist.

More like this

New
For Sale
$290,000
House
3 bds · 2 ba · 1,828 sqft
DAYTONA PARK ESTATES SEC D, DELAND
1045 8TH AVENUE
New
For Sale
$329,000
House
2 bds · 1 ba · 1,146 sqft
HODDERS E 01/2 BLK 72 DELAND, DELAND
641 E PENNSYLVANIA AVENUE
New
For Sale
$325,000
House
3 bds · 2 ba · 1,285 sqft
DAYTONA PARK ESTATES, DELAND
1639 11TH AVENUE
For Sale
$235,000
House
2 bds · 2 ba · 1,040 sqft
DELTONA, DELAND
1881 OLD DAYTONA ROAD
For Sale
$329,500
House
3 bds · 2 ba · 1,480 sqft
DAYTONA PARK ESTATES, DELAND
2188 8TH AVENUE
+$30K
For Sale
$289,500
House
3 bds · 1 ba · 1,008 sqft
PHIPPENS BLKS 129-130 & 135-136 DELAND, DELAND
737 E INDIANA AVENUE
For Sale
$274,900
House
3 bds · 2 ba · 1,362 sqft
DAYTONA PARK ESTATES SEC D, DELAND
1141 8TH AVENUE
For Sale
$289,000
House
3 bds · 2 ba · 1,230 sqft
EUCLID HEIGHTS, DELAND
1402 E VOORHIS AVENUE

Market around this address

Live counts in the same area.
View all

The multiple listing information is provided by the Stellar MLS from a copyrighted compilation of listings. The compilation of listings and each individual listing are ©2026-present Stellar MLS. All Rights Reserved. The information provided is for consumers' personal, noncommercial use and may not be used for any purpose other than to identify prospective properties consumers may be interested in purchasing. All properties are subject to prior sale or withdrawal. All information provided is deemed reliable but is not guaranteed accurate, and should be independently verified. Listing courtesy of: WATSON REALTY CORP