Sell Your Home
Get a free home valuation
Contact
Tell us about your needs

16208 ARROWHEAD TRAIL

House For Sale
$729,000

BTC: 8.76834255

ETH: 275.09433962

3 days
4 bds
3 ba
2,831 sqft

Overview

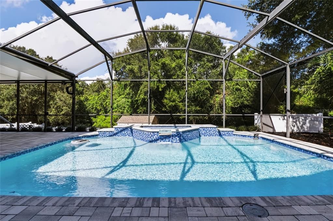
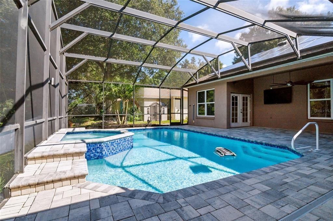
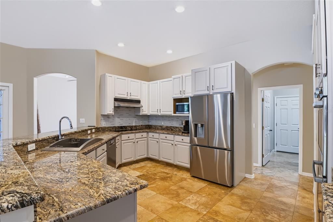
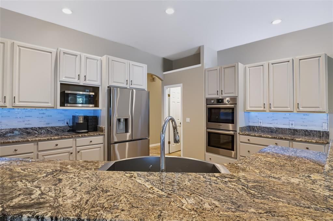
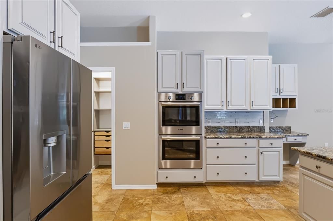
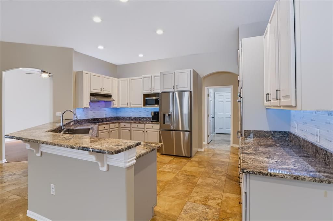
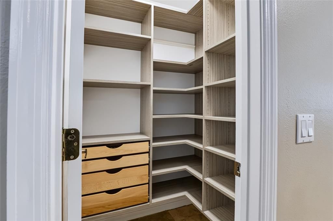
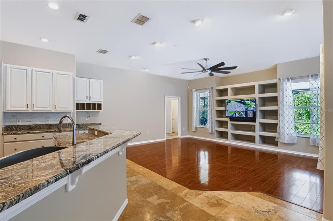
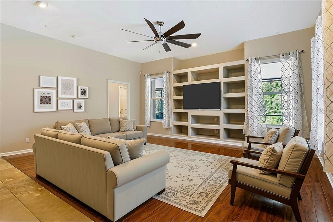
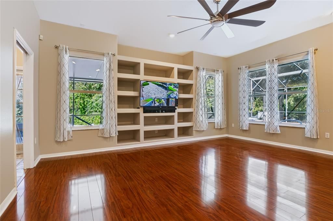
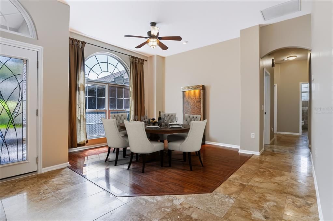
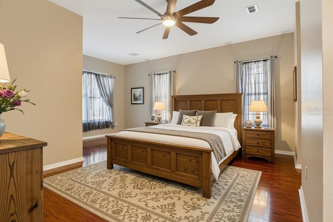
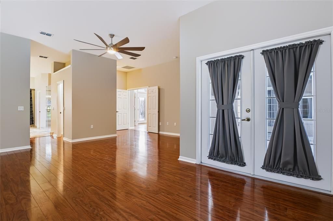
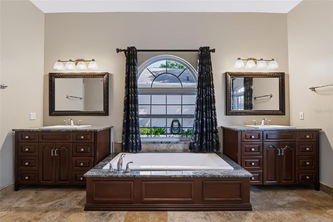
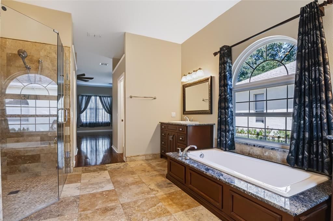
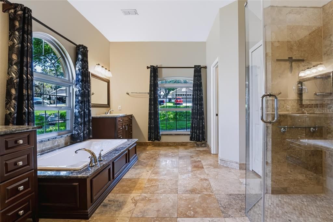
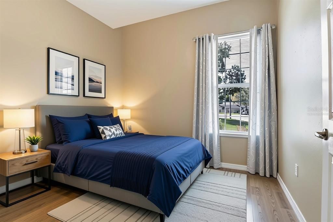
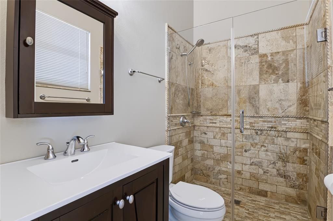
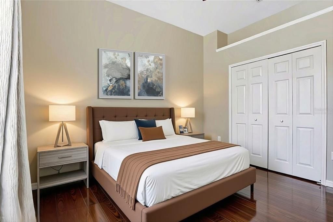
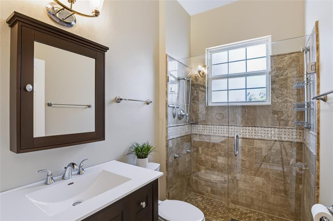
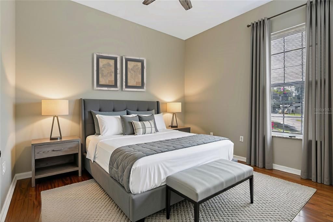
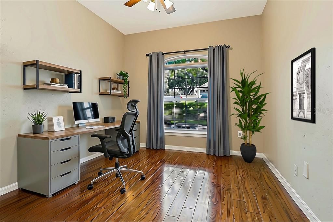
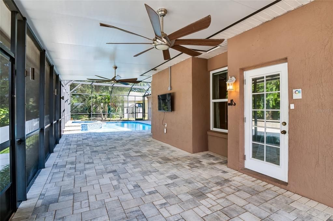
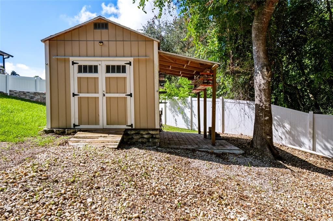
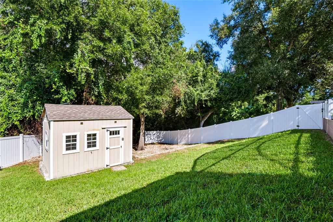
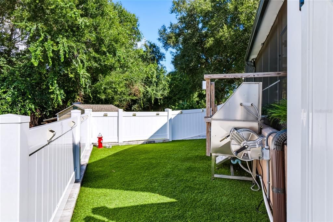
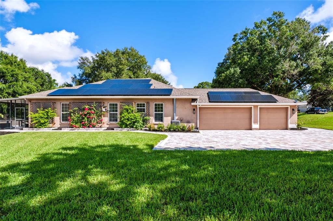
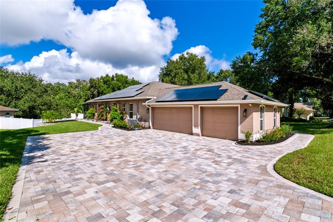
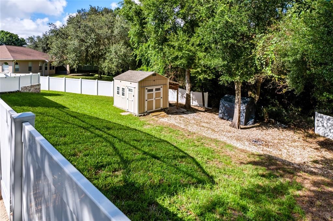
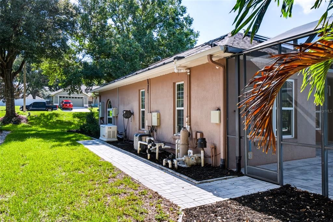
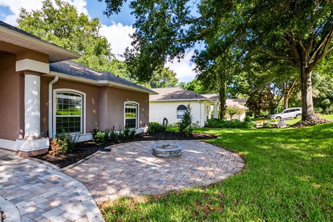
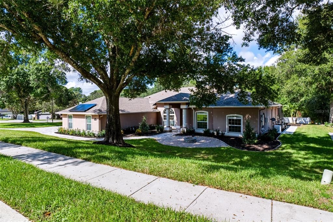
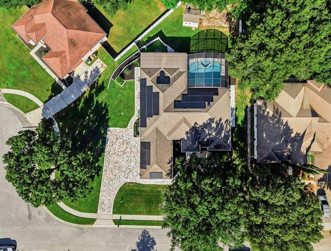
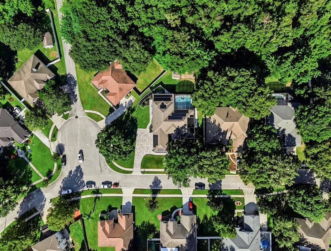
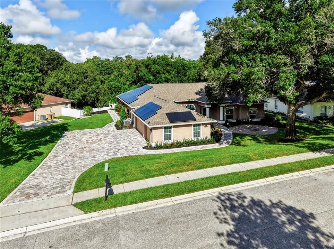
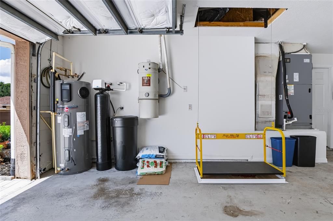
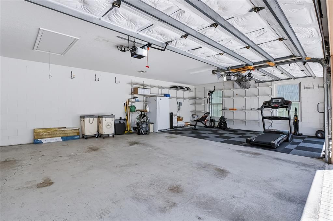
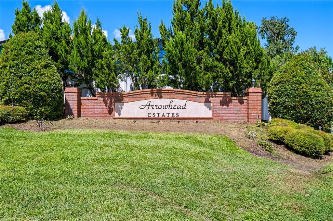
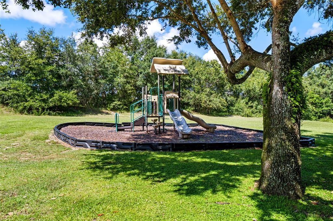
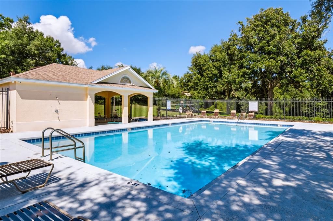
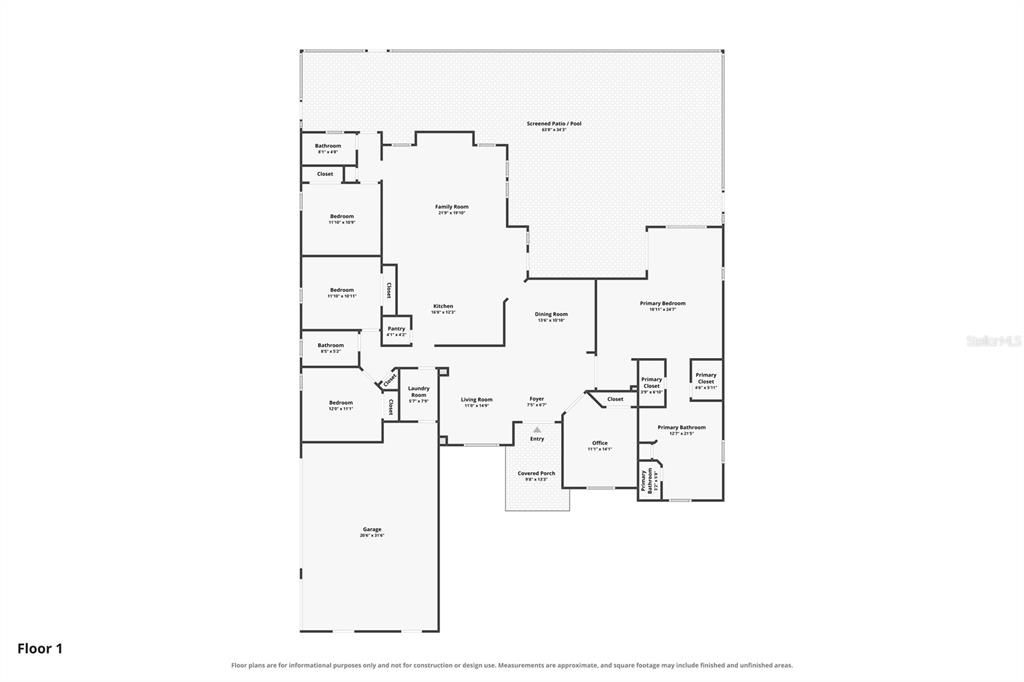
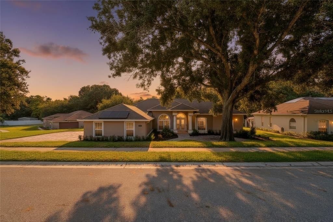
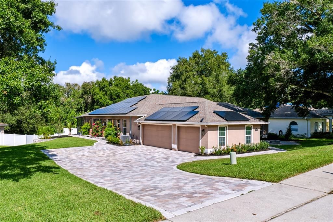
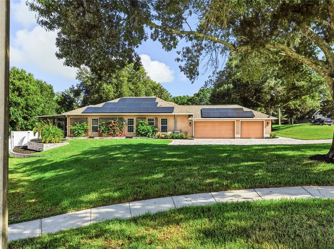
Virtually Staged. Welcome to this high-efficiency 4-bedroom, 3-bath smart home with a dedicated office, set on a 0.44-acre lot with complete rear privacy in Clermont's established Arrowhead Estates. This 2,831-square-foot home is entirely carpet-free, with travertine flooring in the kitchen and primary bath and wood-look laminate in the living areas and bedrooms. The kitchen features quality cabinetry, stainless steel appliances, double ovens, a trash compactor, under-cabinet lighting, a water filtration and softener system, and a custom pantry (2026). The primary bath offers a dual vanity, private water closet, custom-wrapped tub, and tiled shower. Outside, the front of this home features a custom fire pit (2022), and pavers (2024) run from the driveway and sidewalks and wrap around to the lanai and a screened saltwater pool (resurfaced 2024) with glass tile, solar heating, a new pool heater (2025), a new salt chlorine generator (2025), automated pop-up cleaners, a robotic pool cleaner, a robotic skimmer, and custom cage lighting. The fully fenced backyard, with vinyl fencing, includes a dog run and hot/cold outdoor dog wash with its own 8-gallon water heater. Energy features include 60 owned, paid-off solar panels (2020), a 22kW Generac whole-home generator (2020) powered by a 500-gallon buried propane tank (2020), a solar attic exhaust fan, and UV light treatment in the HVAC system. Additional highlights include a motorized garage attic lift, central vacuum, security cameras, and a backyard workshop shed (2022) with a solar exhaust fan and a lean-to. Updates include 28 replaced windows (2012), garage door insulation (2023), new springs on the large garage door (2025), a new 8-zone irrigation system (2025), a new front door (2025), and duct cleaning (2025). Low HOA fees include access to the community pool and playground, with the West Orange Trail nearby and convenient access to Highway 50 and the Florida Turnpike.

Location

Details

Type:
Residential
Parking:
Garage Door Opener / Garage Faces Side / Other
Year Built:
1999
Lot:
0.44 Acres
Heating:
Central / Electric / Solar
Price/sqft:
$258
Cooling:
Central Air
HOA:
$725

Valuation

Our model vs. what's actually selling nearby.
Estimate
$699,990
$442K – $852K
Confidence Low
List vs. estimate
$29K above estimate
List $729,000 · +4.1%
Our model says this listing is priced above recent comparable activity. Room to negotiate.
Price per sq ft
$257
+15.9% vs. city median $222
Based on
5 MLS comparables
Median of recent comparable listings. Sold comps use closing price, active listings use list price.

Highlights

Annual tax
$4,295
2025
HOA
$725/yr
Pool
Heated
View
Trees/Woods
Garage
3 car garage
Pets
Allowed
All facts and features
  • Flooring

    • Ceramic Tile

    • Luxury Vinyl

    • Travertine

    Heating

    • Central

    • Electric

    • Solar

    Cooling

    • Central Air

    Appliances

    • Built-In Oven

    • Cooktop

    • Dishwasher

    • Disposal

    • Dryer

    • Electric Water Heater

    • Exhaust Fan

    • Freezer

    • Microwave

    • Range Hood

    • Refrigerator

    • Trash Compactor

    • Washer

    • Water Softener

    Other interior features

    • Attic Fan

    • Ceiling Fan(s)

    • Central Vacuum

    • Primary Bedroom Main Floor

    • Solid Surface Counters

    • Solid Wood Cabinets

    • Thermostat

    • Walk-In Closet(s)

    • Window Treatments

    Bedrooms and bathrooms

    • Bedrooms: 4

    • Full bathrooms: 3

  • Parking

    • Garage Door Opener

    • Garage Faces Side

    • Other

    Property

    • Levels: One

    • Pool Private: Yes

    • Exterior Features: Dog Run / Fire Pit / Irrigation System / Lighting / Private Mailbox / Rain Gutters / Sidewalk

    Lot

    • Lot: 0.44 Acres

    Other Property Information

    • Parcel Number: 232226011000006300

    • Zoning: PUD

  • Type and style

    • Property Type: Residential

    • Property Sub Type: Single Family Residence

  • Utility

    • Cable Available

    • Electricity Connected

    • Propane

    • Public

    • Solar

    • Water Connected

  • Other financial information

    • HOA: $725

    • HOA Frequency: Annually

    • Annual tax amount: $4,295

  • Source details

    • MLS ID: G5118049

    Other facts

    • Construction Materials: Block / Stucco

    • Foundation Details: Slab

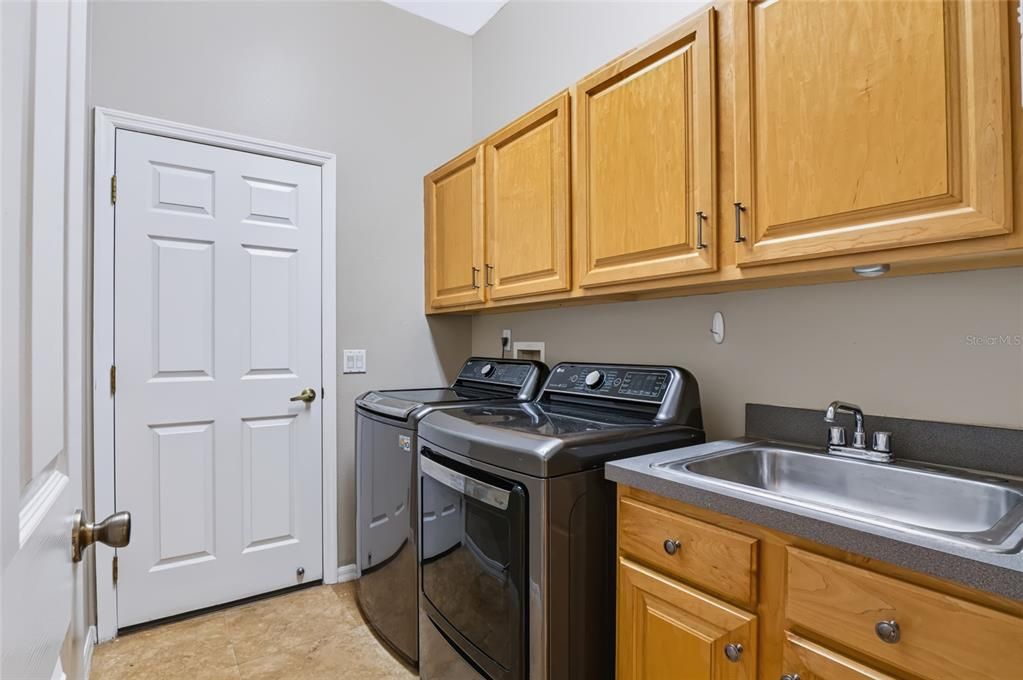
    • Laundry Features: Laundry Room

    • Lot Features: Corner Lot / In County

    • Patio And Porch Features: Screened

    • Pool Features: Heated / In Ground / Lighting / Pool Sweep / Salt Water / Screen Enclosure / Solar Power Pump

    • Window Features: Blinds / Drapes

    • Direction Faces: East

    • Other Structures: Shed(s)

    • Architectural Style: Florida

    • Garage Spaces: 3

    • Attached Garage: Yes

    • Garage: Yes

    • Living Area: 2831

    • Water Source: Public

    • Subdivision Name: ARROWHEAD ESTATES

Private inquiry
Talk to the advisor on this listing.
Floor plans, HOA docs, off-market comparables, scheduling a private showing — one message, direct to the local specialist.

More like this

For Sale
$564,990
House
4 bds · 2 ba · 2,103 sqft
PARK VIEW AT THE HILLS PH 3, MINNEOLA
416 LEMONGRASS ROAD
For Sale
$699,990
House
4 bds · 3 ba · 2,744 sqft
GREATER PINES PH 08 LT 802, CLERMONT
12625 DOUGLAS FIR COURT
For Sale
$565,000
House
4 bds · 2 ba · 2,576 sqft
OAKLAND TRLS PH 1, OAKLAND
2561 SKY STONE COURT
New
For Sale
$549,000
House
4 bds · 3 ba · 2,005 sqft
WATERBROOKE PHASE 3, CLERMONT
3033 AMBERSWEET PLACE
New
For Sale
$699,990
House
4 bds · 3 ba · 2,843 sqft
HILLS OF MINNEOLA, MINNEOLA
1619 CADENCE STREET
-$25K
For Sale
$525,000
House
3 bds · 2 ba · 2,373 sqft
WATERBROOKE PH 3, CLERMONT
2960 ANGELONIA THORN WAY
For Sale
$730,000
House
5 bds · 3 ba · 3,430 sqft
OAKLAND TRAILS, OAKLAND
2470 STANDING ROCK CIRCLE
For Sale
$799,000
House
3 bds · 2 ba · 2,232 sqft
VINOLA GARDENS, MONTVERDE
15551 VINOLA COURT

Market around this address

Live counts in the same area.
View all

The multiple listing information is provided by the Stellar MLS from a copyrighted compilation of listings. The compilation of listings and each individual listing are ©2026-present Stellar MLS. All Rights Reserved. The information provided is for consumers' personal, noncommercial use and may not be used for any purpose other than to identify prospective properties consumers may be interested in purchasing. All properties are subject to prior sale or withdrawal. All information provided is deemed reliable but is not guaranteed accurate, and should be independently verified. Listing courtesy of: CENTURY 21 HANCOCK