Sell Your Home
Get a free home valuation
Contact
Tell us about your needs

16214 VINE CLIFF AVENUE

House For Sale
$369,900

BTC: 5.77968750

ETH: 194.41407728

3 days
4 bds
3 ba
2,217 sqft

Overview

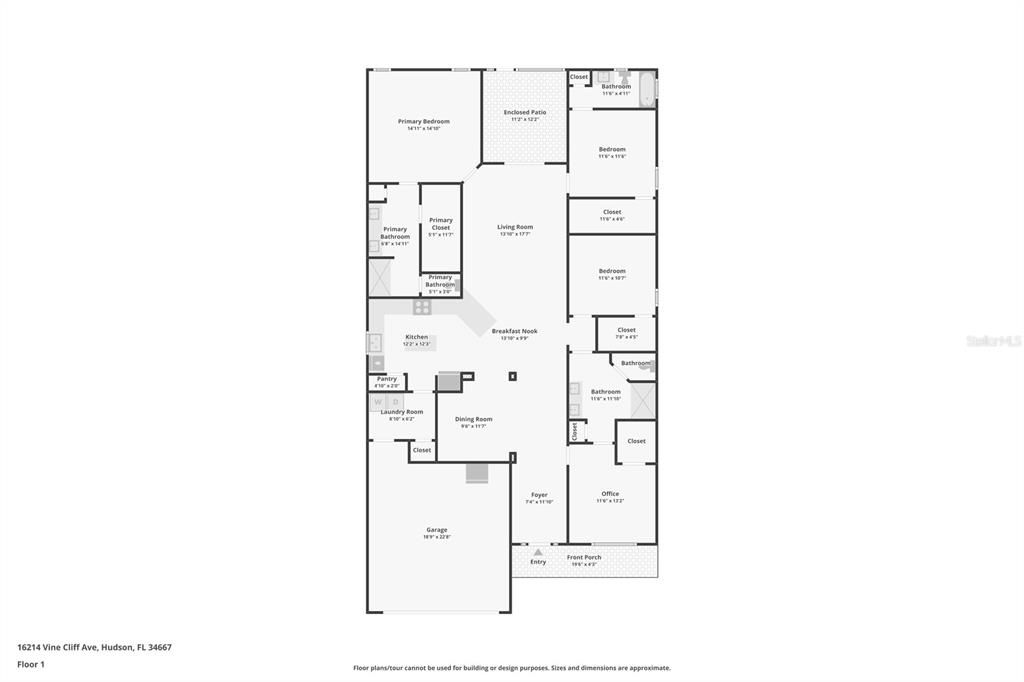
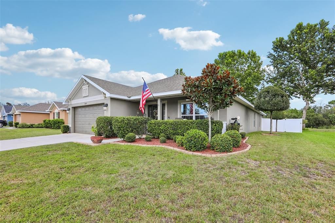
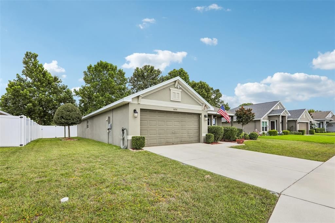
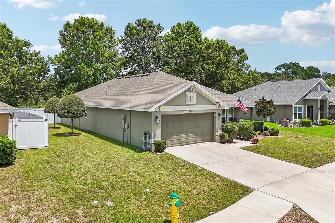
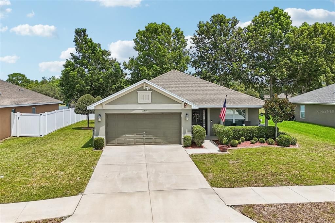
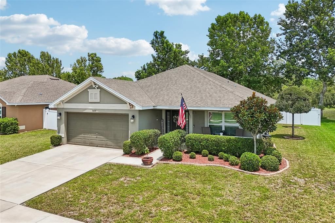
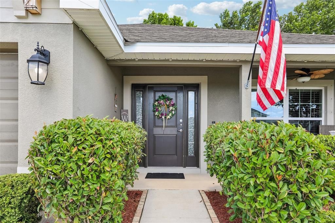
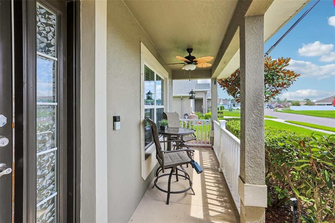
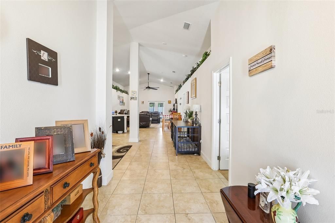
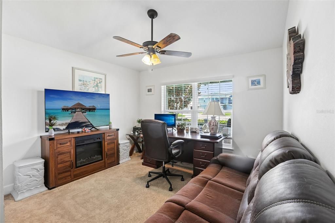
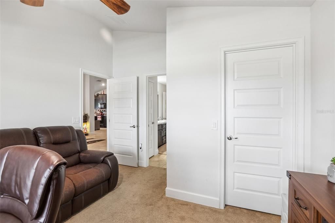
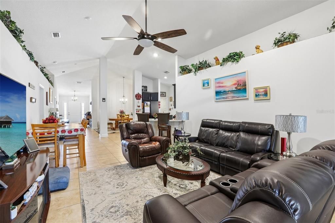
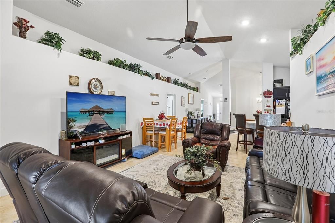
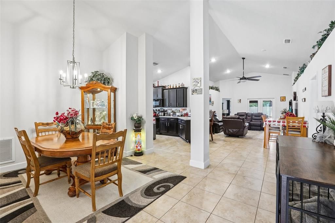
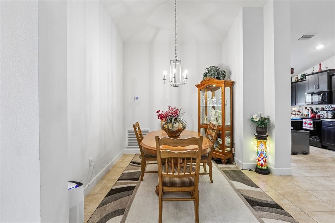
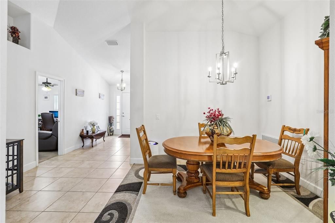
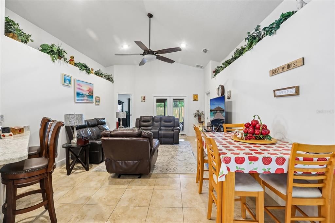
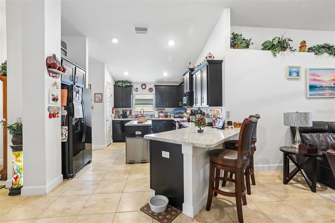
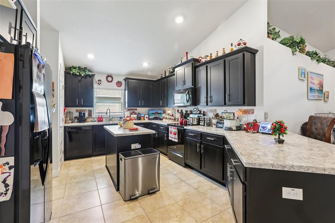
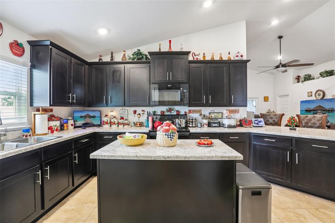
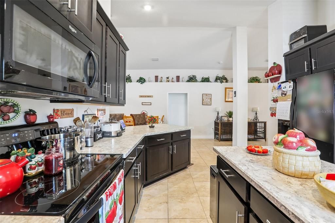
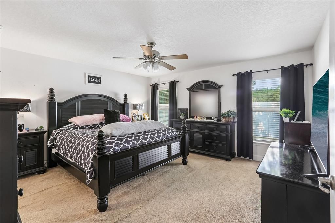
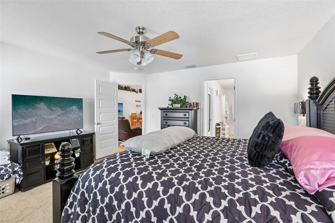
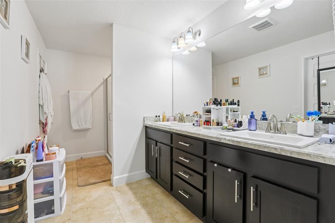
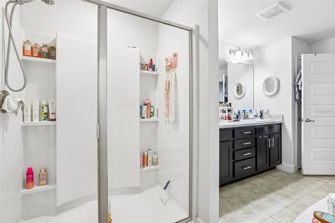
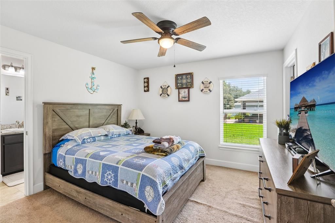
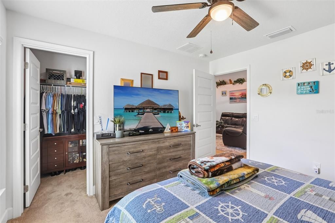
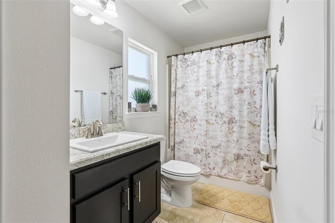
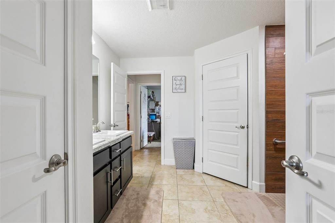
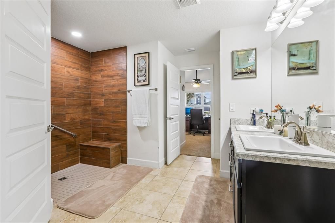
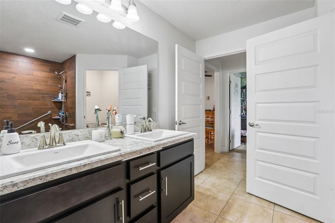
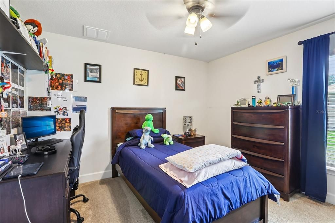
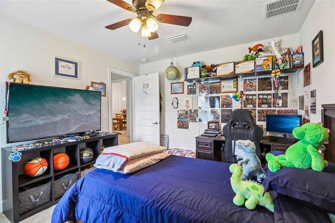
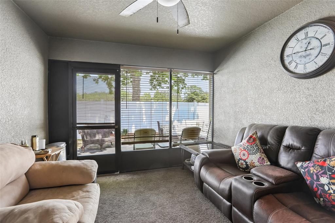
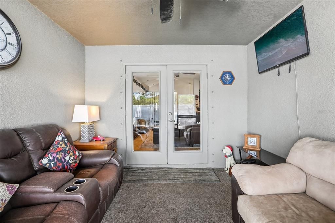
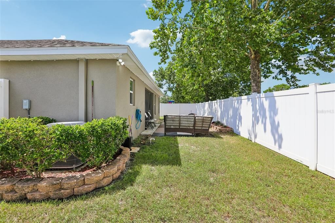
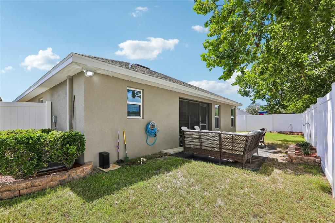
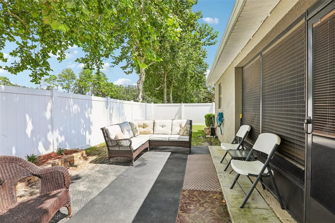
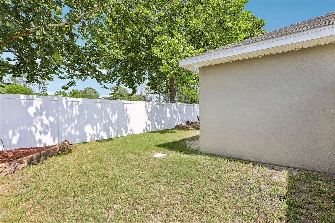
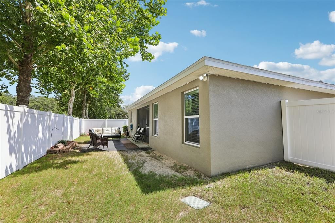
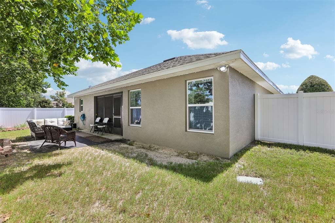
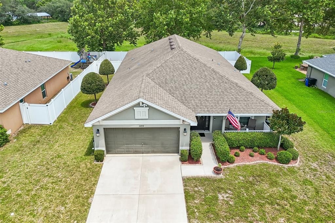
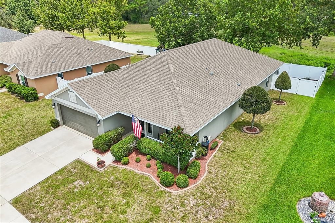
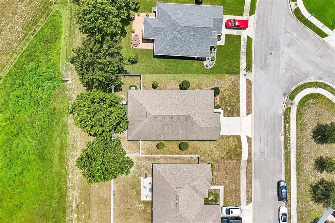
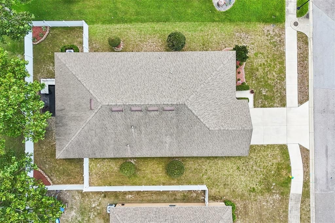
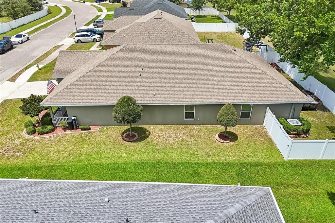
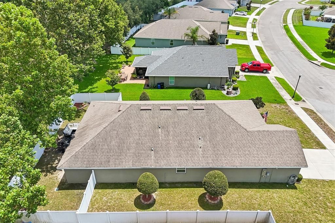
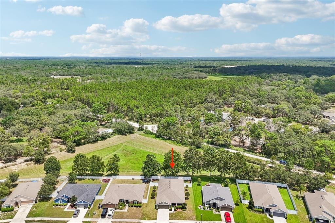
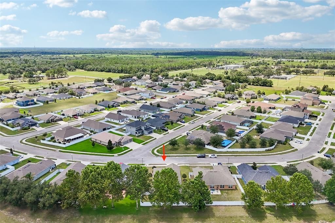
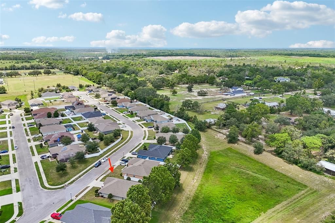
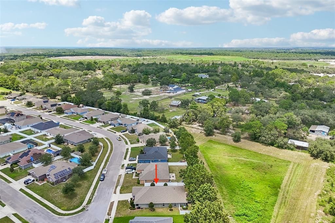
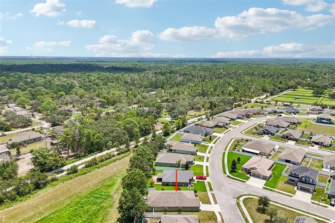
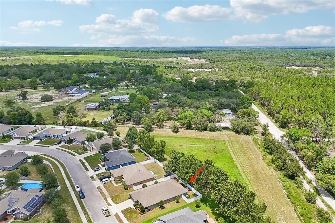
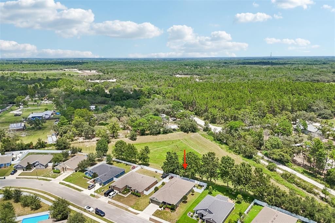
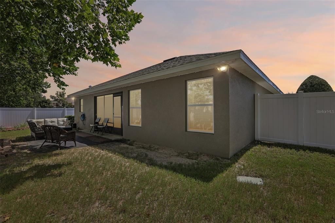
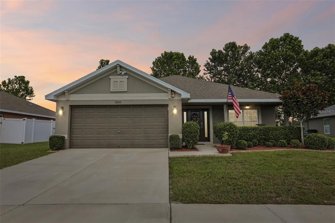
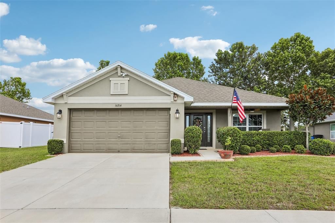
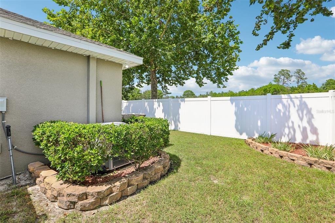
Bright, sun-filled 4-bedroom, 3-bath home in Hudson's Summer Chase community, built in 2019 by Adams Homes and offering the comfort of established construction without the wear of an older home. Set on a generous 70' homesite, the split-bedroom floor plan places the primary suite on its own side of the house, giving everyone in the household genuine separation and quiet, rather than bedrooms stacked one after another down a single hallway. Rooms throughout are sized with intention, and natural light carries through the main living areas for a bright, open feel from the moment you step inside. Every bedroom in the home includes its own walk-in closet, a detail that pays off daily in a full family household getting ready at once, and ceiling fans in each bedroom keep rooms comfortable through Florida's warmer months while easing the load on the air conditioning system. The primary suite's en-suite bathroom is built around real comfort: a garden tub for unwinding at the end of the day, dual sinks that remove the morning bottleneck, and a spacious walk-in closet with room to stay organized. A Jack-and-Jill bathroom serving the secondary bedrooms features a custom walk-in shower, an upgrade well beyond the standard builder finish. Upgraded cabinetry and extended tile flooring through the living areas add a refined, cohesive look that most buyers only find in higher-priced resales, while hurricane shutters, neatly stored in the garage, mean storm preparedness is already handled and ready to deploy over every window when needed. For everyday living, the enclosed and screened lanai extends the home's usable footprint outdoors, with its own ceiling fan keeping the space comfortable for morning coffee, evening relaxation, or entertaining without the interruption of bugs or direct sun. Roof and A/C are original to the 2019 construction, approximately seven years old, well maintained and within typical service life, giving buyers confidence in the home's major systems without a brand-new price tag. Summer Chase sits minutes from Tampa's employment centers, universities, and international airport, with a short drive to Gulf beaches, waterfront dining, shopping, and healthcare, making it a genuinely convenient home base. A 2-car attached garage rounds out the practical features. Schedule a private showing to experience the light, the layout, and the level of finish in person. All offers must include a pre-qualification letter or proof of funds.

Location

Details

Type:
Residential
Parking:
No Data
Year Built:
2019
Lot:
0.18 Acres
Heating:
Central
Price/sqft:
$167
Cooling:
Central Air
HOA:
$257

Valuation

Our model vs. what's actually selling nearby.
Estimate
$344,450
$265K – $392K
Confidence Low
List vs. estimate
$25K above estimate
List $369,900 · +7.4%
Our model says this listing is priced above recent comparable activity. Room to negotiate.
Price per sq ft
$166
-16.0% vs. city median $198
Based on
14 MLS comparables
Median of recent comparable listings. Sold comps use closing price, active listings use list price.

Highlights

Annual tax
$3,715
2025
HOA
$257/qtr
Garage
2 car garage
Pets
Allowed
All facts and features
  • Flooring

    • Carpet

    • Ceramic Tile

    Heating

    • Central

    Cooling

    • Central Air

    Appliances

    • Dishwasher

    • Disposal

    • Microwave

    • Range

    • Refrigerator

    Other interior features

    • Ceiling Fan(s)

    • High Ceilings

    • Kitchen/Family Room Combo

    • Primary Bedroom Main Floor

    • Split Bedroom

    • Thermostat

    • Window Treatments

    Bedrooms and bathrooms

    • Bedrooms: 4

    • Full bathrooms: 3

  • Property

    • Levels: One

    • Exterior Features: Hurricane Shutters / Irrigation System

    Lot

    • Lot: 0.18 Acres

    Other Property Information

    • Parcel Number: 172417002.0000.00021.0

    • Zoning: MPUD

  • Type and style

    • Property Type: Residential

    • Property Sub Type: Single Family Residence

  • Utility

    • Cable Connected

    • Electricity Connected

    • Public

    • Sewer Connected

    • Water Connected

  • Other financial information

    • HOA: $257

    • HOA Frequency: Quarterly

    • Annual tax amount: $3,716

  • Source details

    • MLS ID: TB8537915

    Other facts

    • Construction Materials: Block

    • Foundation Details: Slab

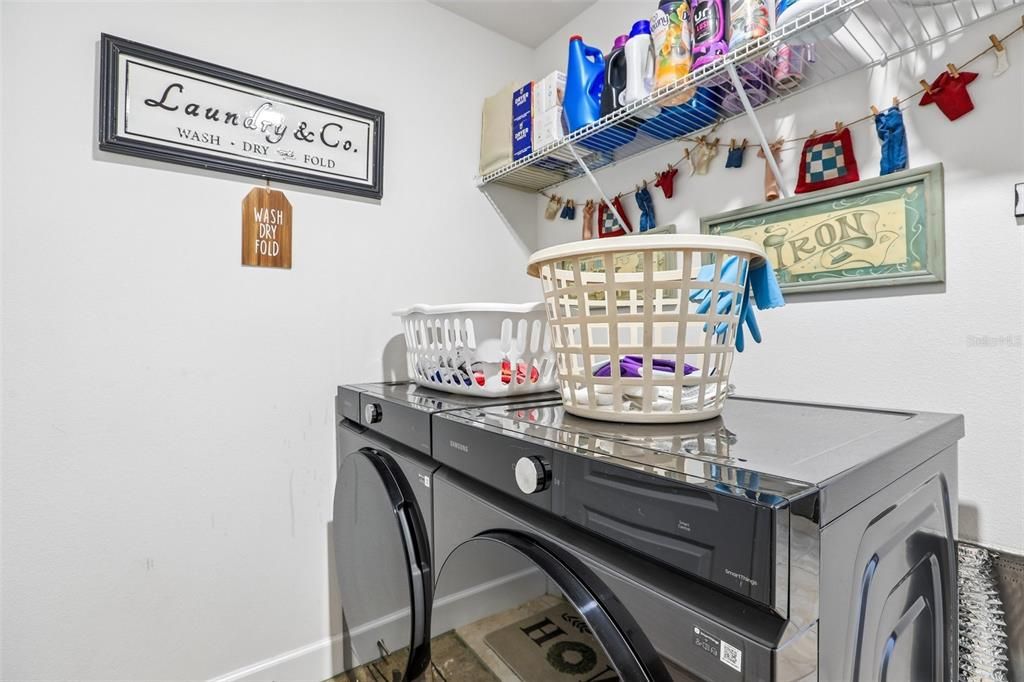
    • Laundry Features: Electric Dryer Hookup / Inside / Laundry Room

    • Window Features: Shades / Window Treatments

    • Direction Faces: Southwest

    • Garage Spaces: 2

    • Attached Garage: Yes

    • Garage: Yes

    • Living Area: 2217

    • Water Source: Public

    • Subdivision Name: SUMMER CHASE

Private inquiry
Talk to the advisor on this listing.
Floor plans, HOA docs, off-market comparables, scheduling a private showing — one message, direct to the local specialist.

More like this

New
For Sale
$340,000
House
4 bds · 2 ba · 2,436 sqft
LAKESIDE PH 1A 2A & 05, HUDSON
13752 REINDEER CIRCLE
New
For Sale
$379,900
House
3 bds · 2 ba · 2,352 sqft
LAKESIDE, HUDSON
13728 REINDEER CIRCLE
New
For Sale
$396,900
House
4 bds · 2 ba · 2,441 sqft
BRIAR OAKS VILLAGE 2, HUDSON
18607 BRIAR OAKS DRIVE
New
For Sale
$450,000
House
3 bds · 2 ba · 1,804 sqft
HIGHLANDS 06 UNREC, HUDSON
15535 RENEE LANE
New
For Sale
$299,000
House
3 bds · 2 ba · 1,978 sqft
RESERVE AT MEADOW OAKS, HUDSON
13613 NITI DRIVE
New
For Sale
$415,000
House
3 bds · 2 ba · 2,262 sqft
HERITAGE PINES VILLAGE 31, HUDSON
18754 GRAND CLUB DRIVE
New
For Sale
$389,000
House
3 bds · 2 ba · 1,944 sqft
HERITAGE PINES, HUDSON
18505 GRAND CLUB DRIVE
New
For Sale
$295,000
House
3 bds · 2 ba · 1,921 sqft
HERITAGE PINES VILLAGE 21 25 & 33, HUDSON
18735 ROLLING HILLS LOOP

Market around this address

Live counts in the same area.
View all

The multiple listing information is provided by the Stellar MLS from a copyrighted compilation of listings. The compilation of listings and each individual listing are ©2026-present Stellar MLS. All Rights Reserved. The information provided is for consumers' personal, noncommercial use and may not be used for any purpose other than to identify prospective properties consumers may be interested in purchasing. All properties are subject to prior sale or withdrawal. All information provided is deemed reliable but is not guaranteed accurate, and should be independently verified. Listing courtesy of: COLDWELL BANKER REALTY