Sell Your Home
Get a free home valuation
Contact
Tell us about your needs

1622 HULETT DRIVE

House For Sale
$399,900

BTC: 6.17892460

ETH: 210.18164235

8 days
3 bds
2 ba
1,858 sqft

Overview

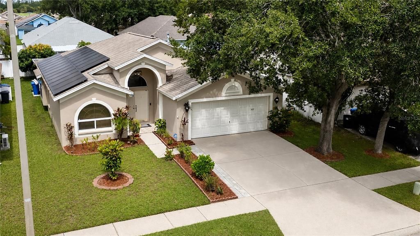
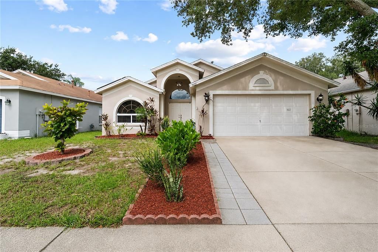
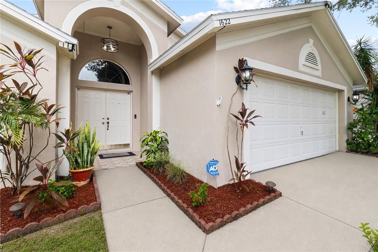
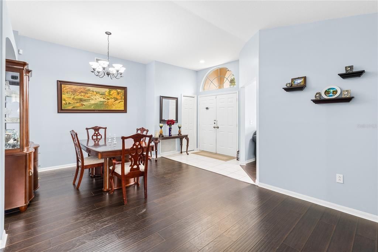
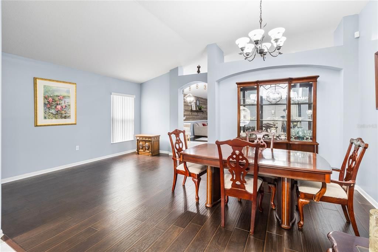
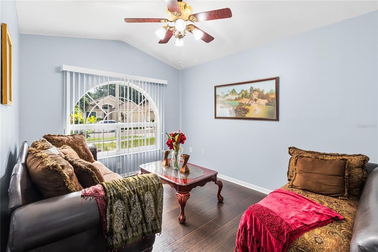
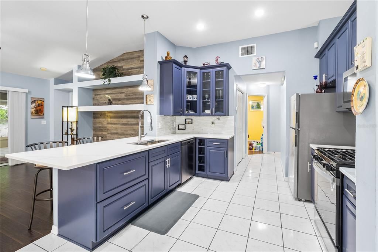
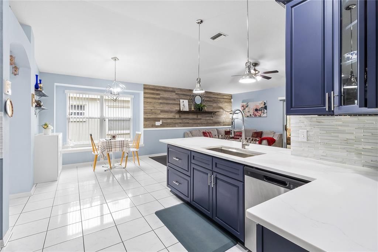
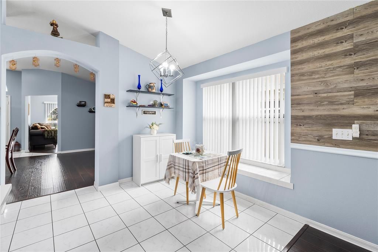
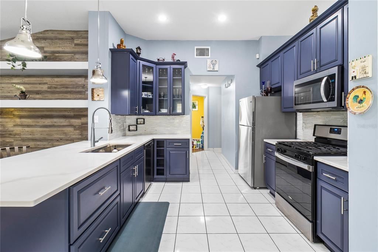
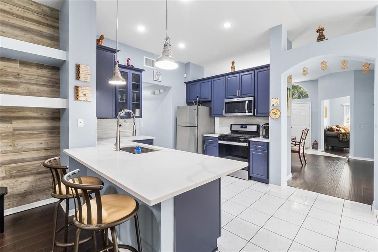
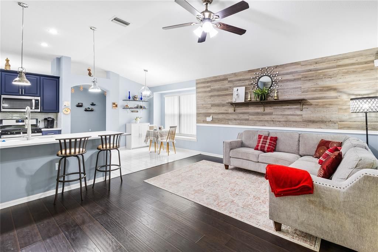
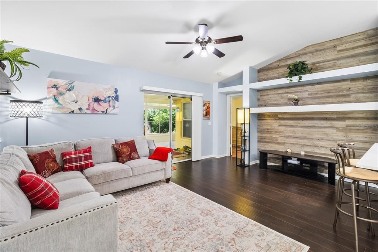
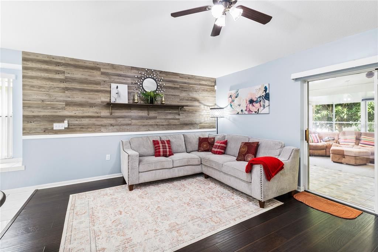
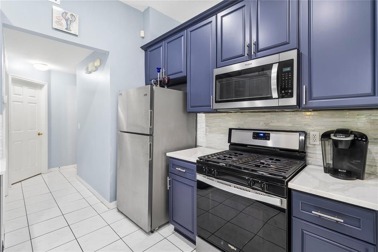
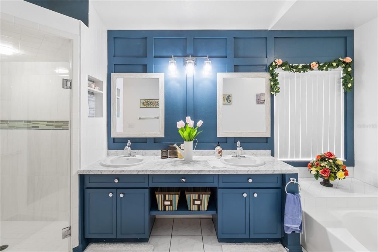
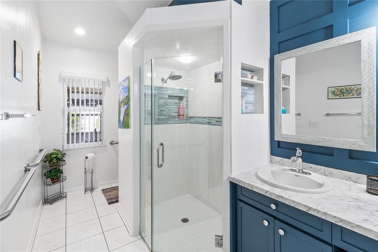
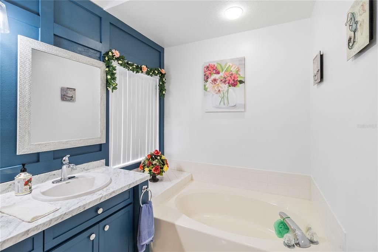
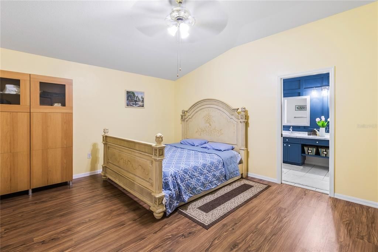
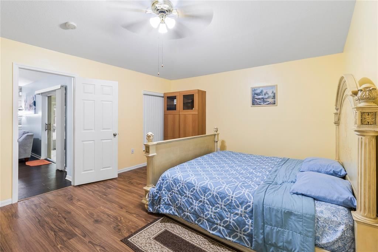
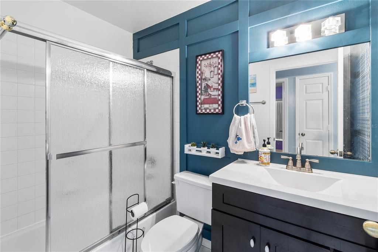
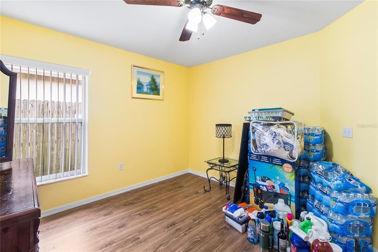
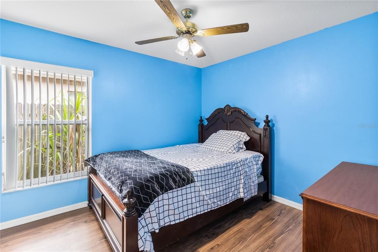
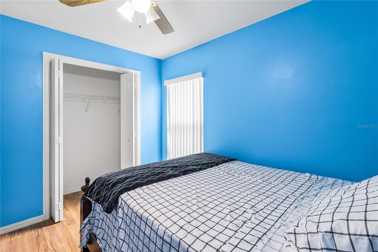
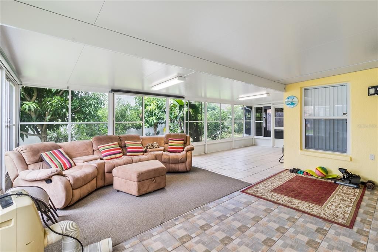
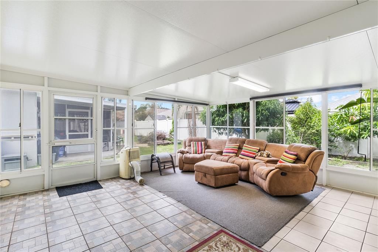
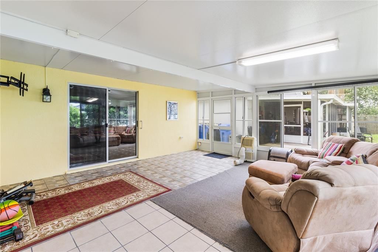
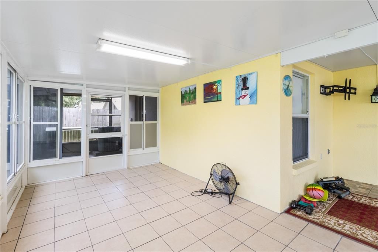
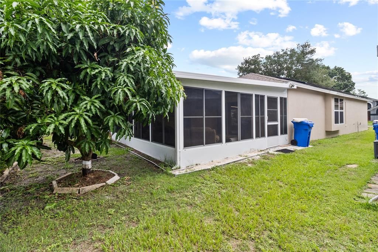
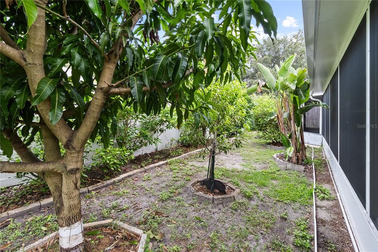
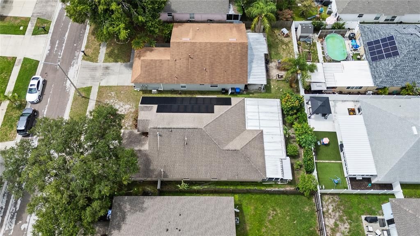
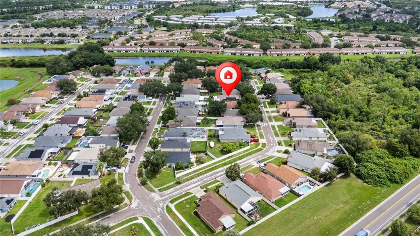
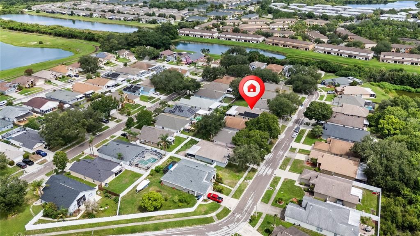
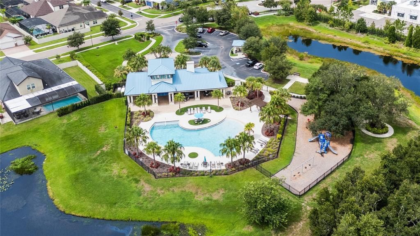
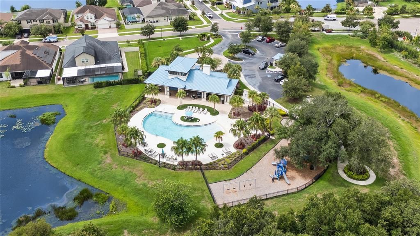
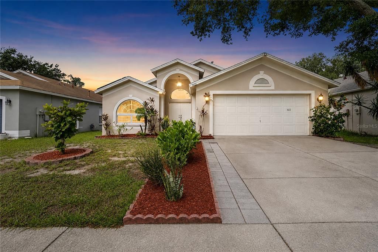
Tired of rising electric bills? Welcome home to this beautifully renovated Suarez-built home featuring fully paid-off solar panels, helping you enjoy energy efficiency and long-term savings. Located in the highly desirable Sterling Ranch community, this meticulously maintained residence offers 3 bedrooms, 2 full bathrooms, and a dedicated office/den that can easily serve as a fourth bedroom. The thoughtfully designed open-concept floor plan is filled with natural light and is perfect for both everyday living and entertaining. At the heart of the home is a stunning, fully updated kitchen featuring 42-inch cabinetry, quartz countertops, a breakfast bar, pantry, and stainless steel appliances, including a gas range for the home chef. The spacious living and dining areas flow effortlessly together, creating a warm and inviting atmosphere. The private primary suite offers a relaxing retreat with a spa-like ensuite bathroom complete with dual vanities, a garden tub, a large walk-in shower, and an oversized walk-in closet. Step through the sliding glass doors into the expansive Florida room, where you can relax while overlooking the peaceful backyard dotted with mature fruit trees. Whether you're enjoying your morning coffee or unwinding with a glass of wine at sunset, this versatile space is sure to become a favorite. Residents of Sterling Ranch enjoy outstanding community amenities, including a resort-style pool, clubhouse, playground, and park, all with NO CDD fees. Conveniently located just minutes from Brandon Mall, shopping, dining, entertainment, A-rated schools, I-75, US 301, and the Selmon Expressway, this home offers the perfect combination of comfort, convenience, and lifestyle. Don't miss your opportunity to own this move-in-ready, energy-efficient home in one of the area's most sought-after communities. Schedule your private showing today!

Location

Details

Type:
Residential
Parking:
Driveway
Year Built:
1997
Lot:
0.13 Acres
Heating:
Central / Natural Gas
Price/sqft:
$215
Cooling:
Central Air
HOA:
$87

Valuation

Our model vs. what's actually selling nearby.
Estimate
$371,999
$264K – $427K
Confidence Low
List vs. estimate
$27K above estimate
List $399,900 · +7.5%
Our model says this listing is priced above recent comparable activity. Room to negotiate.
Price per sq ft
$215
-4.9% vs. city median $226
Based on
58 MLS comparables
Median of recent comparable listings. Sold comps use closing price, active listings use list price.

Highlights

Annual tax
$2,083
2025
HOA
$87/qtr
Pool Maintenance, Recreational Facilities
Garage
2 car garage
Furnished
Negotiable
Pets
Allowed
All facts and features
  • Flooring

    • Ceramic Tile

    • Engineered Hardwood

    • Laminate

    Heating

    • Central

    • Natural Gas

    Cooling

    • Central Air

    Appliances

    • Dishwasher

    • Disposal

    • Dryer

    • Gas Water Heater

    • Microwave

    • Range

    • Refrigerator

    • Washer

    Other interior features

    • Ceiling Fan(s)

    • Eating Space In Kitchen

    • Kitchen/Family Room Combo

    • Open Floorplan

    • Stone Counters

    • Thermostat

    • Vaulted Ceiling(s)

    • Walk-In Closet(s)

    Bedrooms and bathrooms

    • Bedrooms: 3

    • Full bathrooms: 2

  • Parking

    • Driveway

    Property

    • Levels: One

    • Exterior Features: Private Mailbox / Private Yard / Rain Gutters / Sidewalk / Sliding Doors

    Lot

    • Lot: 0.13 Acres

    Other Property Information

    • Parcel Number: U3229202HR00000300014.0

    • Zoning: PD

  • Type and style

    • Property Type: Residential

    • Property Sub Type: Single Family Residence

  • Utility

    • BB/HS Internet Available

    • Electricity Connected

    • Natural Gas Connected

    • Public

    • Sewer Connected

    • Underground Utilities

    • Water Connected

  • Other financial information

    • HOA: $87

    • HOA Frequency: Quarterly

    • Annual tax amount: $2,083

  • Source details

    • MLS ID: TB8536705

    Other facts

    • Construction Materials: Block / Stucco

    • Foundation Details: Slab

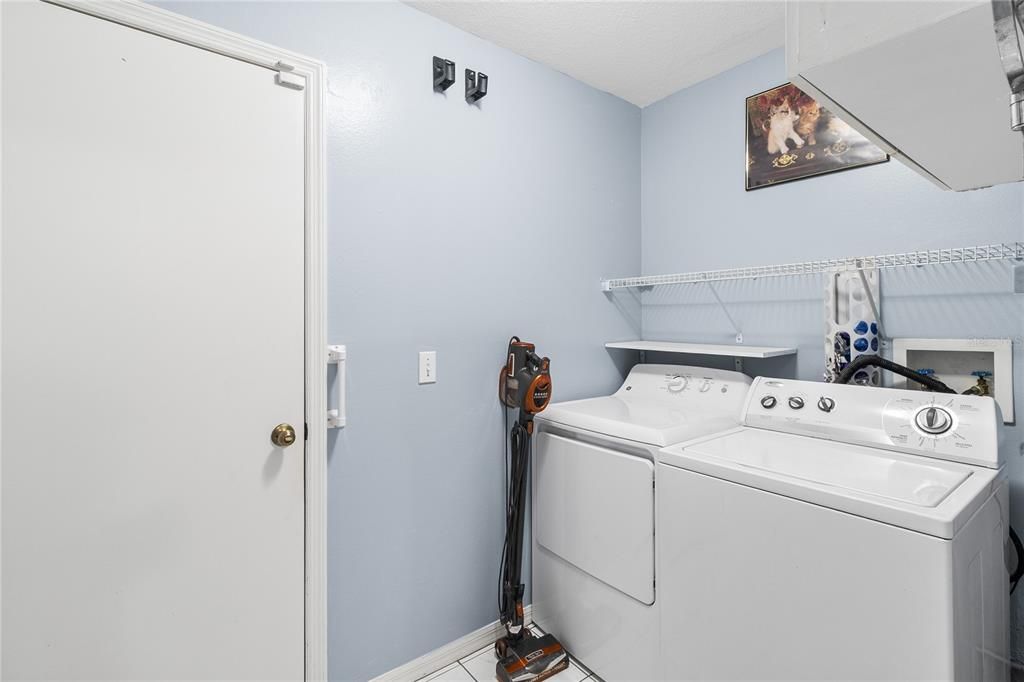
    • Laundry Features: Gas Dryer Hookup / Laundry Room / Washer Hookup

    • Direction Faces: East

    • Garage Spaces: 2

    • Attached Garage: Yes

    • Garage: Yes

    • Living Area: 1858

    • Water Source: Public

    • Lot Size Dimensions: 50 x 110

    • Subdivision Name: STERLING RANCH UNIT 15

Private inquiry
Talk to the advisor on this listing.
Floor plans, HOA docs, off-market comparables, scheduling a private showing — one message, direct to the local specialist.

More like this

New
For Sale
$339,000
House
4 bds · 2 ba · 1,217 sqft
SANSON PARK UNIT 2, TAMPA
8315 LIBBY LANE
New
For Sale
$369,900
House
3 bds · 2 ba · 1,550 sqft
UNPLATTED, BRANDON
216 AMANA AVENUE
New
For Sale
$395,000
House
4 bds · 2 ba · 1,934 sqft
PROVIDENCE LAKES UNIT III PHAS, BRANDON
1723 WESTERLY DR
New
For Sale
$380,000
House
3 bds · 2 ba · 1,764 sqft
HEATHER LAKES UNIT XXX1V, BRANDON
1237 BARMERE LANE
New
For Sale
$424,900
House
3 bds · 2 ba · 2,296 sqft
WINTHROP VILLAGE PH TWO-C, RIVERVIEW
11188 GRAND WINTHROP AVENUE
New
For Sale
$459,900
House
2 bds · 2 ba · 1,196 sqft
UNPLATTED, RIVERVIEW
6509 REED DRIVE
For Sale
$335,000
House
3 bds · 2 ba · 1,242 sqft
HEATHER LAKES UNIT XVIII, BRANDON
1332 COOLRIDGE DRIVE
For Sale
$449,900
House
4 bds · 2 ba · 2,245 sqft
2DR | MELODIE PARK UNIT NO 1, BRANDON
1609 MELODIE DRIVE

Market around this address

Live counts in the same area.
View all

The multiple listing information is provided by the Stellar MLS from a copyrighted compilation of listings. The compilation of listings and each individual listing are ©2026-present Stellar MLS. All Rights Reserved. The information provided is for consumers' personal, noncommercial use and may not be used for any purpose other than to identify prospective properties consumers may be interested in purchasing. All properties are subject to prior sale or withdrawal. All information provided is deemed reliable but is not guaranteed accurate, and should be independently verified. Listing courtesy of: QUICKSILVER REAL ESTATE GROUP