Sell Your Home
Get a free home valuation
Contact
Tell us about your needs
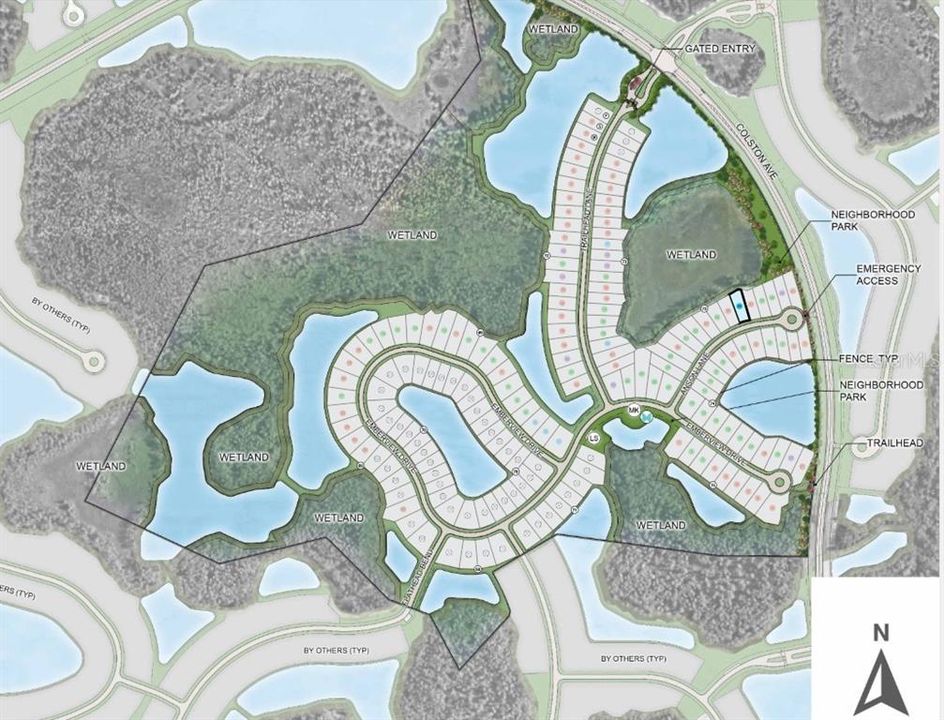
1623 ANSON LANE

House For Sale
$598,999

BTC: 9.35935938

ETH: 314.82519026

New
5 bds
4 ba
3,053 sqft

Overview

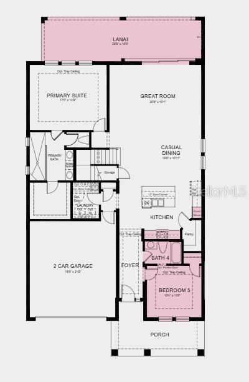
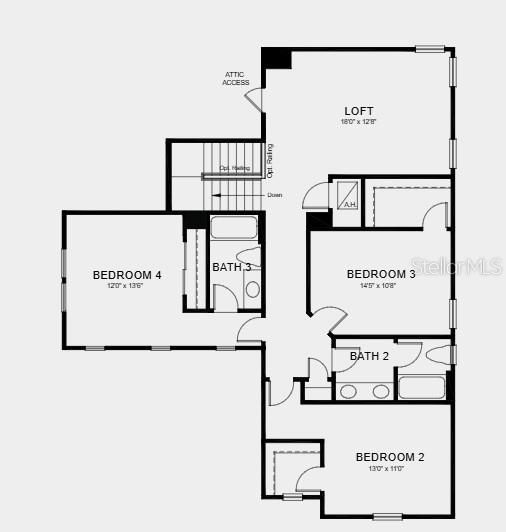
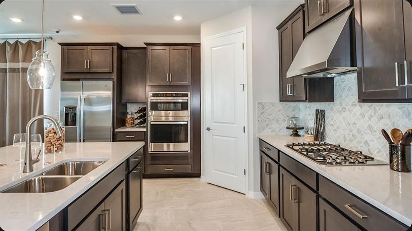
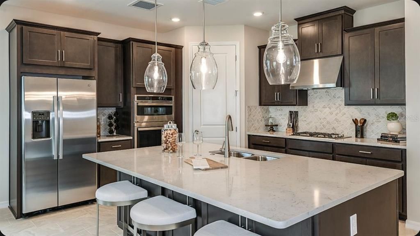
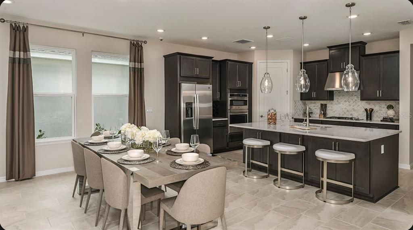
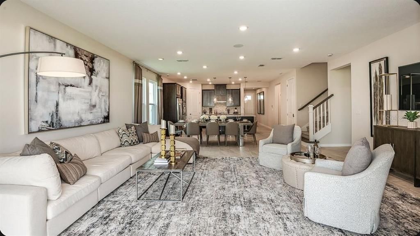
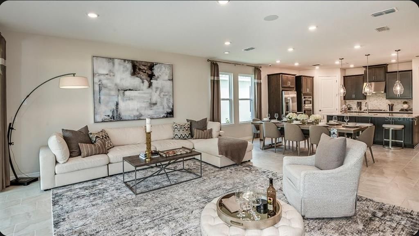
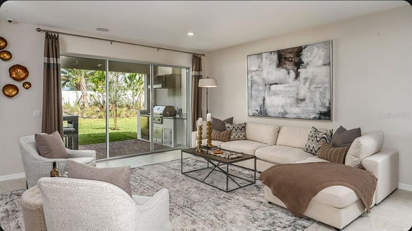
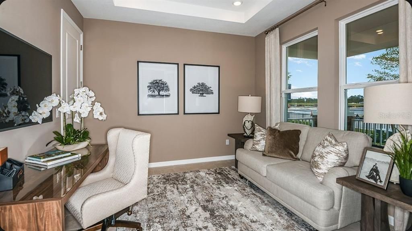
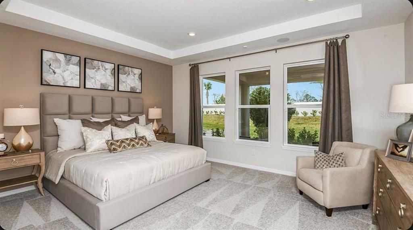
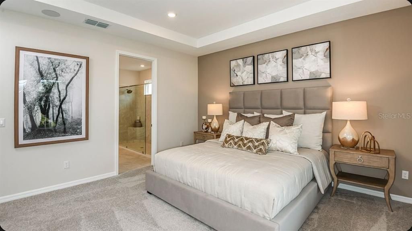
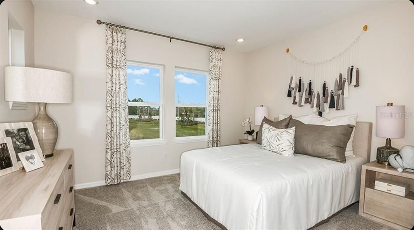
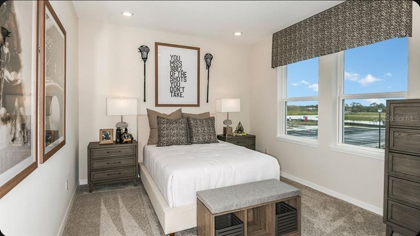
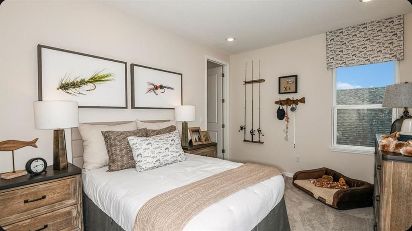
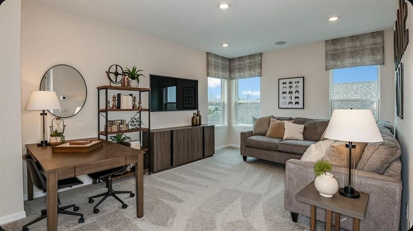
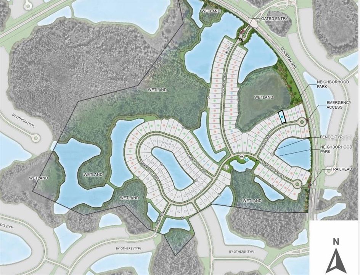
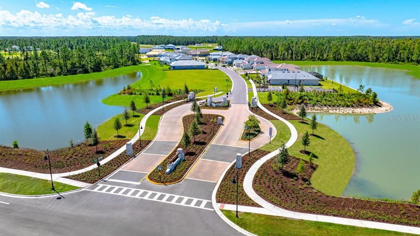
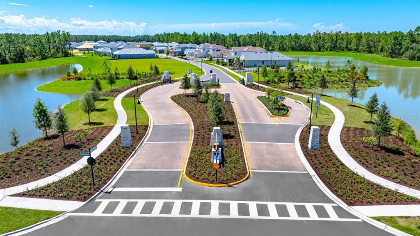
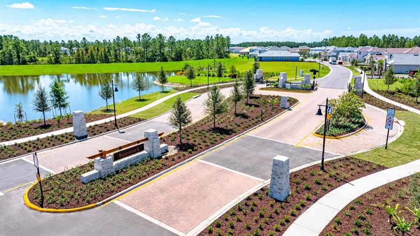
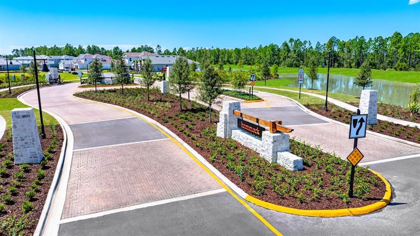
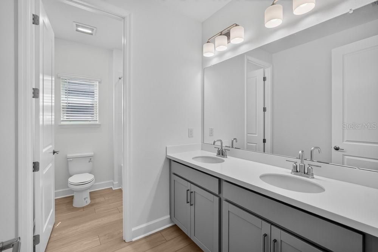
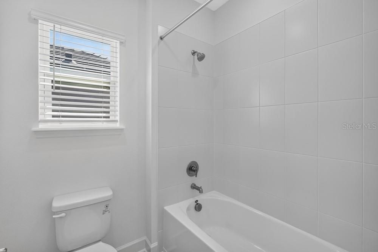
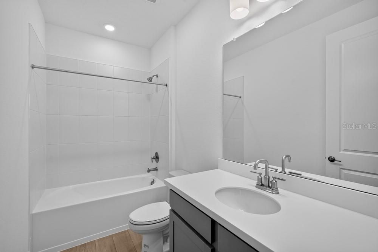
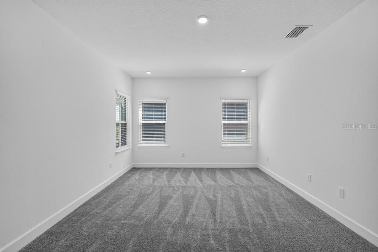
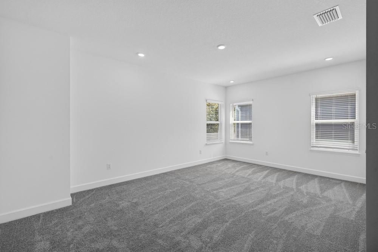
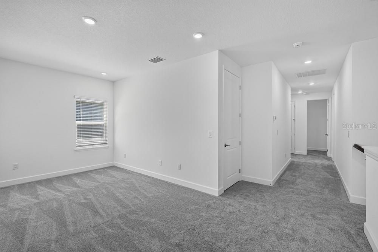
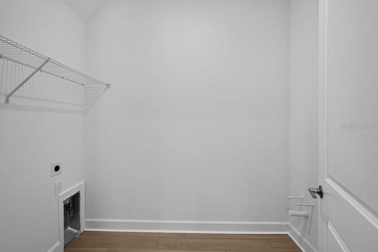
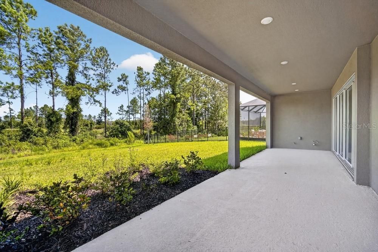
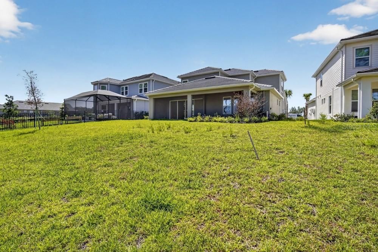
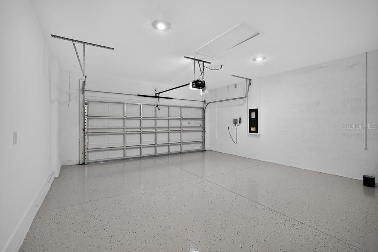
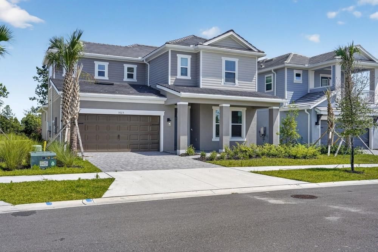
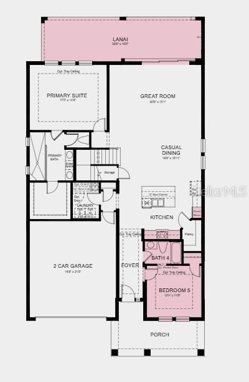
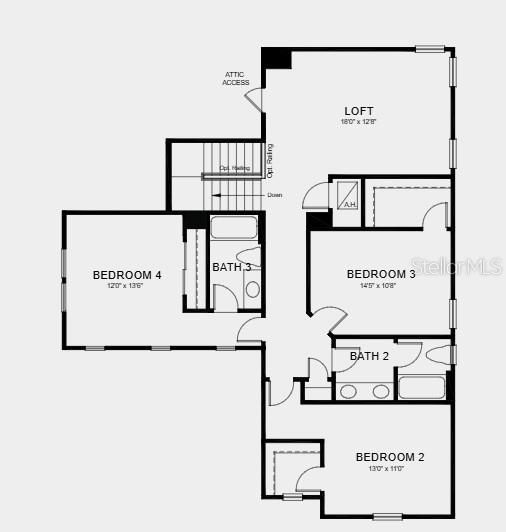
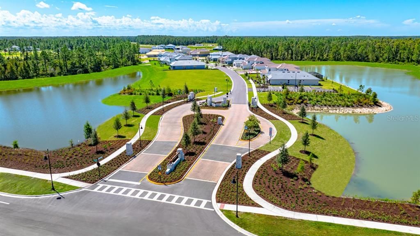
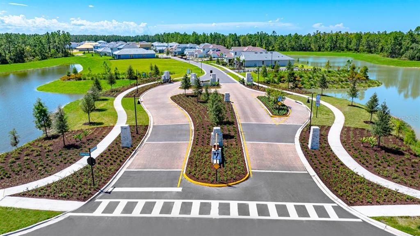
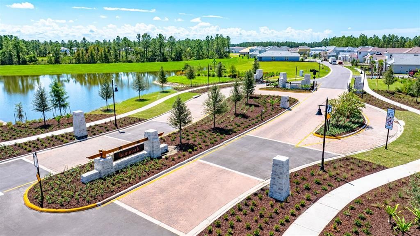
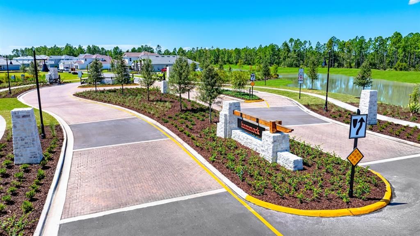
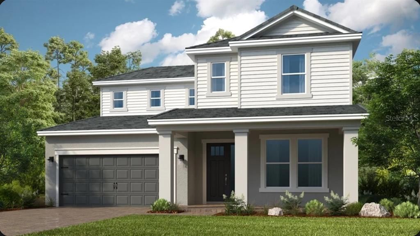
What's Special: Larger Backyard | Wooded View | Covered Extended Lanai. New Construction - Ready Now! Built by America's Most Trusted Home Builder. Welcome to the Bermuda at 1623 Anson Lane in Hammock at Two Rivers! This spacious two-story home is designed for comfort, connection, and flexibility. A welcoming foyer offers views to the covered lanai and opens to an airy layout that makes everyday living feel effortless. Just off the entry, a secondary bedroom and full bathroom create the perfect space for guests or a home office. The kitchen features a large center island, generous counter space, and a walk-in pantry, flowing seamlessly into the dining area and great room for easy entertaining. The private primary suite is tucked on the main level and includes a spacious walk-in closet, dual sink vanity, and oversized shower. Upstairs, three additional bedrooms and two full bathrooms provide plenty of room for everyone, including one bedroom with its own ensuite bath. Outdoor living and thoughtful design come together to make this home as functional as it is inviting. Step into the Hammock at Two Rivers, a planned private club with a health club, racquet sports, pools, dining, and more. Enjoy a playground, event lawn, and slide tower. Zephyrhills offers small-town charm with big-city access, great schools, nearby Tampa events, Orlando theme parks, and beautiful Gulf beaches to explore. Additional Highlights Include: gourmet kitchen, main floor secondary bedroom and full bathroom, extended covered lanai with an outdoor kitchen rough-in, 8' interior doors, pocket sliding glass door in the great room, and pre-plumbed for a future laundry room sink. Photos are for representative purposes only. MLS#TB8529118

Location

Details

Type:
Residential
Parking:
Driveway / Garage Door Opener / Ground Level
Year Built:
2026
Lot:
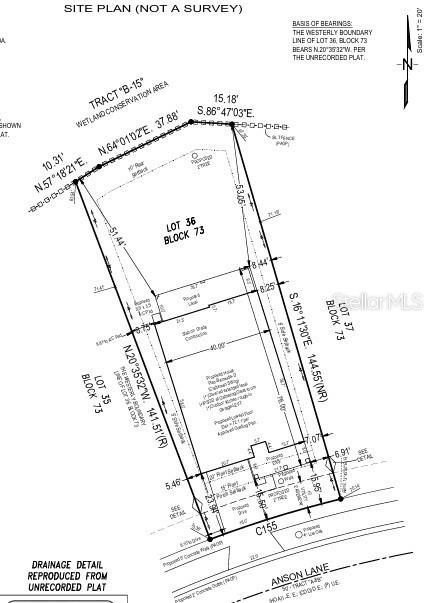
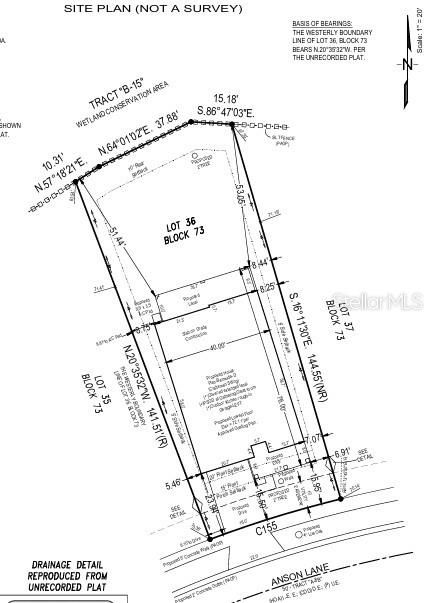
0.19 Acres
Heating:
Electric / Natural Gas
Price/sqft:
$196
Cooling:
Central Air
HOA:
$33

Valuation

Our model vs. what's actually selling nearby.
Estimate
$817,902
$591K – $1.2M
Confidence Low
List vs. estimate
$218K below estimate
List $598,999 · -26.8%
Our model says this listing is priced below recent comparable activity. Expect competition.
Price per sq ft
$196
+5.7% vs. city median $185
Based on
14 MLS comparables
Median of recent comparable listings. Sold comps use closing price, active listings use list price.

Highlights

HOA
$33/mo
Common Area Taxes, Community Pool, Escrow Reserves Fund
View
Park/Greenbelt
Garage
2 car garage
Pets
Allowed
All facts and features
  • Flooring

    • Carpet

    • Luxury Vinyl

    • Tile

    Heating

    • Electric

    • Natural Gas

    Cooling

    • Central Air

    Appliances

    • Built-In Oven

    • Cooktop

    • Dishwasher

    • Gas Water Heater

    • Microwave

    • Range Hood

    • Tankless Water Heater

    Other interior features

    • Open Floorplan

    • Primary Bedroom Main Floor

    • Split Bedroom

    • Window Treatments

    Bedrooms and bathrooms

    • Bedrooms: 5

    • Full bathrooms: 4

  • Parking

    • Driveway

    • Garage Door Opener

    • Ground Level

    Property

    • Levels: Two

    • Exterior Features: Irrigation System / Rain Gutters / Sliding Doors

    Lot

    • Lot: 0.19 Acres

    Other Property Information

    • Parcel Number: 3226210160073000360

    • Zoning: RES

  • Type and style

    • Property Type: Residential

    • Property Sub Type: Single Family Residence

  • Utility

    • Electricity Connected

    • Natural Gas Connected

    • Sewer Connected

    • Sprinkler Recycled

    • Water Connected

  • Other financial information

    • HOA: $33

    • HOA Frequency: Monthly

  • Source details

    • MLS ID: TB8529118

    Other facts

    • Construction Materials: Block

    • Foundation Details: Slab

    • Laundry Features: Inside / Laundry Room

    • Lot Features: Cul-De-Sac

    • Patio And Porch Features: Covered / Front Porch / Patio

    • Window Features: Window Treatments

    • Direction Faces: Southeast

    • Architectural Style: Craftsman

    • Garage Spaces: 2

    • Attached Garage: Yes

    • Garage: Yes

    • Living Area: 3053

    • Water Source: Public

    • Subdivision Name: HAMMOCK AT TWO RIVERS

Private inquiry
Talk to the advisor on this listing.
Floor plans, HOA docs, off-market comparables, scheduling a private showing — one message, direct to the local specialist.

More like this

For Sale
$419,900
House
4 bds · 2 ba · 1,392 sqft
ZEPHYRHILLS COLONY CO, ZEPHYRHILLS
3824 AUTUMN PALM DRIVE
For Sale
$629,999
House
5 bds · 4 ba · 3,422 sqft
HAMMOCK AT TWO RIVERS, ZEPHYRHILLS
1678 TRAILHEAD LANE
New
For Sale
$473,440
House
5 bds · 3 ba · 3,011 sqft
TWO RIVERS, ZEPHYRHILLS
36613 SAGEMOOR DRIVE
-$60K
For Sale
$771,530
House
5 bds · 4 ba · 3,789 sqft
TWO RIVERS, ZEPHYRHILLS
1538 VALIER POINT
New
For Sale
$429,290
House
4 bds · 3 ba · 2,193 sqft
TWO RIVERS, ZEPHYRHILLS
1337 BREKEY WAY
For Sale
$635,940
House
4 bds · 4 ba · 2,929 sqft
TWO RIVERS, ZEPHYRHILLS
2301 WISE RIVER LANE
For Sale
$625,000
House
5 bds · 3 ba · 3,531 sqft
COBBLESTONE PH 2, ZEPHYRHILLS
38049 COPPER PENNY COURT
For Sale
$707,110
House
5 bds · 4 ba · 3,575 sqft
TWO RIVERS, ZEPHYRHILLS
1751 VALIER POINT

Market around this address

Live counts in the same area.
View all

The multiple listing information is provided by the Stellar MLS from a copyrighted compilation of listings. The compilation of listings and each individual listing are ©2026-present Stellar MLS. All Rights Reserved. The information provided is for consumers' personal, noncommercial use and may not be used for any purpose other than to identify prospective properties consumers may be interested in purchasing. All properties are subject to prior sale or withdrawal. All information provided is deemed reliable but is not guaranteed accurate, and should be independently verified. Listing courtesy of: TAYLOR MORRISON REALTY OF FL