Sell Your Home
Get a free home valuation
Contact
Tell us about your needs
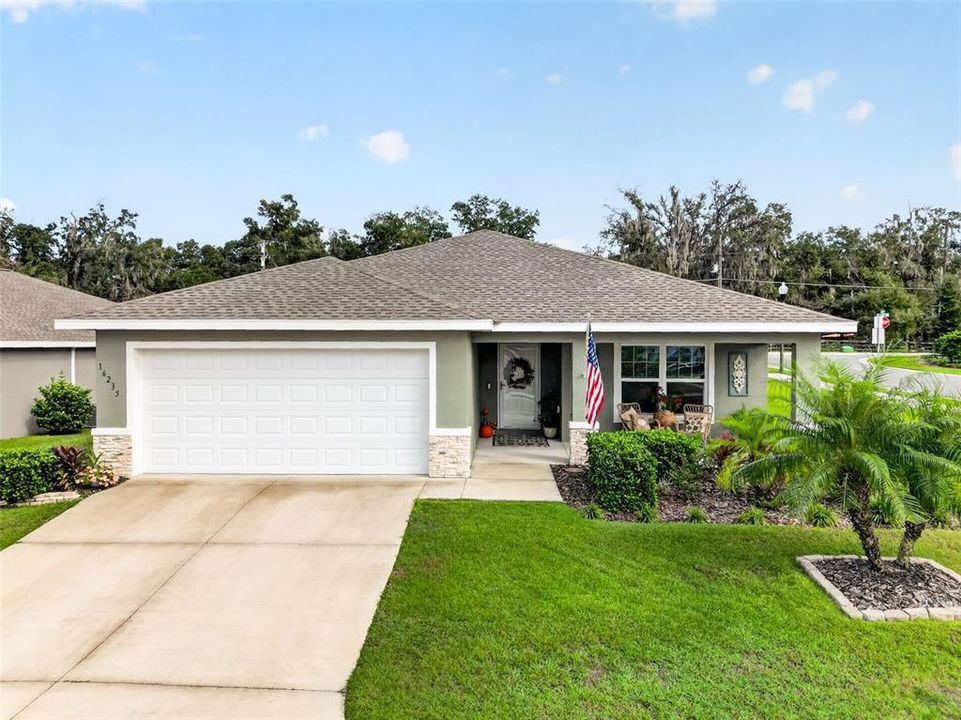
16235 SE 104TH TERRACE

House For Sale
$314,999

BTC: 4.11440700

ETH: 139.99955556

New
3 bds
2 ba
1,794 sqft

Overview

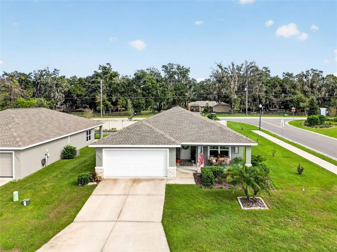
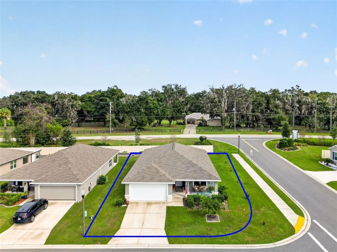
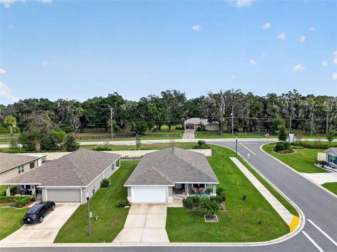
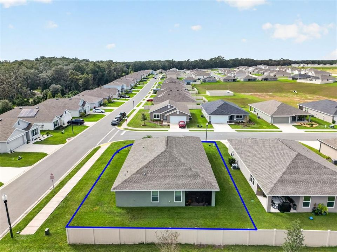
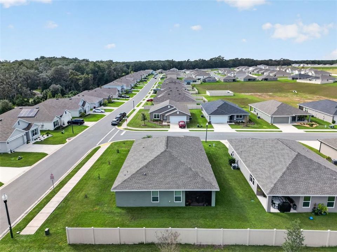
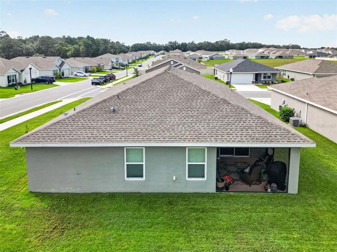
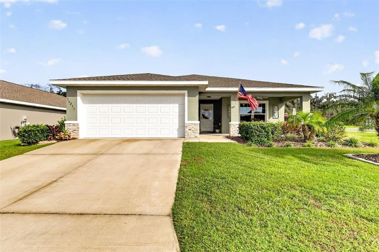
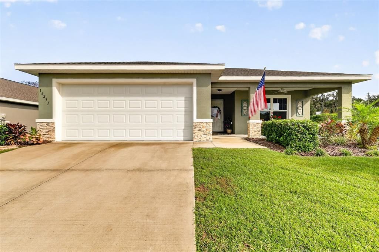
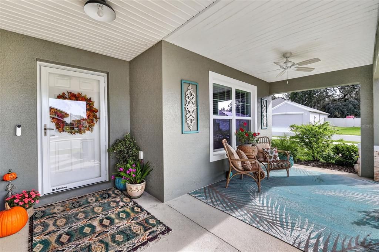
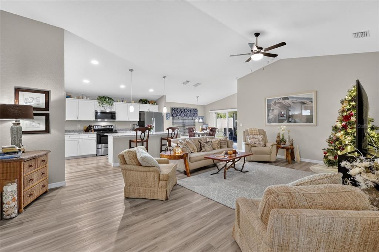
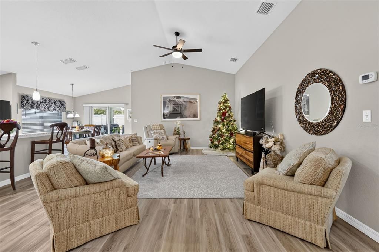
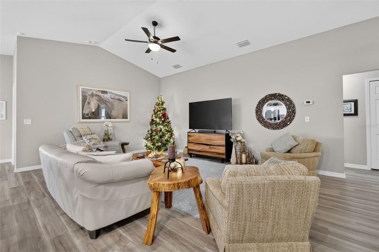
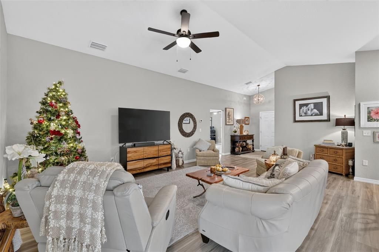
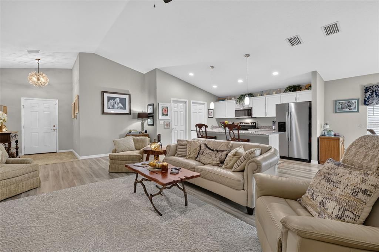
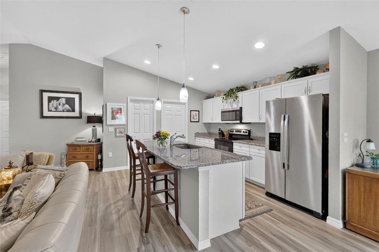
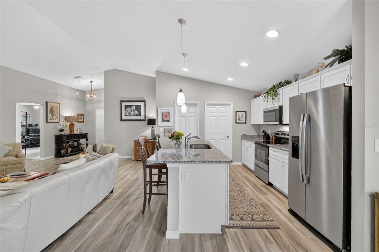
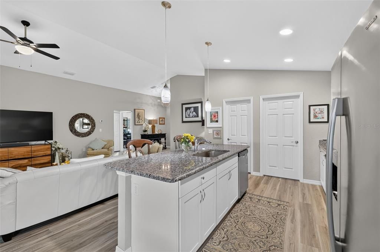
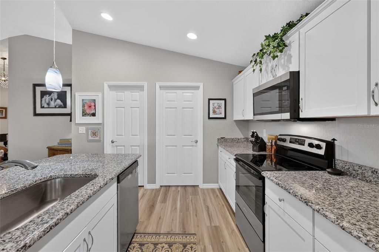
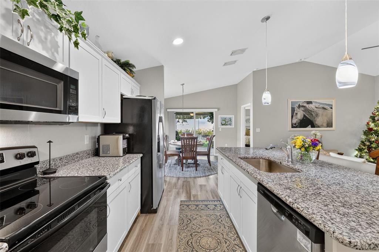
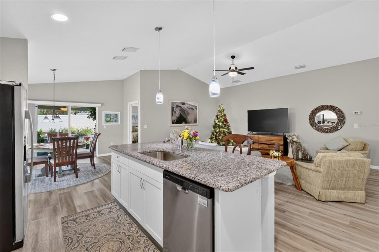
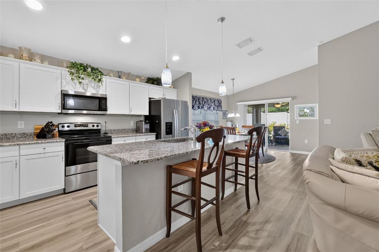
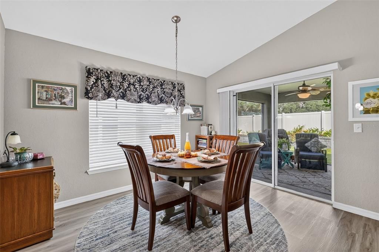
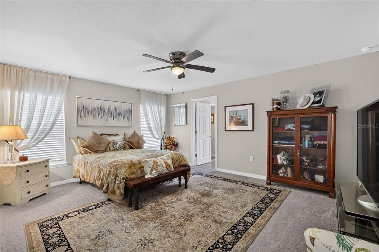
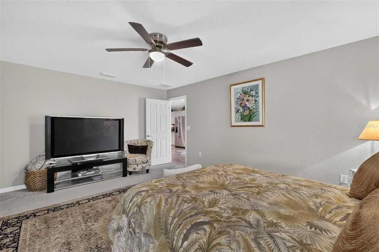
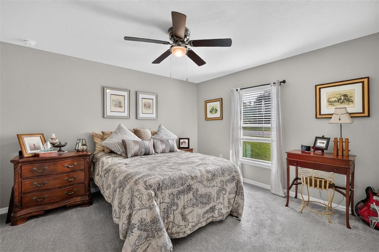
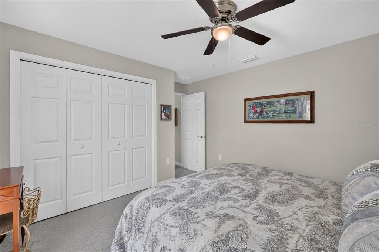
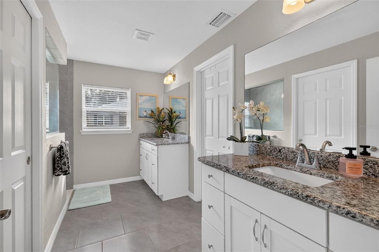
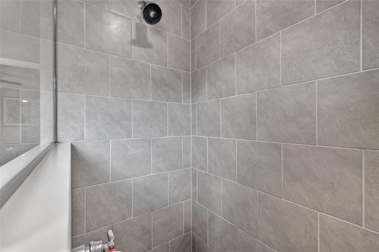
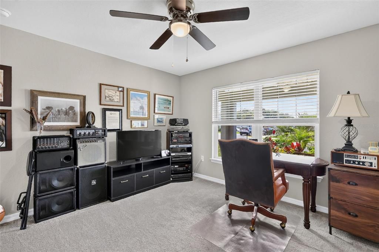
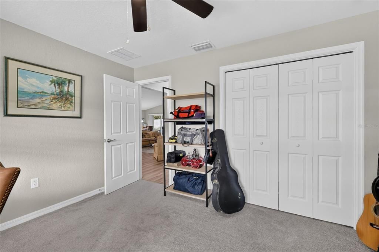
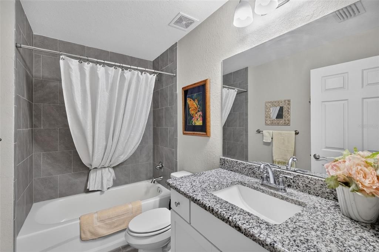
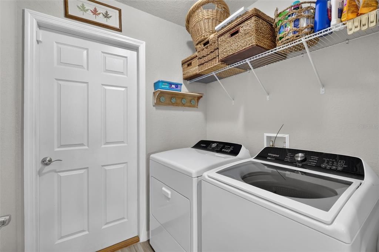
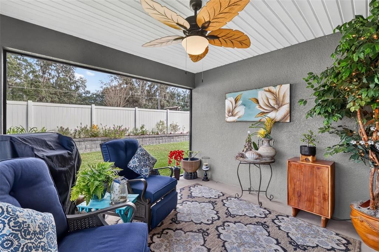
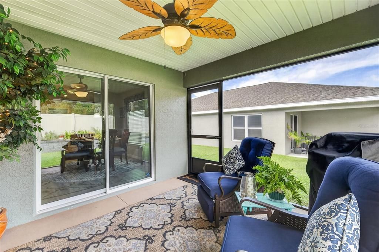
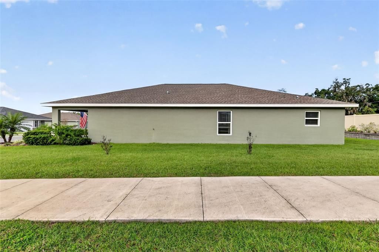
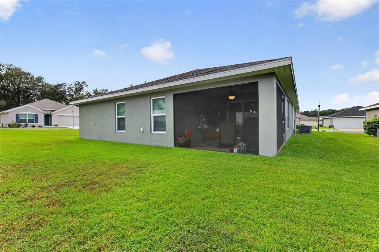
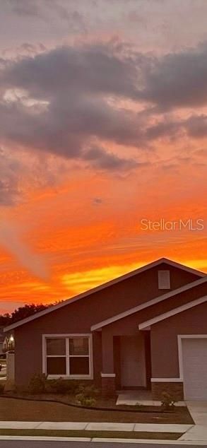
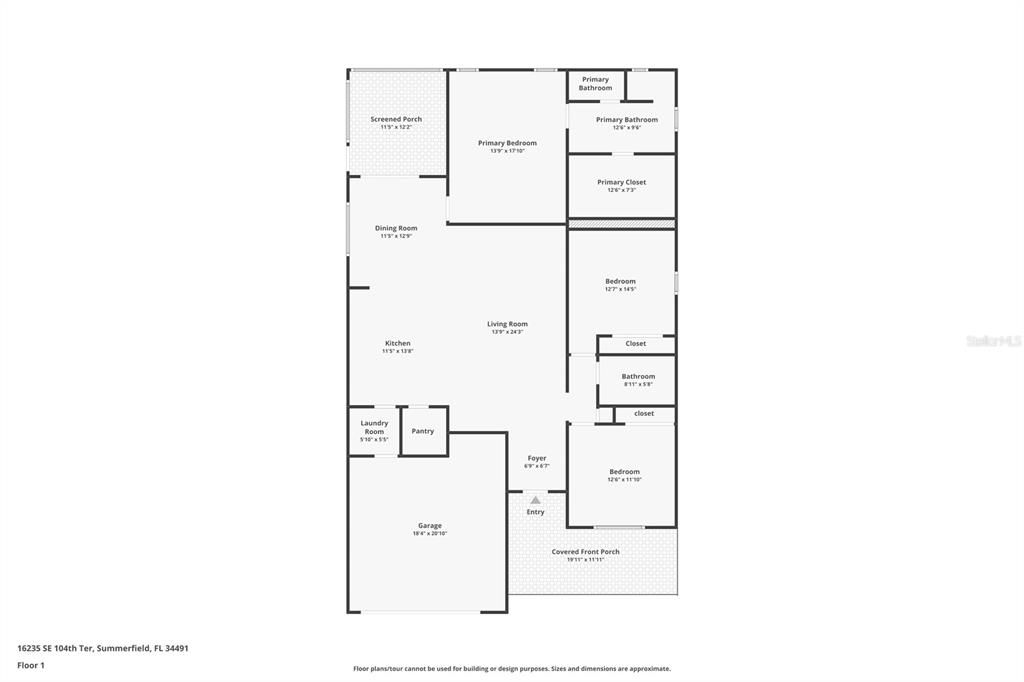
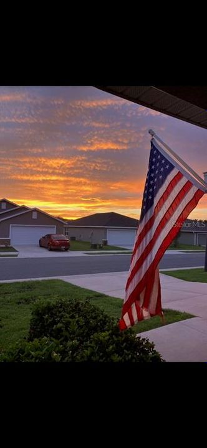
Beautiful, nearly new construction home built in 2023 and move-in ready! Originally built as the community's model home, this well-maintained 3-bedroom, 2-bathroom block and stucco residence is ideally situated on a desirable corner lot with nicely landscaped grounds and features a two-car garage. Inside, you'll find a welcoming open-concept floor plan with cathedral ceilings and a neutral, inviting color palette. Luxury vinyl plank flooring extends throughout the main living and common areas, with tile in the bathrooms and comfortable carpeting in the bedrooms. Each bedroom is equipped with a ceiling fan for added comfort. The spacious kitchen boasts shaker-style cabinetry, light granite countertops, a large center island featuring matching granite countertops and an oversized sink, a walk-in pantry, and a stainless-steel appliance package. Both bathrooms also feature granite countertops, adding an elegant touch. A dedicated dining area provides the perfect space for family meals and entertaining. The primary suite features a walk-in closet and a private bathroom with a double-sink vanity. Additional conveniences include an interior laundry area. Step outside and enjoy the spacious, covered and screened rear lanai, providing the perfect setting for outdoor relaxation and entertaining. The covered front porch offers another inviting outdoor space and the perfect spot to sit back, relax, and enjoy beautiful sunsets. With modern finishes, a functional layout, newer block and stucco construction, a two-car garage, beautifully landscaped grounds, and the added appeal of a corner lot, this home offers an exceptional combination of comfort, style, and convenience. Make an appointment to see this Amazing home.
Location

Details

Type:
Residential
Parking:
No Data
Year Built:
2023
Lot:
0.19 Acres
Heating:
Central / Electric
Price/sqft:
$176
Cooling:
Central Air
HOA:
$43

Valuation

Our model vs. what's actually selling nearby.
Estimate
$309,990
$294K – $323K
Confidence High
List vs. estimate
At estimate
List $314,999 · +1.6%
List is in line with recent comparable activity.
Price per sq ft
$175
-5.6% vs. city median $185
Based on
11 MLS comparables
Median of recent comparable listings. Sold comps use closing price, active listings use list price.

Highlights

Annual tax
$3,911
2025
HOA
$43/mo
Garage
2 car garage
Pets
Allowed
All facts and features
  • Flooring

    • Carpet

    • Luxury Vinyl

    Heating

    • Central

    • Electric

    Cooling

    • Central Air

    Appliances

    • Dishwasher

    • Dryer

    • Electric Water Heater

    • Microwave

    • Range

    • Refrigerator

    • Washer

    Other interior features

    • Ceiling Fan(s)

    • Open Floorplan

    • Primary Bedroom Main Floor

    • Split Bedroom

    • Vaulted Ceiling(s)

    • Walk-In Closet(s)

    Bedrooms and bathrooms

    • Bedrooms: 3

    • Full bathrooms: 2

  • Property

    • Levels: One

    • Exterior Features: Rain Gutters / Sliding Doors

    Lot

    • Lot: 0.19 Acres

    Other Property Information

    • Parcel Number: 4820000001

    • Zoning: PUD

  • Type and style

    • Property Type: Residential

    • Property Sub Type: Single Family Residence

  • Utility

    • Cable Connected

    • Public

    • Sewer Connected

    • Water Connected

  • Other financial information

    • HOA: $43

    • HOA Frequency: Monthly

    • Annual tax amount: $3,911

  • Source details

    • MLS ID: G5119851

    Other facts

    • Construction Materials: Block / Concrete / Stucco

    • Foundation Details: Slab

    • Laundry Features: Electric Dryer Hookup / Inside / Laundry Room

    • Lot Features: Corner Lot

    • Direction Faces: West

    • Garage Spaces: 2

    • Attached Garage: Yes

    • Garage: Yes

    • Living Area: 1794

    • Water Source: Public

    • Lot Size Dimensions: 79 x 110

    • Subdivision Name: SUNSET HILLS PH 1

Private inquiry
Talk to the advisor on this listing.
Floor plans, HOA docs, off-market comparables, scheduling a private showing — one message, direct to the local specialist.

More like this

For Sale
$299,900
House
3 bds · 2 ba · 1,527 sqft
THE VILLAGES, THE VILLAGES
1837 NAPLES PLACE
New
For Sale
$310,000
House
3 bds · 2 ba · 1,442 sqft
VILLAGES OF SUMTER, THE VILLAGES
2707 LA POSADA DRIVE
New
For Sale
$300,000
House
3 bds · 2 ba · 1,411 sqft
THE VILLAGES, THE VILLAGES
8331 SE 168TH TRINITY PLACE
New
For Sale
$310,000
House
3 bds · 2 ba · 1,689 sqft
ORANGE BLOSSOM HILLS, SUMMERFIELD
8719 SE 157TH PLACE
New
For Sale
$340,000
House
3 bds · 2 ba · 1,486 sqft
STONECREST, SUMMERFIELD
12178 SE 174TH PLACE
New
For Sale
$389,900
House
3 bds · 2 ba · 1,671 sqft
VILLAGES/MARION PHILLIPS VILLA, THE VILLAGES
16839 SE 91ST PHILLIPS COURT
New
For Sale
$257,000
House
2 bds · 2 ba · 1,160 sqft
VILLAGES/MARION VILLAS/MERRY O, THE VILLAGES
16940 SE 81ST ELLERSLIE COURT
New
For Sale
$400,000
House
3 bds · 2 ba · 1,843 sqft
THE VILLAGES, THE VILLAGES
1596 OAK FOREST DRIVE

Market around this address

Live counts in the same area.
View all

The multiple listing information is provided by the Stellar MLS from a copyrighted compilation of listings. The compilation of listings and each individual listing are ©2026-present Stellar MLS. All Rights Reserved. The information provided is for consumers' personal, noncommercial use and may not be used for any purpose other than to identify prospective properties consumers may be interested in purchasing. All properties are subject to prior sale or withdrawal. All information provided is deemed reliable but is not guaranteed accurate, and should be independently verified. Listing courtesy of: RE/MAX FOXFIRE - SUMMERFIELD