Sell Your Home
Get a free home valuation
Contact
Tell us about your needs

16238 Cabernet Drive, Delray Beach FL 33446

House For Sale
$2,349,999

BTC: 30.37569974

ETH: 959.57492854

3 days
5 bds
6 ba
4,783 sqft

Overview

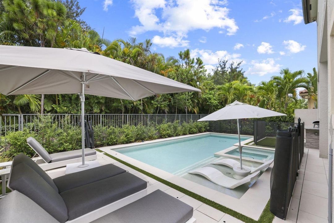
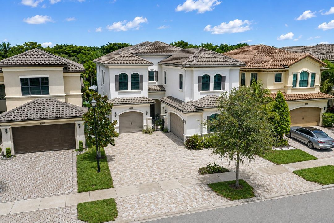
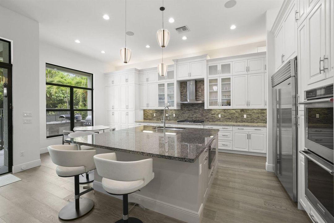
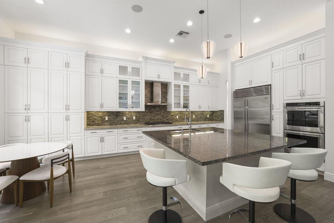
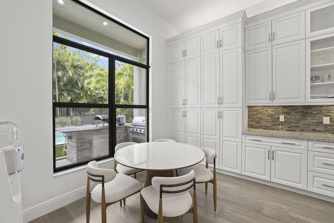
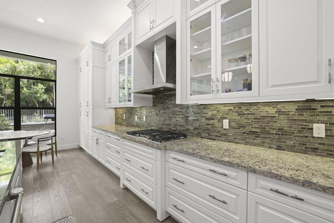
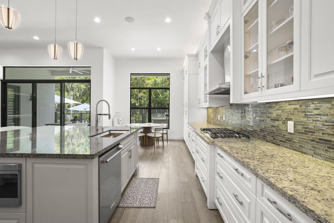
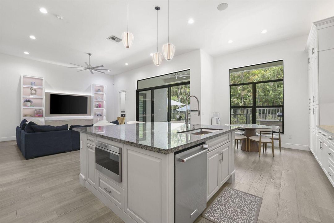
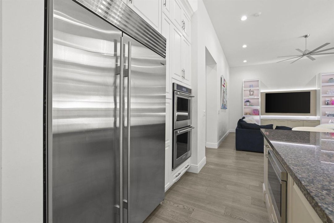
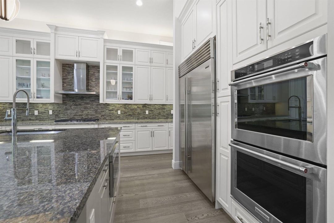
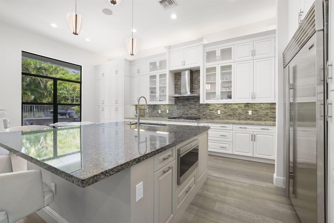
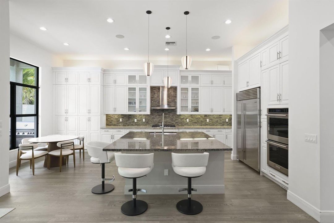
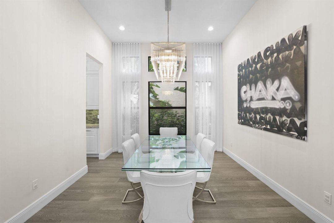
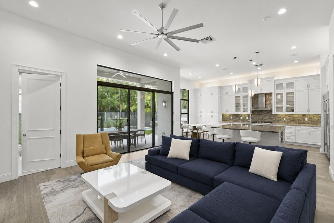
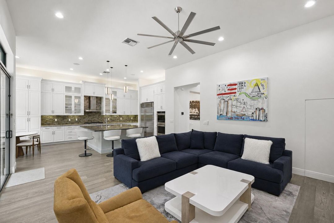
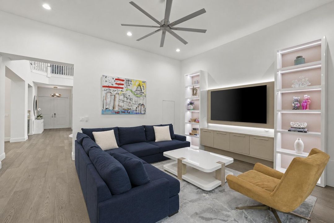
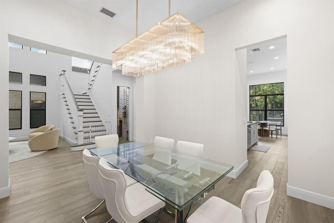
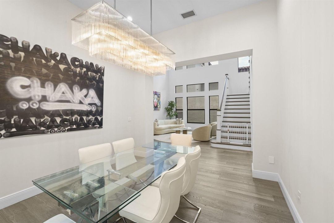
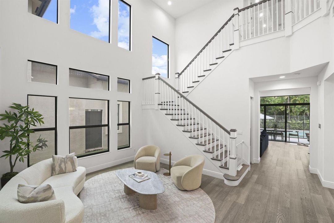
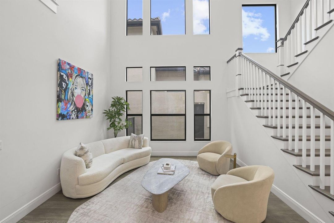
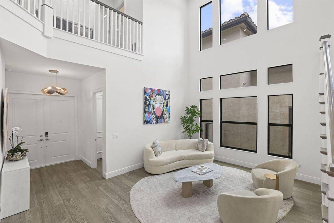
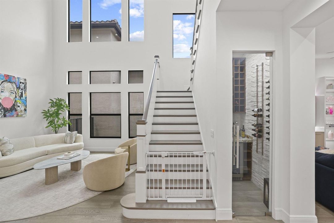
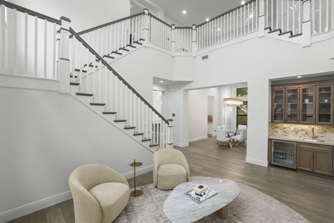
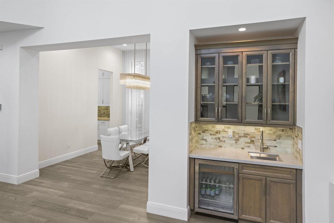
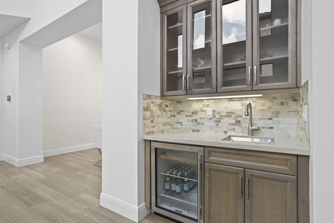
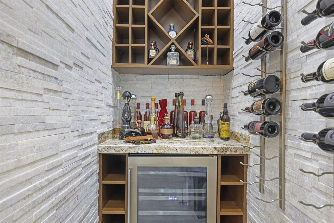
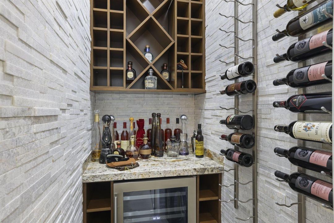
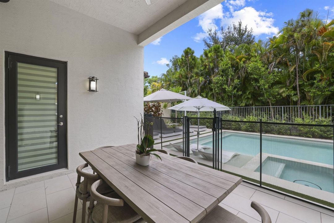
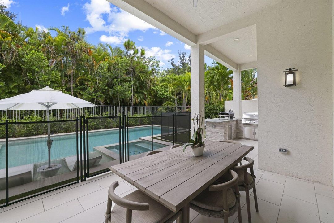
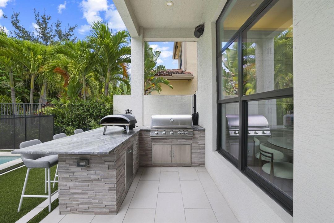
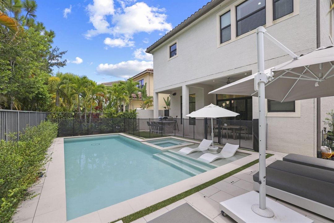
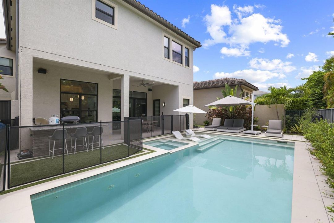
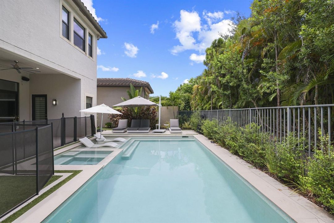
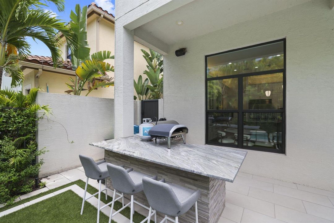
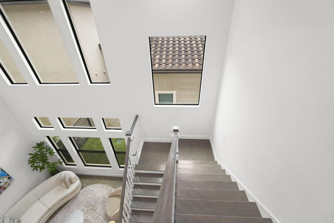
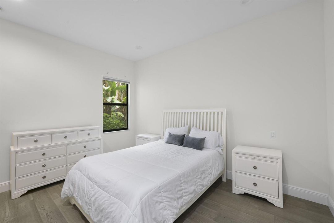
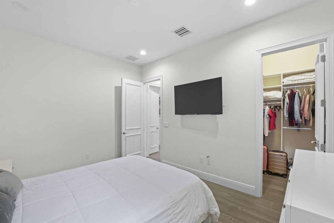
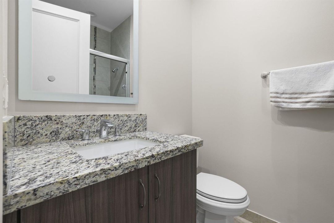
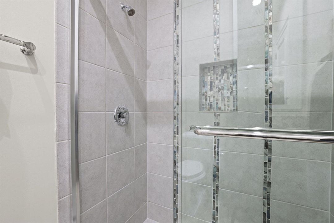
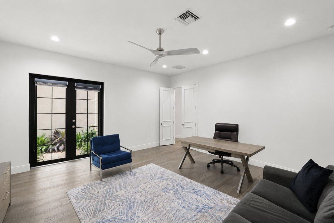
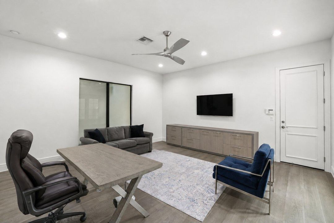
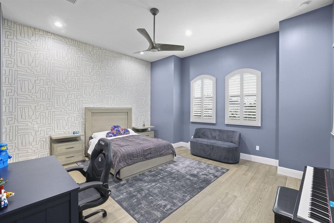
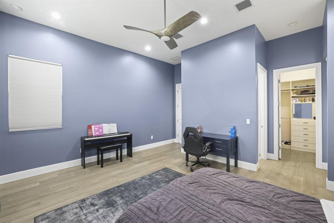
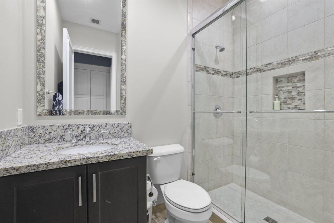
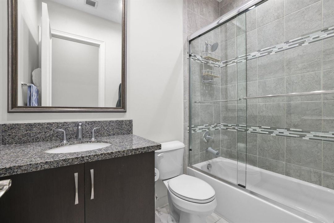
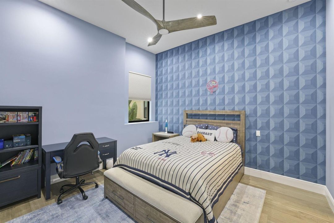
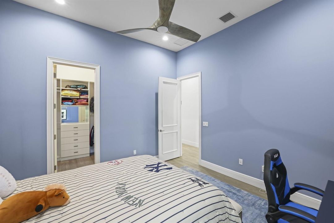
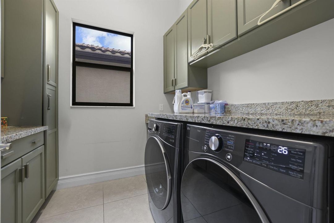
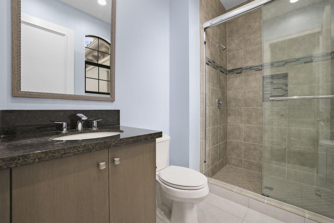
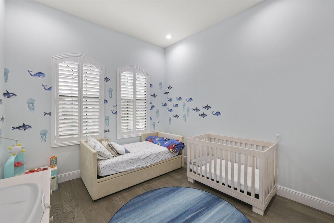
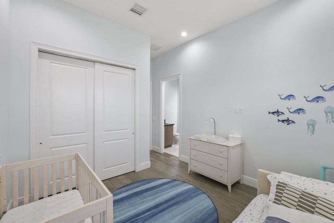
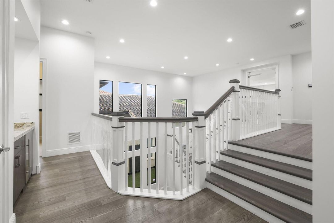
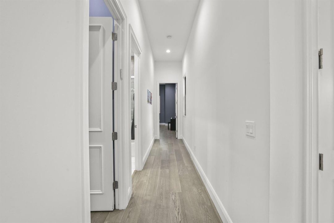
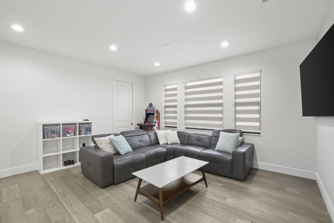
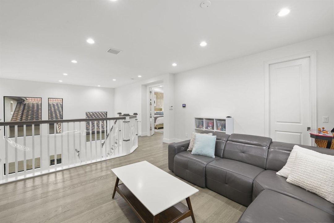
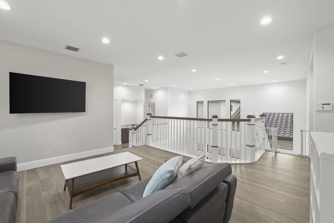
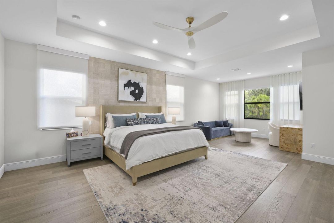
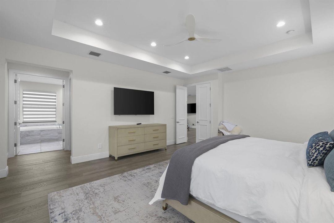
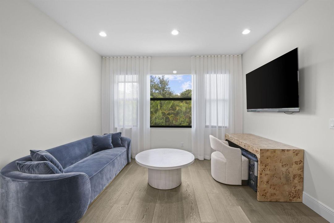
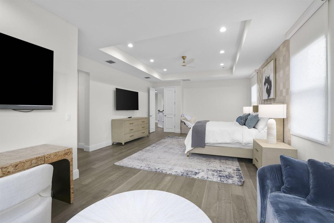
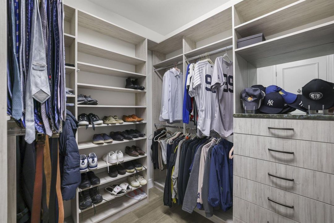
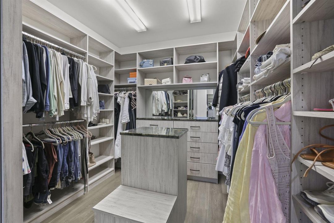
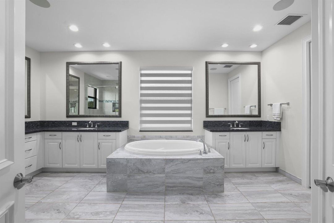
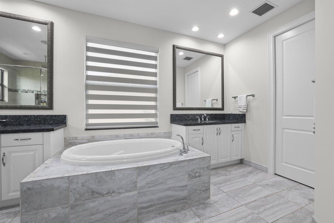
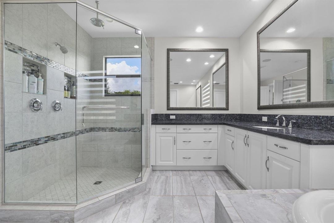
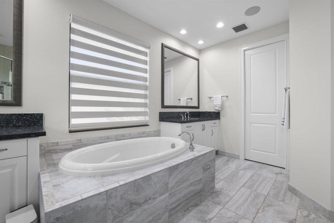
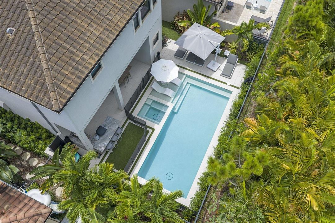
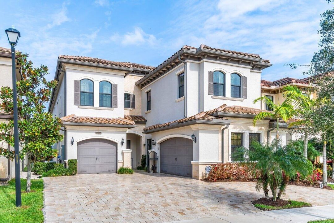
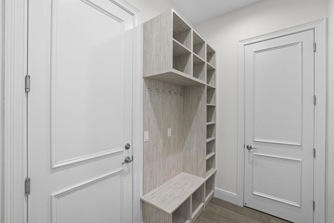
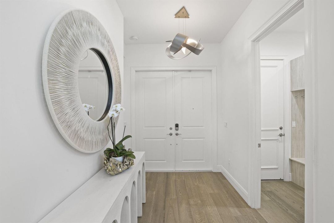
Experience luxury living in this highly upgraded Annabelle model in the prestigious Seven Bridges community, offering nearly 4,800 square feet with 5 en-suite bedrooms, 6 bathrooms, and a spacious 3-car garage. Designed for both everyday living and elegant entertaining, this exceptional home features a dramatic two-story living room with a custom wet bar, Level V cabinetry, quartz countertops, beverage center, and a separate wine room, along with a chef's kitchen showcasing stacked cabinetry, a 48" Sub-Zero refrigerator, Wolf gas range, chimney hood, glass display cabinets, tile backsplash, and pull-out storage. Additional upgrades include wide-plank wood flooring throughout, custom-fitted closets, an upstairs laundry room, mudroom with built-ins, upgraded doors, central vacuum, upgraded A/C system, recirculating hot water, and designer wall treatments. Outside, enjoy a brand-new pool, private backyard with turf, and a fully equipped summer kitchen, creating the perfect outdoor retreat. Residents of Seven Bridges enjoy world-class amenities including a full-service restaurant, resort-style pools, 13 tennis courts, state-of-the-art fitness center, and more.

Location

Details

Type:
Residential
Parking:
1 Space / Driveway / Parking Garage
Year Built:
2019
Lot:
0.16 Acres
Heating:
Central / Gas
Price/sqft:
$491
Cooling:
Ceiling Fan(s) / Central Air
HOA:
$1,017

Valuation

Our model vs. what's actually selling nearby.
Estimate
$2,199,000
$1.3M – $2.6M
Confidence Low
List vs. estimate
$150K above estimate
List $2,349,999 · +6.9%
Our model says this listing is priced above recent comparable activity. Room to negotiate.
Price per sq ft
$491
-3.4% vs. city median $508
Based on
19 MLS comparables
+ 13 public-records sales within 0.5 mi
Median actual sale: $1.8M
Median of recent comparable listings. Sold comps use closing price, active listings use list price.

Highlights

Annual tax
$27,185
2025
HOA
$1,017/mo
Pool
Community
View
Canal, Garden
Garage
1 car garage
Pets
Allowed
All facts and features
  • Flooring

    • Tile

    • Wood

    Heating

    • Central

    • Gas

    Cooling

    • Ceiling Fan(s)

    • Central Air

    Appliances

    • Dishwasher

    • Disposal

    • Dryer

    • Microwave

    • Refrigerator

    • Self Cleaning Oven

    • Wall Oven

    • Washer

    Other interior features

    • Bar

    • Built-in Features

    • Closet Cabinetry

    • Cooking Island

    • Entrance Foyer

    • French Doors

    • Pantry

    • Volume Ceilings

    • Walk-In Closet(s)

    • Wet Bar

    • Den/Library/Office

    • Family Room

    • Loft

    Bedrooms and bathrooms

    • Bedrooms: 5

    • Full bathrooms: 6

  • Parking

    • 1 Space

    • Driveway

    • Parking Garage

    Property

    • Levels: 2

    • Pool Private: Yes

    • Exterior Features: Barbeque / Built-In Grill

    Lot

    • Lot: 0.16 Acres

    Other Property Information

    • Parcel Number: 00424630110006240

    • Zoning: AGR-PU

  • Type and style

    • Property Type: Residential

    • Property Sub Type: Single Family Residence

  • Utility

    • Cable Connected

    • Natural Gas Connected

    • Sewer Connected

    • Water Connected

    • Cable Available

    • Natural Gas Available

    • Sewer Available

    • Water Available

  • Other financial information

    • HOA: $1,017

    • HOA Frequency: Monthly

    • Annual tax amount: $27,185

  • Source details

    • MLS ID: B26068534

    Other facts

    • Construction Materials: CBS Construction / Stucco

    • Lot Features: Less Than 1/4 Acre Lot / Less Than 1 Acre / Fenced

    • Patio And Porch Features: Patio

    • Pool Features: Community / Hot Tub / Private / Pool/Spa Combo

    • Window Features: Complete Impact Glass / Drapes

    • Direction Faces: North

    • Other Structures: Livable

    • Architectural Style: Two Story

    • Garage Spaces: 1

    • Attached Garage: Yes

    • Garage: Yes

    • Living Area: 4783

    • Water Source: Public

    • Subdivision Name: Seven Bridges

Private inquiry
Talk to the advisor on this listing.
Floor plans, HOA docs, off-market comparables, scheduling a private showing — one message, direct to the local specialist.

More like this

For Sale
$2,500,000
House
5 bds · 5 ba · 5,511 sqft
LOTUS, Boca Raton
17070 Rainbow Falls Trail, Boca Raton FL 33496
New
For Sale
$2,750,000
House
5 bds · 5 ba · 3,968 sqft
HYDER AGR PUD PL 5,Seven Bridges, Delray Beach
16740 STRASBOURG Lane, Delray Beach FL 33446
New
For Sale
$2,899,000
House
4 bds · 4 ba · 3,391 sqft
STONEBRIDGE 1,Stonebridge CC, Boca Raton
17934 Milburn Way, Boca Raton FL 33498
New
For Sale
$2,799,999
House
5 bds · 6 ba · 4,932 sqft
Lotus, Boca Raton
8804 Skyward Street, Boca Raton FL 33496
For Sale
$2,695,000
House
4 bds · 5 ba · 4,820 sqft
Seven Bridges, Delray Beach
9599 Moritz Way, Delray Beach FL 33446
For Sale
$1,825,000
House
3 bds · 3 ba · 2,609 sqft
Seven Bridges, Delray Beach
16137 Pantheon Pass, Delray Beach FL 33446
For Sale
$2,290,000
House
5 bds · 7 ba · 5,188 sqft
BRIDGES PL 7, Delray Beach
8248 Lost Creek Ln, Delray Beach FL 33446
For Sale
$2,250,000
House
7 bds · 6 ba · 5,250 sqft
OAKS AT BOCA RATON 5,The Oaks, Boca Raton
17738 Lake Azure Way, Boca Raton FL 33496

Market around this address

Live counts in the same area.
View all

The multiple listing information is provided by the Miami Association of REALTORS® from a copyrighted compilation of listings. The compilation of listings and each individual listing are ©2026-present Miami Association of REALTORS®. All Rights Reserved. The information provided is for consumers' personal, noncommercial use and may not be used for any purpose other than to identify prospective properties consumers may be interested in purchasing. All properties are subject to prior sale or withdrawal. All information provided is deemed reliable but is not guaranteed accurate, and should be independently verified. Listing courtesy of: Compass Florida LLC