Sell Your Home
Get a free home valuation
Contact
Tell us about your needs

1624 CENTER STREET

House For Sale
$459,900

BTC: 7.18593750

ETH: 241.71677248

11 days
3 bds
2 ba
1,401 sqft

Overview

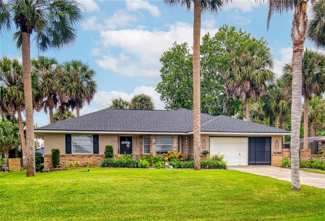
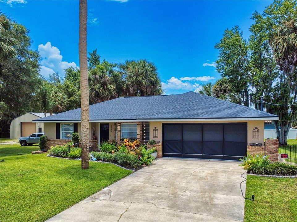
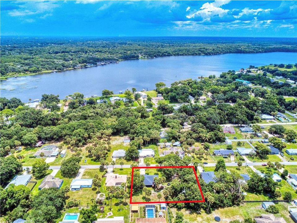
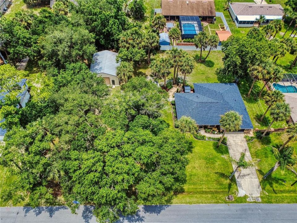
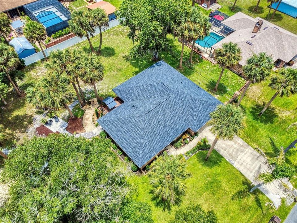
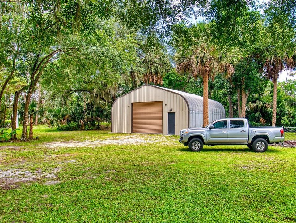
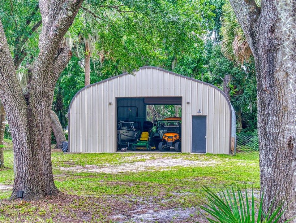
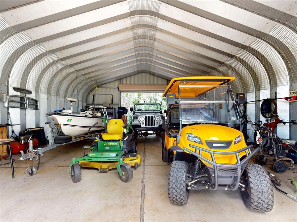
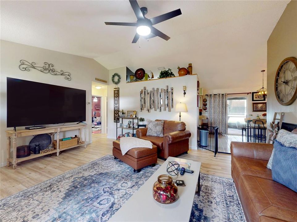
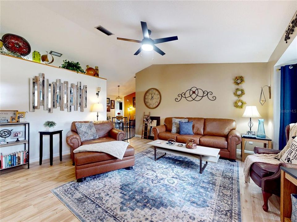
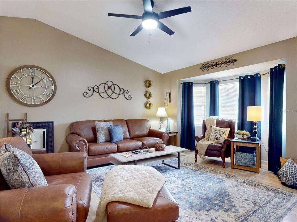
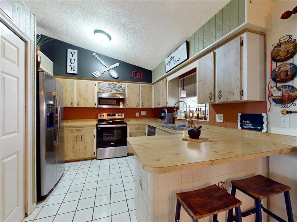
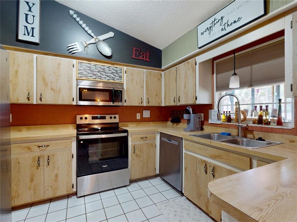
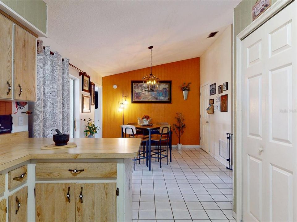
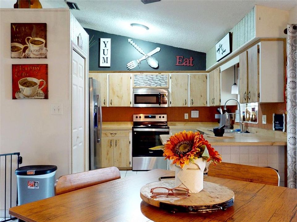
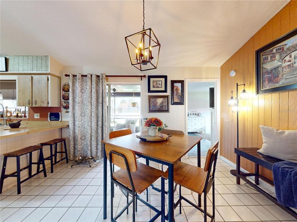
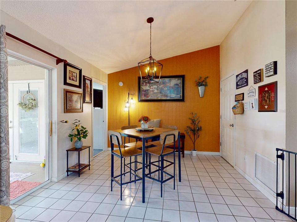
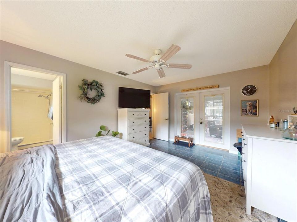
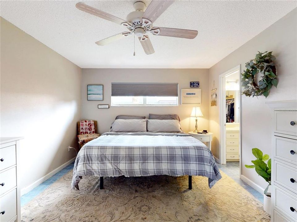
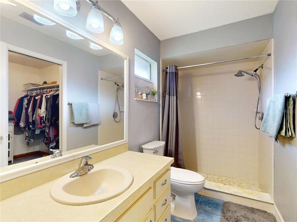
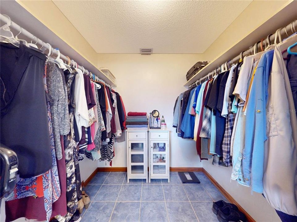
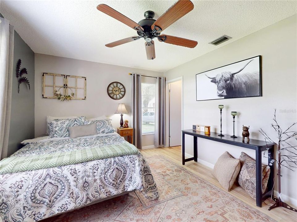
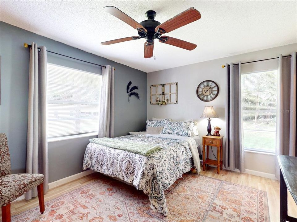
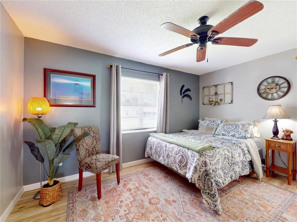
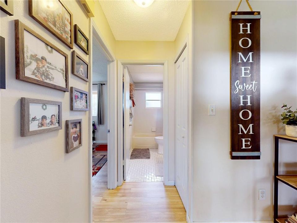
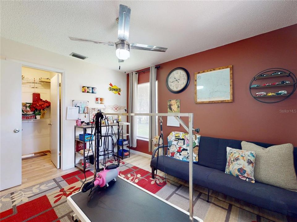
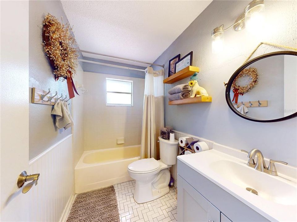
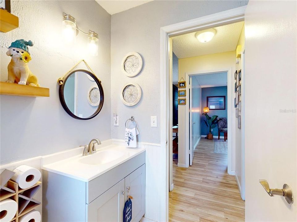
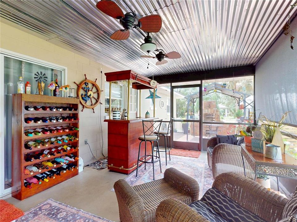
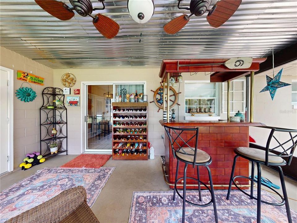
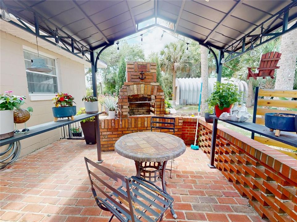
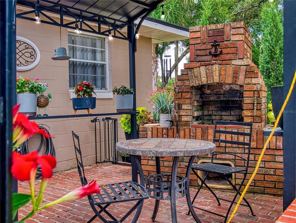
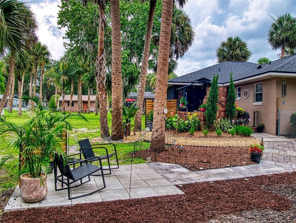
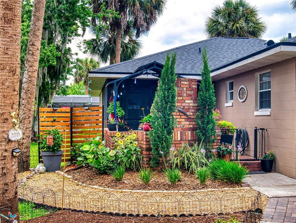
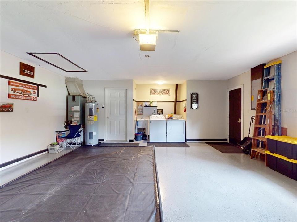
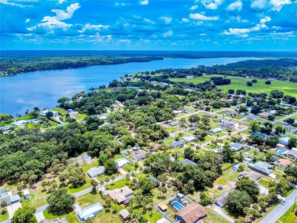
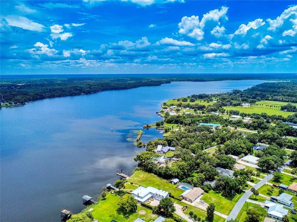
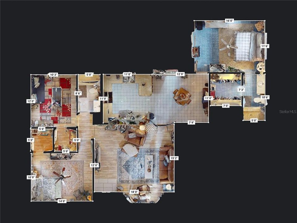
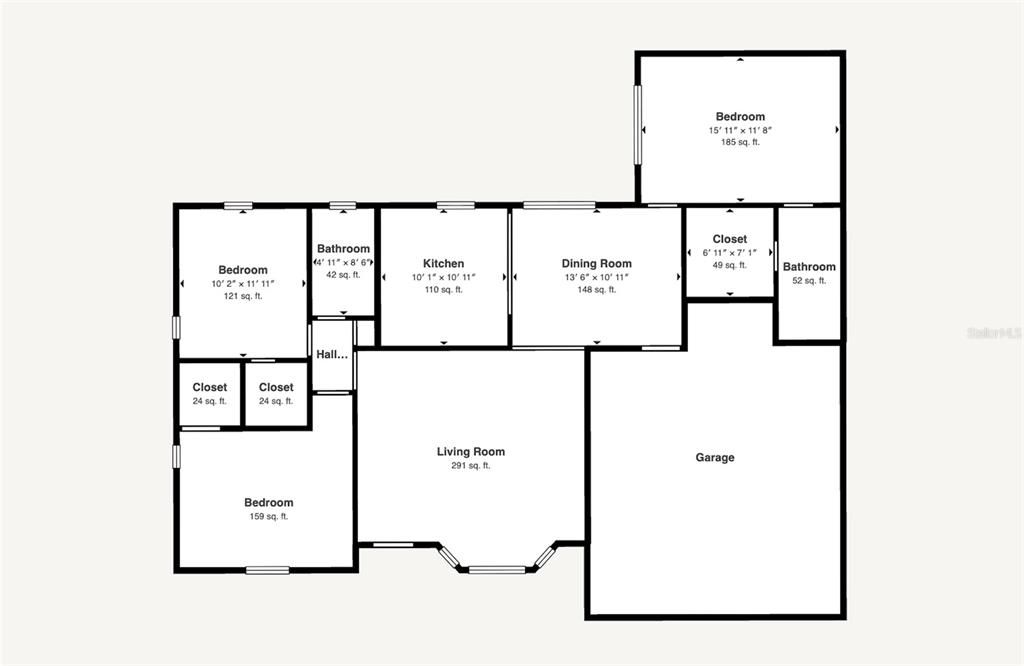
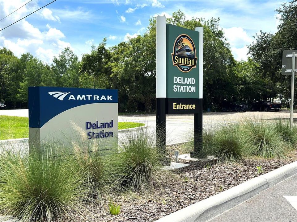
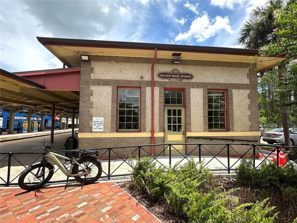
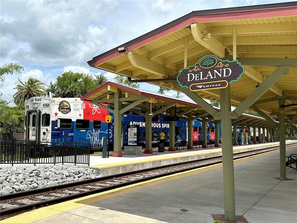
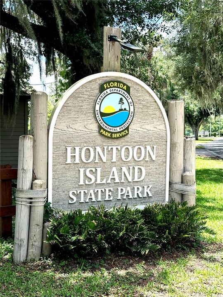
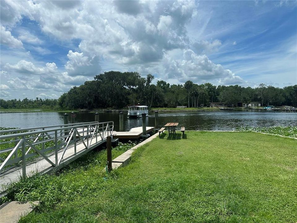
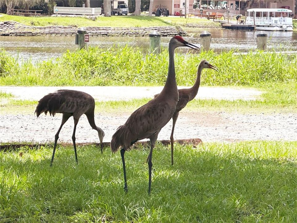
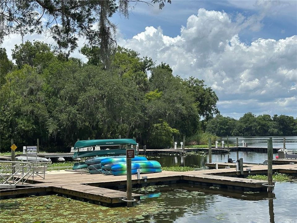
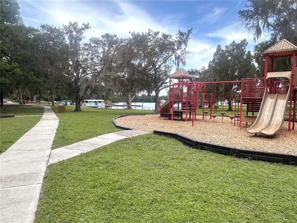
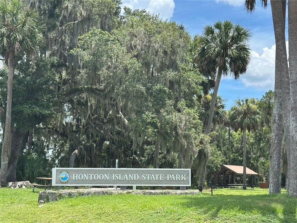
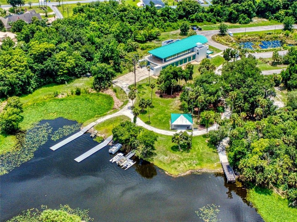
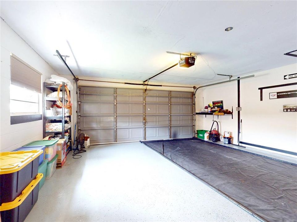
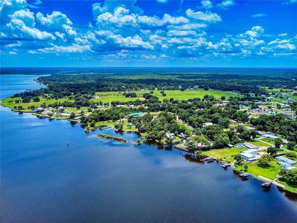
1,050 SF Garage Storage Building! Exceptional 30' x 35' metal storage building highlights this meticulously maintained 3BR/2BA solid concrete block home on an oversized 0.62-acre lot in DeLand. The versatile storage building features roll-up doors and offers abundant space for boats, RV, vehicles, equipment, hobbies, storage, and workshop use. Inside, you'll find tile and luxury vinyl plank flooring throughout, stainless steel appliances, an oversized living room with vaulted ceiling, split-bedroom floor plan, and walk-in closets in all bedrooms. The spacious primary suite includes an en-suite bath and walk-in closet. Enjoy outdoor living from the screened porch, patio with fireplace, gazebo, and large backyard. New roof (2024), oversized 2-car garage with sliding screen panels, Flood Zone X, and NO HOA! Just 2.3 miles to Ed Stone Park boat ramp, 2.6 miles to Hontoon Island State Park, 1.5 miles to SunRail, and 5 miles to Historic Downtown DeLand & Stetson University. Welcome to 1624 Center Street, a meticulously maintained property offering a rare combination of updated living space, generous acreage, exceptional storage, and convenient access to some of Central Florida's most desirable outdoor recreation. Situated on an oversized 0.62-acre homesite, this property offers a peaceful setting just outside DeLand's more congested areas while remaining close to shopping, dining, entertainment, and transportation. Whether you're seeking room for recreational equipment, workshop space, outdoor entertaining, or simply a property with space to spread out, this home delivers flexibility that is increasingly difficult to find. A standout feature of the property is the impressive 30' x 35' metal storage building. Equipped with roll-up doors and approximately 1,050 square feet of usable space, it offers endless possibilities for storage, workshop activities, hobbies, equipment, vehicles, boats, RV, and/or recreational gear. Properties with this level of functional storage and workspace are becoming increasingly rare. Inside the home, you'll find a thoughtfully designed split-bedroom floor plan offering both comfort and privacy. The oversized living room features a vaulted ceiling that creates an open and inviting atmosphere. Tile and luxury vinyl plank flooring flow throughout the home, providing durability and low-maintenance living. Stainless steel appliances complement the kitchen, while all bedrooms feature walk-in closets, providing excellent storage throughout the home. The spacious primary suite serves as a comfortable retreat and includes a private en-suite bath and walk-in closet. The home's layout is designed to accommodate both everyday living and entertaining with ease. Outdoor living is equally impressive. Enjoy relaxing on the screened porch, gathering around the outdoor fireplace, or spending evenings beneath the gazebo. The expansive backyard offers ample room for recreation, gardening, pets, and outdoor activities while still maintaining a sense of privacy and openness. Boaters will enjoy quick access to Lake Beresford and the St. Johns River, while nature lovers can explore nearby parks, trails, kayaking opportunities, and wildlife areas. Commuters benefit from convenient SunRail access connecting to the greater Orlando area. Historic Downtown DeLand offers restaurants, boutique shopping, local events, and a vibrant community atmosphere.

Location

Details

Type:
Residential
Parking:
Driveway / Garage Door Opener / Other
Year Built:
1987
Lot:
0.63 Acres
Heating:
Central / Electric
Price/sqft:
$328
Cooling:
Central Air
HOA:
No Data

Valuation

Our model vs. what's actually selling nearby.
Estimate
$345,000
$286K – $449K
Confidence Low
List vs. estimate
$114K above estimate
List $459,900 · +33.3%
Our model says this listing is priced above recent comparable activity. Room to negotiate.
Price per sq ft
$328
+54.6% vs. city median $212
Based on
5 MLS comparables
Median of recent comparable listings. Sold comps use closing price, active listings use list price.

Highlights

Annual tax
$1,155
2025
View
Trees/Woods
Garage
2 car garage
Furnished
Negotiable
Pets
Allowed
All facts and features
  • Flooring

    • Luxury Vinyl

    • Tile

    Heating

    • Central

    • Electric

    Cooling

    • Central Air

    Appliances

    • Dishwasher

    • Dryer

    • Electric Water Heater

    • Ice Maker

    • Microwave

    • Range

    • Refrigerator

    • Washer

    Other interior features

    • Ceiling Fan(s)

    • Eating Space In Kitchen

    • Primary Bedroom Main Floor

    • Split Bedroom

    • Thermostat

    • Vaulted Ceiling(s)

    • Walk-In Closet(s)

    • Window Treatments

    Bedrooms and bathrooms

    • Bedrooms: 3

    • Full bathrooms: 2

  • Parking

    • Driveway

    • Garage Door Opener

    • Other

    Property

    • Levels: One

    • Exterior Features: Fire Pit / French Doors / Outdoor Grill / Sliding Doors / Storage

    Lot

    • Lot: 0.63 Acres

    Other Property Information

    • Parcel Number: 792303000680

    • Zoning: 01R3

  • Type and style

    • Property Type: Residential

    • Property Sub Type: Single Family Residence

  • Utility

    • BB/HS Internet Available

    • Cable Available

    • Electricity Connected

    • Phone Available

    • Sewer Connected

    • Water Connected

  • Other financial information

    • Annual tax amount: $1,155

  • Source details

    • MLS ID: V4950016

    Other facts

    • Construction Materials: Block / Brick / Concrete / Stucco

    • Foundation Details: Slab

    • Laundry Features: In Garage

    • Lot Features: Cleared / Landscaped / Oversized Lot

    • Patio And Porch Features: Covered / Patio / Rear Porch / Screened

    • Window Features: Blinds / Drapes / Window Treatments

    • Direction Faces: East

    • Other Structures: Gazebo / Other / Storage

    • Architectural Style: Ranch

    • Garage Spaces: 2

    • Attached Garage: Yes

    • Garage: Yes

    • Living Area: 1401

    • Water Source: Public

    • Subdivision Name: LAKE BERESFORD TERRACE ADD 01

Private inquiry
Talk to the advisor on this listing.
Floor plans, HOA docs, off-market comparables, scheduling a private showing — one message, direct to the local specialist.

More like this

For Sale
$425,000
House
2 bds · 2 ba · 1,454 sqft
NICKERSON, DELAND
2028 OLD NEW YORK AVENUE
New
For Sale
$419,900
House
3 bds · 2 ba · 1,795 sqft
PERRI BUILDERS INC, DELAND
213 GRAND AVENUE
New
For Sale
$379,999
House
4 bds · 3 ba · 2,090 sqft
SEASONS AT GRANDVIEW GARDENS, DELAND
1766 CARNELIAN STREET
For Sale
$438,000
House
4 bds · 2 ba · 2,503 sqft
WESTWOOD HEIGHTS, DELAND
609 RHODES DRIVE
For Sale
$340,000
House
3 bds · 2 ba · 1,286 sqft
WEST HIGHLANDS, ORANGE CITY
1580 13TH STREET
For Sale
$380,000
House
4 bds · 2 ba · 1,619 sqft
WEST HIGHLANDS, ORANGE CITY
1865 15TH STREET
-$20K
For Sale
$430,000
House
2 bds · 2 ba · 1,560 sqft
00, DELAND
1095 S RIDGEWOOD AVENUE
For Sale
$399,999
House
4 bds · 3 ba · 2,090 sqft
SEASONS AT GRANDVIEW GARDENS, DELAND
322 ALEXANDRITE STREET

Market around this address

Live counts in the same area.
View all

The multiple listing information is provided by the Stellar MLS from a copyrighted compilation of listings. The compilation of listings and each individual listing are ©2026-present Stellar MLS. All Rights Reserved. The information provided is for consumers' personal, noncommercial use and may not be used for any purpose other than to identify prospective properties consumers may be interested in purchasing. All properties are subject to prior sale or withdrawal. All information provided is deemed reliable but is not guaranteed accurate, and should be independently verified. Listing courtesy of: 1ST FLORIDA REALTY LLC