Sell Your Home
Get a free home valuation
Contact
Tell us about your needs
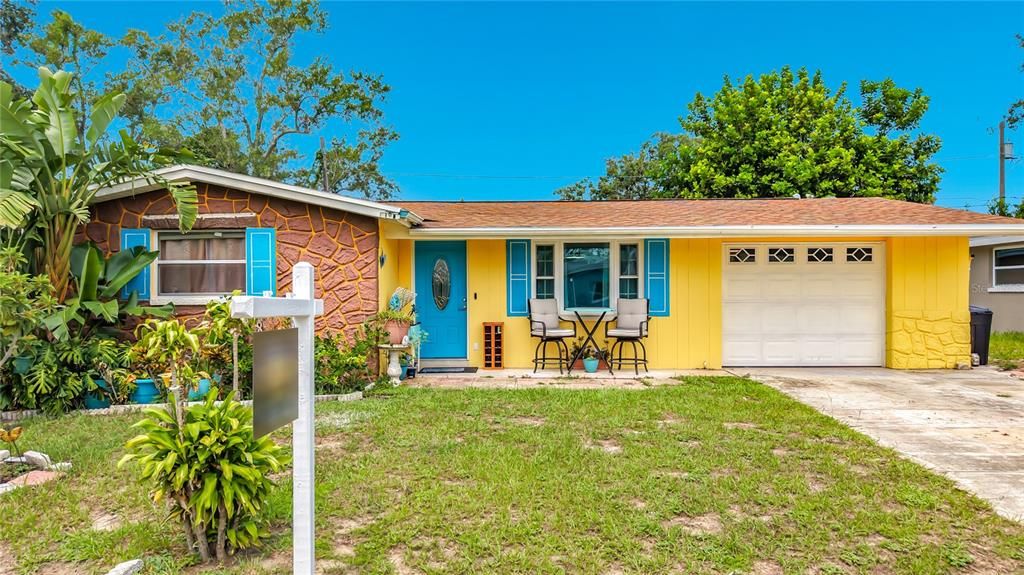
1627 DANDER DRIVE

House
$275,000

BTC: 4.28015564

ETH: 144.53601312

New
3 bds
2 ba
1,336 sqft

Overview

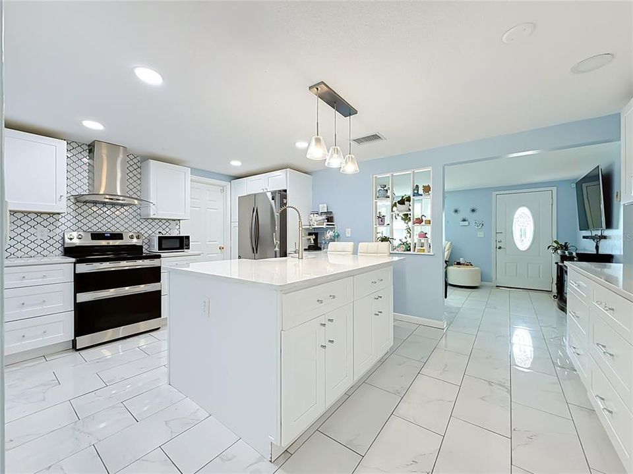
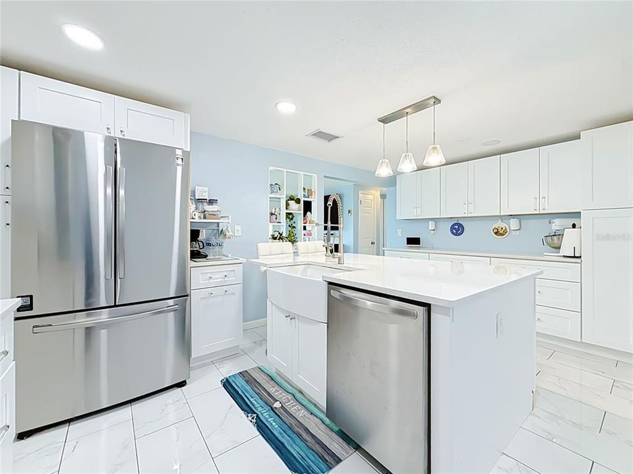
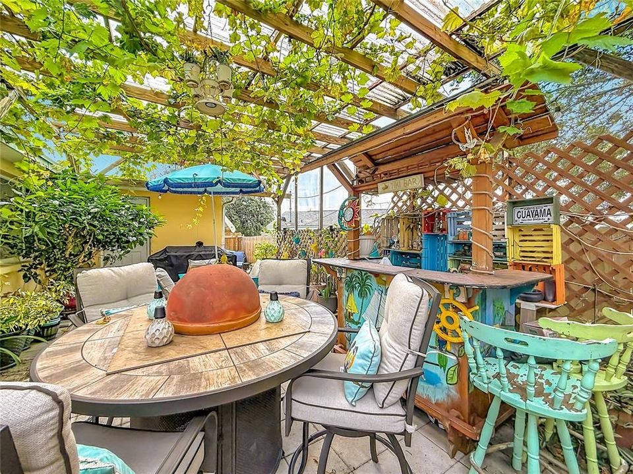
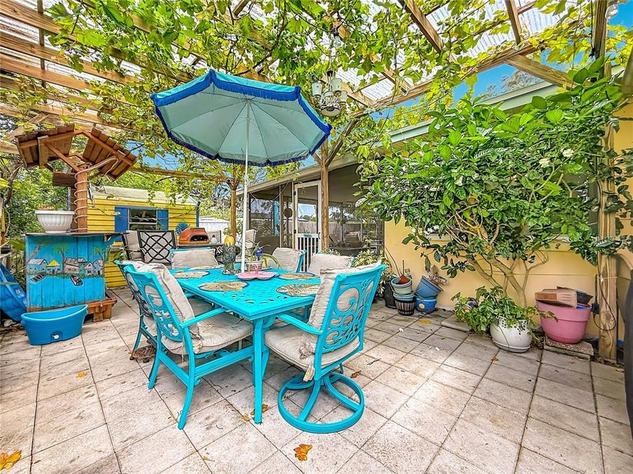
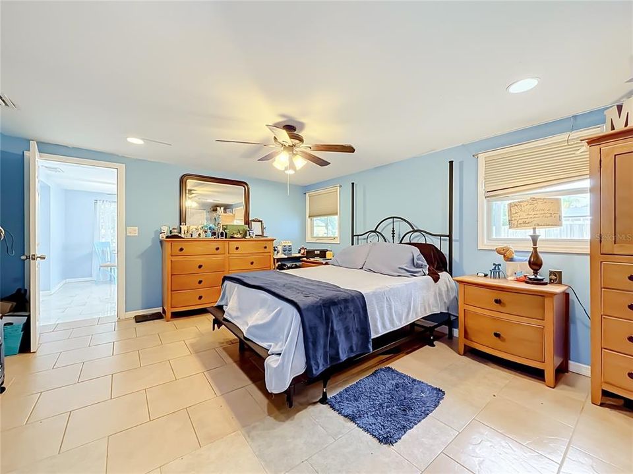
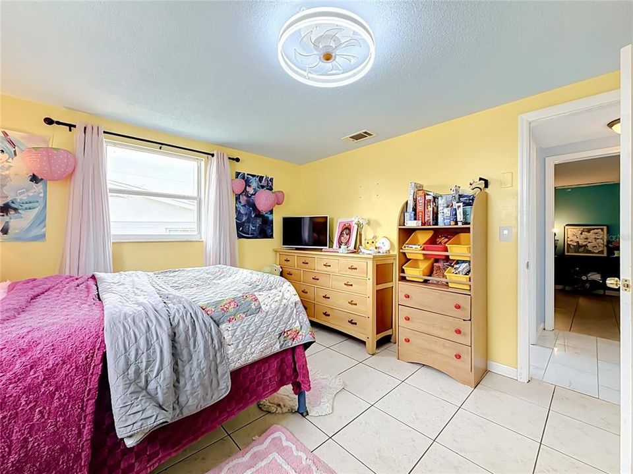
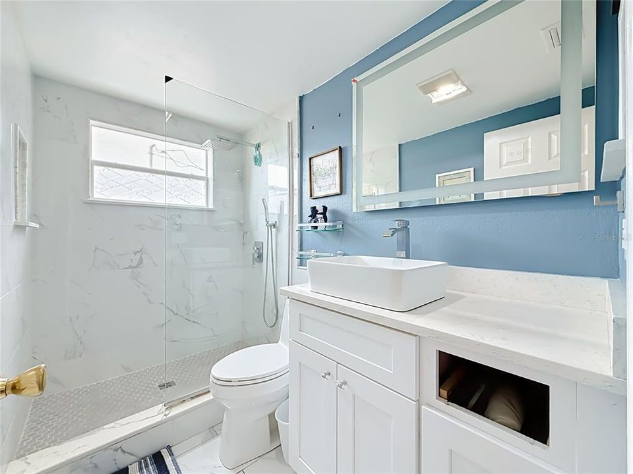
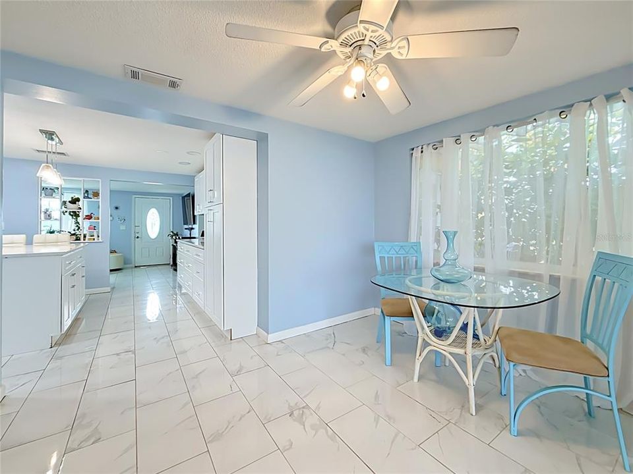
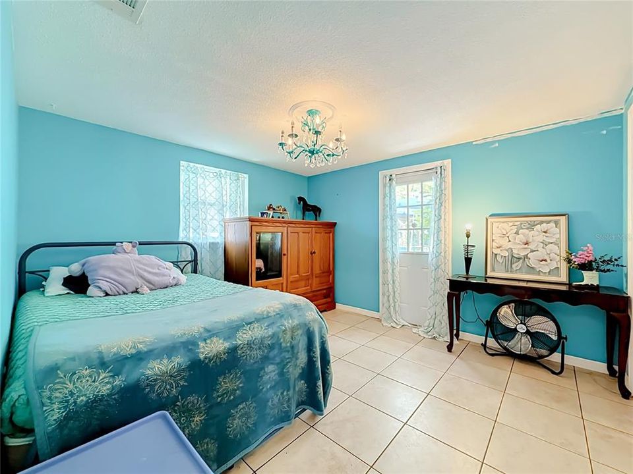
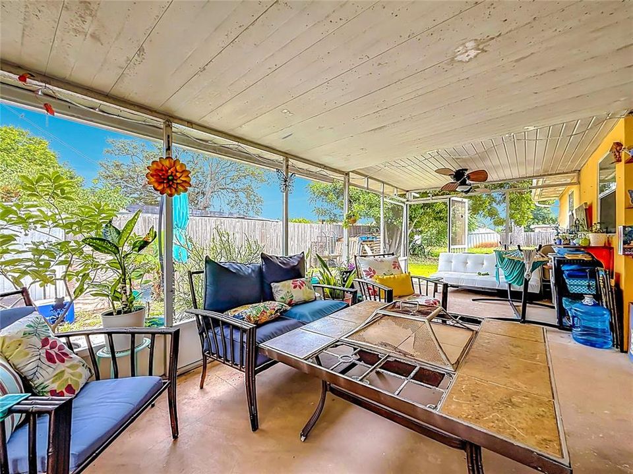
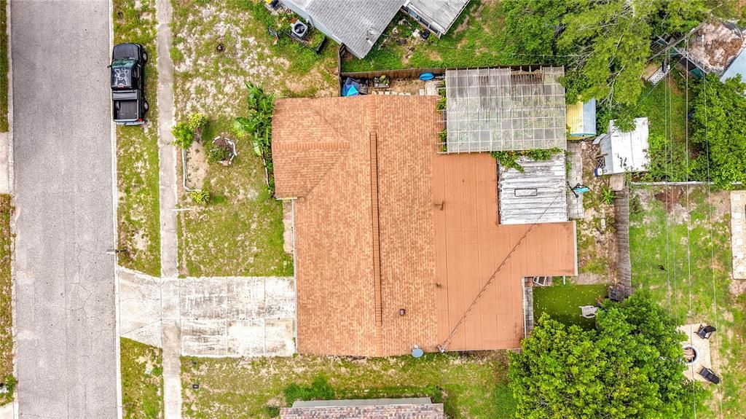
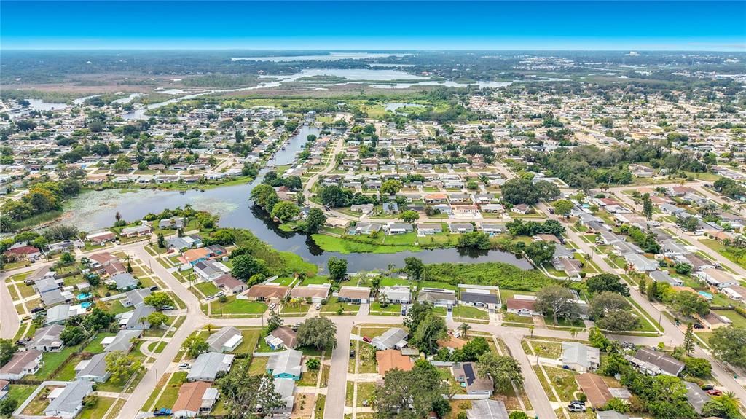
Welcome to 1627 Dander Dr, where comfort, functionality, and outdoor living come together. This beautifully updated 3-bedroom, 2-bath home features porcelain tile flooring throughout the main living areas, an open split-bedroom floor plan, and a renovated kitchen with quartz countertops, stainless steel appliances, wood cabinetry, and soft-close drawers. The home also includes a water filtration system and a tankless water heater installed in 2026. One of the home's standout features is the approximately 308-square-foot primary suite addition (not included in the public records and not permitted). This spacious retreat offers plenty of room for a king-size bedroom set, sitting area, or home office and includes a full private bathroom with a walk-in shower, creating a comfortable owner's suite. Step outside to enjoy a covered and screened lanai overlooking a large pergola, making the backyard ideal for relaxing or entertaining. The fully fenced yard also includes mature landscaping with lemon, lime, and avocado trees, grapevines, and a storage shed for additional space. Major updates include a 2019 roof, underground plumbing replaced in 2022, tankless water heater installed in 2026, newer dishwasher, and updated kitchen finishes. Conveniently located near Anclote River Park, beaches, boat ramps, shopping, restaurants, hospitals, and US-19, this home offers easy access to everything the Florida Gulf Coast has to offer.

Location

Florida HOLIDAY 34690 House

Details

Type:
Residential
Parking:
No Data
Year Built:
1966
Lot:
0.12 Acres
Heating:
Electric
Price/sqft:
$206
Cooling:
Central Air
HOA:
No Data

Valuation

Our model vs. what's actually selling nearby.
Estimate
$230,000
$145K – $289K
Confidence Low
List vs. estimate
$45K above estimate
List $275,000 · +19.6%
Our model says this listing is priced above recent comparable activity. Room to negotiate.
Price per sq ft
$205
+5.6% vs. city median $194
Based on
227 MLS comparables
Median of recent comparable listings. Sold comps use closing price, active listings use list price.

Highlights

Annual tax
$2,611
2025
Garage
1 car garage
All facts and features
  • Flooring

    • Ceramic Tile

    • Porcelain Tile

    Heating

    • Electric

    Cooling

    • Central Air

    Appliances

    • Dishwasher

    • Ice Maker

    • Microwave

    • Refrigerator

    • Water Filtration System

    • Water Softener

    Other interior features

    • Primary Bedroom Main Floor

    • Split Bedroom

    • Thermostat

    Bedrooms and bathrooms

    • Bedrooms: 3

    • Full bathrooms: 2

  • Property

    • Levels: One

    • Exterior Features: Rain Gutters / Sidewalk / Sliding Doors

    Lot

    • Lot: 0.12 Acres

    Other Property Information

    • Parcel Number: 162632007.0000.00278.0

    • Zoning: R4

  • Type and style

    • Property Type: Residential

    • Property Sub Type: Single Family Residence

  • Utility

    • Public

  • Other financial information

    • Annual tax amount: $2,611

  • Source details

    • MLS ID: TB8531441

    Other facts

    • Construction Materials: Stucco / Wood Frame

    • Foundation Details: Block

    • Laundry Features: Washer Hookup

    • Direction Faces: West

    • Other Structures: Gazebo

    • Garage Spaces: 1

    • Attached Garage: Yes

    • Garage: Yes

    • Living Area: 1336

    • Water Source: None

    • Subdivision Name: FOREST HILLS

Private inquiry
Talk to the advisor on this listing.
Floor plans, HOA docs, off-market comparables, scheduling a private showing — one message, direct to the local specialist.

More like this

$350,000
House
3 bds · 2 ba · 2,197 sqft
BEACON SQUARE, HOLIDAY
3652 WESTCHESTER DRIVE
$279,900
House
3 bds · 2 ba · 1,695 sqft
BEACON SQUARE, NEW PORT RICHEY
3627 GRAYTON DRIVE
$300,000
House
2 bds · 2 ba · 1,093 sqft
FAIRMOUNT PARK, TARPON SPRINGS
716 BOSTON STREET

Market around this address

Live counts in the same area.
View all

The multiple listing information is provided by the Stellar MLS from a copyrighted compilation of listings. The compilation of listings and each individual listing are ©2026-present Stellar MLS. All Rights Reserved. The information provided is for consumers' personal, noncommercial use and may not be used for any purpose other than to identify prospective properties consumers may be interested in purchasing. All properties are subject to prior sale or withdrawal. All information provided is deemed reliable but is not guaranteed accurate, and should be independently verified. Listing courtesy of: MCBRIDE KELLY & ASSOCIATES