Sell Your Home
Get a free home valuation
Contact
Tell us about your needs
16288 SW 14TH AVENUE ROAD

House Active With Contract
$328,500

BTC: 5.11284047

ETH: 172.65483749

-$4K (2026/07/10)
171 days
3 bds
2 ba
2,283 sqft

Overview

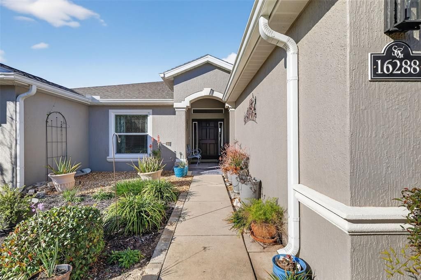
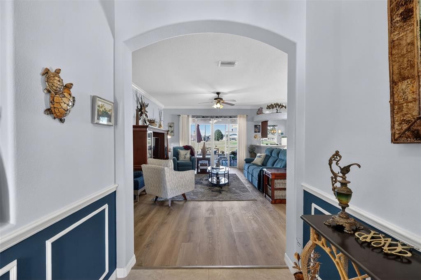
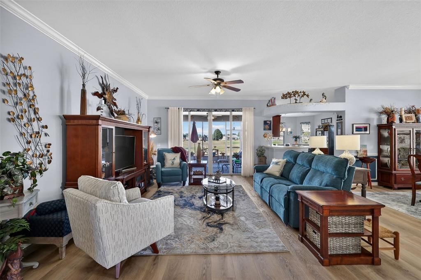
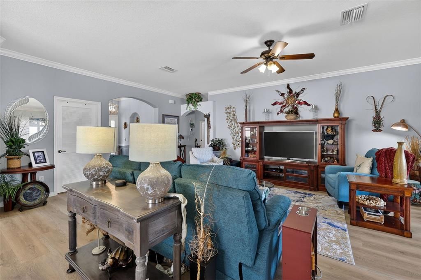
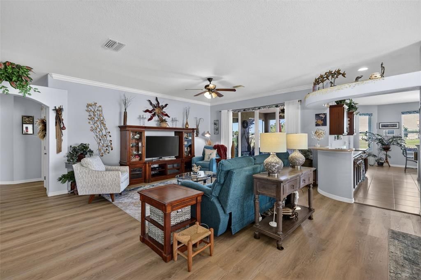
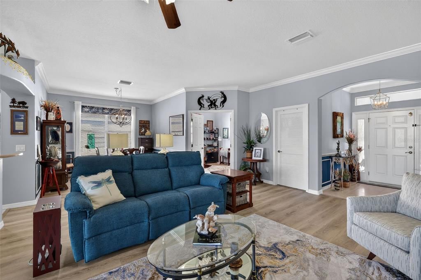
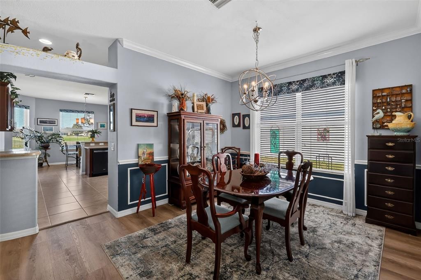
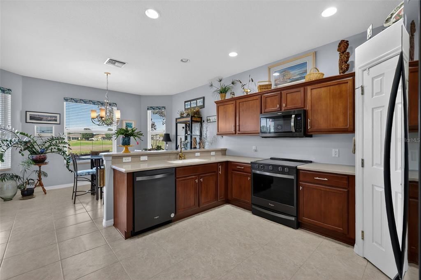
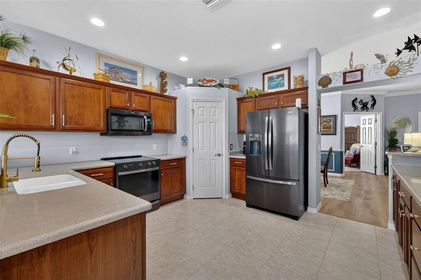
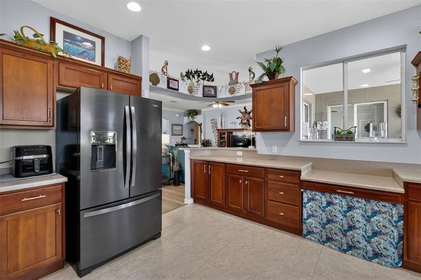
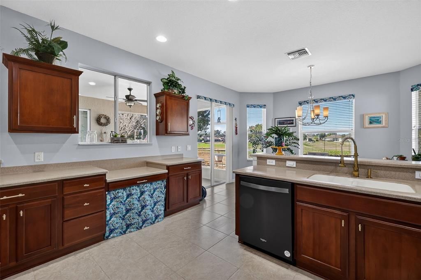
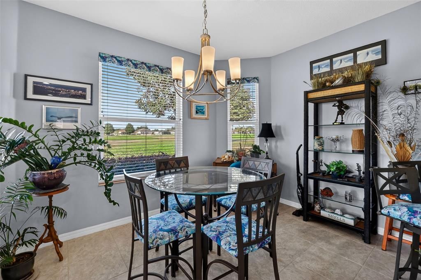
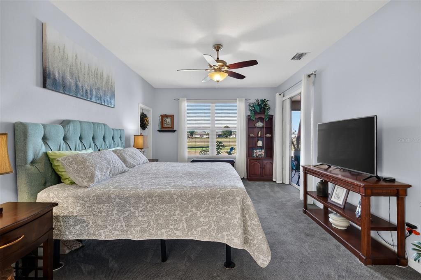
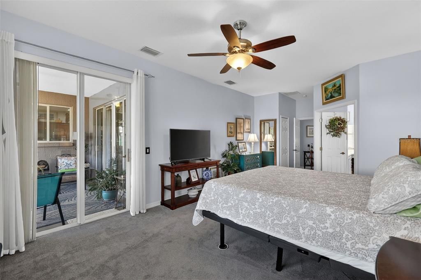
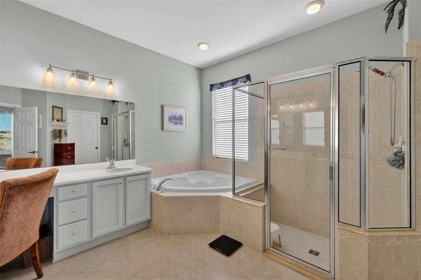
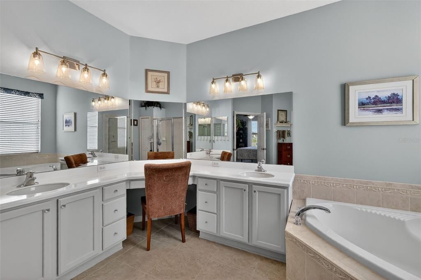
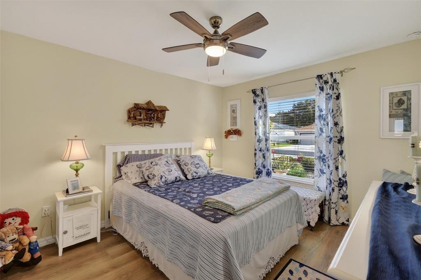
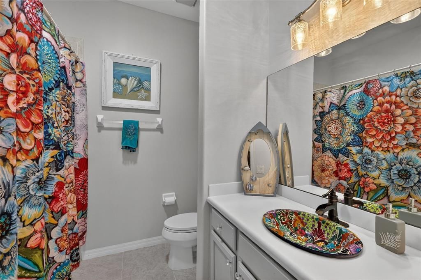
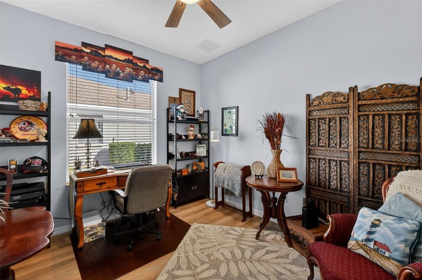
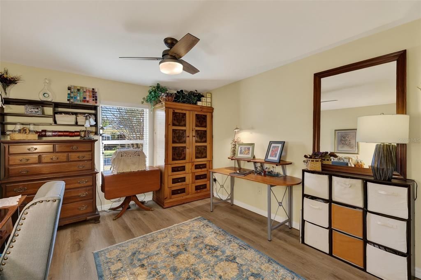
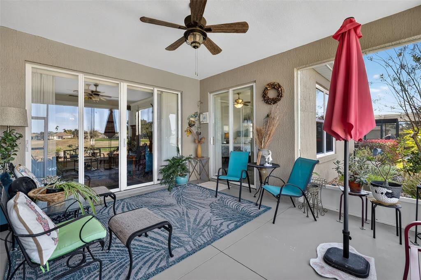
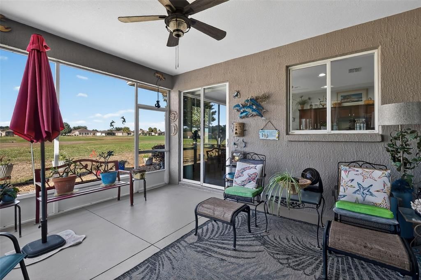
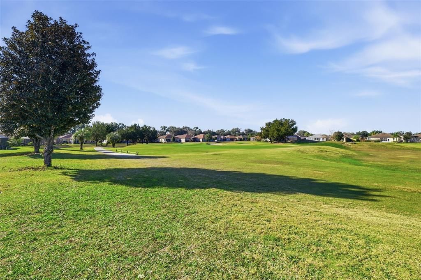
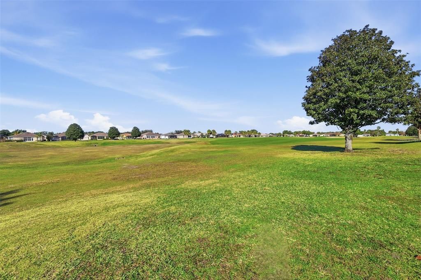
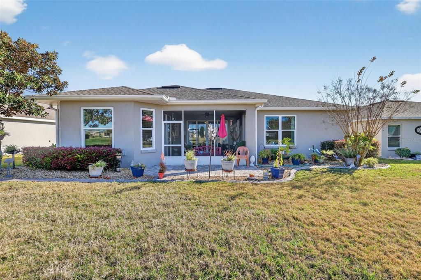
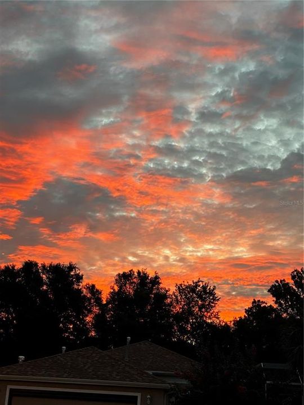
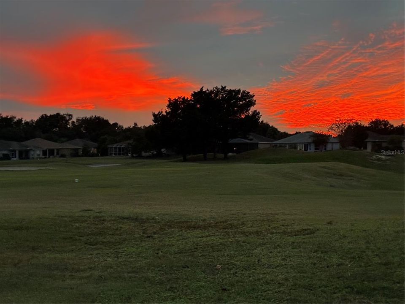

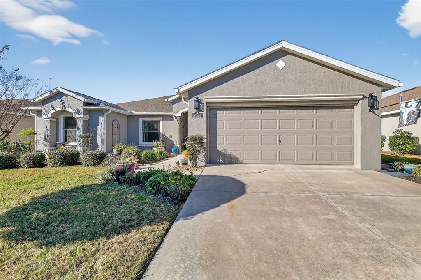
Enjoy breathtaking golf course and sunset views from this beautifully designed Bal Harbour model home featuring 3 bedrooms and 2 bathrooms and an OFFICE. From the moment you enter, the welcoming foyer you will feel the warm open feeling of the home. You will notice the attention to tasteful details to include arched doorways, picture molding and crown molding. The kitchen offers ample counter space, a breakfast bar, a cozy morning room (breakfast nook), and a generously sized pantry. Appliances are approximately 5 years old. Sliders from the kitchen take you to Lanai ( 14.0 X 15.6) to enjoy the scenery. The lanai is also accessible through sliders from the living room and master bedroom. The spacious primary suite is a true retreat, featuring a huge walk-in closet and a luxurious ensuite bath with a separate soaking tub and shower. The master closet is huge for all of your clothing. Additional highlights include: NEW HVAC 7/2026, NEW ROOF 2023, solar tube installed in master bathroom, windows replaced in 2021 ( transferable warranty) with the exception of dining room, office and bathroom windows and luxury vinyl plank flooring in living areas. The OVERISIZED GARAGE is 526 square feet and has a remote controlled screen for ease of getting in and out of garage. GOLF CART available for purchase 2005 precedent model refurbished in 2021, battery. The HOA provides added value by including mowing and edging of grass as well as high-speed internet, amenities, guard at gate, trash pick up AND a $30 voucher for the on site restaurant. This home combines comfort, quality updates, and unbeatable views—an exceptional opportunity you won’t want to miss. There is also easy access to The Villages and Ocala. NO REAR NEIGHBORS JUST BEAUTIFUL GOLF COURSE!

Location

Details

Type:
Residential
Parking:
No Data
Year Built:
2009
Lot:
0.18 Acres
Heating:
Natural Gas
Price/sqft:
$144
Cooling:
Central Air
HOA:
$390

Valuation

Our model vs. what's actually selling nearby.
Estimate
$329,900
$258K – $410K
Confidence Low
List vs. estimate
At estimate
List $328,500 · -0.4%
List is in line with recent comparable activity.
Price per sq ft
$143
-19.0% vs. city median $177
Based on
33 MLS comparables
Median of recent comparable listings. Sold comps use closing price, active listings use list price.

Highlights

Annual tax
$3,185
2025
HOA
$390/mo
Common Area Taxes, Community Pool, Internet
Garage
2 car garage
Pets
Allowed
All facts and features
  • Flooring

    • Carpet

    • Luxury Vinyl

    Heating

    • Natural Gas

    Cooling

    • Central Air

    Appliances

    • Dishwasher

    • Microwave

    • Range

    • Refrigerator

    • Washer

    • Water Softener

    Other interior features

    • Crown Molding

    • High Ceilings

    • Solid Surface Counters

    • Solid Wood Cabinets

    • Walk-In Closet(s)

    • Window Treatments

    Bedrooms and bathrooms

    • Bedrooms: 3

    • Full bathrooms: 2

  • Property

    • Levels: One

    • Exterior Features: Irrigation System / Private Yard

    Lot

    • Lot: 0.18 Acres

    Other Property Information

    • Parcel Number: 4464500767

    • Zoning: PUD

  • Type and style

    • Property Type: Residential

    • Property Sub Type: Single Family Residence

  • Utility

    • Electricity Connected

    • Natural Gas Connected

    • Sewer Connected

    • Underground Utilities

    • Water Connected

  • Other financial information

    • HOA: $390

    • HOA Frequency: Monthly

    • Annual tax amount: $3,186

  • Source details

    • MLS ID: OM715859

    Other facts

    • Construction Materials: Block / Stucco

    • Foundation Details: Slab

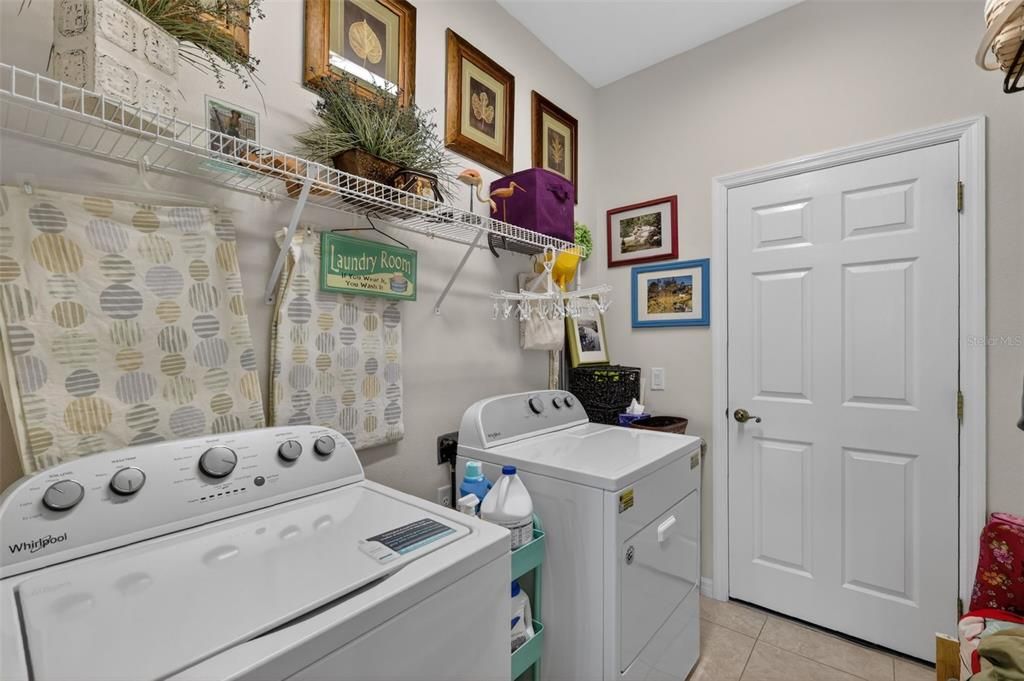
    • Laundry Features: Inside / Laundry Room

    • Direction Faces: East

    • Garage Spaces: 2

    • Attached Garage: Yes

    • Garage: Yes

    • Living Area: 2283

    • Water Source: Public

    • Lot Size Dimensions: 65 x 120

    • Subdivision Name: SUMMERGLEN PH 05

Private inquiry
Talk to the advisor on this listing.
Floor plans, HOA docs, off-market comparables, scheduling a private showing — one message, direct to the local specialist.

More like this

Active With Contract
$364,900
House
4 bds · 3 ba · 1,942 sqft
MARION OAKS UN 05, OCALA
459 MARION OAKS GOLF ROAD
Active With Contract
$395,000
House
4 bds · 3 ba · 2,222 sqft
MARION OAKS UNIT 5, OCALA
3595 SW 157TH LOOP
Active With Contract
$339,899
House
4 bds · 3 ba · 2,000 sqft
MARION OAKS UN 4, OCALA
17525 SW 25TH CIRCLE
Active With Contract
$365,000
House
4 bds · 3 ba · 2,100 sqft
MARION OAKS UNIT 6, OCALA
17142 SW 41ST CIRCLE
New
Active With Contract
$320,000
House
4 bds · 2 ba · 1,774 sqft
MARION OAKS UN 04, OCALA
16734 SW 18TH AVENUE ROAD
+$5K
Active With Contract
$254,990
House
3 bds · 2 ba · 1,440 sqft
MARION OAKS UN 2, OCALA
15024 SW 35TH CIRCLE
New
Active With Contract
$335,000
House
4 bds · 2 ba · 2,153 sqft
MARION OAKS 03, OCALA
2785 SW 156TH LANE ROAD
New
Active With Contract
$260,000
House
3 bds · 2 ba · 1,799 sqft
SUMMERGLEN, OCALA
15854 SW 13TH CIRCLE

Market around this address

Live counts in the same area.
View all

The multiple listing information is provided by the Stellar MLS from a copyrighted compilation of listings. The compilation of listings and each individual listing are ©2026-present Stellar MLS. All Rights Reserved. The information provided is for consumers' personal, noncommercial use and may not be used for any purpose other than to identify prospective properties consumers may be interested in purchasing. All properties are subject to prior sale or withdrawal. All information provided is deemed reliable but is not guaranteed accurate, and should be independently verified. Listing courtesy of: REMAX/PREMIER REALTY