Sell Your Home
Get a free home valuation
Contact
Tell us about your needs
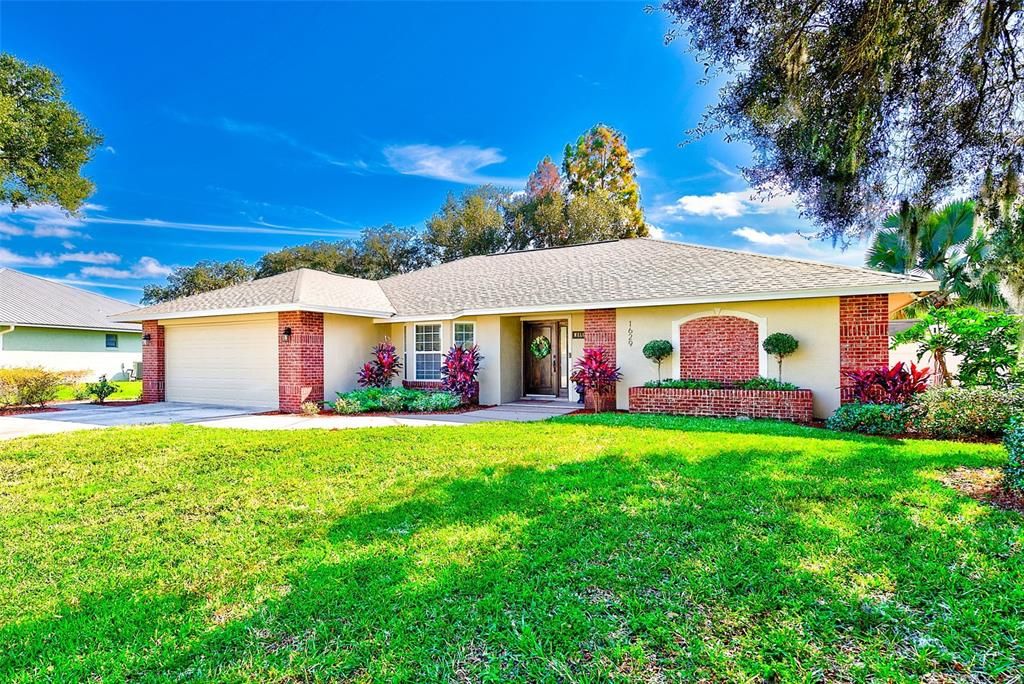
1629 YEOMANS PATH

House Recently Sold
$420,000

BTC: 5.02272184

ETH: 172.69736842

Sold on: 2024-01-29
2 days
4 bds
2 ba
2,083 sqft

Overview

**WELCOME HOME** Tucked away in the Derbyshire community, this tastefully updated and lovingly maintained four bedroom, two bathroom pool home is simply a must see! Situated on over 1/3rd of an acre, curb appeal abounds with mature landscaping and a covered front entry welcoming you. As you step inside you’ll be greeted by an abundance of natural light and charmed by attractive plank flooring that runs throughout the home. Your tour begins with the formal living and dining rooms located just off the entrance. Both offer a nice amount of space and could be switched from one to the other for maximum flexibility! The kitchen is truly the heart of this home featuring stainless steel appliances, plenty of cabinetry for storage, a large pantry, and an island with counter height seating. The kitchen opens up to both the formal and informal living spaces making the home wonderful for both entertaining as well as daily life. The informal living room is well sized with the sliding glass doors providing access to the screened lanai and pool area. Located in its own private wing, the oversized owners suite has a set of sliding glass doors leading directly out to the lanai and pool area along with a private en suite complete with a dual sink vanity, walk-in shower, and walk-in closet. The three guest bedrooms are found within their own wing along with a hall bathroom with a shower/tub combo. Last but certainly not least is the indoor laundry room located just off the kitchen along with access to the attached two car garage. Step out into the backyard and you’ll find your private piece of paradise! The screened lanai has a large covered section for your outdoor living space along with a sparkling pool just waiting for you to make a splash! The fully fenced backyard has a nice amount of green space along with a large sundeck. Wonderful location with many shopping and dining located nearby along with easy access to I-4. Put it all together and you’ll see why this wonderful home should be on the top of your list!

Location

Details

Type:
Residential
Parking:
Driveway
Year Built:
1991
Lot:
0.36 Acres
Heating:
Central / Electric
Price/sqft:
$202
Cooling:
Central Air
HOA:
No Data

Valuation

Our model vs. what's actually selling nearby.
Estimate
$375,000
$358K – $431K
Confidence Medium
List vs. estimate
$45K above estimate
List $420,000 · +12.0%
Our model says this listing is priced above recent comparable activity. Room to negotiate.
Price per sq ft
$201
+1.8% vs. city median $197
Based on
10 MLS comparables
Median of recent comparable listings. Sold comps use closing price, active listings use list price.

Highlights

Annual tax
$1,970
2023
Pool
Gunite
View
Pool, Trees/Woods
Garage
2 car garage
All facts and features
  • Flooring

    • Luxury Vinyl

    Heating

    • Central

    • Electric

    Cooling

    • Central Air

    Appliances

    • Dishwasher

    • Electric Water Heater

    • Microwave

    • Range

    • Refrigerator

    Other interior features

    • Ceiling Fan(s)

    Bedrooms and bathrooms

    • Bedrooms: 4

    • Full bathrooms: 2

  • Parking

    • Driveway

    Property

    • Levels: One

    • Pool Private: Yes

    • Exterior Features: Garden / Lighting / Private Mailbox / Rain Gutters / Sliding Doors

    Lot

    • Lot: 0.36 Acres

    Other Property Information

    • Parcel Number: 242716161091001390

  • Type and style

    • Property Type: Residential

    • Property Sub Type: Single Family Residence

  • Utility

    • BB/HS Internet Available

    • Cable Available

    • Electricity Connected

    • Street Lights

    • Water Connected

  • Other financial information

    • Annual tax amount: $1,970

  • Source details

    • MLS ID: T3492801

    Other facts

    • Construction Materials: Block / Stucco

    • Foundation Details: Slab

    • Laundry Features: Inside / Laundry Room

    • Lot Features: In County / Irregular Lot

    • Patio And Porch Features: Covered / Patio / Porch / Screened

    • Pool Features: Gunite / In Ground / Screen Enclosure

    • Direction Faces: North

    • Garage Spaces: 2

    • Attached Garage: Yes

    • Garage: Yes

    • Living Area: 2083

    • Water Source: Public

    • Subdivision Name: DERBYSHIRE

Private inquiry
Talk to the advisor on this listing.
Floor plans, HOA docs, off-market comparables, scheduling a private showing — one message, direct to the local specialist.

More like this

Recently Sold
$345,000
House
3 bds · 2 ba · 1,329 sqft
HALMAC HEIGHTS, LAKELAND
617 MCCRANIE ROAD
Recently Sold
$294,000
House
2 bds · 2 ba · 1,640 sqft
SANDPIPER GOLF & COUNTRY CLUB PH 03, LAKELAND
6215 CRANE DRIVE
Recently Sold
$317,000
House
2 bds · 2 ba · 1,424 sqft
SANDPIPER GOLF & COUNTRY CLUB PH 01, LAKELAND
6164 SEAGULL LANE
Recently Sold
$325,000
House
4 bds · 2 ba · 1,645 sqft
VINEYARD, LAKELAND
6249 VINTAGE DRIVE
Recently Sold
$366,000
House
3 bds · 2 ba · 2,408 sqft
HUNTERS RUN PH 02, LAKELAND
583 POWDER HORN ROW
Recently Sold
$340,000
House
3 bds · 2 ba · 1,593 sqft
GLENRIDGE PH 03, LAKELAND
358 GLENRIDGE LOOP N
Recently Sold
$300,000
House
3 bds · 2 ba · 1,615 sqft
LAKE GIBSON HILLS PH 03, LAKELAND
5666 EL DORADO AVENUE
Recently Sold
$270,000
House
3 bds · 2 ba · 1,418 sqft
NOT IN SUBDIVISION, LAKELAND
1310 WALT WILLIAMS ROAD

Market around this address

Live counts in the same area.
View all

The multiple listing information is provided by the Stellar MLS from a copyrighted compilation of listings. The compilation of listings and each individual listing are ©2026-present Stellar MLS. All Rights Reserved. The information provided is for consumers' personal, noncommercial use and may not be used for any purpose other than to identify prospective properties consumers may be interested in purchasing. All properties are subject to prior sale or withdrawal. All information provided is deemed reliable but is not guaranteed accurate, and should be independently verified. Listing courtesy of: REDFIN CORPORATION