Sell Your Home
Get a free home valuation
Contact
Tell us about your needs
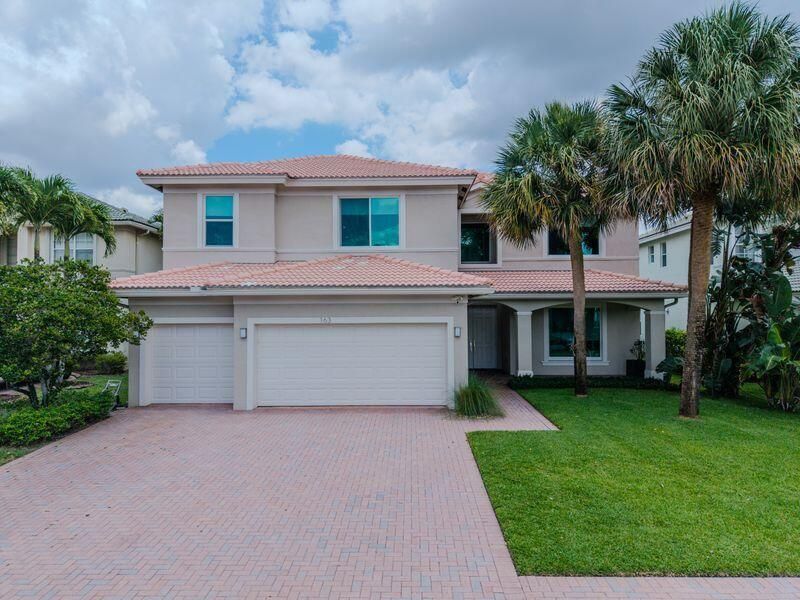
163 Bella Vista Way, Royal Palm Beach FL 33411

House For Sale
$910,000

BTC: 13.96133783

ETH: 478.28280705

37 days
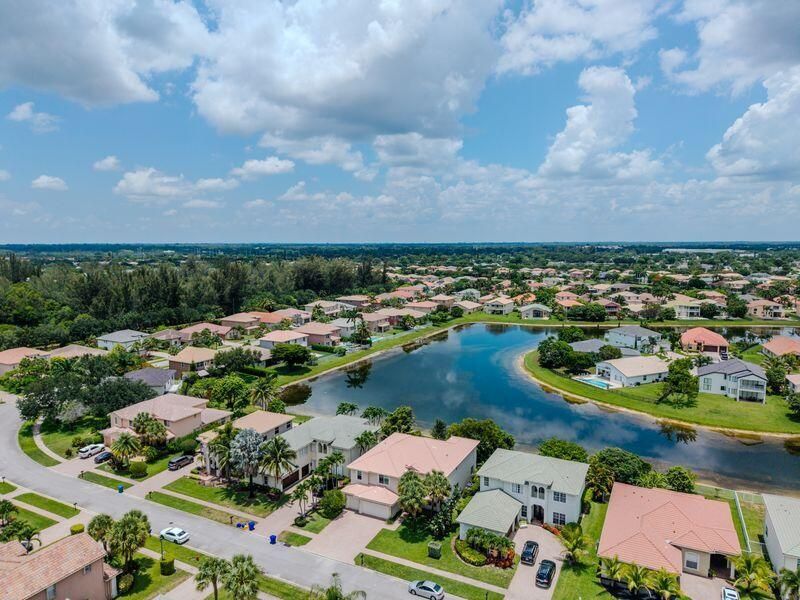
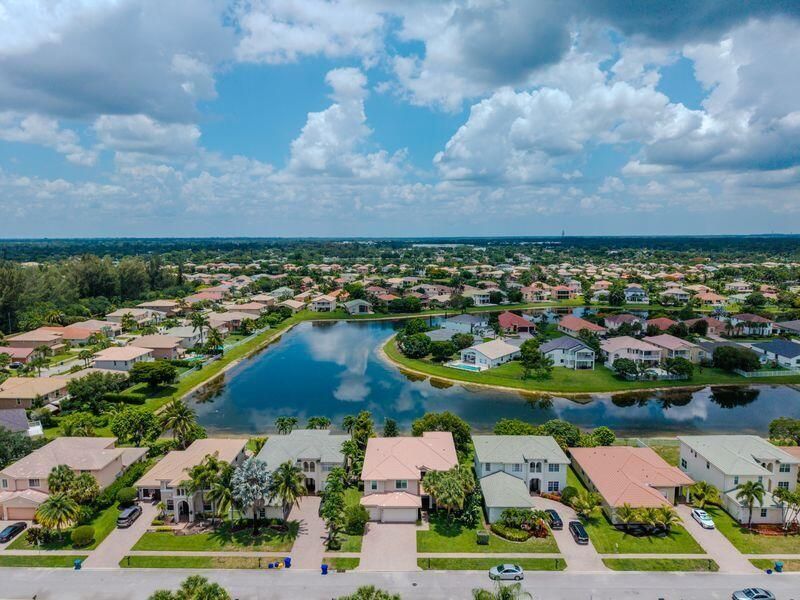
Waterfront
5 bds
3 ba
3,967 sqft

Overview

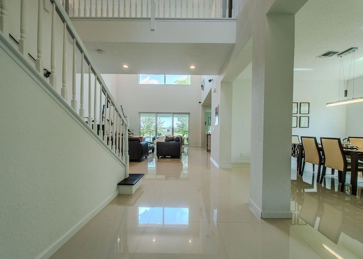
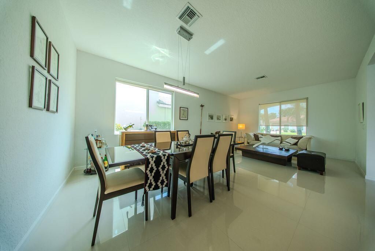
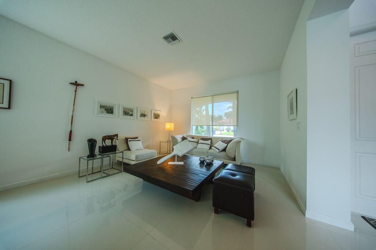
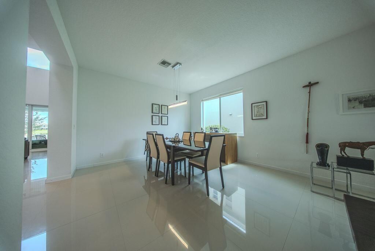
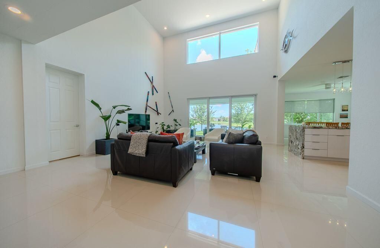
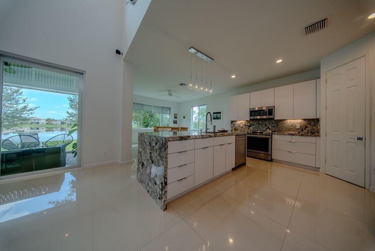
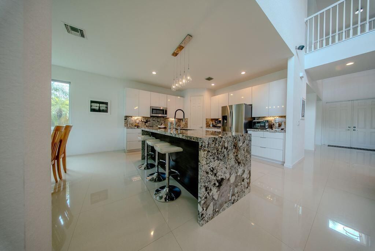
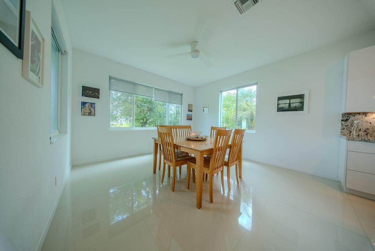
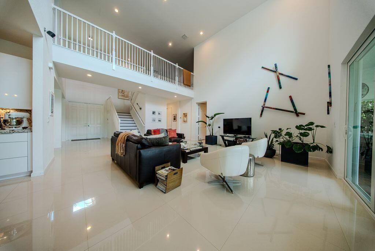
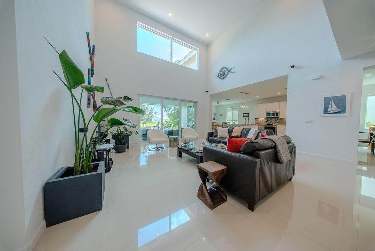
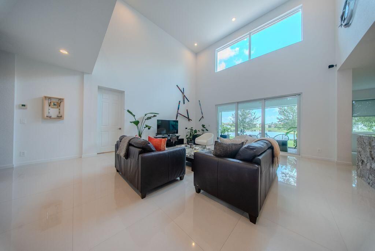
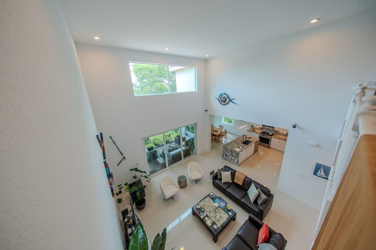
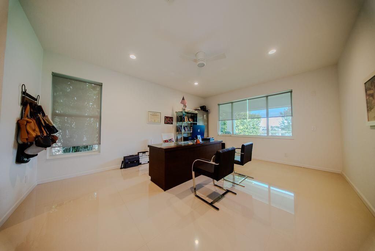
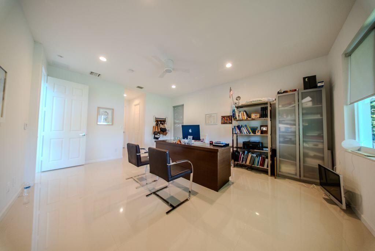
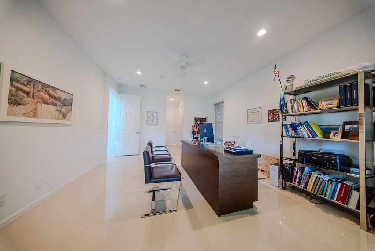
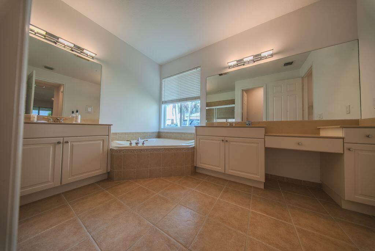
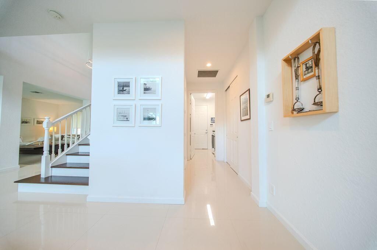
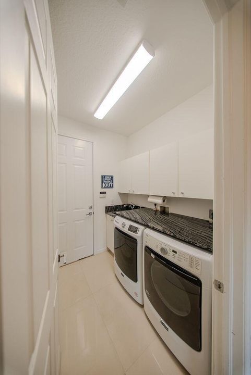
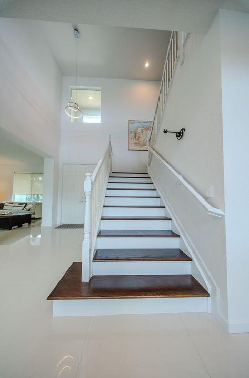
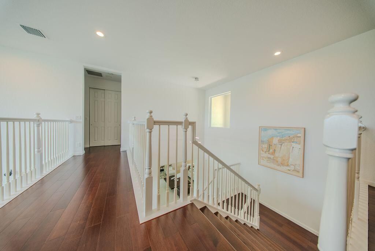
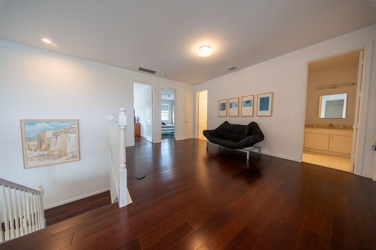
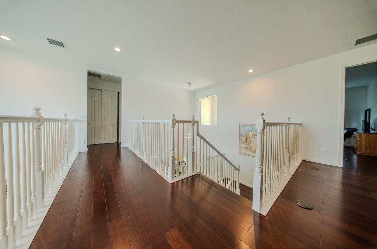
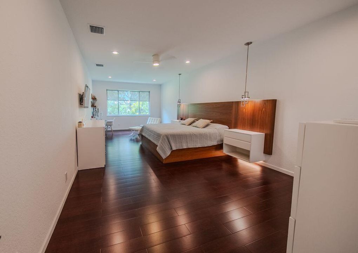
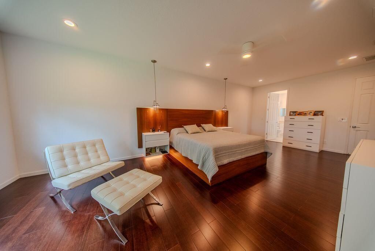
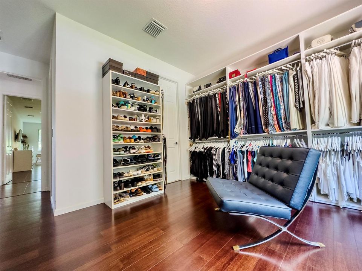
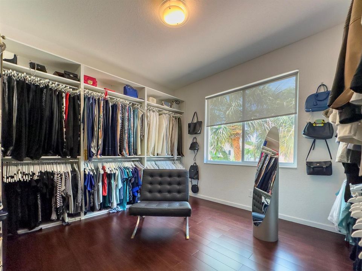
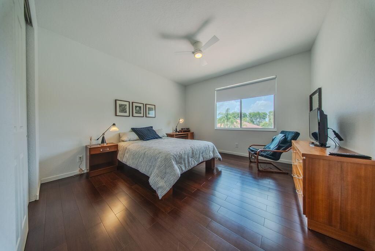
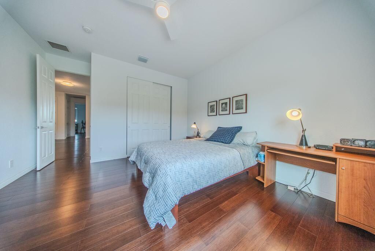
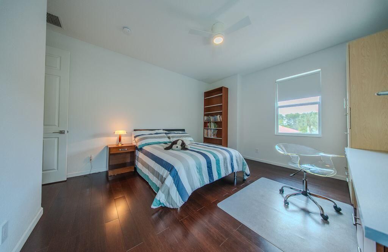
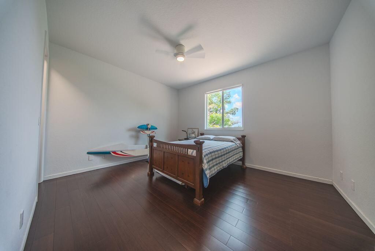
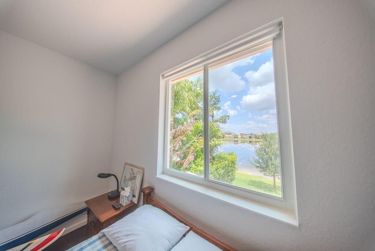
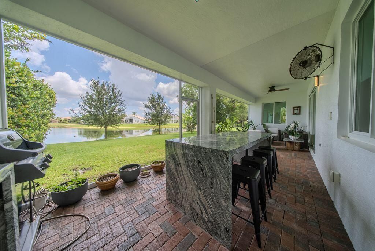
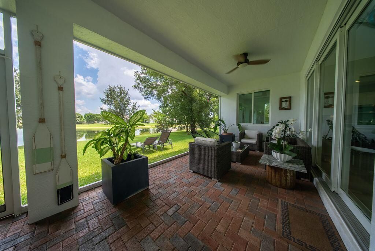
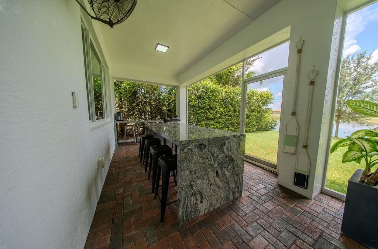
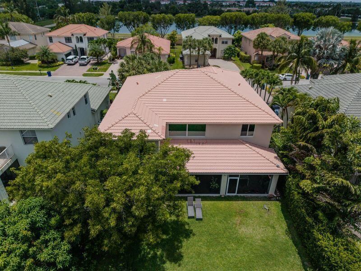
Tranquility base you have arrived! Where to start? Just about everything remodeled, upgraded, or replaced down to the wall outlets. Let's start with kitchen. That's quartzite aka natural stone throughout with stainless steel appliances. The flooring on the 1st floor is 31 1/2 x 31 1/2 porcelain tile throughout. Stairs are solid oak flooring. Upstairs has dark hard wood flooring throughout. No need for hurrican shutters since all 20 windows in house have been replaced with impact windows. Two a/c units with bigger 5 ton unit being replaced in 2024 along with a/c ducts in attic. Water heater replaced in 2025 and new sprinkler pump in 2026. See supplemental remarks for upstairs "Master Area" along with more information on this stunning house. Master Area - Master Bedroom is on 1st floor. HOWEVER, there's an upstairs room that is 15.8 x 28.4 per builder's floor plans from the Village of Royal Palm Beach which is uploaded in document section. This room does not have a closet so it can't be considered a bedroom. Current owner, though, has created this room into a "master area." This room is attached to a full bath which then enters a bedroom. Owner has created a massive walk-in closet using this bedroom. One could also use this massive upstairs room as a home movie theater, children's play area, art studio, or whatever one could imagine or fits one's needs. The new impact windows feature horizontal rollers instead of the traditional double-hung and single-hung designs. That outside barbecue island located in screened-in patio area is granite. This stunning house is close to everything in terms of shopping and restaurants. Southern Blvd minutes away and Turnpike close-by as well.
Location

Details

Type:
Residential
Parking:
2 Or More Spaces / Driveway / Parking Garage
Year Built:
2004
Lot:
0.20 Acres
Heating:
Central / Electric
Price/sqft:
$229
Cooling:
Ceiling Fan(s) / Central Air / Electric
HOA:
$223

Valuation

Our model vs. what's actually selling nearby.
Estimate
$859,000
$701K – $1.2M
Confidence Low
List vs. estimate
$51K above estimate
List $910,000 · +5.9%
Our model says this listing is priced above recent comparable activity. Room to negotiate.
Price per sq ft
$229
-19.2% vs. city median $283
Based on
13 MLS comparables
+ 9 public-records sales within 0.5 mi
Median actual sale: $595K
Median of recent comparable listings. Sold comps use closing price, active listings use list price.

Highlights

Annual tax
$7,702
2025
HOA
$223/mo
Pool
Community
View
Lake, Lake View
Waterfront
Yes
Garage
3 car garage
Pets
Allowed
All facts and features
  • Flooring

    • Ceramic Floor

    • Wood

    Heating

    • Central

    • Electric

    Cooling

    • Ceiling Fan(s)

    • Central Air

    • Electric

    Appliances

    • Dishwasher

    • Disposal

    • Dryer

    • Microwave

    • Refrigerator

    • Washer

    Other interior features

    • Closet Cabinetry

    • Cooking Island

    • Split Bedroom

    • Vaulted Ceiling(s)

    • Walk-In Closet(s)

    • Den/Library/Office

    • Family Room

    • Loft

    • Utility Room/Laundry

    Bedrooms and bathrooms

    • Bedrooms: 5

    • Bathrooms: 1

    • Full bathrooms: 3

  • Parking

    • 2 Or More Spaces

    • Driveway

    • Parking Garage

    Property

    • Levels: 2

    • Pool Private: Yes

    • Exterior Features: Barbeque

    Lot

    • Lot: 0.20 Acres

    Other Property Information

    • Parcel Number: 72414336030000990

    • Zoning: PUD (city)

  • Type and style

    • Property Type: Residential

    • Property Sub Type: Single Family Residence

  • Utility

    • Cable Connected

    • Electricity Connected

    • Sewer Connected

    • Water Connected

    • Cable Available

    • Electricity Available

    • Sewer Available

    • Water Available

  • Other financial information

    • HOA: $223

    • HOA Frequency: Monthly

    • Annual tax amount: $7,702

  • Source details

    • MLS ID: B26045368

    Other facts

    • Construction Materials: Concrete Block With Brick / CBS Construction

    • Laundry Features: Laundry Room / Utility Room/Laundry

    • Lot Features: Less Than 1/4 Acre Lot / Less Than 1 Acre

    • Patio And Porch Features: Patio

    • Pool Features: Community

    • Window Features: Complete Impact Glass / Blinds / Sliding / Verticals

    • Direction Faces: South

    • Other Structures: Livable

    • Architectural Style: Two Story / Modern/Contemporary

    • Waterfront: Yes

    • Garage Spaces: 3

    • Attached Garage: Yes

    • Garage: Yes

    • Living Area: 3967

    • Water Source: Public

    • Subdivision Name: BELLA TERRA PUD 1,BELLA TERRA

Private inquiry
Talk to the advisor on this listing.
Floor plans, HOA docs, off-market comparables, scheduling a private showing — one message, direct to the local specialist.

More like this

For Sale
$649,900
House
4 bds · 3 ba · 2,109 sqft
MADISON GREEN 1 PAR B, Royal Palm Beach
1534 Running Oak Lane, Royal Palm Beach FL 33411
New
For Sale
$699,000
House
4 bds · 2 ba · 2,857 sqft
MADISON GREEN 1,FAIRFAX, Royal Palm Beach
2129 RESTON Circle, Royal Palm Beach FL 33411
New
For Sale
$700,000
House
4 bds · 3 ba · 2,244 sqft
OLYMPIA 1, Wellington
9840 WOODWORTH Court, Wellington FL 33414
New
For Sale
$659,900
House
4 bds · 2 ba · 2,104 sqft
OLYMPIA,WOODWORTH, Wellington
9670 Wolcott Place, Wellington FL 33414
New
For Sale
$1,050,000
House
5 bds · 5 ba · 4,224 sqft
MADISON GREEN 1 PARS F AND, Royal Palm Beach
2279 Ridgewood Circle, Royal Palm Beach FL 33411
New
For Sale
$670,000
House
5 bds · 3 ba · 2,831 sqft
STONEHAVEN PUD 2,Stonehaven Estates, West Palm Beach
1292 Stonehaven Estates Drive, West Palm Beach FL 33411
For Sale
$724,500
House
4 bds · 2 ba · 2,573 sqft
OLYMPIA 1, Wellington
9776 Woodworth Court, Wellington FL 33414
For Sale
$645,000
House
4 bds · 2 ba · 1,876 sqft
PINEWOOD EAST 2 OF WELLING,PINEWOOD EAST 2 OF W, Wellington
12224 GINGERWOOD Lane, Wellington FL 33414

Market around this address

Live counts in the same area.
View all

The multiple listing information is provided by the Miami Association of REALTORS® from a copyrighted compilation of listings. The compilation of listings and each individual listing are ©2026-present Miami Association of REALTORS®. All Rights Reserved. The information provided is for consumers' personal, noncommercial use and may not be used for any purpose other than to identify prospective properties consumers may be interested in purchasing. All properties are subject to prior sale or withdrawal. All information provided is deemed reliable but is not guaranteed accurate, and should be independently verified. Listing courtesy of: Atlantic Florida Properties Inc