Sell Your Home
Get a free home valuation
Contact
Tell us about your needs

163 BRIDGEHAVEN DRIVE

House For Sale
$564,900

BTC: 7.37852665

ETH: 251.06666667

5 days
Waterfront
3 bds
2 ba
1,848 sqft

Overview

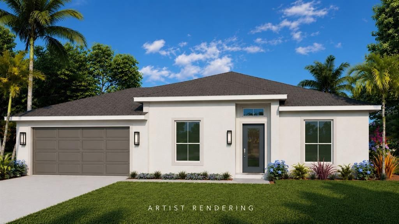
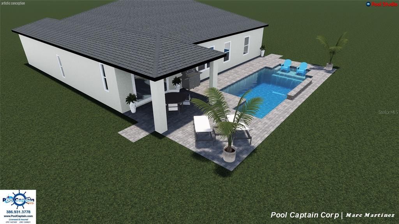
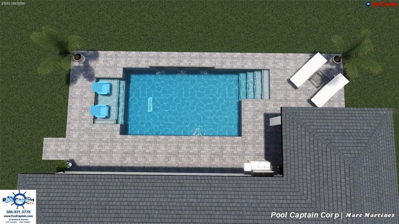
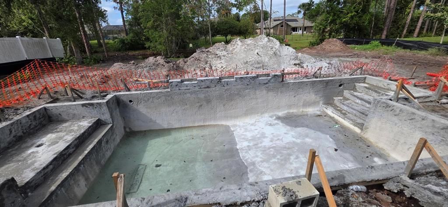
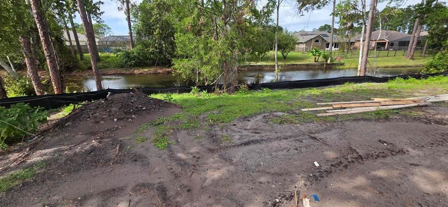
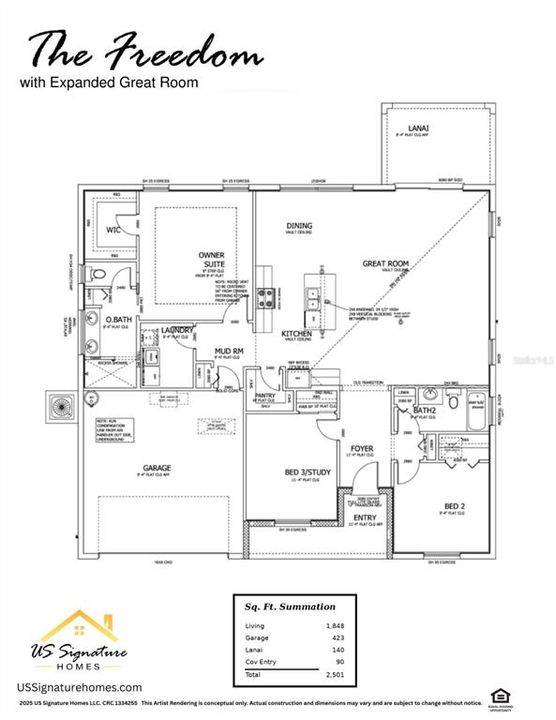
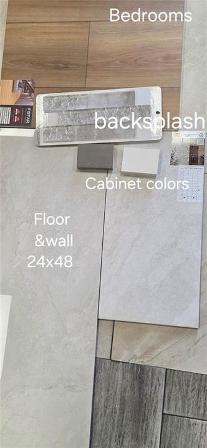
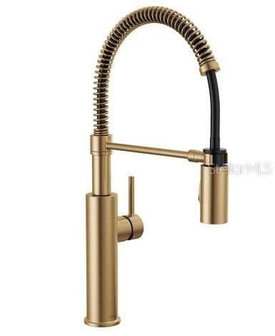
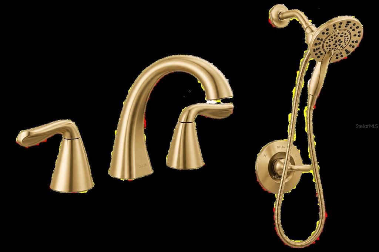
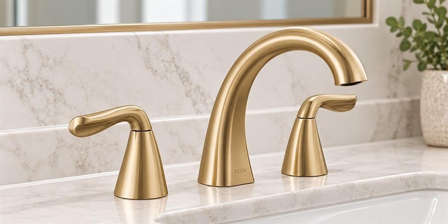
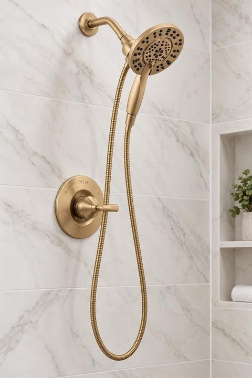
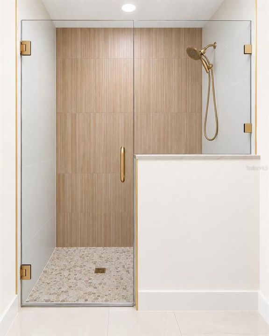
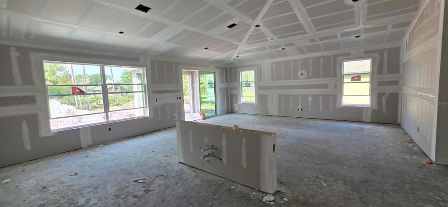
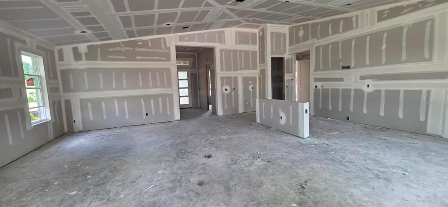
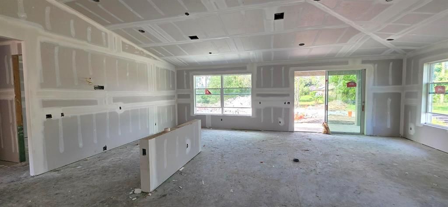
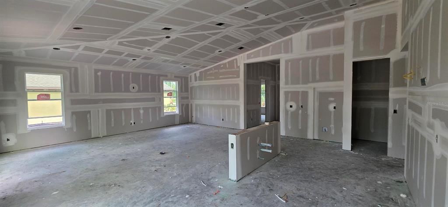
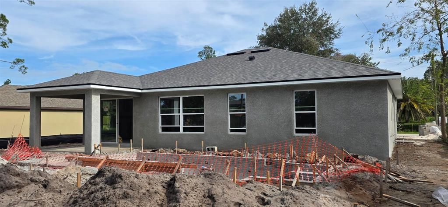
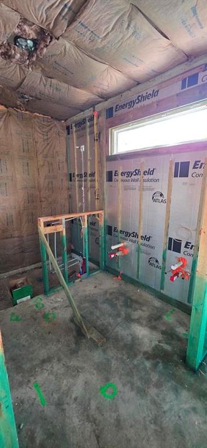
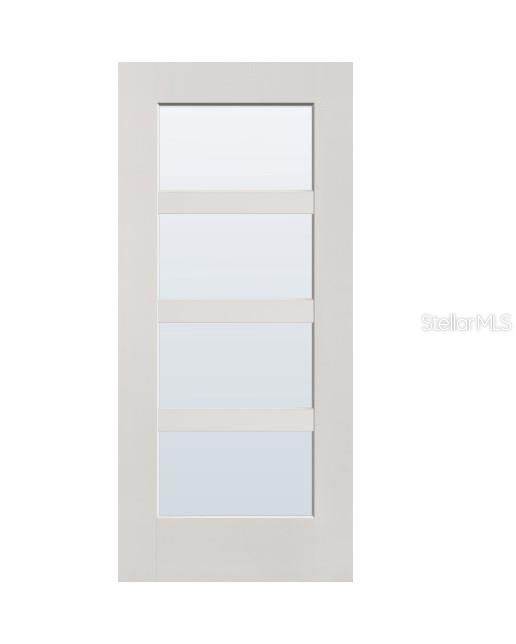
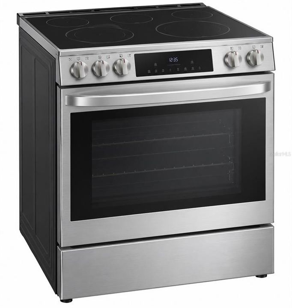
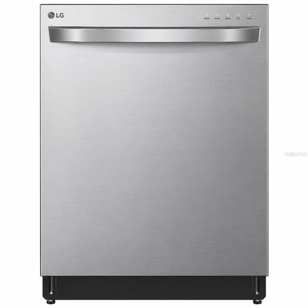
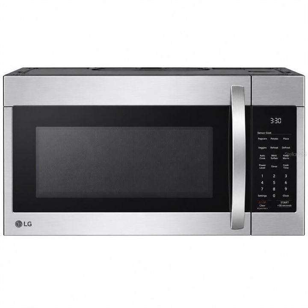
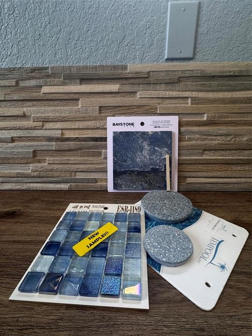
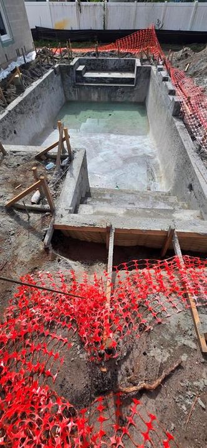
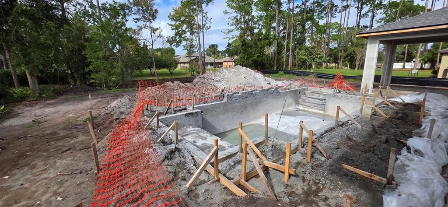
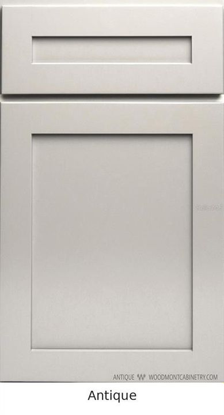
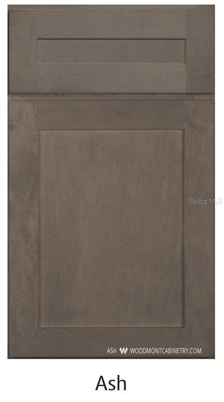
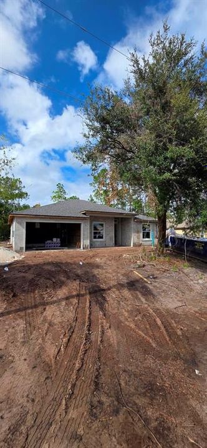
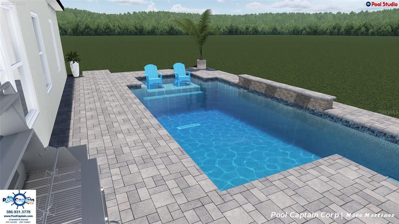
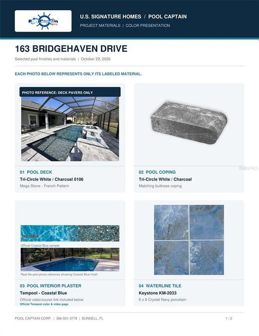
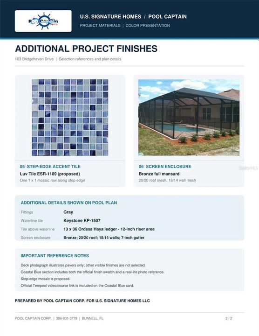
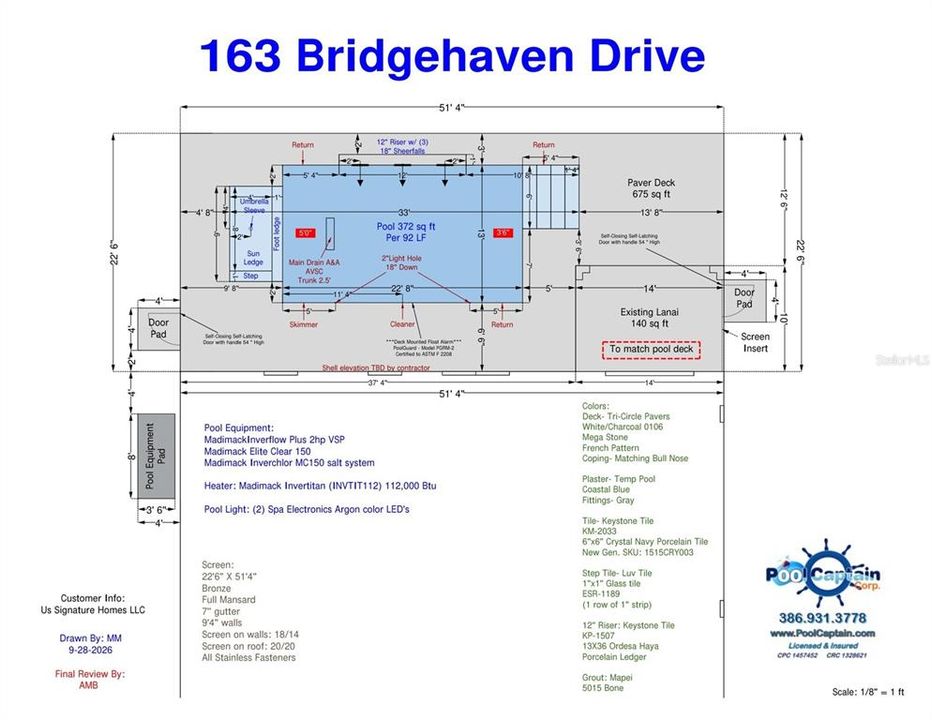
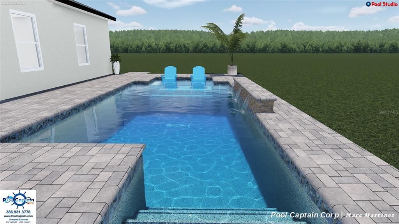
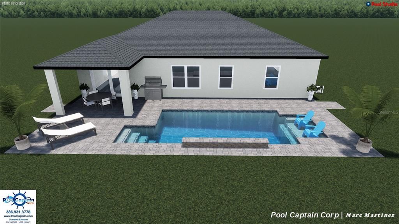
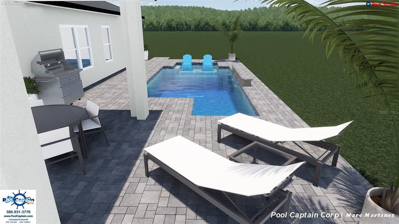
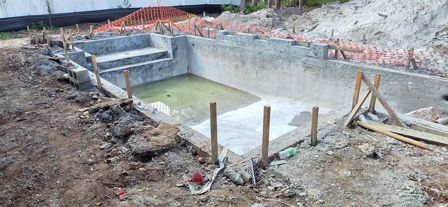
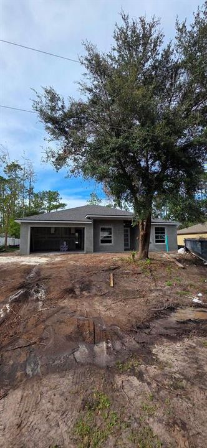
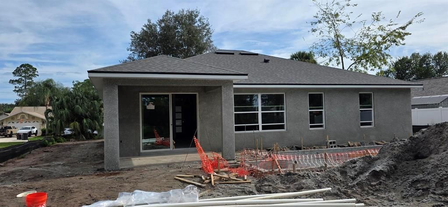
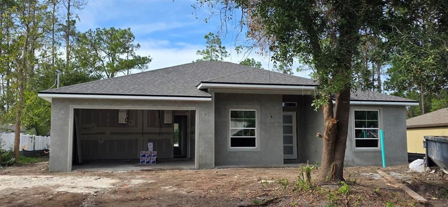
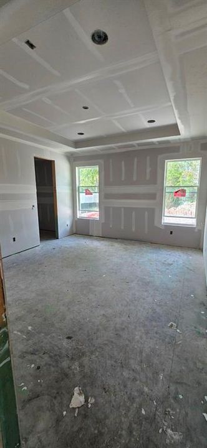
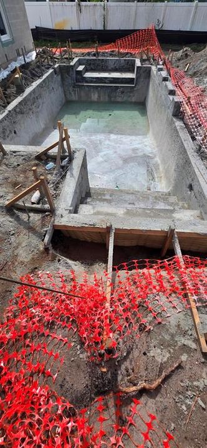
Virtually Staged. Modern Luxury. Exceptional Value. An exceptional opportunity to own a BRAND-NEW concrete block home on an oversized 12,000 sq. ft. (80' x 150') freshwater canal lot with a heated, screened resort-style pool. Built by U.S. Signature Homes, this upgraded custom Freedom model offers 1,848 sq. ft. of living space, an expanded great room and lanai, and upscale finishes typically found in higher-priced homes. Two additional courses of concrete block throughout elevate the ceilings, creating an impressive 11'4" ceiling in the entry and third bedroom, soaring vaulted ceilings in the main living area, and 9'4" ceilings in the remaining bedrooms. Crown molding accents the entry, third bedroom, and primary suite, which also features a recessed ceiling. An 8-foot glass entry door, 8-foot interior doors, oversized windows, and an upgraded designer lighting package featuring decorative fixtures, pendant lighting over the kitchen island, and recessed LED lighting to enhance the bright, open design. Dramatic 24" x 48" porcelain tile flows through the main living areas, complemented by luxury vinyl plank flooring in the bedrooms, 5¼-inch baseboards, Low-E vinyl windows, and soft-close cabinetry and drawers. The designer kitchen features an oversized island with finished cabinetry panels on all four sides, quartz countertops, a large walk-in pantry, LG stainless steel appliances, an undermount sink, and a champagne bronze Delta Antoni pull-down faucet. The primary bath offers luxury quartzite countertops, dual undermount sinks, champagne bronze Delta Arvo widespread faucets and 2-in-1 shower system, 24" x 48" porcelain wall tile, and a custom frameless glass enclosure. The guest bath features upgraded granite countertops and coordinating champagne bronze Delta Arvo fixtures. Both baths include matching Delta towel bars and accessories. Designed for Florida indoor/outdoor living, the covered lanai overlooks a heated, screened pool with a sun shelf and umbrella sleeve, color-changing LED lighting, premium pebble finish, and dramatic triple-waterfall sheer decent wall and an upgraded paver deck completes this outdoor retreat. Beyond the enclosure, an expansive backyard extends to the freshwater canal, with generous separation from homes across the water. The extra-deep lot offers more outdoor space than a typical 125-foot-deep homesite. A landscape package preserves select mature trees and includes an irrigation system. Additional features include a laundry room with built-in Kohler Sterling sink and overhead cabinets, abundant storage, and an epoxy-coated garage floor and garage door opener. Energy-efficient block construction and a builder warranty package, including a 2-year systems warranty and 10-year structural warranty, add peace of mind. Conveniently located near Palm Coast Parkway, shopping, dining, and the new hospital, with Flagler's beaches a short drive away. Anticipated completion January 2027. This is the U.S. Signature Homes difference—Modern Luxury. Exceptional Value. See attachments for further details and specifications.

Location

Details

Type:
Residential
Parking:
No Data
Year Built:
2027
Lot:
0.28 Acres
Heating:
Electric / Heat Pump
Price/sqft:
$306
Cooling:
Central Air
HOA:
No Data

Valuation

Our model vs. what's actually selling nearby.
Estimate
$351,900
$324K – $392K
Confidence Medium
List vs. estimate
$213K above estimate
List $564,900 · +60.5%
Our model says this listing is priced above recent comparable activity. Room to negotiate.
Price per sq ft
$305
+46.9% vs. city median $208
Based on
23 MLS comparables
Median of recent comparable listings. Sold comps use closing price, active listings use list price.

Highlights

Annual tax
$899
2025
Pool
In Ground
View
Pool, Water
Waterfront
Canal - Freshwater
Garage
2 car garage
Pets
Allowed
All facts and features
  • Flooring

    • Luxury Vinyl

    • Tile

    Heating

    • Electric

    • Heat Pump

    Cooling

    • Central Air

    Appliances

    • Cooktop

    • Dishwasher

    • Disposal

    • Electric Water Heater

    • Microwave

    Other interior features

    • Cathedral Ceiling(s)

    • Ceiling Fan(s)

    • Coffered Ceiling(s)

    • High Ceilings

    • Kitchen/Family Room Combo

    • Living Room/Dining Room Combo

    • Open Floorplan

    • Primary Bedroom Main Floor

    • Solid Surface Counters

    • Stone Counters

    • Tray Ceiling(s)

    • Vaulted Ceiling(s)

    • Walk-In Closet(s)

    Bedrooms and bathrooms

    • Bedrooms: 3

    • Full bathrooms: 2

  • Property

    • Levels: One

    • Pool Private: Yes

    • Exterior Features: Lighting / Private Yard / Sliding Doors / Sprinkler Metered

    Lot

    • Lot: 0.28 Acres

    Other Property Information

    • Parcel Number: 0711317013001500690

    • Zoning: SFR-2

  • Type and style

    • Property Type: Residential

    • Property Sub Type: Single Family Residence

  • Utility

    • Cable Available

    • Electricity Connected

    • Phone Available

    • Public

    • Sewer Connected

    • Sprinkler Meter

    • Water Connected

  • Other financial information

    • Annual tax amount: $900

  • Source details

    • MLS ID: FC322342

    Other facts

    • Construction Materials: Block / Tilt up Walls

    • Foundation Details: Slab

    • Laundry Features: Electric Dryer Hookup / Inside / Laundry Room / Washer Hookup

    • Lot Features: Cleared / Oversized Lot / Rectangular Lot

    • Patio And Porch Features: Covered / Front Porch / Rear Porch / Screened

    • Pool Features: In Ground / Gunite / Heated / Lighting / Salt Water / Screen Enclosure / Waterfall

    • Window Features: Double Pane Windows / Low-Emissivity Windows

    • Direction Faces: Southeast

    • Waterfront: Yes

    • Garage Spaces: 2

    • Attached Garage: Yes

    • Garage: Yes

    • Living Area: 1848

    • Water Source: Public

    • Subdivision Name: PALM COAST SEC 13 BRESSLER PRCL H BROOKSIDE PRCL P

Private inquiry
Talk to the advisor on this listing.
Floor plans, HOA docs, off-market comparables, scheduling a private showing — one message, direct to the local specialist.

More like this

New
For Sale
$425,000
House
4 bds · 2 ba · 2,866 sqft
PALM COAST SEC 35, PALM COAST
43 BUTTERMILK DRIVE
For Sale
$519,000
House
6 bds · 4 ba · 3,940 sqft
SOUTHWEST QUADRANT PH 01-04, PALM COAST
75 PUTTER DRIVE
-$19K
For Sale
$459,990
House
3 bds · 3 ba · 2,487 sqft
PALM COAST SECTION 7, PALM COAST
66 FOLSON LANE
For Sale
$405,000
House
3 bds · 2 ba · 2,112 sqft
PALM COAST SEC 09, PALM COAST
18 FARSON LANE
For Sale
$535,000
Multi-family
6 bds · 2,427 sqft
SOUTHWEST QUADRANT PH 01-04, PALM COAST
91 PLAIN VIEW DRIVE
For Sale
$469,900
House
3 bds · 2 ba · 2,034 sqft
INDIAN TRAILS, PALM COAST
70 BARRINGTON DRIVE
For Sale
$559,900
House
3 bds · 3 ba · 2,509 sqft
MATANZAS WOODS, PALM COAST
26 W LUDLOW LANE
For Sale
$499,900
Multi-family
0 room(s) · 2,657 sqft
PALM COAST SEC 24, PALM COAST
1 PROUT PLACE UNIT A

Market around this address

Live counts in the same area.
View all

The multiple listing information is provided by the Stellar MLS from a copyrighted compilation of listings. The compilation of listings and each individual listing are ©2026-present Stellar MLS. All Rights Reserved. The information provided is for consumers' personal, noncommercial use and may not be used for any purpose other than to identify prospective properties consumers may be interested in purchasing. All properties are subject to prior sale or withdrawal. All information provided is deemed reliable but is not guaranteed accurate, and should be independently verified. Listing courtesy of: ONE SOTHEBYS INTERNATIONAL