Sell Your Home
Get a free home valuation
Contact
Tell us about your needs
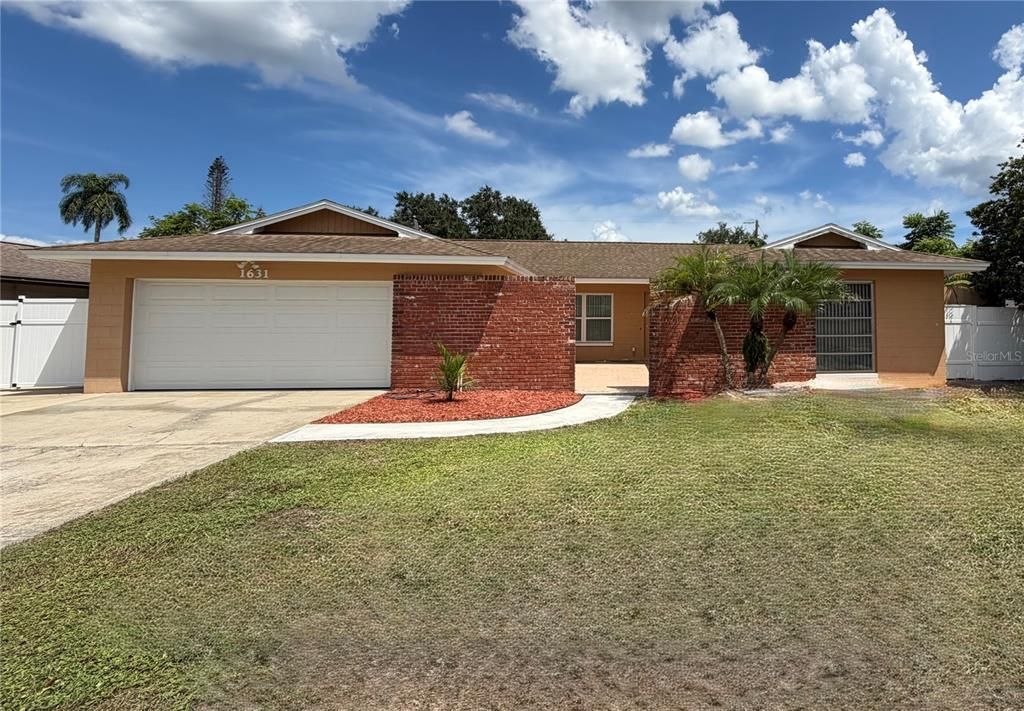
1631 LEMA DRIVE

House Active With Contract
$330,000

BTC: 4.10039761

ETH: 135.69078947

6 days
4 bds
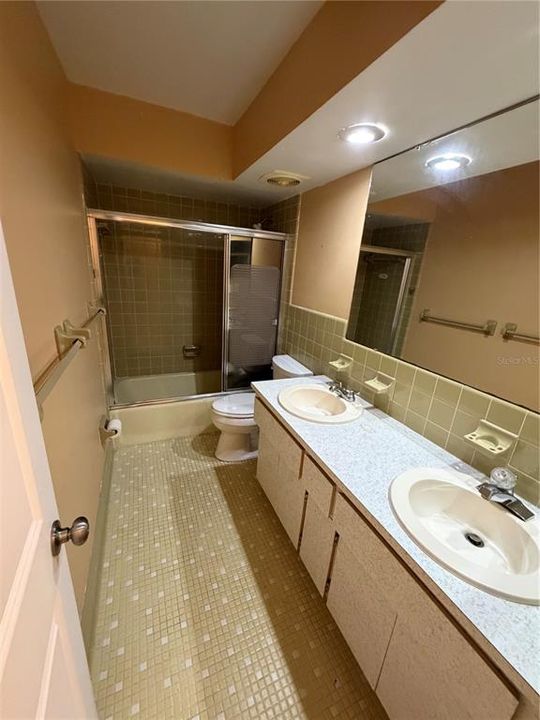
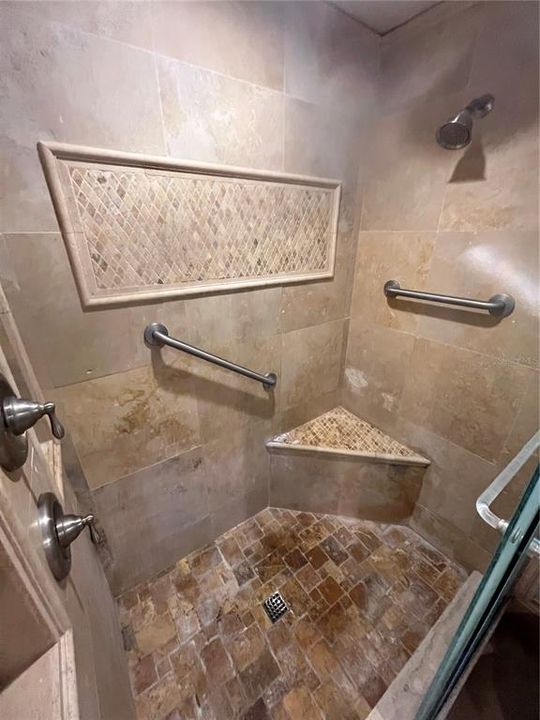
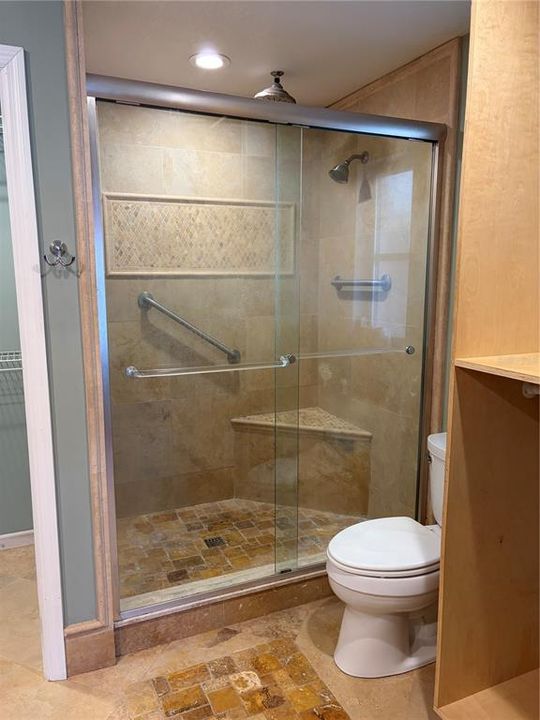
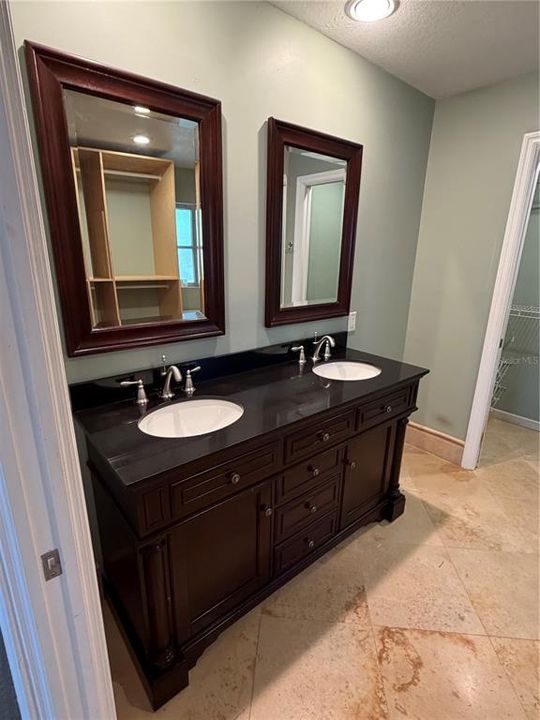
2 ba
1,891 sqft

Overview

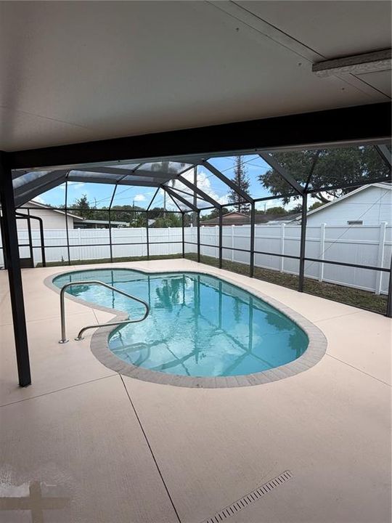
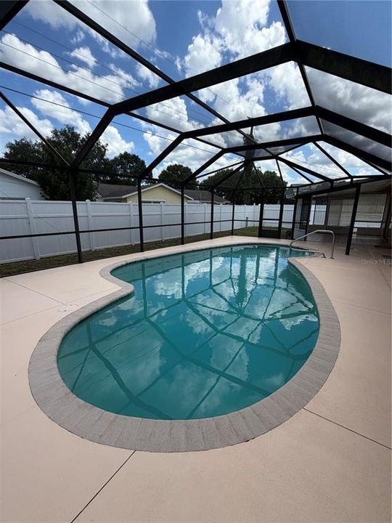
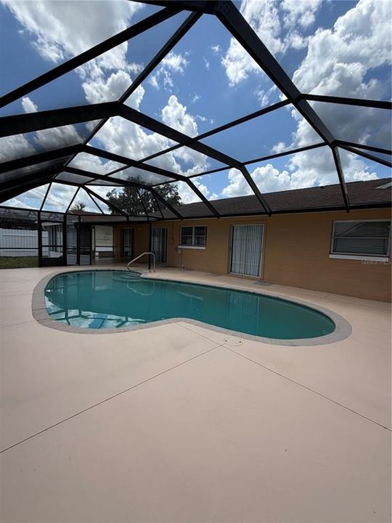
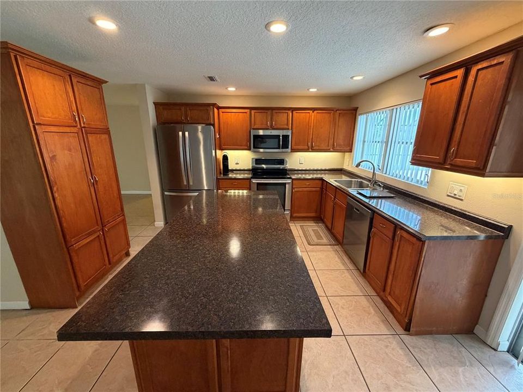
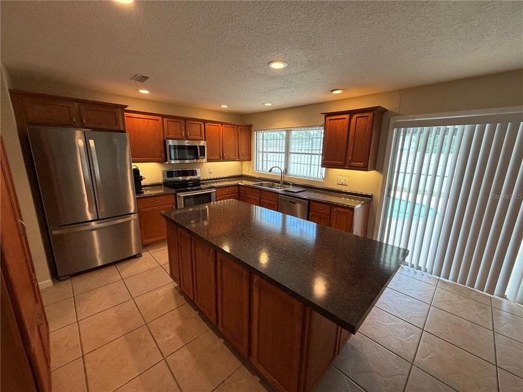
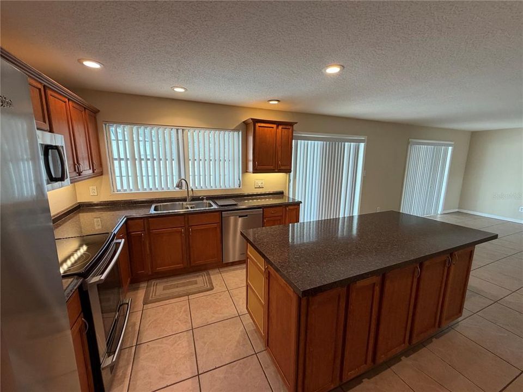
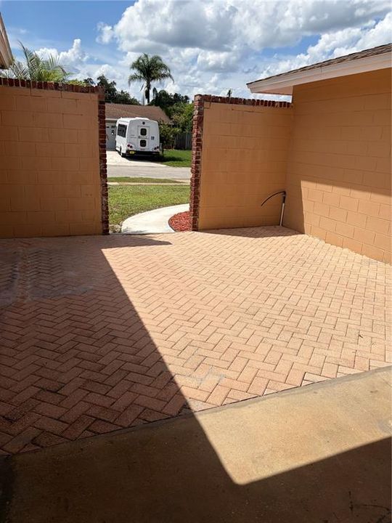
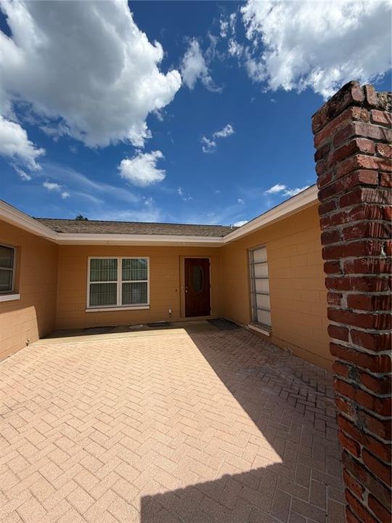
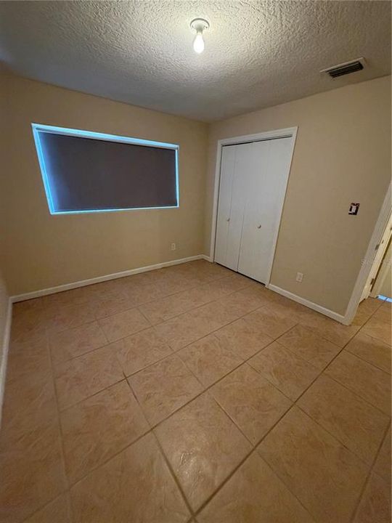
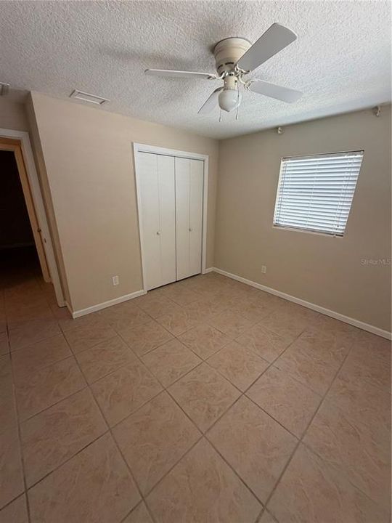
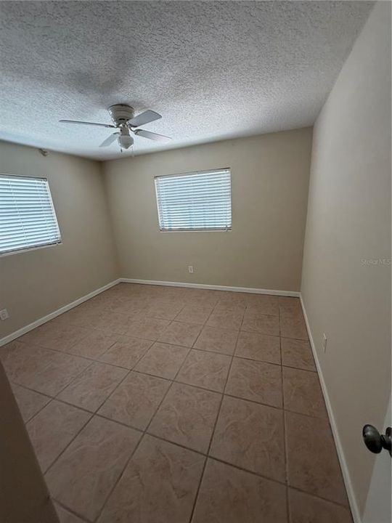
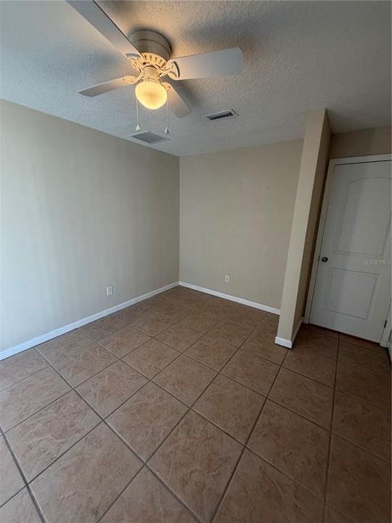
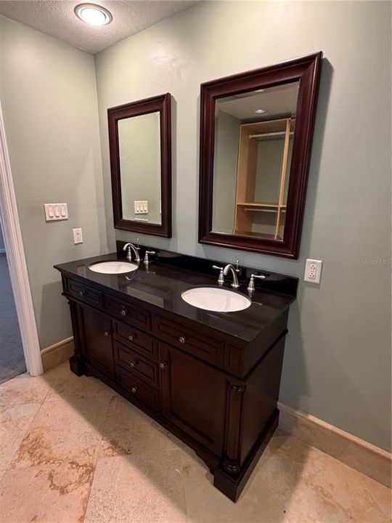
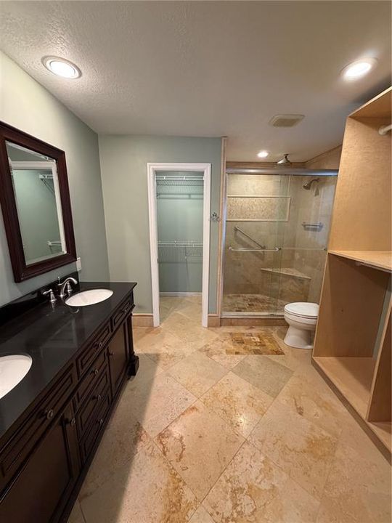
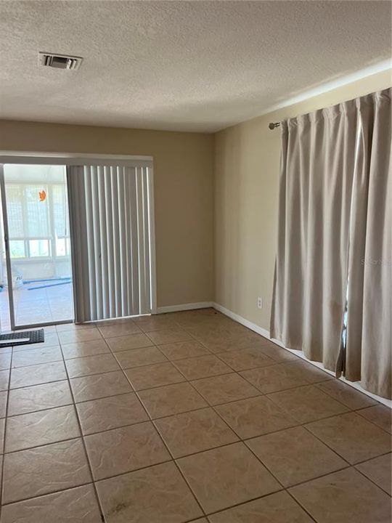
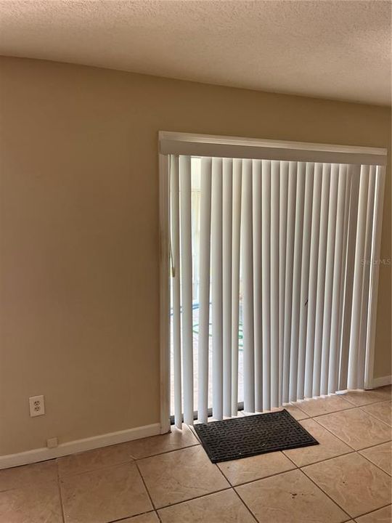
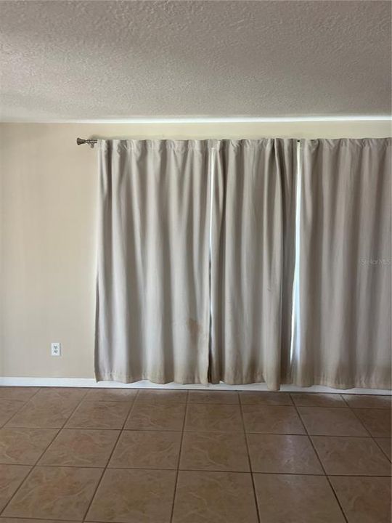
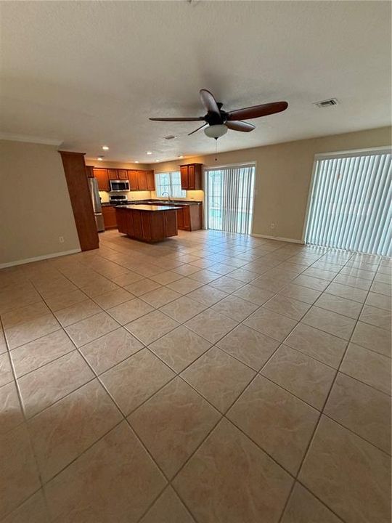
Under contract-accepting backup offers. Welcome to your ultimate Florida oasis! This beautifully designed 4-bedroom, 2-bathroom single-family home perfectly blends modern updates with a serene, laid-back lifestyle. Nestled on a quiet road free from busy through-traffic, this property offers a peaceful retreat while keeping you incredibly close to everything that makes Central Florida famous. Open Floor Plan: The heart of the home features a seamless flow between the spacious living areas and dining spaces, bathed in natural light and perfect for both daily family life and lively entertaining. Updated Kitchen: A chef's delight, complete with modern appliances, sleek countertops, and ample cabinetry that overlooks the main living space. Private Outdoor Oasis: Step outside to your private paradise featuring a sparkling swimming pool fully protected by a mesh screen enclosure, allowing you to enjoy the Florida sun year-round without the bugs. Prime Location Enjoy the very best of both worlds with a highly coveted geographical sweet spot: 30 Minutes to Sun-Drenched Beaches: Pack your towels and head east for an easy day trip to the coast. 45 Minutes to Orlando Attractions: Zip over to world-class dining, shopping, and major theme parks like Disney World and Universal Studios. Whether you are looking for a permanent residence or a sun-soaked vacation getaway, this turn-key property delivers the quiet neighborhood charm you want with the convenience you need.

Location

Details

Type:
Residential
Parking:
No Data
Year Built:
1967
Lot:
0.17 Acres
Heating:
Central / Electric / Heat Pump
Price/sqft:
$175
Cooling:
Central Air
HOA:
No Data

Valuation

Our model vs. what's actually selling nearby.
Estimate
$299,900
$293K – $333K
Confidence Medium
List vs. estimate
$30K above estimate
List $330,000 · +10.0%
Our model says this listing is priced above recent comparable activity. Room to negotiate.
Price per sq ft
$174
-9.6% vs. city median $193
Based on
8 MLS comparables
Median of recent comparable listings. Sold comps use closing price, active listings use list price.

Highlights

Annual tax
$1,281
2025
Pool
In Ground
Garage
2 car garage
Pets
Allowed
All facts and features
  • Flooring

    • Carpet

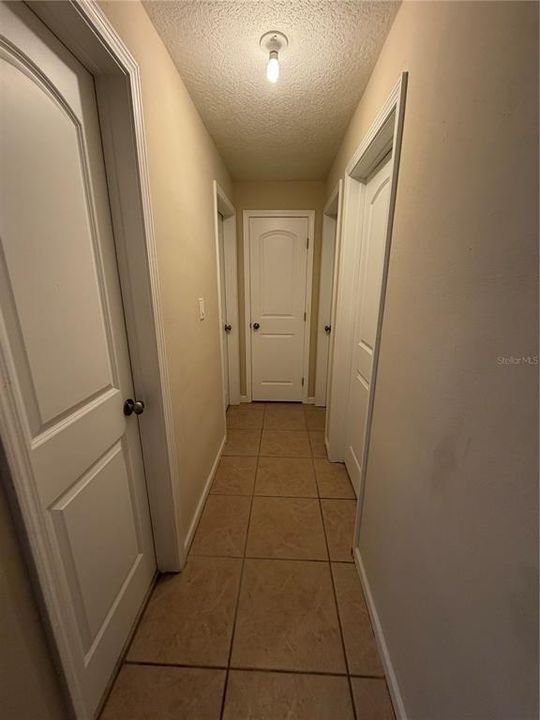
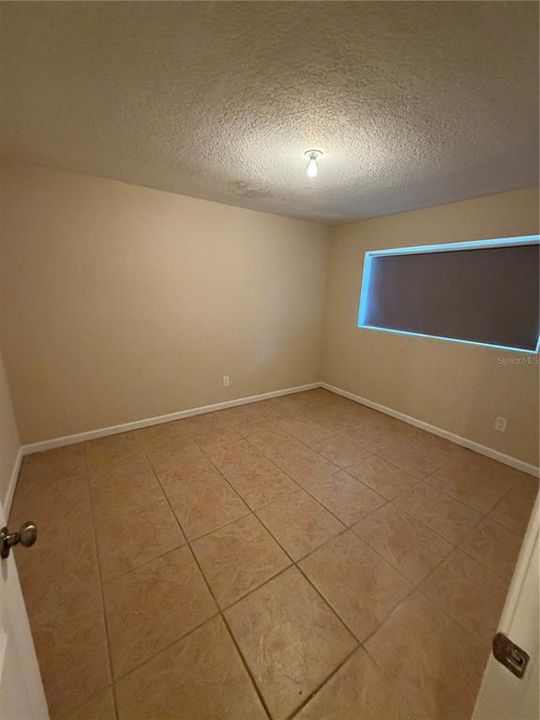
    • Ceramic Tile

    Heating

    • Central

    • Electric

    • Heat Pump

    Cooling

    • Central Air

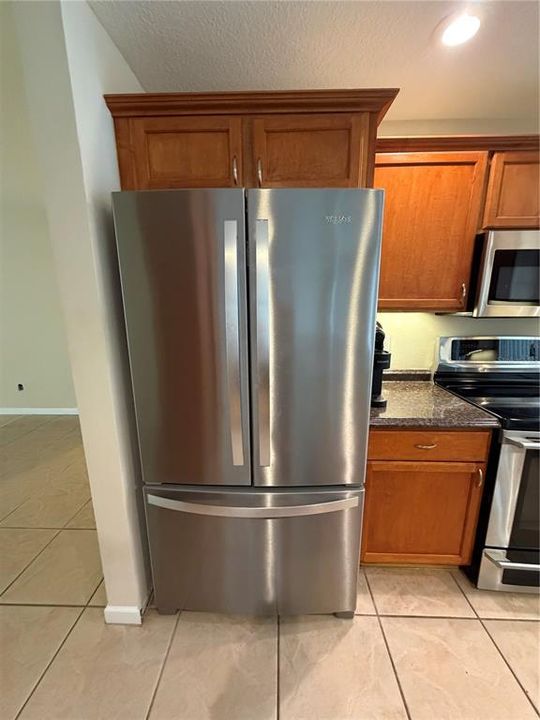
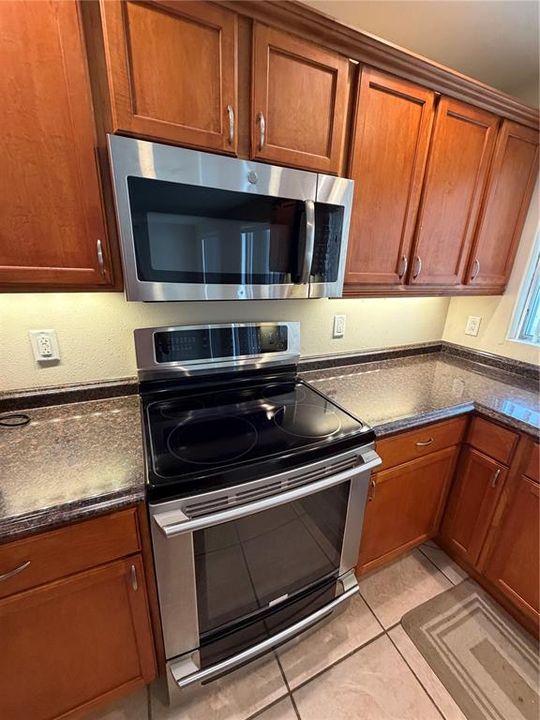
    Appliances

    • Dishwasher

    • Disposal

    • Dryer

    • Electric Water Heater

    • Microwave

    • Range

    • Refrigerator

    • Washer

    Other interior features

    • Eating Space In Kitchen

    • Kitchen/Family Room Combo

    • Living Room/Dining Room Combo

    • Primary Bedroom Main Floor

    • Solid Wood Cabinets

    • Thermostat

    Bedrooms and bathrooms

    • Bedrooms: 4

    • Full bathrooms: 2

  • Property

    • Levels: One

    • Pool Private: Yes

    • Exterior Features: Garden / Private Yard / Sidewalk / Sliding Doors

    Lot

    • Lot: 0.17 Acres

    Other Property Information

    • Parcel Number: 22 351604323

    • Zoning: R1B

  • Type and style

    • Property Type: Residential

    • Property Sub Type: Single Family Residence

  • Utility

    • Cable Available

    • Electricity Connected

    • Sewer Connected

    • Street Lights

    • Water Connected

  • Other financial information

    • Annual tax amount: $1,282

  • Source details

    • MLS ID: O6440861

    Other facts

    • Construction Materials: Block

    • Foundation Details: Block

    • Laundry Features: In Garage

    • Patio And Porch Features: Covered / Rear Porch / Screened

    • Pool Features: In Ground

    • Direction Faces: West

    • Garage Spaces: 2

    • Attached Garage: Yes

    • Garage: Yes

    • Living Area: 1891

    • Water Source: Public

    • Lot Size Dimensions: 76 x 100

    • Subdivision Name: ROYAL OAK GOLF & COUNTRY CLUB EAST UNIT 03

Private inquiry
Talk to the advisor on this listing.
Floor plans, HOA docs, off-market comparables, scheduling a private showing — one message, direct to the local specialist.

More like this

New
Active With Contract
$310,000
House
3 bds · 2 ba · 1,808 sqft
VILLAGE WOODS/LACITA PH 03, TITUSVILLE
2690 LA CITA LANE
Active With Contract
$300,000
House
4 bds · 2 ba · 2,396 sqft
ROYAL PALMS, TITUSVILLE
3595 STEPHEN COURT
Active With Contract
$284,000
House
3 bds · 2 ba · 1,274 sqft
FOX LAKE MANOR SEC 2, TITUSVILLE
3409 CONSTANCE STREET
Active With Contract
$349,000
Multi-family
7 bds · 2,796 sqft
ACREAGE, TITUSVILLE
420/422 ROCK PIT ROAD
-$10K
Active With Contract
$290,000
House
3 bds · 2 ba · 1,352 sqft
FOX LAKE MANOR SEC 03, TITUSVILLE
2045 ALEXANDER DRIVE
-$10K
Active With Contract
$308,000
House
3 bds · 2 ba · 1,680 sqft
WHISPERING LAKES SEC 03 PT 03, TITUSVILLE
815 GLADE ROAD
-$20K
Active With Contract
$259,900
House
4 bds · 2 ba · 1,360 sqft
WHISPERING LAKES SEC 03 PT 04, TITUSVILLE
4340 ROSEHILL AVENUE

Market around this address

Live counts in the same area.
View all

The multiple listing information is provided by the Stellar MLS from a copyrighted compilation of listings. The compilation of listings and each individual listing are ©2026-present Stellar MLS. All Rights Reserved. The information provided is for consumers' personal, noncommercial use and may not be used for any purpose other than to identify prospective properties consumers may be interested in purchasing. All properties are subject to prior sale or withdrawal. All information provided is deemed reliable but is not guaranteed accurate, and should be independently verified. Listing courtesy of: MARK MORGAN REALTY LLC