Sell Your Home
Get a free home valuation
Contact
Tell us about your needs
16328 SANCTUARY RESERVE LOOP

House Active With Contract
$415,000

BTC: 6.36698374

ETH: 218.11798343

20 days
3 bds
2 ba
1,511 sqft

Overview

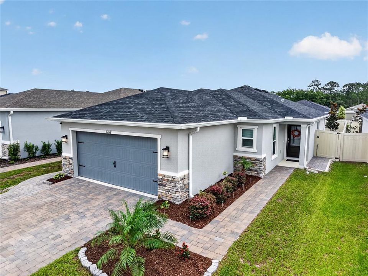
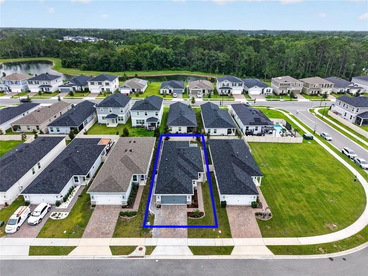
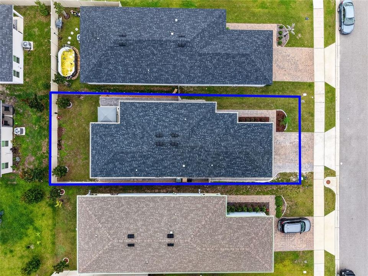
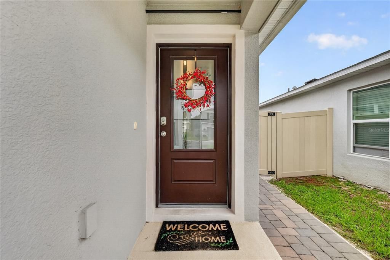
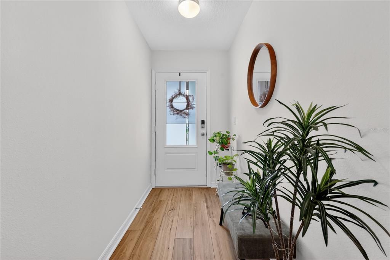
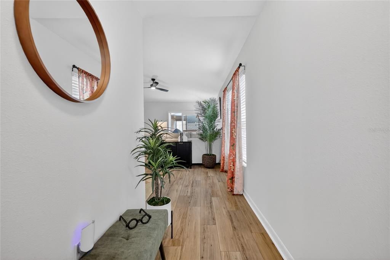
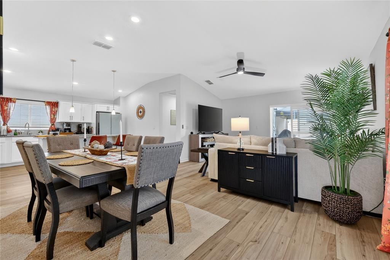
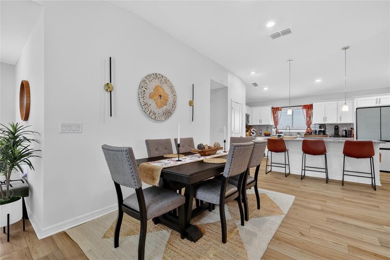
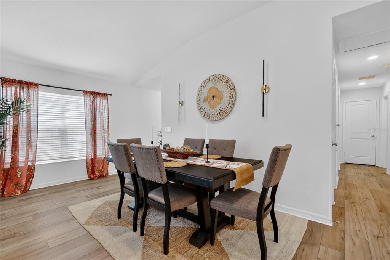
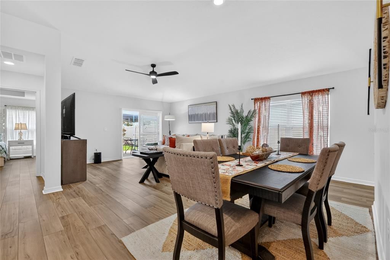
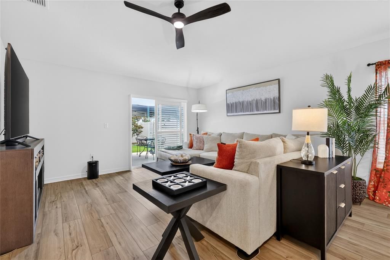
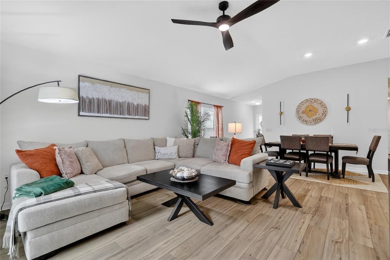
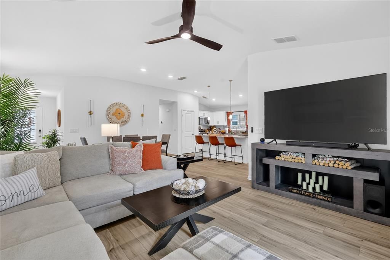
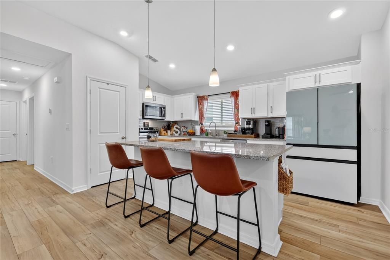
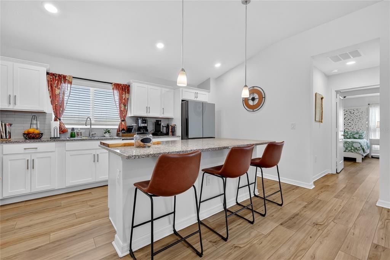
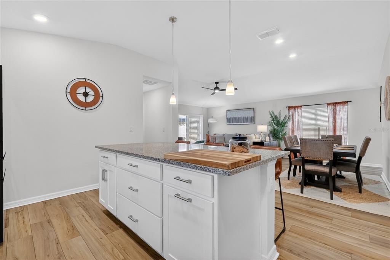
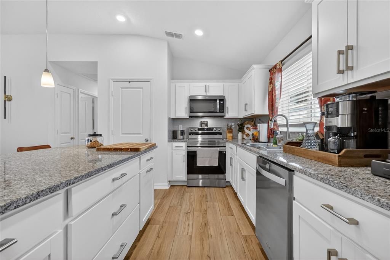
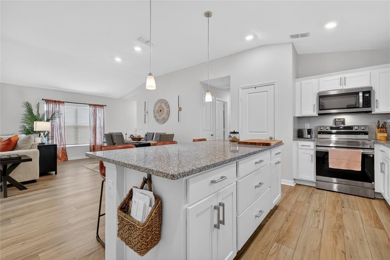
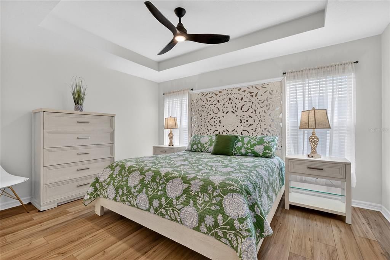
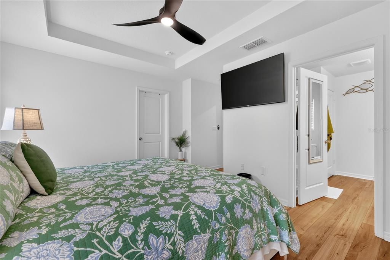
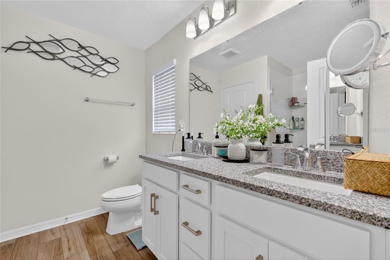
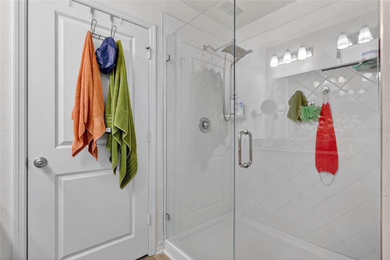
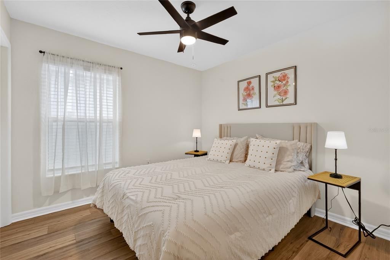
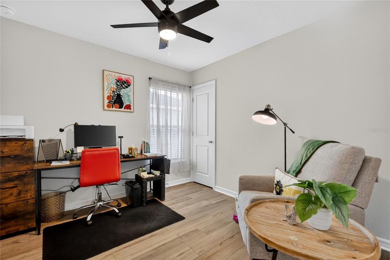
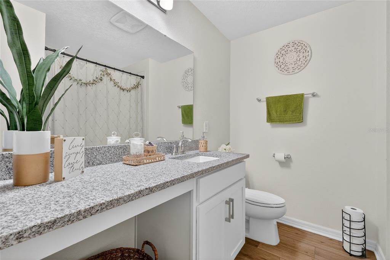
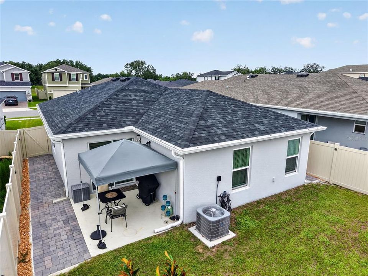
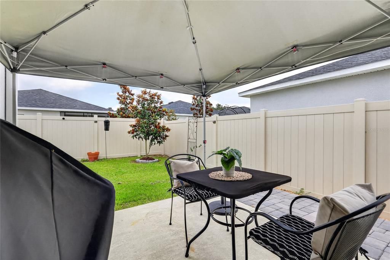
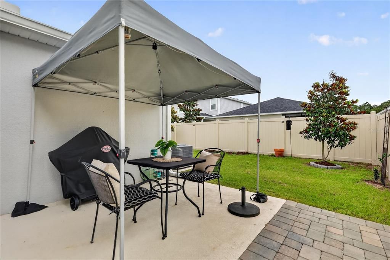
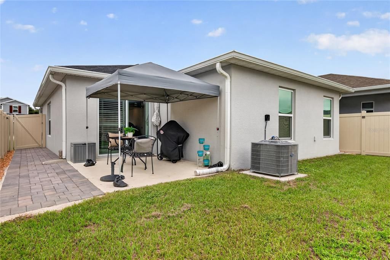
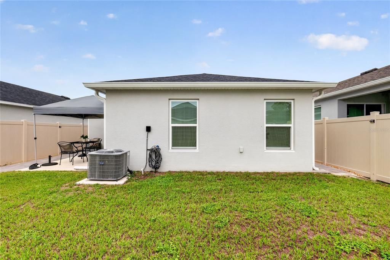
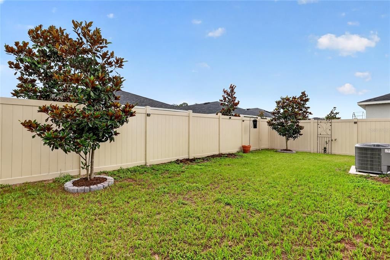
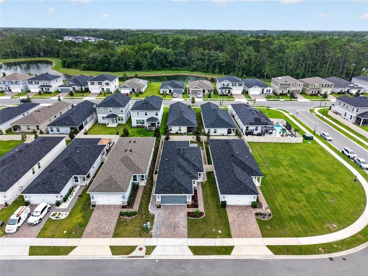
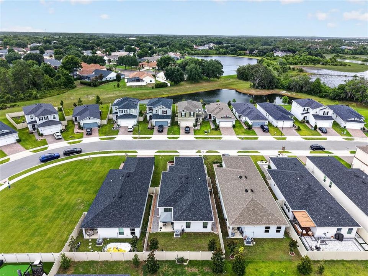
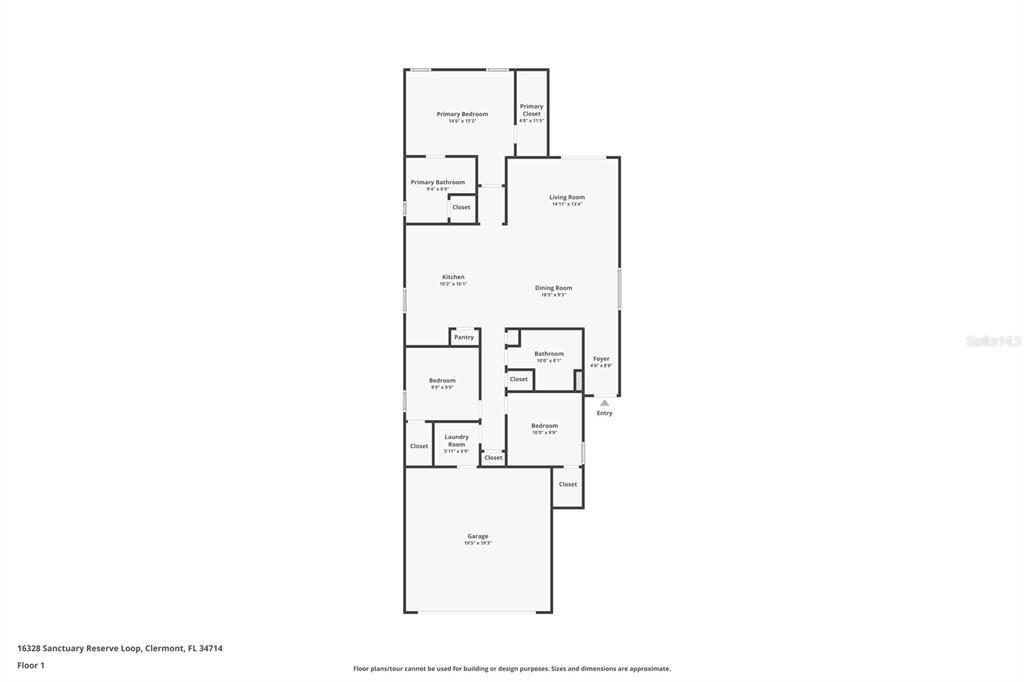
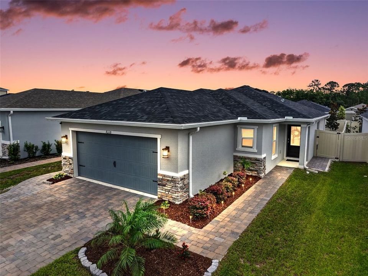
Under contract-accepting backup offers. Why Wait to Build When This Home Has It All?Welcome to this stunning 3-bedroom, 2-bathroom home in Clermont, Florida — where premium upgrades, thoughtful design, and an unbeatable location come together to deliver the lifestyle you've been waiting for.From the moment you arrive, you'll notice the difference. The widened driveway — extended an additional three feet — is beautifully framed by paver extensions on both sides of the home, creating outstanding curb appeal. Step inside and be greeted by luxury vinyl plank flooring throughout, offering a seamless, upscale feel from room to room.The primary suite is a true retreat, featuring a tray ceiling, spacious walk-in closet, and an elegant finish that feels anything but builder-basic. Plantation shutters add a classic, polished touch to every window, while gutters and a fully fenced yard give you the privacy and peace of mind you deserve.The garage is equally impressive — complete with a Shark Coat epoxy floor, a built-in whole-home surge protector, and an EV charging station ready for your electric vehicle. Smart living is built right in with a smart thermostat and smart refrigerator, keeping your home connected and efficient.Location? Absolutely unmatched. Clermont puts you just minutes from Walt Disney World, Universal Studios, and within easy reach of Florida's gorgeous beaches — making this home as ideal for full-time living as it is for those seeking a vacation or investment property.Every upgrade has already been done — just move in and enjoy. Homes like this don't last long.Schedule your private showing today! *MULTIPLE OFFERS RECEIVED!
Location

Details

Type:
Residential
Parking:
Driveway / Electric Vehicle Charging Station(s) / Garage Door Opener
Year Built:
2024
Lot:
0.11 Acres
Heating:
Central
Price/sqft:
$275
Cooling:
Central Air
HOA:
$110

Valuation

Our model vs. what's actually selling nearby.
Estimate
$415,048
$388K – $451K
Confidence Medium
List vs. estimate
At estimate
List $415,000 · -0.0%
List is in line with recent comparable activity.
Price per sq ft
$274
+23.1% vs. city median $223
Based on
38 MLS comparables
Median of recent comparable listings. Sold comps use closing price, active listings use list price.

Highlights

Annual tax
$6,681
2025
HOA
$110/yr
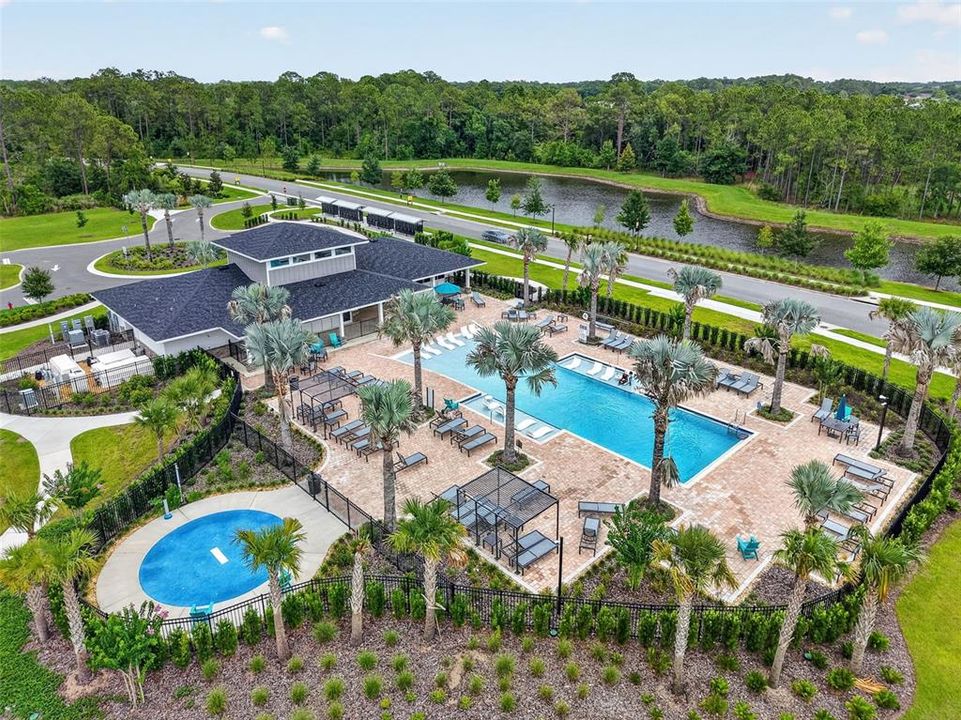
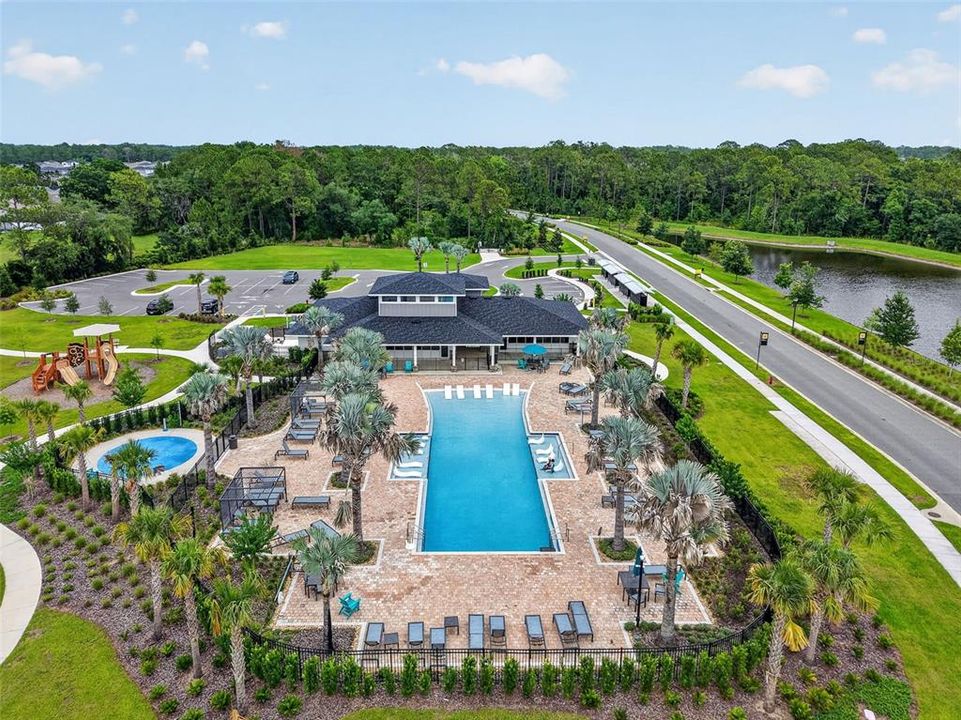
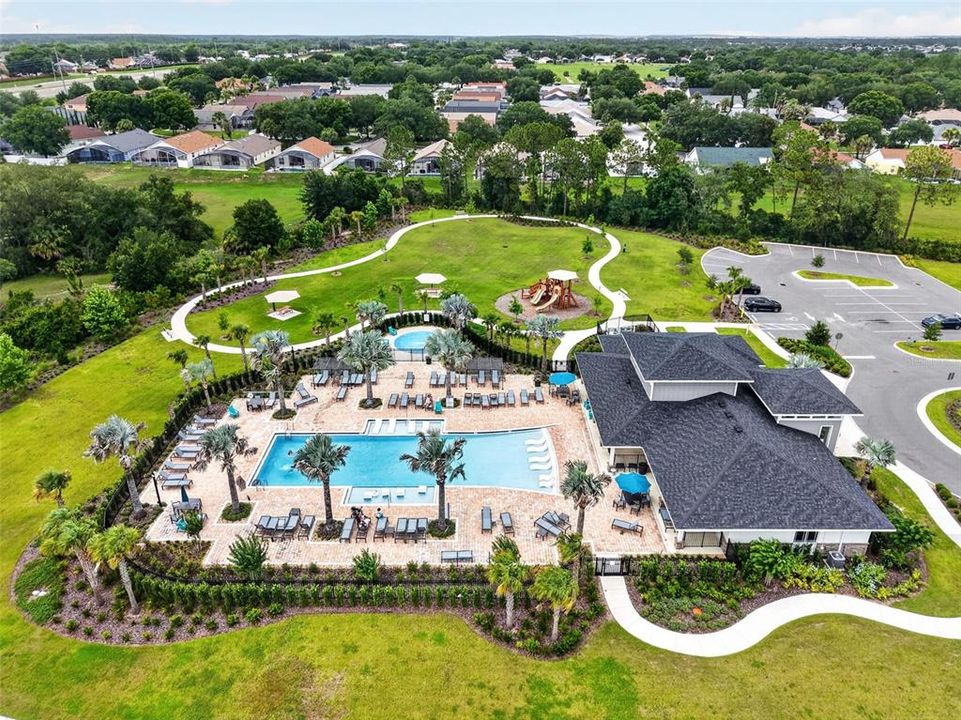
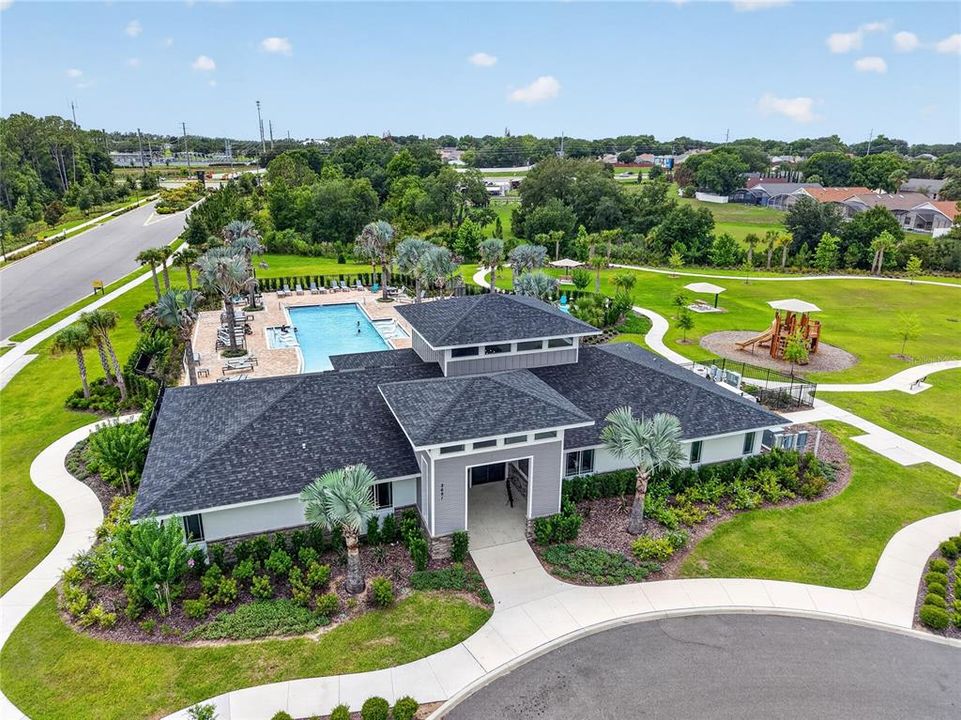
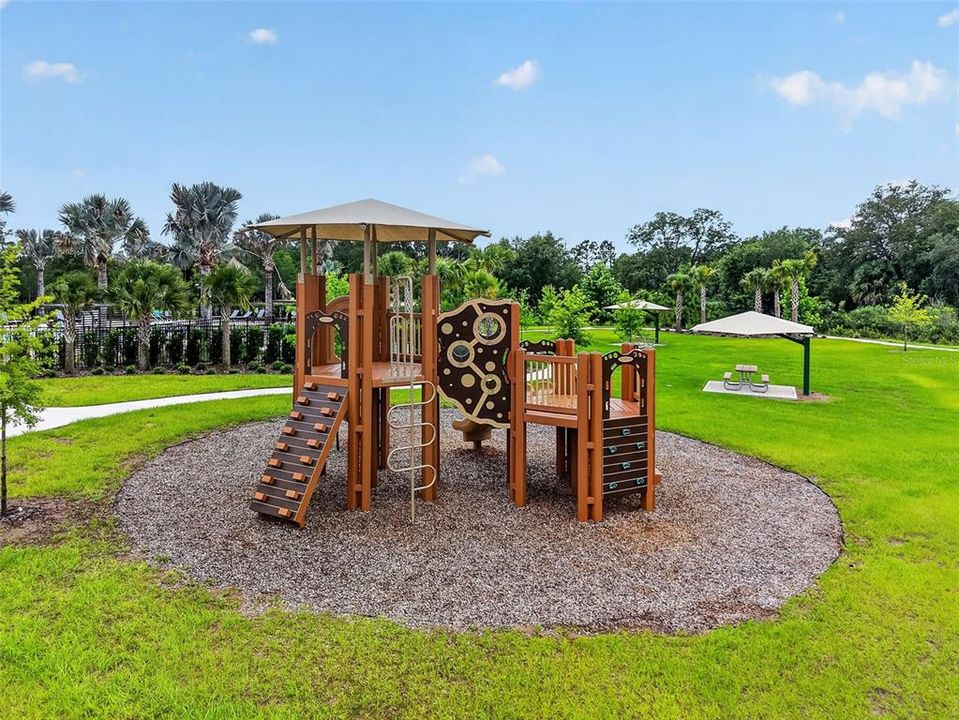
Common Area Taxes, Community Pool, Pool Maintenance
Garage
2 car garage
Pets
Allowed
All facts and features
  • Flooring

    • Luxury Vinyl

    Heating

    • Central

    Cooling

    • Central Air

    Appliances

    • Dishwasher

    • Disposal

    • Dryer

    • Freezer

    • Ice Maker

    • Microwave

    • Range

    • Refrigerator

    • Washer

    Other interior features

    • Open Floorplan

    • Primary Bedroom Main Floor

    • Stone Counters

    • Thermostat

    • Tray Ceiling(s)

    • Walk-In Closet(s)

    Bedrooms and bathrooms

    • Bedrooms: 3

    • Full bathrooms: 2

  • Parking

    • Driveway

    • Electric Vehicle Charging Station(s)

    • Garage Door Opener

    Property

    • Levels: One

    • Exterior Features: Irrigation System / Private Yard / Rain Gutters / Sliding Doors

    Lot

    • Lot: 0.11 Acres

    Other Property Information

    • Parcel Number: 232426023000037000

    • Zoning: SINGLE FAMILY RESIDENTIAL

  • Type and style

    • Property Type: Residential

    • Property Sub Type: Single Family Residence

  • Utility

    • Cable Available

    • Cable Connected

    • Electricity Connected

    • Phone Available

    • Public

    • Sewer Connected

    • Street Lights

    • Underground Utilities

    • Water Connected

  • Other financial information

    • HOA: $110

    • HOA Frequency: Annually

    • Annual tax amount: $6,681

  • Source details

    • MLS ID: G5113342

    Other facts

    • Construction Materials: Block / Stucco

    • Foundation Details: Slab

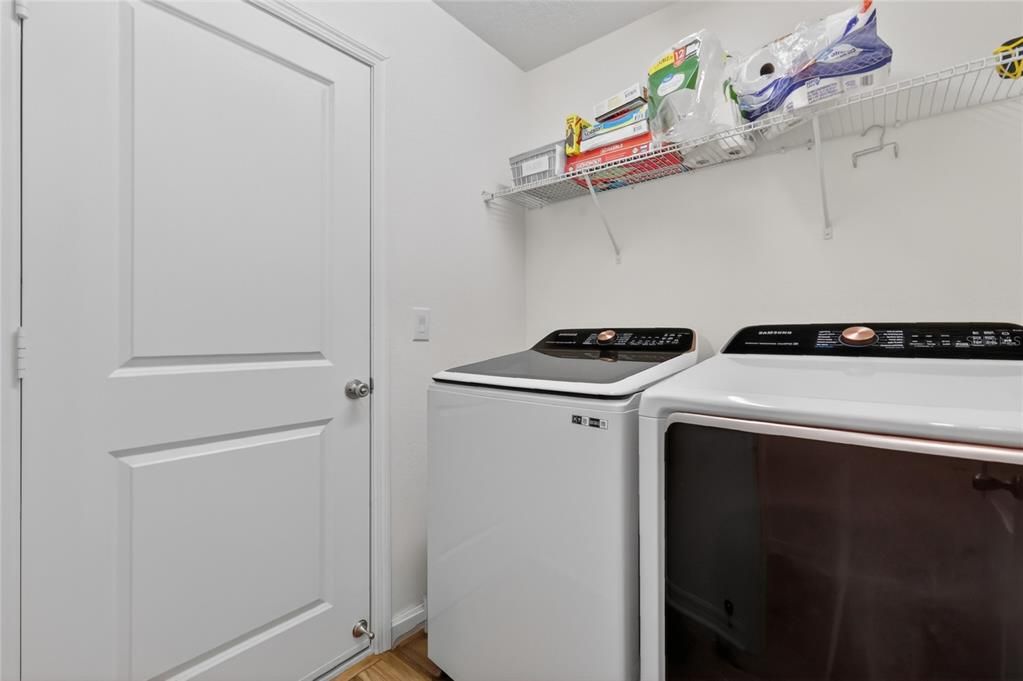
    • Laundry Features: Electric Dryer Hookup / Inside / Laundry Room / Washer Hookup

    • Lot Features: Landscaped / Level / Sidewalk

    • Patio And Porch Features: Rear Porch

    • Direction Faces: Northwest

    • Architectural Style: Florida

    • Garage Spaces: 2

    • Attached Garage: Yes

    • Garage: Yes

    • Living Area: 1511

    • Water Source: Public

    • Subdivision Name: SANCTUARY PHASE 2

Private inquiry
Talk to the advisor on this listing.
Floor plans, HOA docs, off-market comparables, scheduling a private showing — one message, direct to the local specialist.

More like this

Active With Contract
$456,496
Townhouse
3 bds · 2 ba · 1,644 sqft
SERENADE AT OVATION, WINTER GARDEN
13230 SERENE GLADE ROAD
Active With Contract
$428,405
Townhouse
3 bds · 2 ba · 1,644 sqft
SERENADE AT OVATION, WINTER GARDEN
13291 PEACEFUL MELODY DRIVE
Active With Contract
$470,500
Townhouse
3 bds · 2 ba · 1,817 sqft
WATERLEIGH, WINTER GARDEN
16533 BARBOURS CREEK WAY
Active With Contract
$424,990
Townhouse
3 bds · 2 ba · 1,715 sqft
SERENADE AT OVATION, WINTER GARDEN
13303 PEACEFUL MELODY DRIVE
Active With Contract
$425,370
Townhouse
3 bds · 2 ba · 1,644 sqft
SERENADE AT OVATION, WINTER GARDEN
13230 SERENE GLADE ROAD
+$40K
Active With Contract
$299,900
House
4 bds · 2 ba · 1,284 sqft
GREATER GROVES PH 03 TR A B, CLERMONT
2236 KIWI TRL
New
Active With Contract
$365,000
House
5 bds · 4 ba · 1,942 sqft
GLENBROOK PH II SUB, CLERMONT
1844 MORNING STAR DRIVE
New
Active With Contract
$389,900
House
4 bds · 2 ba · 2,918 sqft
SUNRISE LAKES PH II SUB, CLERMONT
1521 BLUE SKY WAY

Market around this address

Live counts in the same area.
View all

The multiple listing information is provided by the Stellar MLS from a copyrighted compilation of listings. The compilation of listings and each individual listing are ©2026-present Stellar MLS. All Rights Reserved. The information provided is for consumers' personal, noncommercial use and may not be used for any purpose other than to identify prospective properties consumers may be interested in purchasing. All properties are subject to prior sale or withdrawal. All information provided is deemed reliable but is not guaranteed accurate, and should be independently verified. Listing courtesy of: WHEATLEY REALTY GROUP