Sell Your Home
Get a free home valuation
Contact
Tell us about your needs
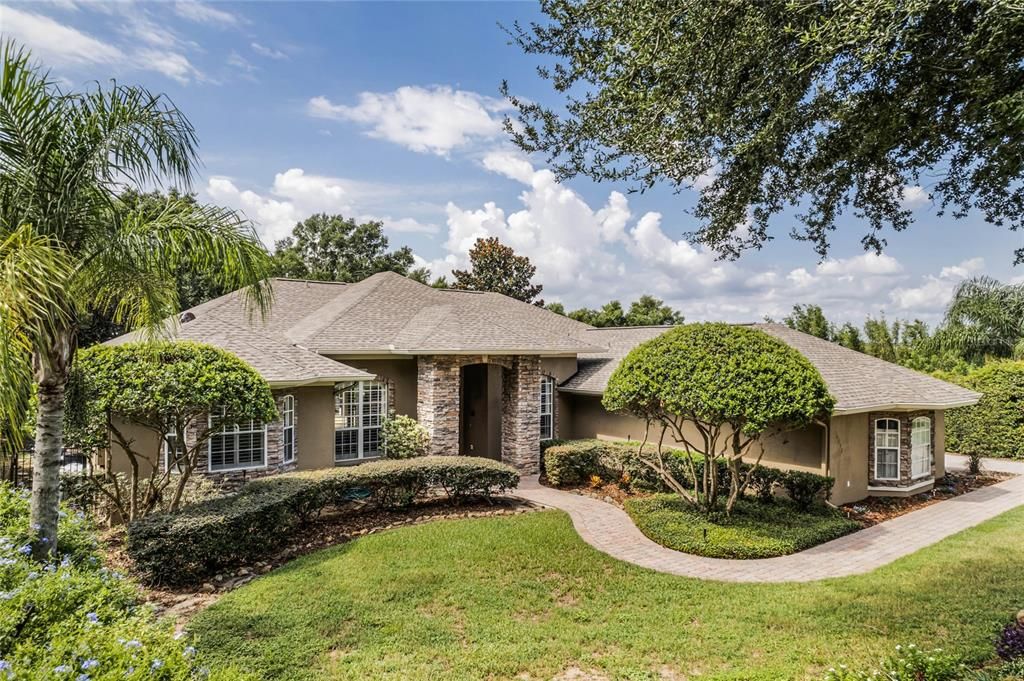
16332 MAGNOLIA BLUFF DRIVE

House Recently Sold
$720,000

BTC: 8.67469880

ETH: 296.05263158

Sold on: 2023-12-01
3 days
4 bds
3 ba
2,490 sqft

Overview

A lush and tropical oasis awaits you in this very well maintained 4 bedroom, 3 full bath home situated in the highly desirable community of Magnolia Terrace located in quaint Montverde. The open floor plan is wonderful for family gatherings & easy access to the custom pool / jacuzzi with screened lanai for your outdoor entertaining. Within the past month the interior of the home has been professionally painted and the exterior was complimented with updated landscaping. The kitchen is accented with a granite countertop island, stainless steel refrigerator, sizeable pantry for additional organization with storage space completes this open kitchen. GORGEOUS Hickory scraped vintage floors in the dining room. Soaring ceilings with ceiling fans in every room provide a large spacious feel with NATRUAL LIGHT throughout the home. Custom Plantation shutters on the windows add to the charm of this upgraded luxury home. The extra-large master bedroom with TWO large walk in closets has custom hardwood floors and overlooks the luxurious pool. Master bath is appointed w/double sinks, tub & shower. There is plenty of parking w/ the 3 car garage & oversized brick paver driveway. Outside you will find a tropical oasis with the secluded private brick paver pool deck, custom pool and heated jacuzzi for timeless fun! Fenced yard adds to this PRIVATE tranquil paradise. The home includes a central vacuum system, transferable pest control and termite warranty. There is a new pool pump and a new Hayward pool heater for the spa. Jandy automated pool controls are also located in the master bedroom for ease of use. For extra storage the 3 car garage has a decked attic! Magnolia Terrace is conveniently and centrally located to esteemed Montverde Academy, Orlando, hospitals, restaurants & easy access to the Turnpike. Don't delay, come see this beautiful one of kind home today!

Location

Details

Type:
Residential
Parking:
No Data
Year Built:
2002
Lot:
0.64 Acres
Heating:
Central
Price/sqft:
$295
Cooling:
Central Air
HOA:
$600

Valuation

Our model vs. what's actually selling nearby.
Estimate
$609,990
$441K – $892K
Confidence Low
List vs. estimate
$124K above estimate
List $734,900 · +20.5%
Our model says this listing is priced above recent comparable activity. Room to negotiate.
Price per sq ft
$295
-34.8% vs. city median $452
Based on
5 MLS comparables
Median of recent comparable listings. Sold comps use closing price, active listings use list price.

Highlights

Annual tax
$3,459
2022
HOA
$600/yr
Pool
In Ground
View
Trees/Woods
Garage
3 car garage
Pets
Allowed
All facts and features
  • Flooring

    • Carpet

    • Ceramic Tile

    • Hardwood

    Heating

    • Central

    Cooling

    • Central Air

    Appliances

    • Dishwasher

    • Dryer

    • Microwave

    • Range

    • Refrigerator

    • Washer

    Other interior features

    • Built-in Features

    • Ceiling Fan(s)

    • Crown Molding

    • Eating Space In Kitchen

    • High Ceilings

    • Kitchen/Family Room Combo

    • Living Room/Dining Room Combo

    • Primary Bedroom Main Floor

    • Split Bedroom

    • Tray Ceiling(s)

    • Walk-In Closet(s)

    Bedrooms and bathrooms

    • Bedrooms: 4

    • Full bathrooms: 3

  • Property

    • Levels: One

    • Pool Private: Yes

    • Exterior Features: Irrigation System / Sidewalk

    Lot

    • Lot: 0.64 Acres

    Other Property Information

    • Parcel Number: 112226130000005500

    • Zoning: R-1

  • Type and style

    • Property Type: Residential

    • Property Sub Type: Single Family Residence

  • Utility

    • Cable Available

    • Electricity Connected

  • Other financial information

    • HOA: $600

    • HOA Frequency: Annually

    • Annual tax amount: $3,460

  • Source details

    • MLS ID: G5071866

    Other facts

    • Construction Materials: Stucco

    • Foundation Details: Slab

    • Laundry Features: Inside

    • Lot Features: Landscaped

    • Pool Features: In Ground / Screen Enclosure

    • Direction Faces: South

    • Garage Spaces: 3

    • Attached Garage: Yes

    • Garage: Yes

    • Living Area: 2490

    • Water Source: Public / Well

    • Subdivision Name: MAGNOLIA TERRACE PH 01

Private inquiry
Talk to the advisor on this listing.
Floor plans, HOA docs, off-market comparables, scheduling a private showing — one message, direct to the local specialist.

More like this

Recently Sold
$535,000
House
4 bds · 2 ba · 2,100 sqft
HILLS OF MINNEOLA, MINNEOLA
2019 SUNSHINE PEAK DRIVE
Recently Sold
$650,000
House
5 bds · 4 ba · 3,532 sqft
VILLAGES AT MINNEOLA HILLS PHASE 1A, MINNEOLA
2337 CROSSBOW STREET
Recently Sold
$695,000
House
4 bds · 3 ba
PARK VIEW/THE HILLS PH 1, MINNEOLA
715 BLUE CITRUS LANE
Recently Sold
$946,340
House
3 bds · 3 ba · 2,808 sqft
DEL WEBB MINNEOLA PHASE 1, MINNEOLA
1517 EVENING SUMMIT CIRCLE
Recently Sold
$841,150
House
3 bds · 3 ba · 2,483 sqft
DEL WEBB MINNEOLA, MINNEOLA
1529 EVENING SUMMIT CIRCLE
Recently Sold
$735,369
House
5 bds · 4 ba · 3,074 sqft
VILLAGES AT MINNEOLA HILLS, MINNEOLA
2386 GOLD DUST DRIVE
Recently Sold
$633,892
House
5 bds · 4 ba · 3,532 sqft
VILLAGES AT MINNEOLA HILLS PHASE 1B, MINNEOLA
2291 BEAR PEAK RD
Recently Sold
$669,870
House
5 bds · 4 ba · 3,532 sqft
VILLAGES AT MINNEOLA HILLS, CLERMONT
2260 BEAR PEAK ROAD

Market around this address

Live counts in the same area.
View all

The multiple listing information is provided by the Stellar MLS from a copyrighted compilation of listings. The compilation of listings and each individual listing are ©2026-present Stellar MLS. All Rights Reserved. The information provided is for consumers' personal, noncommercial use and may not be used for any purpose other than to identify prospective properties consumers may be interested in purchasing. All properties are subject to prior sale or withdrawal. All information provided is deemed reliable but is not guaranteed accurate, and should be independently verified. Listing courtesy of: MILLENNIA REALTY GRP, LLC