Sell Your Home
Get a free home valuation
Contact
Tell us about your needs

1636 WILSON PRAIRIE CIRCLE

House For Sale
$465,000

BTC: 5.81250000

ETH: 186.00000000

New
3 bds
2 ba
1,983 sqft

Overview

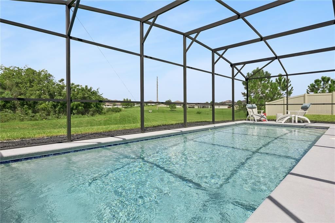
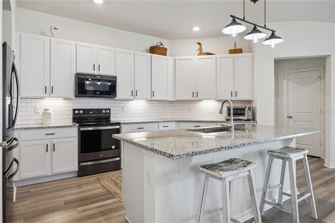
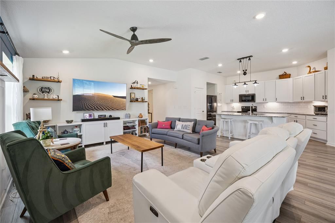
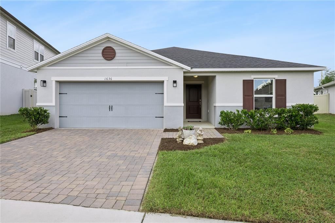
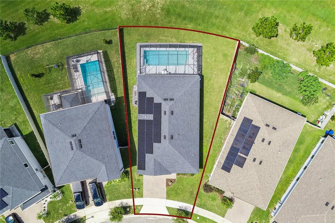
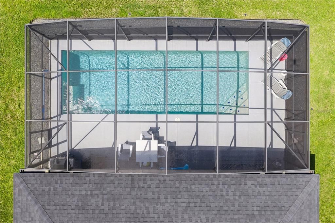
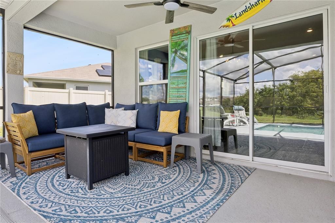
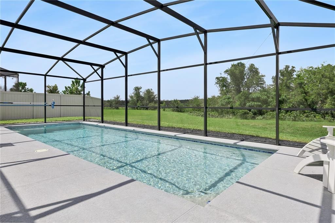
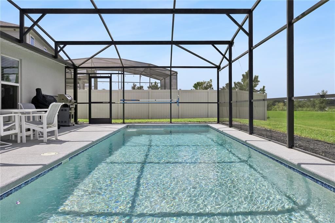
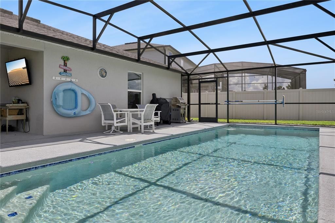
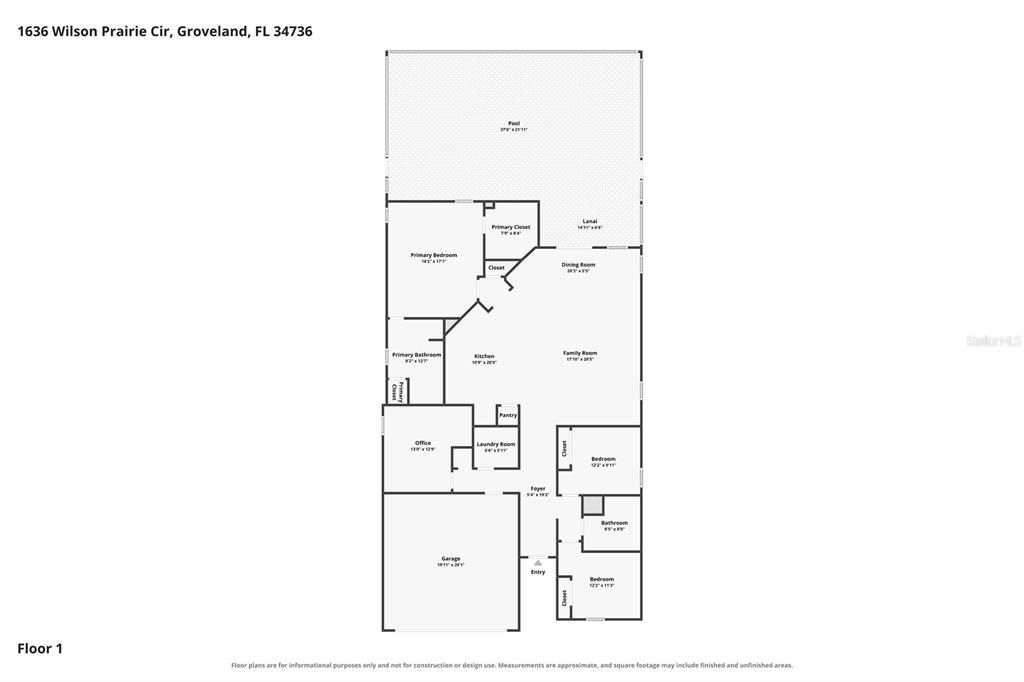
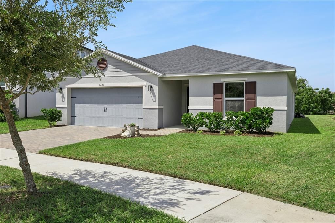
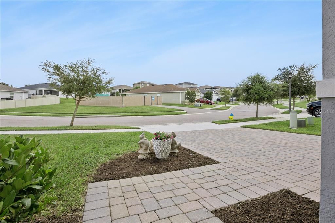
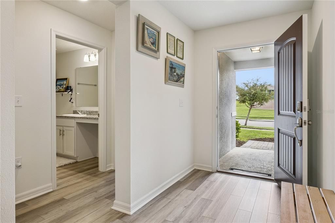
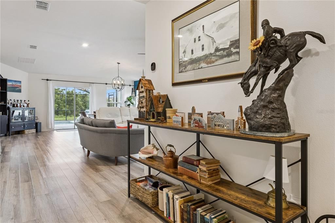
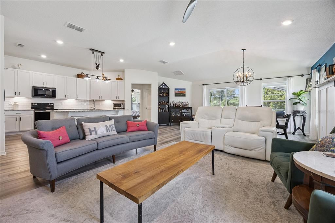
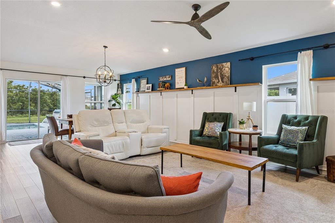
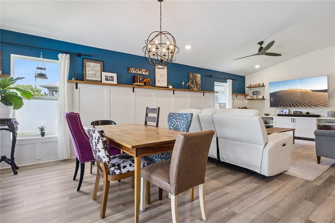
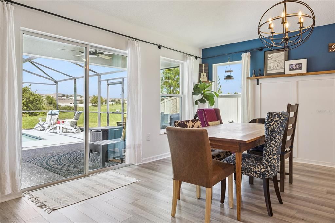
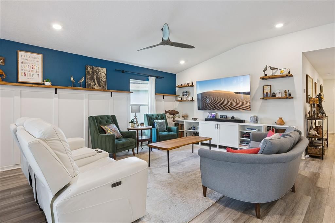
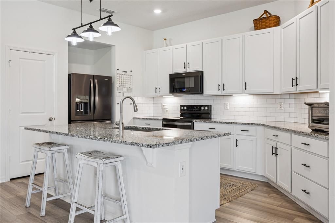
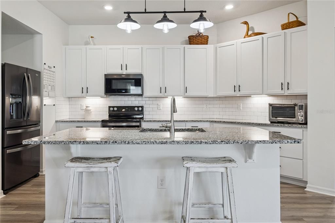
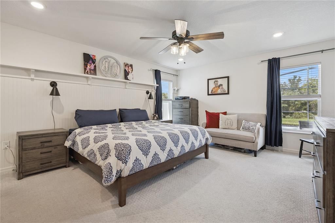
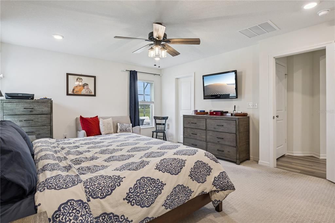
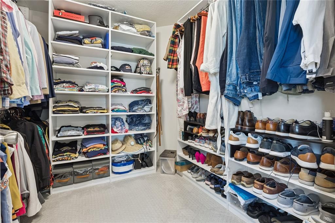
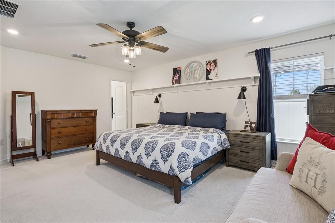
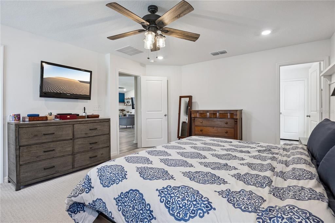
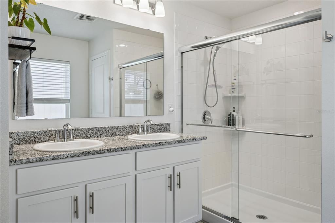
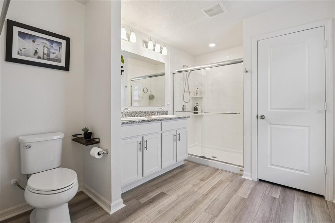
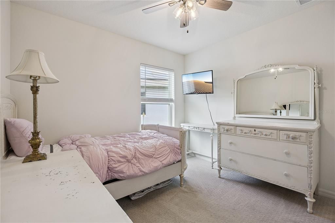
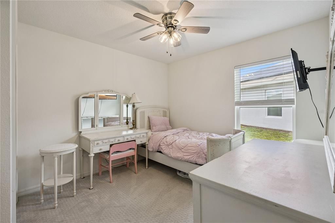
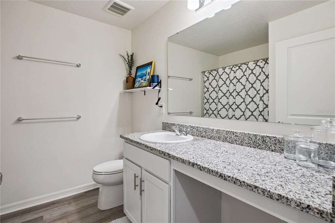
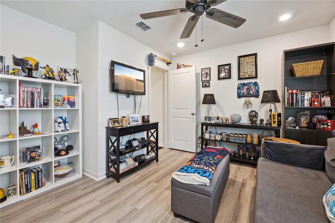
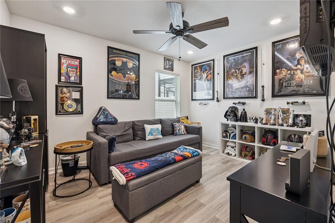
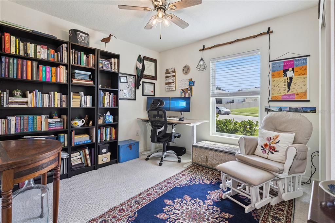
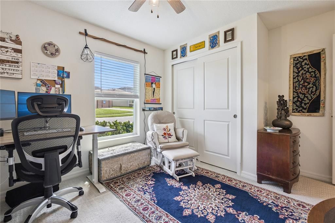
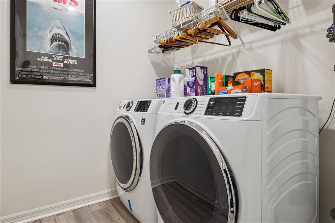
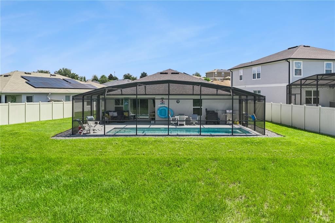
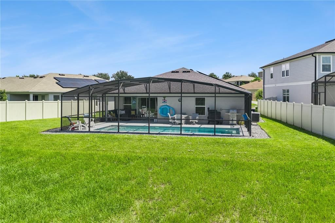
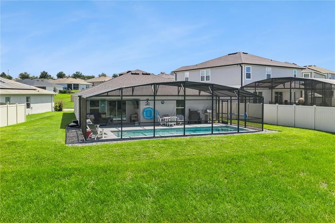
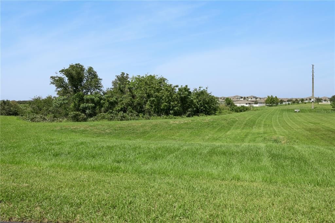
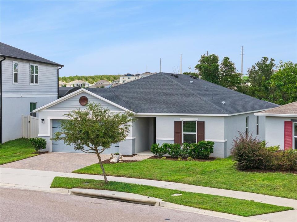
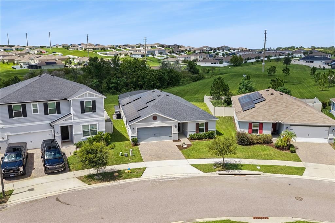
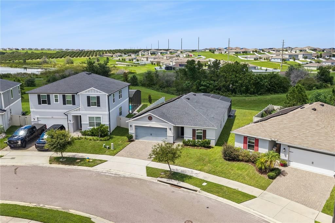
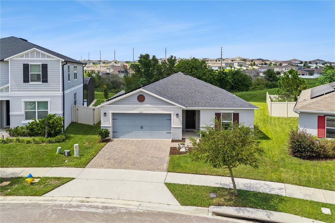
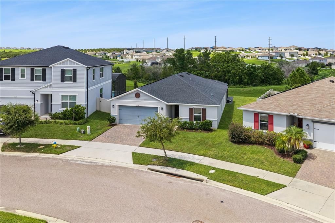
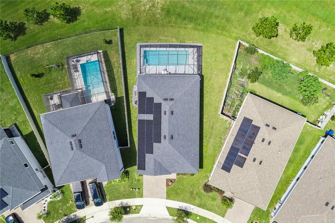
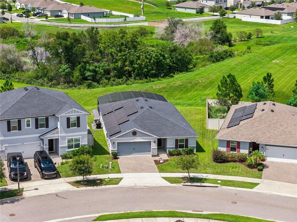
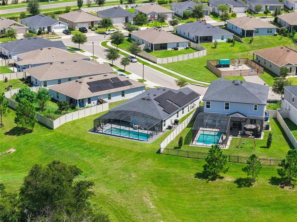
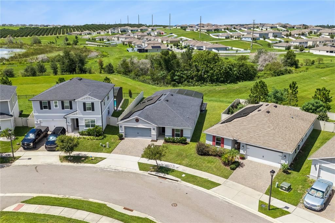
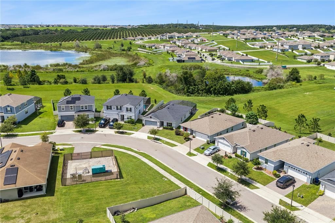
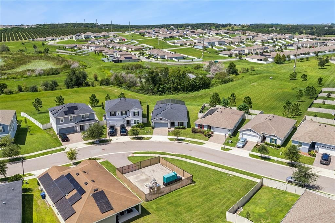
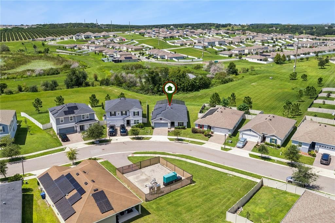
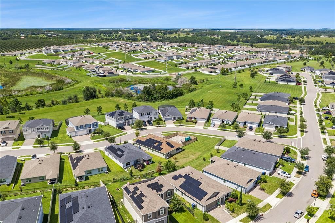
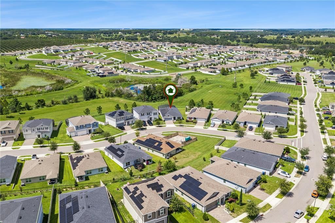
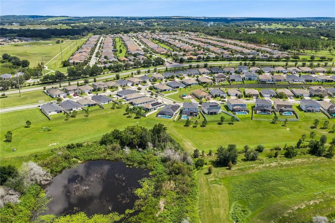
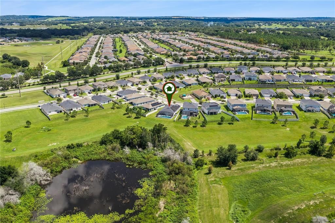
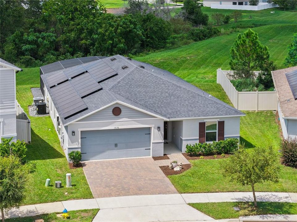
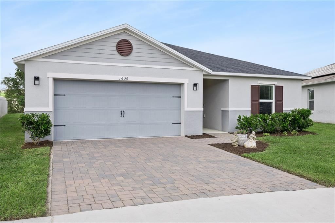
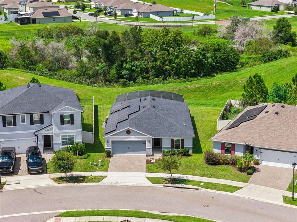
PAID-OFF SOLAR + PAID OFF TESLA BATTERY BACKUP • 2021 BUILT • POOL HOME • INCREDIBLE OPEN VIEWS! Welcome to 1636 Wilson Prairie Circle, a beautifully maintained and extensively upgraded 1,983-square-foot home offering 3 bedrooms + an enclosed office that could function as a 4th bedroom, 2 full baths, and a spectacular backyard pool setting. Built in August 2021, this move-in-ready home combines newer construction, energy-saving technology, stylish finishes, and the kind of wide-open Florida views that are increasingly hard to find! From the moment you arrive, you'll notice the attractive paver driveway, manicured landscaping, sidewalks on both sides of the street, and streetlights. Enjoy additional privacy with NO HOME DIRECTLY BEHIND YOU and NO HOME DIRECTLY ACROSS THE STREET, plus the benefit of a low HOA dues. Inside, the desirable split-bedroom floor plan features upgraded Luxury Vinyl Plank flooring throughout the living areas, kitchen, and bathrooms, along with ceiling fans in all bedrooms. Two secondary bedrooms and a full guest bath are conveniently located near the foyer, while the open-concept kitchen, dining, and living spaces provide a bright, comfortable layout ideal for both everyday living and entertaining. The kitchen makes an immediate impression with its HUGE granite island, pendant lighting, 42-inch cabinetry, subway tile backsplash, modern hardware, dark stainless-steel appliances, and a spacious pantry offering abundant shelving and storage. The adjoining living area features built-in shelving, decorative wood trim, and architectural ceiling details, creating a warm, polished atmosphere with a clean, model-home feel. Open the sliding glass doors and discover what truly sets this property apart! The covered rear porch leads to an amazing lap pool added in April 2022, surrounded by an incredible natural backdrop. Relax poolside while taking in expansive views of rolling hills, wildlife, orange groves, conservation, a small pond, and unforgettable Florida sunsets. With no home immediately behind you, this peaceful outdoor setting is designed to be enjoyed year-round. The spacious primary suite overlooks the backyard scenery and features decorative wainscoting with shelving, recessed lighting, and a ceiling fan. The primary closet has been beautifully upgraded and professionally built out in a California Closet-style design, providing organized shelving, hanging space, and an elevated custom-closet feel. The ensuite bath includes dual vanities, a glass-enclosed shower, and linen storage. One of the home's biggest advantages is its COMPLETELY PAID-OFF SOLAR SYSTEM with TESLA BATTERY BACKUP, providing valuable energy technology without taking on a solar lease. Washer and dryer are also included with the sale. The location is another standout! Enjoy convenient access to Lake David Park, the NEW Cherry Lake Preparatory Academy, miles of nearby walking trails, Lakeridge Winery, the Clermont Chain of Lakes, shopping, dining, and recreation. Commuters will appreciate easy access to US Highway 27 and the Florida Turnpike just a few miles away, connecting you to the greater Central Florida area.2021 BUILT + POOL + PAID-OFF SOLAR + TESLA BATTERY BACKUP + CUSTOM BUILT-OUT PRIMARY CLOSET + EXTENSIVE UPGRADES + SPECTACULAR OPEN VIEWS! This beautifully maintained Central Florida home delivers a rare combination of newer construction, modern technology, outdoor living, privacy, and scenery. Come experience these views for yourself!

Location

Details

Type:
Residential
Parking:
Garage Door Opener
Year Built:
2021
Lot:
0.18 Acres
Heating:
Central
Price/sqft:
$234
Cooling:
Central Air
HOA:
$98

Valuation

Our model vs. what's actually selling nearby.
Estimate
$428,485
$284K – $510K
Confidence Low
List vs. estimate
$36K above estimate
List $465,000 · +8.5%
Our model says this listing is priced above recent comparable activity. Room to negotiate.
Price per sq ft
$234
+15.3% vs. city median $203
Based on
27 MLS comparables
Median of recent comparable listings. Sold comps use closing price, active listings use list price.

Highlights

Annual tax
$5,339
2025
HOA
$98/mo
Pool
Gunite
View
Park/Greenbelt
Garage
2 car garage
Pets
Allowed
All facts and features
  • Flooring

    • Luxury Vinyl

    • Carpet

    Heating

    • Central

    Cooling

    • Central Air

    Appliances

    • Microwave

    • Range

    • Refrigerator

    • Dishwasher

    • Exhaust Fan

    Other interior features

    • High Ceilings

    • Solid Wood Cabinets

    • Split Bedroom

    • Stone Counters

    • Thermostat

    • Vaulted Ceiling(s)

    • Walk-In Closet(s)

    • Window Treatments

    Bedrooms and bathrooms

    • Bedrooms: 3

    • Full bathrooms: 2

  • Parking

    • Garage Door Opener

    Property

    • Levels: One

    • Pool Private: Yes

    • Exterior Features: Irrigation System / Lighting / Sidewalk / Sliding Doors

    Lot

    • Lot: 0.18 Acres

    Other Property Information

    • Parcel Number: 342125010000002200

    • Zoning: RES

  • Type and style

    • Property Type: Residential

    • Property Sub Type: Single Family Residence

  • Utility

    • Sewer Connected

    • Solar

    • Street Lights

    • Underground Utilities

    • Cable Connected

    • Electricity Connected

    Green energy

    • Energy Monitoring System

    • Solar Energy Storage On Site

  • Other financial information

    • HOA: $98

    • HOA Frequency: Monthly

    • Annual tax amount: $5,339

  • Source details

    • MLS ID: O6442290

    Other facts

    • Construction Materials: Block / Stucco

    • Foundation Details: Slab

    • Laundry Features: Laundry Room / Inside

    • Lot Features: Cleared / Landscaped / Sidewalk

    • Patio And Porch Features: Front Porch / Rear Porch / Screened

    • Pool Features: Gunite / In Ground / Lap / Lighting / Screen Enclosure

    • Window Features: Double Pane Windows / Low-Emissivity Windows

    • Direction Faces: West

    • Garage Spaces: 2

    • Attached Garage: Yes

    • Garage: Yes

    • Living Area: 1983

    • Water Source: Public

    • Subdivision Name: WILSON ESTATES

Private inquiry
Talk to the advisor on this listing.
Floor plans, HOA docs, off-market comparables, scheduling a private showing — one message, direct to the local specialist.

More like this

For Sale
$549,500
House
4 bds · 3 ba · 2,800 sqft
SOUTHERN RIDGE AT ESTATES, GROVELAND
113 BLACKSTONE CREEK ROAD
New
For Sale
$470,990
House
4 bds · 3 ba · 1,894 sqft
RAINWOOD, GROVELAND
370 FREE RANGE DRIVE
New
For Sale
$485,000
House
3 bds · 2 ba · 2,151 sqft
GROVELAND CASCADES GROVELAND PH 01, GROVELAND
217 CREPE MYRTLE DRIVE
New
For Sale
$429,990
House
4 bds · 2 ba · 1,894 sqft
RAINWOOD, GROVELAND
209 LONG WAVE WAY
New
For Sale
$414,990
House
3 bds · 2 ba · 2,320 sqft
RAINWOOD, GROVELAND
408 BANANA PEPPER WAY
New
For Sale
$352,500
Townhouse
4 bds · 2 ba · 2,108 sqft
GROVELAND BLUE SPRING RESERVE TWNHMS, GROVELAND
189 GLASS ONION DRIVE
New
For Sale
$449,000
House
3 bds · 2 ba · 1,727 sqft
PALISADES PH 01, CLERMONT
16848 ROCKWELL HEIGHTS LANE
New
For Sale
$446,900
House
2 bds · 2 ba · 2,296 sqft
CASCADES OF GROVELAND TRILOGY, GROVELAND
187 BALMY COAST ROAD

Market around this address

Live counts in the same area.
View all

The multiple listing information is provided by the Stellar MLS from a copyrighted compilation of listings. The compilation of listings and each individual listing are ©2026-present Stellar MLS. All Rights Reserved. The information provided is for consumers' personal, noncommercial use and may not be used for any purpose other than to identify prospective properties consumers may be interested in purchasing. All properties are subject to prior sale or withdrawal. All information provided is deemed reliable but is not guaranteed accurate, and should be independently verified. Listing courtesy of: NEXTHOME LOTT PREMIER REALTY