
Sell Your Home
Get a free home valuation
Contact
Tell us about your needs
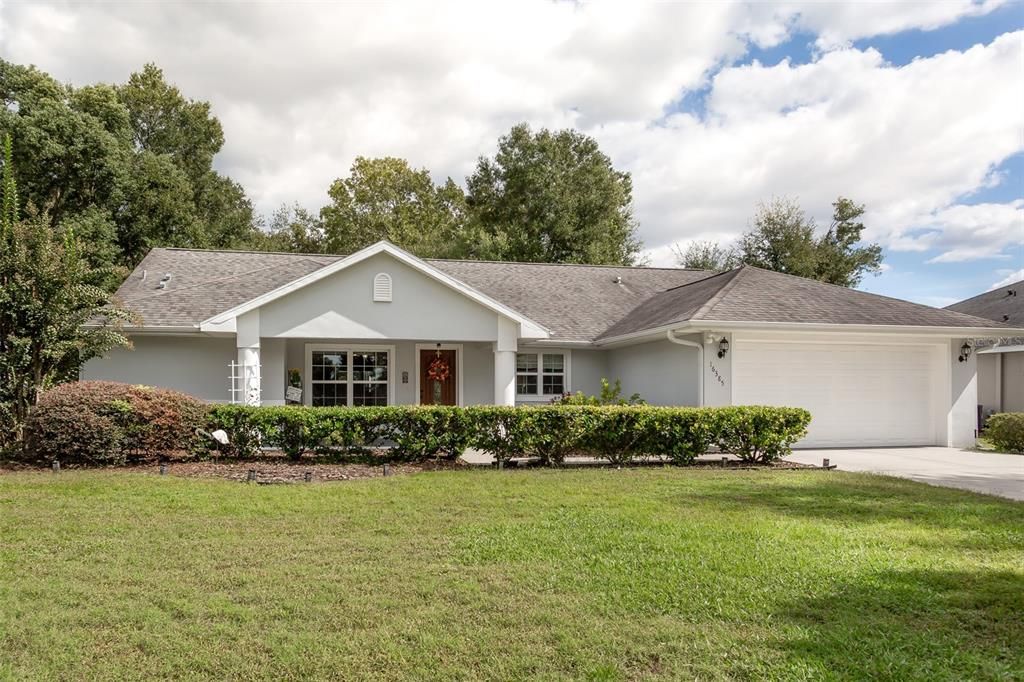
16385 SE 83RD AVENUE

House Recently Sold
$369,000

BTC: 4.43829685

ETH: 139.24528302

Sold on: 2021-12-10
17 days
3 bds
2 ba
2,122 sqft

Overview

BEST OF ALL WORLDS!!!! EXQUISITE POOL HOME IN ORANGE BLOSSOM HILLS. MOVE RIGHT IN TO THIS OVER 2,100 SQ FT HOME WITHIN SHORT DISTANCE TO BUENO VISTA BOULEVARD AND THE NORTH SECTION OF THE VILLAGES. CLOSE TO THE VA CENTER AND MULBERRY SHOPPING CENTER AND SHORT DRIVE TO US HWY 301 AND INTERSTATE 75. NO HOA OR FEES HERE! AT FIRST INSPECTION, YOU WILL RECOGNIZE THE QUALITY AND CAREFUL MAINTAINENCE OF THE EXTERIOR FOLLOWS THRU WITH THE SAME QUALITY AND CARE OF THE INTERIOR. AS YOU ENTER, THE GENEROUS FORMAL DINING ROOM GREETS YOU. THE KITCHEN IS TO YOUR RIGHT. JUST BEYOND YOU SEE THE 32 x 19 GREAT ROOM THAT HAS WONDERFUL VIEWS OF THE LANIA AND THE POOL. BE PREPARED TO TAKE A REFRESHING DIP INTO YOUR SCREENED 24 x 12 POOL WITH GENEROUS DECKING AND COMFORTABLE LANAI. PERFECT FOR ENTERTAINING!! KITCHEN FEATURES AN 8 x 2 ISLAND WITH 2 HANDY POT RACKS MOUNTED ABOVE. WAIT 'TILL SEE THE LARGE MASTER SUITE WITH 2 WALK-IN CLOSETS AND A FABULOUS MASTER BATH FEATURING SEPARATE VANITIES WITH SINKS, A PRIVATE WATER CLOSET, JACUCUZI TYPE GARDEN TUB, AND A 11 x 5 SHOWER WITH DUAL SHOWER HEADS--- PERFECT FOR TEAM SHOWERS. TOO MUCH TO TELL----------SCHEDULE YOUR PRIVATE VIEWING TODAY!!

Location

Details

Type:
Residential
Parking:
Driveway / Garage Door Opener / Off Street / Open
Year Built:
2012
Lot:
0.22 Acres
Heating:
Central / Electric / Exhaust Fan / Heat Pump
Price/sqft:
$184
Cooling:
Central Air
HOA:
No Data

Valuation

Our model vs. what's actually selling nearby.
Estimate
$257,249
$221K – $354K
Confidence Low
List vs. estimate
$132K above estimate
List $389,900 · +51.6%
Our model says this listing is priced above recent comparable activity. Room to negotiate.
Price per sq ft
$183
Based on
14 MLS comparables
Median of recent comparable listings. Sold comps use closing price, active listings use list price.

Highlights

Annual tax
$2,723
2020
Pool
Deck
Garage
2 car garage
Pets
Allowed
All facts and features
  • Flooring

    • Brick/Stone

    • Concrete

    • Laminate

    Heating

    • Central

    • Electric

    • Exhaust Fan

    • Heat Pump

    Cooling

    • Central Air

    Appliances

    • Dishwasher

    • Disposal

    • Dryer

    • Electric Water Heater

    • Exhaust Fan

    • Microwave

    • Range

    • Refrigerator

    • Washer

    • Water Softener

    Other interior features

    • Cathedral Ceiling(s)

    • Ceiling Fan(s)

    • Eating Space In Kitchen

    • High Ceilings

    • Open Floorplan

    • Solid Wood Cabinets

    • Split Bedroom

    • Stone Counters

    • Vaulted Ceiling(s)

    • Walk-In Closet(s)

    • Window Treatments

    Bedrooms and bathrooms

    • Bedrooms: 3

    • Full bathrooms: 2

  • Parking

    • Driveway

    • Garage Door Opener

    • Off Street

    • Open

    Property

    • Levels: One

    • Pool Private: Yes

    • Exterior Features: Irrigation System / Lighting / Rain Gutters / Sliding Doors

    Lot

    • Lot: 0.22 Acres

    Other Property Information

    • Parcel Number: 4703038010

    • Zoning: R1

  • Type and style

    • Property Type: Residential

    • Property Sub Type: Single Family Residence

  • Utility

    • BB/HS Internet Available

    • Cable Available

    • Electricity Connected

    • Phone Available

    • Sprinkler Well

    • Street Lights

    • Underground Utilities

  • Other financial information

    • Annual tax amount: $2,723

  • Source details

    • MLS ID: G5048128

    Other facts

    • Construction Materials: Block / Stucco

    • Foundation Details: Slab

    • Laundry Features: Inside / Laundry Room

    • Lot Features: In County / Level / Unincorporated

    • Patio And Porch Features: Covered / Front Porch / Patio / Screened

    • Pool Features: Deck / Gunite / In Ground / Lighting / Pool Alarm / Screen Enclosure / Self Cleaning

    • Window Features: Blinds / Thermal Windows / Window Treatments

    • Direction Faces: West

    • Other Structures: Shed(s)

    • Architectural Style: Ranch

    • Garage Spaces: 2

    • Attached Garage: Yes

    • Garage: Yes

    • Living Area: 2122

    • Water Source: Well

    • Lot Size Dimensions: 75 x 125

    • Subdivision Name: ORANGE BLOSSOM HILLS UN 03

Private inquiry
Talk to the advisor on this listing.
Floor plans, HOA docs, off-market comparables, scheduling a private showing — one message, direct to the local specialist.

More like this

New
Recently Sold
$282,500
House
3 bds · 2 ba · 1,723 sqft
THE VILLAGES, THE VILLAGES
2535 CARIBE DRIVE
New
Recently Sold
$336,000
House
3 bds · 2 ba · 1,392 sqft
THE VILLAGES, THE VILLAGES
8309 SE 177TH BARTRAM LOOP
New
Recently Sold
$345,000
House
3 bds · 2 ba · 1,663 sqft
MARION VLGS UN 49, THE VILLAGES
17305 SE 91ST LEE AVENUE
New
Recently Sold
$339,000
House
3 bds · 2 ba · 1,969 sqft
THE VILLAGES, THE VILLAGES
17343 SE 80TH BILTMORE AVENUE
Recently Sold
$405,000
House
3 bds · 2 ba · 1,640 sqft
THE VILLAGES, THE VILLAGES
8005 SE 170TH MARCHMONT PLACE
Recently Sold
$346,000
House
3 bds · 2 ba · 1,623 sqft
THE VILLAGES, THE VILLAGES
2736 PRIVADA DRIVE
Recently Sold
$250,000
House
3 bds · 2 ba · 2,021 sqft
THE VILLAGES, THE VILLAGES
16906 SE 93RD CUTHBERT CIRCLE
Recently Sold
$300,000
House
3 bds · 2 ba · 1,611 sqft
THE VILLAGES, THE VILLAGES
8470 SE 167TH FORSYTH STREET

Market around this address

Live counts in the same area.
View all

The multiple listing information is provided by the Stellar MLS from a copyrighted compilation of listings. The compilation of listings and each individual listing are ©2026-present Stellar MLS. All Rights Reserved. The information provided is for consumers' personal, noncommercial use and may not be used for any purpose other than to identify prospective properties consumers may be interested in purchasing. All properties are subject to prior sale or withdrawal. All information provided is deemed reliable but is not guaranteed accurate, and should be independently verified. Listing courtesy of: FOXFIRE REALTY