
Sell Your Home
Get a free home valuation
Contact
Tell us about your needs
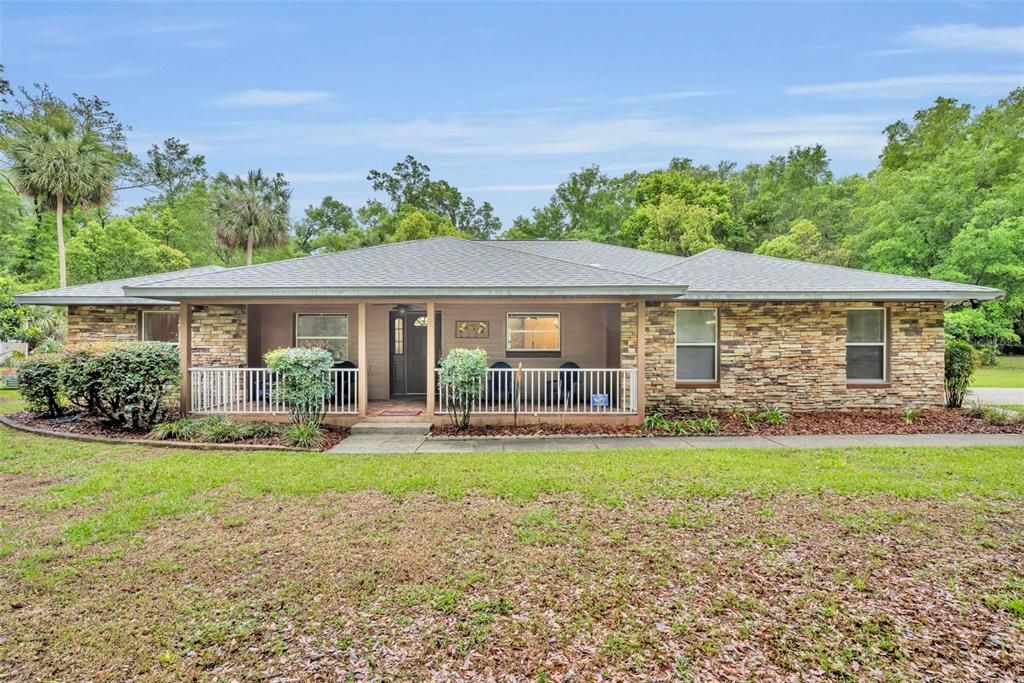
1640 STRATHCONA AVENUE

House Recently Sold
$625,000

BTC: 7.68190757

ETH: 256.99013158

Sold on: 2026-06-30
3 days
3 bds
2 ba
2,139 sqft

Overview

Welcome home to the Florida lifestyle you’ve been dreaming about. From the moment you arrive, the large, inviting front porch sets the tone—perfect for morning coffee, evening unwinding, or simply enjoying the neighborhood charm. Step inside to an open floor plan, highlighted by the vaulted ceilings, creating a spacious yet comfortable feel throughout. A front office offers the ideal work-from-home setup, while the thoughtfully designed split-bedroom layout provides privacy for everyone. The heart of the home is the expansive family room, seamlessly connected to the kitchen—perfect for both everyday living and entertaining. French doors lead you out to the outdoor oasis, while a cozy cast iron stove adds warmth and character indoors. The kitchen itself is a standout feature, offering a large island with an extended breakfast bar, stainless steel appliances, stylish fixtures, and an abundance of counter and cabinet space. An adjacent dining area makes gathering easy and natural. The primary suite is generously sized, with plenty of room for a sitting area or dressing space. The en-suite bath is designed for relaxation, featuring a large soaking tub and separate shower. The additional bedrooms are also well sized and perfect for a growing family or guests. Step outside and you’ll truly see what Florida living is all about. The oversized covered patio opens directly to a fully screened-in pool and hot tub, creating a private retreat that’s ideal for entertaining or simply soaking up the sunshine. With a heated saltwater pool and spa, this outdoor space is ready to enjoy year-round. The outdoor space also features mature palm trees and a 31' x 16' raised garden bed, with an adjacent 10' x 12' garden shed. Additional updates and features include PVC piping, a new roof (2022), and new water heater (2020). The home also offers gas features including a fireplace and hot tub, supported by a 500-gallon gas tank. A detached garage with electrical adds extra flexibility for storage, hobbies, or workspace. There is also a 24' wide x 25' deep RV shelter with a 30 amp outlet. This home blends comfort, functionality, and that unmistakable Florida lifestyle—don’t miss your chance to make it yours.

Location

Details

Type:
Residential
Parking:
Boat / Covered / Driveway / Garage Door Opener / Garage Faces Side / Parking Pad / Workshop in Garage
Year Built:
2003
Lot:
2.54 Acres
Heating:
Central / Electric
Price/sqft:
$292
Cooling:
Central Air
HOA:
No Data

Highlights

Annual tax
$10,485
2026
Pool
Gunite
View
Trees/Woods
Garage
2 car garage
Pets
Allowed
All facts and features
  • Flooring

    • Carpet

    • Ceramic Tile

    Heating

    • Central

    • Electric

    Cooling

    • Central Air

    Appliances

    • Dishwasher

    • Disposal

    • Dryer

    • Gas Water Heater

    • Microwave

    • Range

    • Range Hood

    • Refrigerator

    • Washer

    • Water Softener

    Other interior features

    • Cathedral Ceiling(s)

    • Ceiling Fan(s)

    • Crown Molding

    • Primary Bedroom Main Floor

    • Skylight(s)

    • Solid Wood Cabinets

    • Split Bedroom

    • Stone Counters

    • Vaulted Ceiling(s)

    • Walk-In Closet(s)

    • Window Treatments

    Bedrooms and bathrooms

    • Bedrooms: 3

    • Full bathrooms: 2

  • Parking

    • Boat

    • Covered

    • Driveway

    • Garage Door Opener

    • Garage Faces Side

    • Parking Pad

    • Workshop in Garage

    Property

    • Levels: One

    • Pool Private: Yes

    • Exterior Features: French Doors

    Lot

    • Lot: 2.54 Acres

    Other Property Information

    • Parcel Number: 18173000000991

    • Zoning: R3

  • Type and style

    • Property Type: Residential

    • Property Sub Type: Single Family Residence

  • Utility

    • Cable Available

    • Electricity Connected

  • Other financial information

    • Annual tax amount: $10,485

  • Source details

    • MLS ID: O6396861

    Other facts

    • Construction Materials: Block / Cement Siding

    • Foundation Details: Slab

    • Fireplace Features: Family Room / Gas

    • Laundry Features: Inside

    • Lot Features: Gentle Sloping / In County / Oversized Lot / Unincorporated

    • Patio And Porch Features: Front Porch / Porch / Rear Porch / Screened

    • Pool Features: Gunite / Heated / In Ground / Lighting / Salt Water / Screen Enclosure

    • Window Features: Blinds / Shades

    • Direction Faces: North

    • Other Structures: Workshop

    • Architectural Style: Ranch

    • Fireplace: Yes

    • Garage Spaces: 2

    • Attached Garage: Yes

    • Garage: Yes

    • Living Area: 2139

    • Water Source: Well

    • Lot Size Dimensions: 331 x 327

    • Subdivision Name: WESTWOOD MINI SUB

Private inquiry
Talk to the advisor on this listing.
Floor plans, HOA docs, off-market comparables, scheduling a private showing — one message, direct to the local specialist.

More like this

Recently Sold
$450,000
House
3 bds · 2 ba · 2,024 sqft
FERN GARDEN ESTATES, DELAND
832 DEER FERN AVENUE
Recently Sold
$515,470
House
4 bds · 2 ba · 2,802 sqft
ANDOVER RDG, DELAND
1600 ANDOVER RIDGE DRIVE
Recently Sold
$439,950
House
3 bds · 2 ba · 1,965 sqft
GRANDVIEW GARDENS, DELAND
315 ALEXANDRITE STREET
Recently Sold
$545,000
House
5 bds · 3 ba · 3,180 sqft
ANDOVER RIDGE, DELAND
1685 ANDOVER RIDGE DRIVE
Recently Sold
$530,000
House
4 bds · 3 ba · 2,537 sqft
FERN GARDEN ESTATES, DELAND
708 OSTRICH FERN LANE
Recently Sold
$689,000
House
2 bds · 3 ba · 1,959 sqft
QUAIL HOLLOW ON RIVER, DELAND
1984 QUAIL HOLLOW DRIVE
Recently Sold
$445,000
House
3 bds · 2 ba · 1,606 sqft
DAISY LAKE CAMP SITES UNREC 67, DELAND
290 CANDY LANE
Recently Sold
$475,765
House
4 bds · 2 ba · 2,903 sqft
BERESFORD WOODS PH 1, DELAND
1202 HAPPY FOREST LOOP

Market around this address

Live counts in the same area.
View all

The multiple listing information is provided by the Stellar MLS from a copyrighted compilation of listings. The compilation of listings and each individual listing are ©2026-present Stellar MLS. All Rights Reserved. The information provided is for consumers' personal, noncommercial use and may not be used for any purpose other than to identify prospective properties consumers may be interested in purchasing. All properties are subject to prior sale or withdrawal. All information provided is deemed reliable but is not guaranteed accurate, and should be independently verified. Listing courtesy of: REAL BROKER, LLC