Sell Your Home
Get a free home valuation
Contact
Tell us about your needs

16416 SW 12TH TERRACE

House For Sale
$249,900

BTC: 3.14339623

ETH: 106.08266722

3 days
2 bds
2 ba
1,759 sqft

Overview

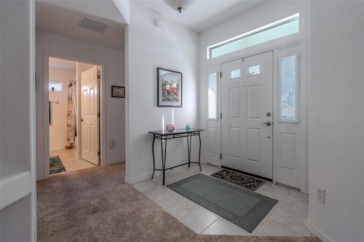
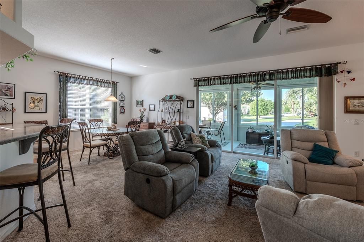
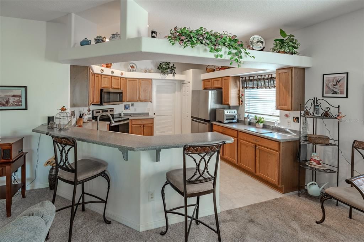
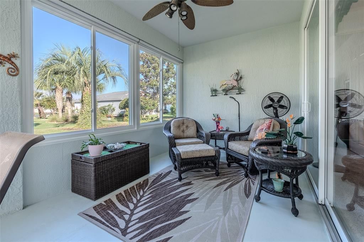
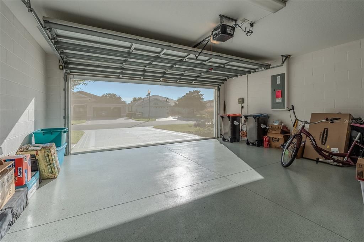
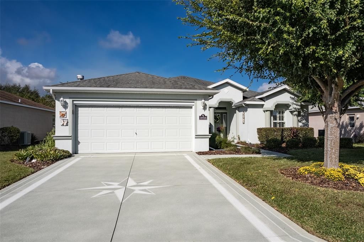
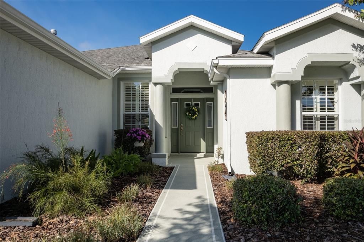
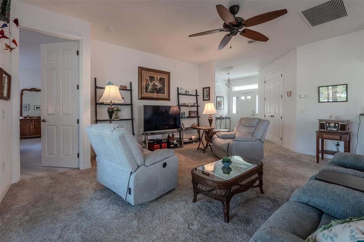
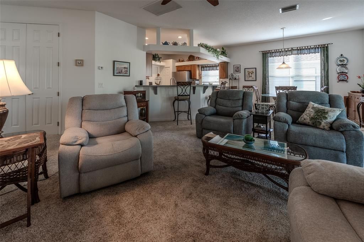
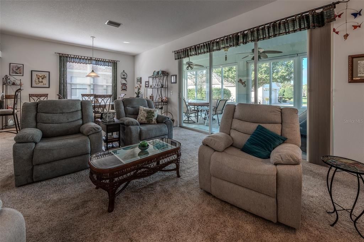
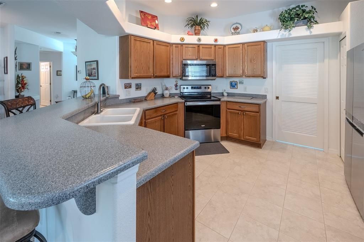
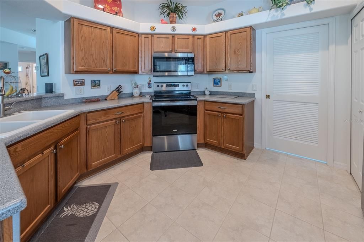
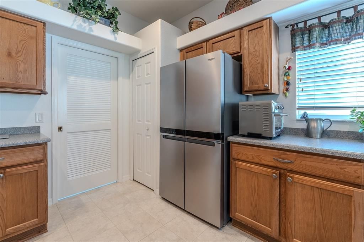
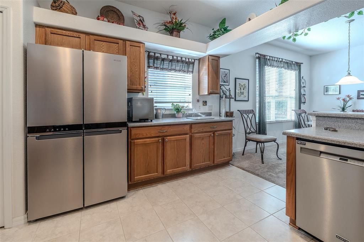
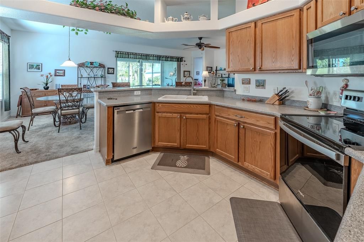
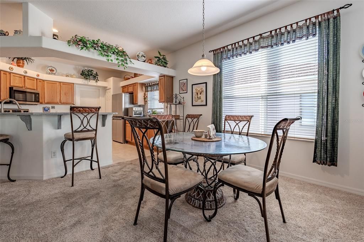
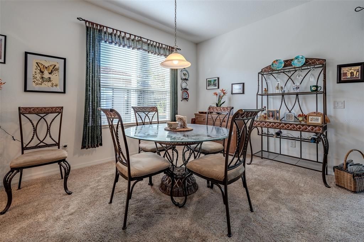
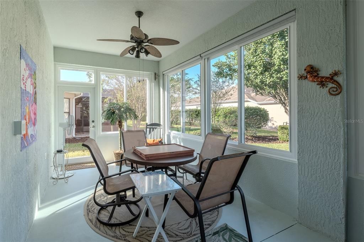
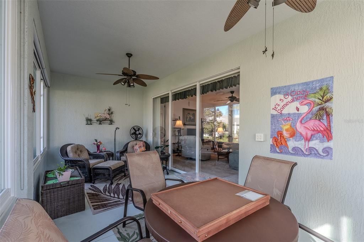
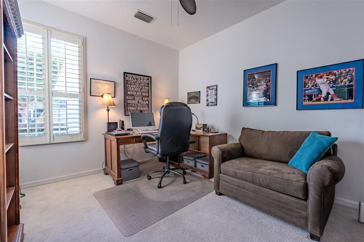
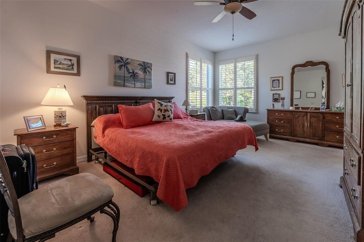
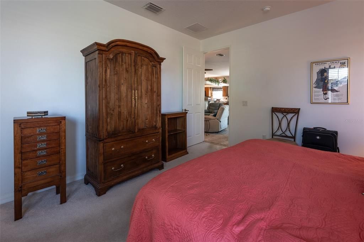
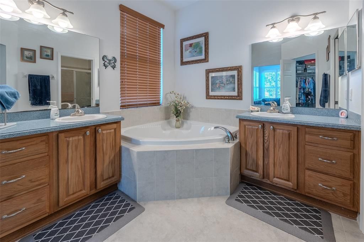
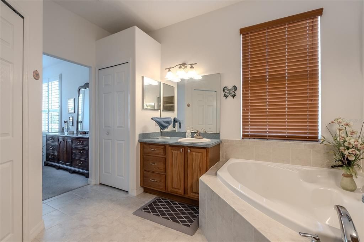
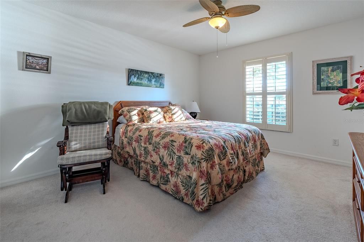
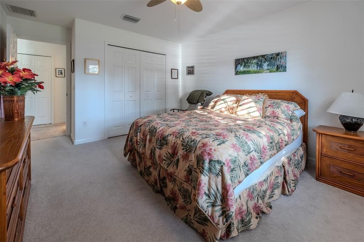
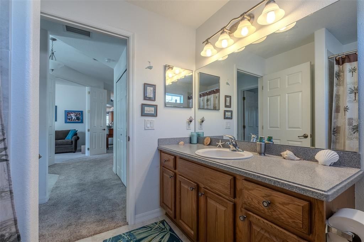
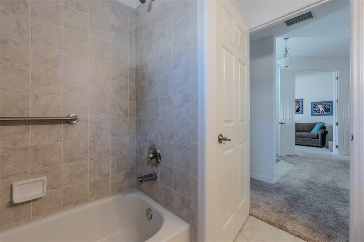
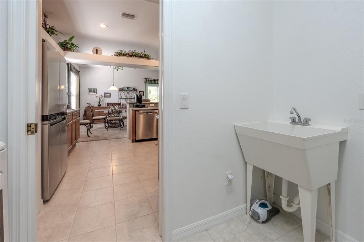
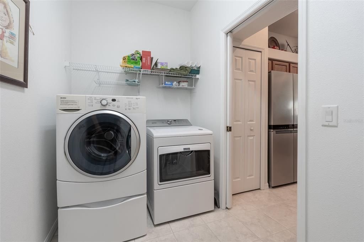
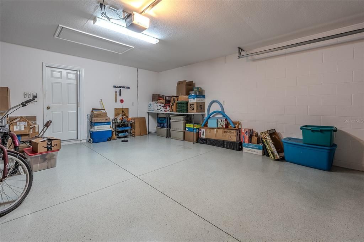
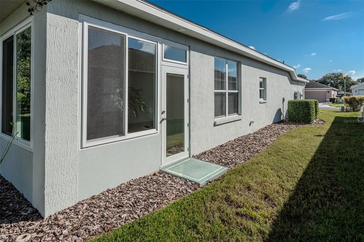
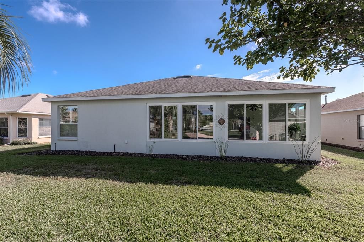
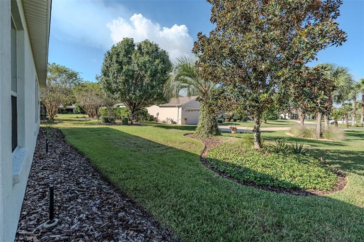
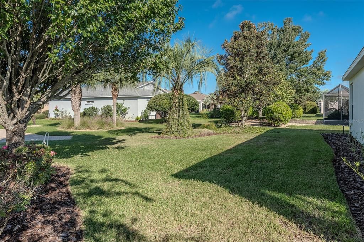
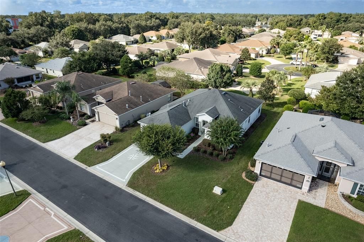
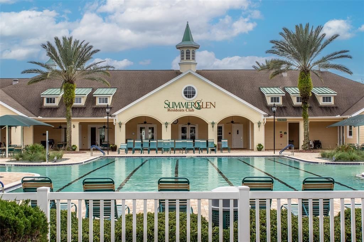
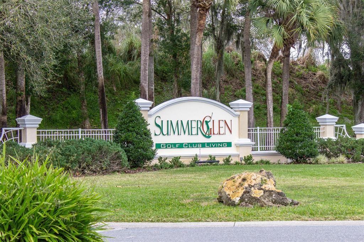
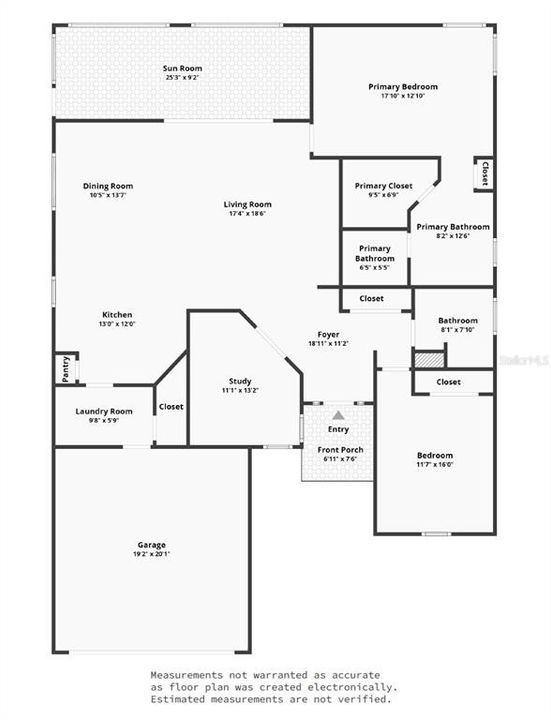
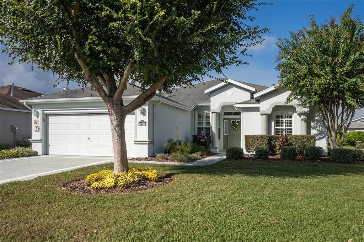
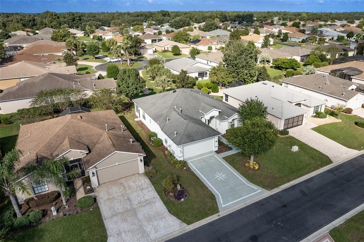
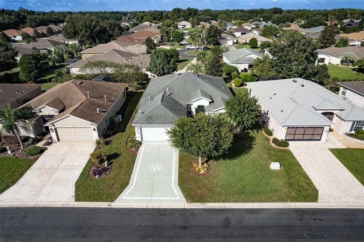
ENCLOSED SUNROOM • PRIVATE STUDY • 2 BEDROOMS • 2 BATHS • 1,759 SQ FT • SCREENED GARAGE • SUMMERGLEN 55+ LIVING! This ST. AUGUSTINE MODEL in the guard-gated 55+ community of SUMMERGLEN! Built in 2008, this 2-bedroom, 2-bath home offers 1,759 sq. ft. of living space, a SEPARATE STUDY, and an ENCLOSED SUNROOM that provides additional space to relax and enjoy the Florida lifestyle. The OPEN LIVING AND DINING AREAS feature high ceilings, generous natural light, and sliding glass doors leading to the enclosed sunroom. The spacious kitchen offers abundant cabinetry, generous countertop space, a pantry, breakfast bar with seating, and an adjacent dining area, creating a comfortable layout for everyday living and entertaining. The PRIMARY SUITE features a spacious bedroom, plantation shutters, walk-in closet, and en-suite bath with a soaking tub, separate vanity areas, and additional storage. The second bedroom and full guest bathroom offer comfortable accommodations for visitors. A DEDICATED STUDY provides flexible space for a home office, hobbies, or reading room. One of the home's standout features is the ENCLOSED SUNROOM, with expansive windows overlooking the landscaped surroundings. The 2-CAR GARAGE features a SCREENED GARAGE OPENING, finished flooring, and convenient access to the interior laundry room. THE SUMMERGLEN LIFESTYLE IS WHERE THE VALUE REALLY SHINES! The $390 monthly HOA includes a GUARD-GATED ENTRANCE, Spectrum 1 Gbps high-speed internet, cable TV with 125+ channels and included streaming services, lawn maintenance with MOWING, EDGING AND BLOWING, trash and recycling collection, plus a $30 MONTHLY RESTAURANT CREDIT! Enjoy a fee to play 18-HOLE GOLF COURSE, on-site restaurant, RESORT-STYLE POOL AND HOT TUB, fitness center, tennis and pickleball courts, softball field, dog park, and a clubhouse offering numerous clubs, social events, and year-round activities. RV and boat storage is available for a one-time fee, subject to availability. SPACE TO ENJOY, AMENITIES TO LOVE, AND MORE INCLUDED IN YOUR MONTHLY HOA! Discover comfortable Florida living in one of Ocala's active 55+ communities.

Location

Florida • OCALA • 34473 • House • For Sale

Details

Type:
Residential
Parking:
No Data
Year Built:
2008
Lot:
0.17 Acres
Heating:
Electric
Price/sqft:
$142
Cooling:
Central Air
HOA:
$390

Valuation

Our model vs. what's actually selling nearby.
Estimate
$279,999
$231K – $322K
Confidence Low
List vs. estimate
$30K below estimate
List $249,900 · -10.7%
Our model says this listing is priced below recent comparable activity. Expect competition.
Price per sq ft
$142
-20.6% vs. city median $178
Based on
33 MLS comparables
Median of recent comparable listings. Sold comps use closing price, active listings use list price.

Highlights

Annual tax
$2,619
2025
HOA
$390/mo
Cable TV, Common Area Taxes, Community Pool
Garage
2 car garage
Furnished
Negotiable
Pets
Allowed
All facts and features
  • Flooring

    • Carpet

    • Ceramic Tile

    Heating

    • Electric

    Cooling

    • Central Air

    Appliances

    • Dishwasher

    • Disposal

    • Dryer

    • Microwave

    • Range

    • Refrigerator

    • Washer

    Other interior features

    • Ceiling Fan(s)

    • Living Room/Dining Room Combo

    • Open Floorplan

    Bedrooms and bathrooms

    • Bedrooms: 2

    • Full bathrooms: 2

  • Property

    • Levels: One

    • Exterior Features: Irrigation System / Rain Gutters / Sliding Doors

    Lot

    • Lot: 0.17 Acres

    Other Property Information

    • Parcel Number: 4464500691

    • Zoning: PUD

  • Type and style

    • Property Type: Residential

    • Property Sub Type: Single Family Residence

  • Utility

    • BB/HS Internet Available

    • Cable Connected

    • Electricity Connected

    • Natural Gas Connected

    • Sewer Connected

    • Underground Utilities

    • Water Connected

  • Other financial information

    • HOA: $390

    • HOA Frequency: Monthly

    • Annual tax amount: $2,620

  • Source details

    • MLS ID: OM734490

    Other facts

    • Construction Materials: Block / Concrete / Stucco

    • Foundation Details: Slab

    • Laundry Features: Laundry Room

    • Lot Features: Landscaped / Near Golf Course

    • Patio And Porch Features: Covered / Enclosed / Rear Porch / Screened

    • Direction Faces: East

    • Architectural Style: Florida

    • Garage Spaces: 2

    • Attached Garage: Yes

    • Garage: Yes

    • Living Area: 1759

    • Water Source: Public

    • Lot Size Dimensions: 60 x 120

    • Subdivision Name: SUMMERGLEN PH 05

Private inquiry
Talk to the advisor on this listing.
Floor plans, HOA docs, off-market comparables, scheduling a private showing — one message, direct to the local specialist.

More like this

For Sale
$224,900
House
3 bds · 2 ba · 1,455 sqft
MARION OAKS UN 02, OCALA
3702 SW 148TH PLACE
New
For Sale
$259,900
House
3 bds · 2 ba · 1,311 sqft
MARION OAKS UN FOUR, OCALA
17399 SW 25TH CIRCLE
New
For Sale
$279,899
House
4 bds · 2 ba · 1,696 sqft
MARION OAKS UN FOUR, OCALA
16550 SW 28TH CIRCLE
New
For Sale
$290,000
House
4 bds · 2 ba · 1,765 sqft
MARION OAKS UN 04, OCALA
2827 SW 161ST LOOP
New
For Sale
$316,444
House
3 bds · 2 ba · 1,831 sqft
ASPIRE AT GLEN AIRE, OCALA
15388 SW 34TH AVENUE
New
For Sale
$319,990
House
3 bds · 2 ba · 1,831 sqft
ASPIRE AT GLEN AIRE, OCALA
15430 SW 34TH AVENUE
+$2K
For Sale
$316,584
House
3 bds · 2 ba · 1,831 sqft
ASPIRE AT GLEN AIRE, OCALA
15374 34TH TERRACE
New
For Sale
$299,900
House
3 bds · 2 ba · 1,463 sqft
MARION OAKS 02, OCALA
176 MARION OAKS LANE

Market around this address

Live counts in the same area.
View all

The multiple listing information is provided by the Stellar MLS from a copyrighted compilation of listings. The compilation of listings and each individual listing are ©2026-present Stellar MLS. All Rights Reserved. The information provided is for consumers' personal, noncommercial use and may not be used for any purpose other than to identify prospective properties consumers may be interested in purchasing. All properties are subject to prior sale or withdrawal. All information provided is deemed reliable but is not guaranteed accurate, and should be independently verified. Listing courtesy of: RE/MAX PREMIER REALTY