Sell Your Home
Get a free home valuation
Contact
Tell us about your needs

1648 PENNECAMP DRIVE

House For Sale
$419,900

BTC: 5.05903614

ETH: 172.65625000

-$10K (2026/10/17)
15 days
3 bds
2 ba
1,753 sqft

Overview

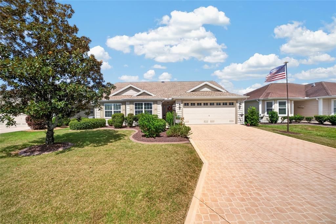
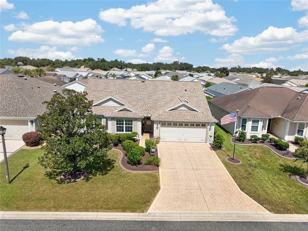
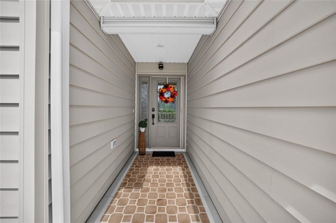
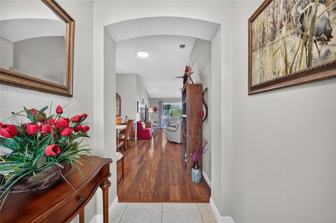
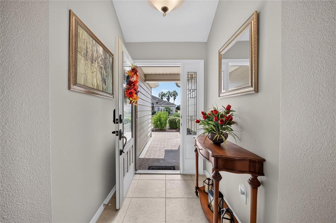
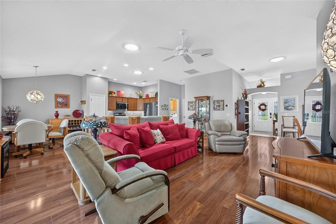
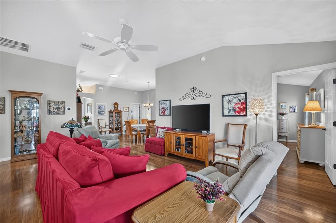
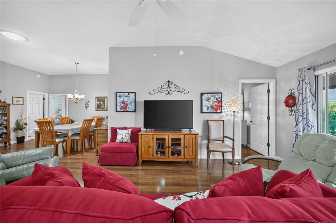
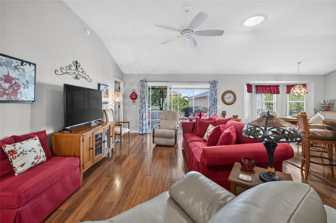
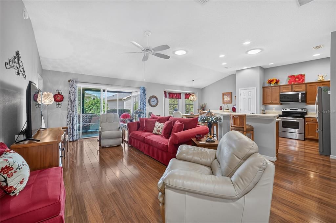
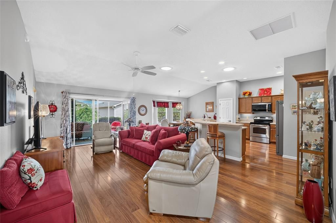
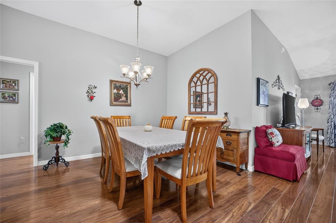
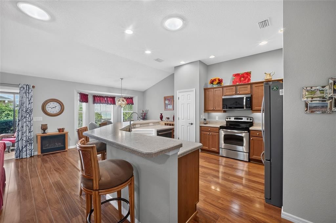
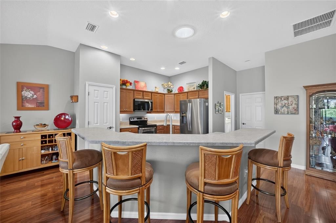
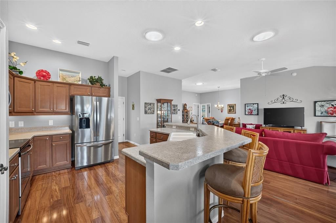
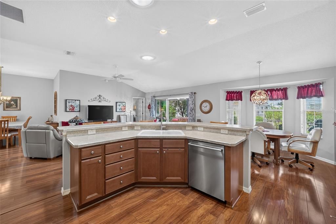
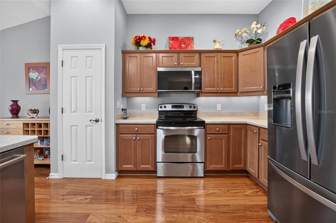
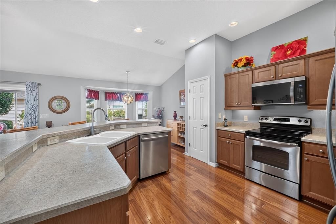
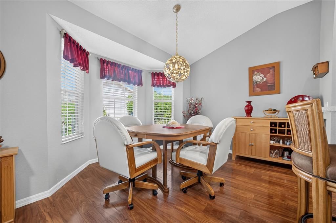
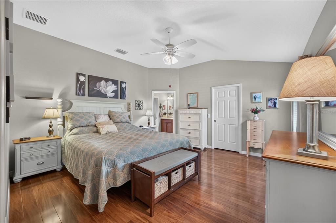
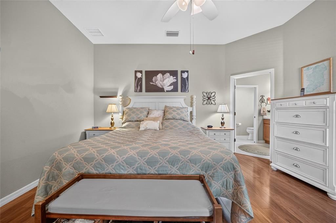
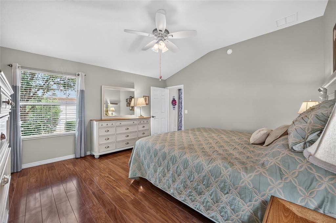
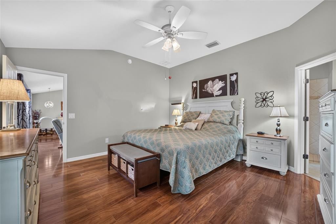
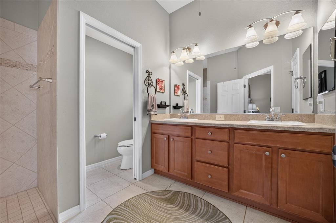
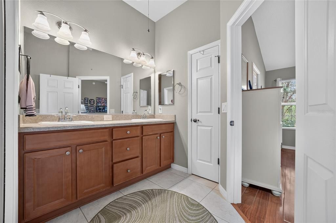
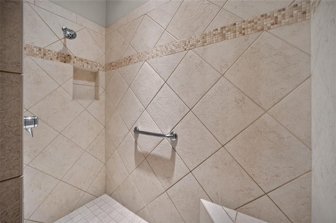
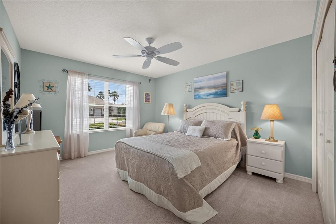
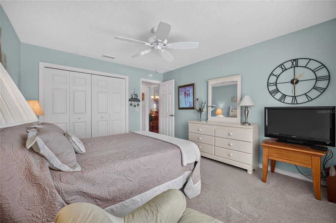
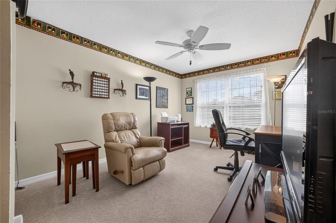
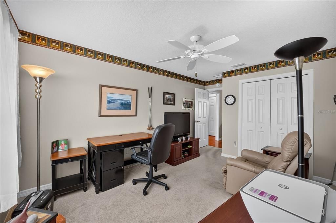
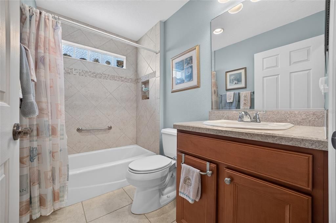
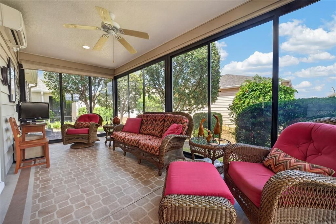
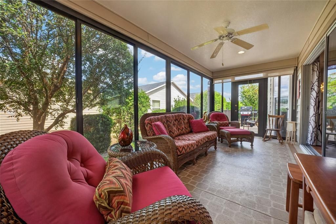
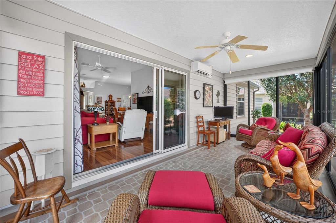
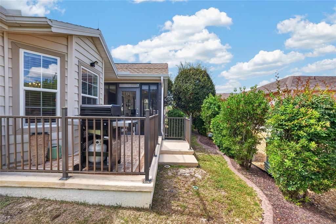
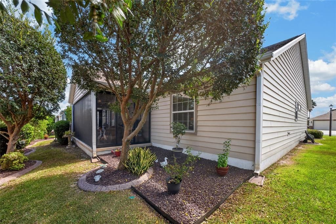
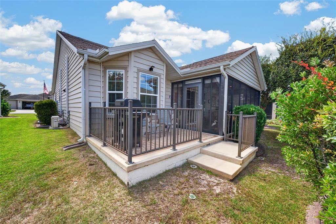
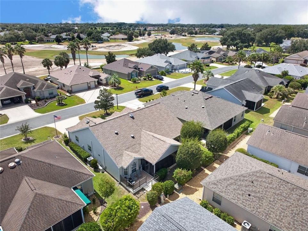
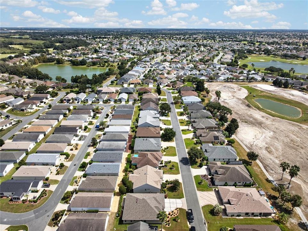
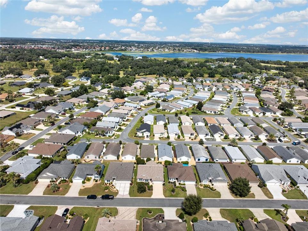
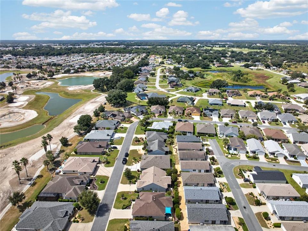
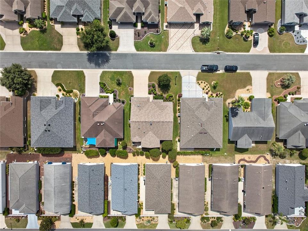
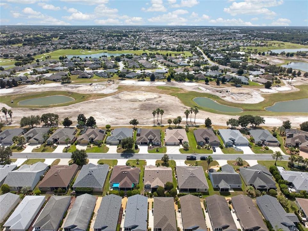
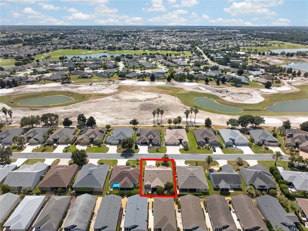
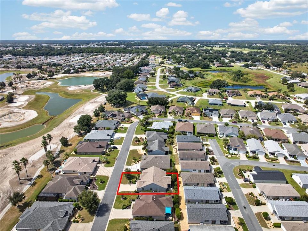
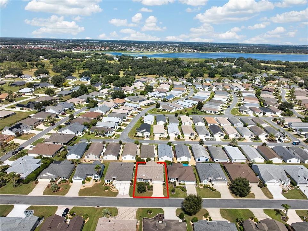
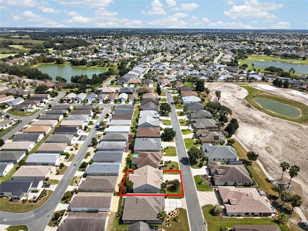
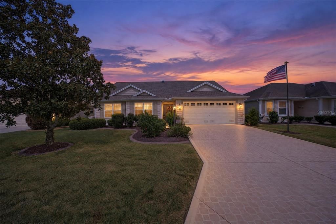
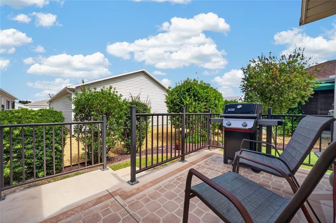
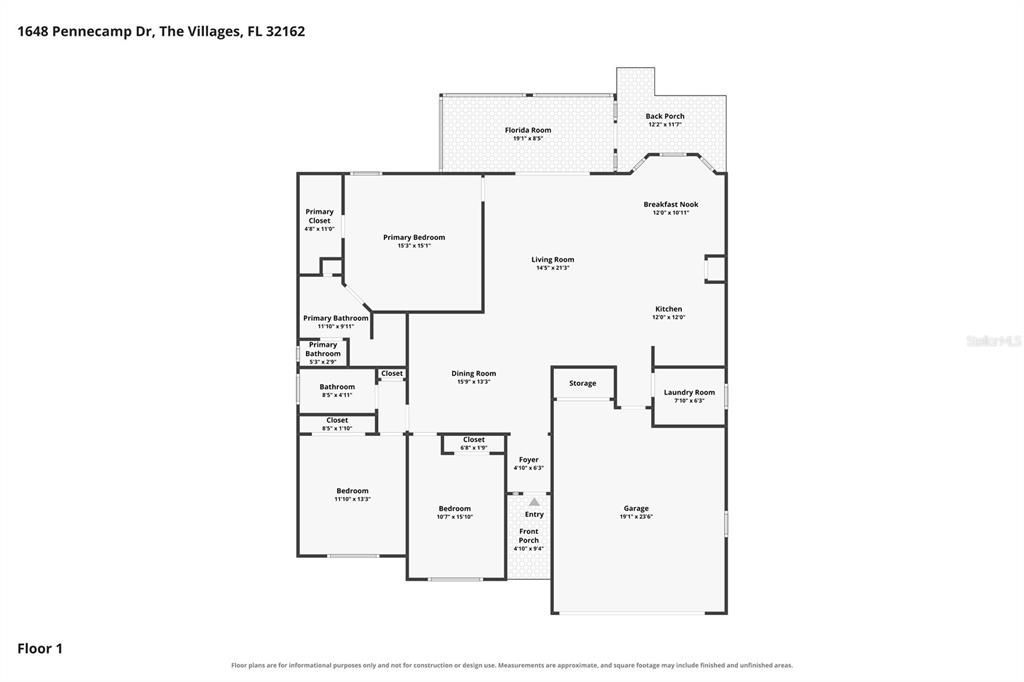
Welcome to the Florida lifestyle you've been looking for! Pristinely maintained and move-in ready, this beautiful three-bedroom, two-bath home in the desirable Village of Pennecamp combines comfortable living, an inviting floor plan, and a fantastic location near some of The Villages' most popular destinations. Attractive landscaping and wonderful curb appeal create a welcoming first impression. Step inside to a bright, open-concept living, dining, and kitchen area designed for both relaxed everyday living and entertaining friends and family. The desirable split-bedroom floor plan provides privacy for the spacious primary suite, while two additional bedrooms offer comfortable accommodations for guests or flexible space for a home office or hobbies. Attractive laminate flooring enhances the living area and primary bedroom, while the guest bedrooms feature carpeting. At the heart of the home, the spacious kitchen offers stainless steel appliances, abundant cabinetry, a pantry, and a large snack bar that's perfect for casual meals, morning coffee, or gathering with friends. Just steps away, the charming breakfast nook is surrounded by windows that fill the space with natural light. One of the home's most appealing features is the beautiful all-seasons room. Surrounded by large windows, this bright and comfortable space invites you to slow down and enjoy your morning coffee, curl up with a good book, entertain friends, or simply relax and enjoy the Florida sunshine from the comfort of indoors. A dedicated mini-split heating and cooling system makes this a wonderful year-round retreat. When it's time to head outside, step onto the patio and fire up the grill for an easy afternoon or evening outdoors. Major improvements add even more value and peace of mind, including a new A/C system in 2026, a roof replaced in 2022, and a water heater replaced in 2019. Ideally located near Lake Sumter Landing and Brownwood Paddock Square, you'll be close to shopping, dining, entertainment, recreation, and the incredible variety of amenities and activities that make The Villages lifestyle so special. Beautifully maintained, thoughtfully designed, and ready for its next chapter, this Village of Pennecamp home offers the perfect opportunity to add your personal touches, settle in, and start enjoying The Villages lifestyle from day one.

Location

Details

Type:
Residential
Parking:
No Data
Year Built:
2010
Lot:
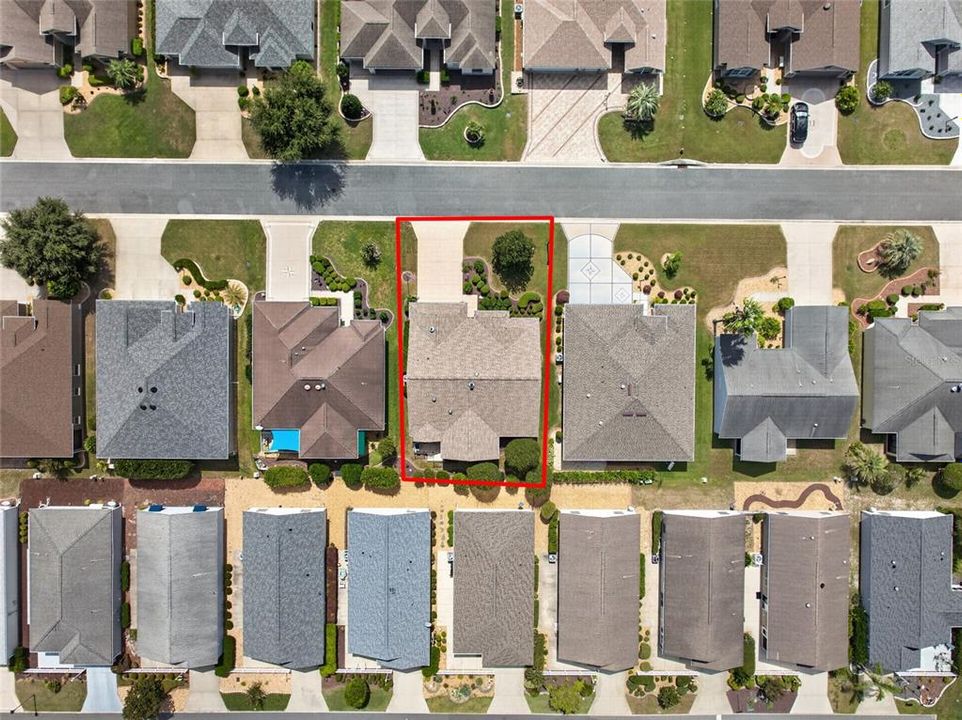
0.12 Acres
Heating:
Heat Pump
Price/sqft:
$240
Cooling:
Central Air / Mini-Split Unit(s)
HOA:
No Data

Valuation

Our model vs. what's actually selling nearby.
Estimate
$424,900
$349K – $499K
Confidence Low
List vs. estimate
At estimate
List $419,900 · -1.2%
List is in line with recent comparable activity.
Price per sq ft
$239
-5.5% vs. city median $253
Based on
67 MLS comparables
Median of recent comparable listings. Sold comps use closing price, active listings use list price.
Highlights

Annual tax
$2,095
2025
Garage
2 car garage
Furnished
Negotiable
Pets
Allowed
All facts and features
  • Flooring

    • Carpet

    • Laminate

    • Tile

    Heating

    • Heat Pump

    Cooling

    • Central Air

    • Mini-Split Unit(s)

    Appliances

    • Dishwasher

    • Disposal

    • Electric Water Heater

    • Microwave

    • Refrigerator

    • Water Filtration System

    • Water Softener

    Other interior features

    • Cathedral Ceiling(s)

    • Ceiling Fan(s)

    • High Ceilings

    • Kitchen/Family Room Combo

    • Living Room/Dining Room Combo

    • Open Floorplan

    • Split Bedroom

    • Vaulted Ceiling(s)

    • Walk-In Closet(s)

    • Window Treatments

    Bedrooms and bathrooms

    • Bedrooms: 3

    • Full bathrooms: 2

  • Property

    • Levels: One

    • Exterior Features: Irrigation System / Outdoor Grill

    Lot

    • Lot: 0.12 Acres

    Other Property Information

    • Parcel Number: D28E092

    • Zoning: RES

  • Type and style

    • Property Type: Residential

    • Property Sub Type: Single Family Residence

  • Utility

    • Cable Connected

    • Electricity Connected

    • Public

    • Sewer Connected

    • Sprinkler Meter

    • Water Connected

  • Other financial information

    • Annual tax amount: $2,096

  • Source details

    • MLS ID: G5118614

    Other facts

    • Construction Materials: Vinyl Siding / Wood Frame

    • Foundation Details: Slab

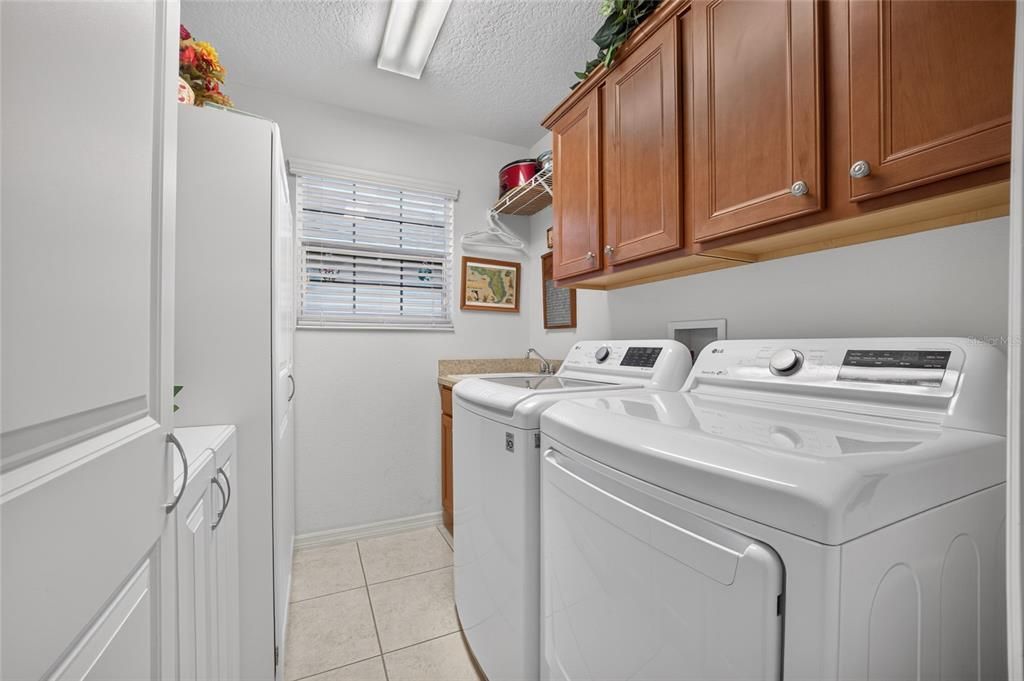
    • Laundry Features: Electric Dryer Hookup / Inside / Laundry Room / Washer Hookup

    • Direction Faces: South

    • Garage Spaces: 2

    • Attached Garage: Yes

    • Garage: Yes

    • Living Area: 1753

    • Water Source: Public

    • Subdivision Name: VILLAGES OF SUMTER

Private inquiry
Talk to the advisor on this listing.
Floor plans, HOA docs, off-market comparables, scheduling a private showing — one message, direct to the local specialist.

More like this

New
For Sale
$424,900
House
3 bds · 2 ba · 2,216 sqft
THE VILLAGES, THE VILLAGES
2762 MORVEN PARK WAY
New
For Sale
$399,900
House
3 bds · 2 ba · 1,695 sqft
THE VILLAGES, THE VILLAGES
1897 CARYLE LANE
New
For Sale
$470,000
House
3 bds · 2 ba · 2,136 sqft
FAIRWAYS/ROLLING HILLS 1ST ADD, WILDWOOD
5399 COUNTY ROAD 125
New
For Sale
$384,090
House
4 bds · 3 ba · 2,165 sqft
GRAND OAKS MANOR, OXFORD
4551 LIVE OAK TRAIL
New
For Sale
$347,740
House
3 bds · 2 ba · 1,696 sqft
HIGHFIELD AT TWISTED OAKS PH 2, WILDWOOD
3323 WINDSWEPT WAY
New
For Sale
$299,500
House
2 bds · 2 ba · 1,188 sqft
THE VILLAGES, THE VILLAGES
2016 PEACEFUL PLACE
For Sale
$349,000
House
2 bds · 2 ba · 1,100 sqft
VILLAGES OF SABAL CHASE, THE VILLAGES
1019 GOLDEN GROVE DRIVE
For Sale
$345,000
House
2 bds · 2 ba · 1,123 sqft
VILLAGES OF SUMTER SULLIVAN VILLAS, THE VILLAGES
1530 BARNWELL PLACE

Market around this address

Live counts in the same area.
View all

The multiple listing information is provided by the Stellar MLS from a copyrighted compilation of listings. The compilation of listings and each individual listing are ©2026-present Stellar MLS. All Rights Reserved. The information provided is for consumers' personal, noncommercial use and may not be used for any purpose other than to identify prospective properties consumers may be interested in purchasing. All properties are subject to prior sale or withdrawal. All information provided is deemed reliable but is not guaranteed accurate, and should be independently verified. Listing courtesy of: ERA GRIZZARD REAL ESTATE