Sell Your Home
Get a free home valuation
Contact
Tell us about your needs

16487 SE 89TH TERRACE

House Active With Contract
$2,550

BTC: 0.03968872

ETH: 1.34024303

14 days
4 bds
3 ba
1,942 sqft

Overview

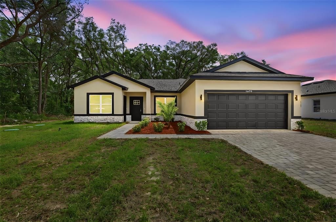
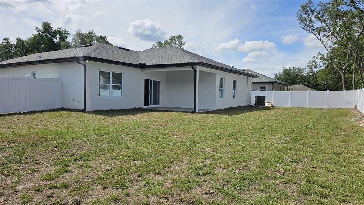
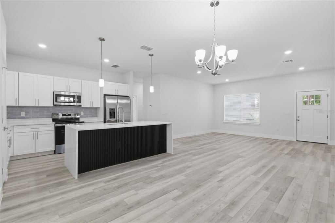
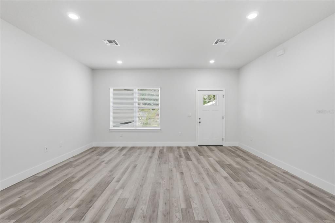
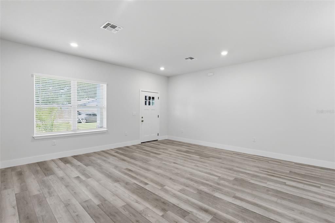
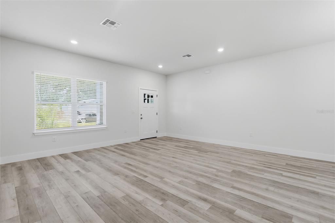
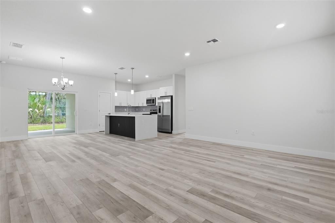
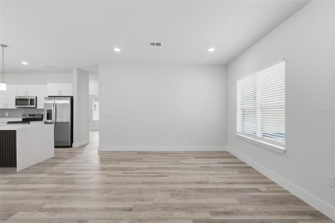
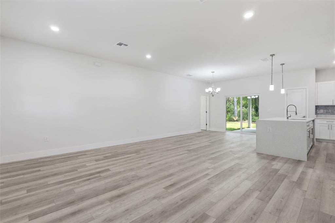
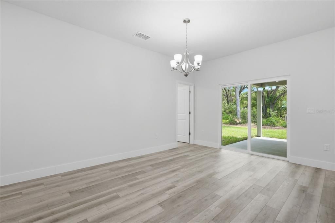
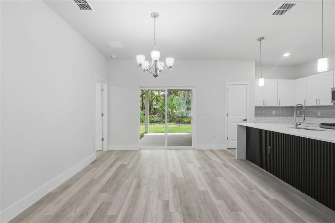
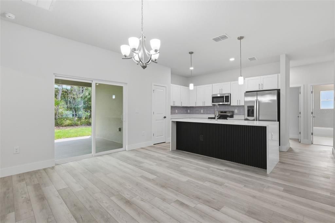
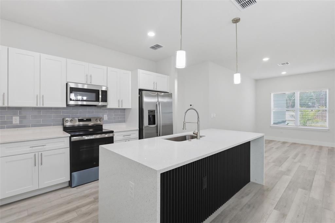
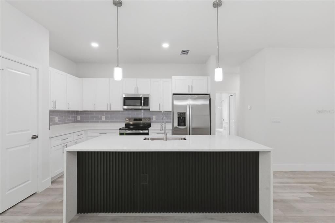
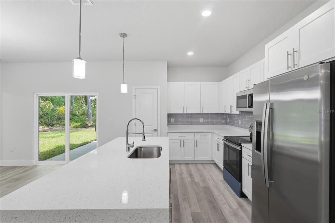
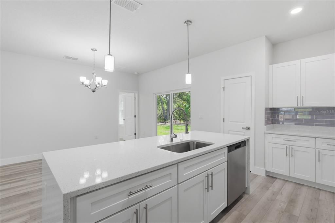
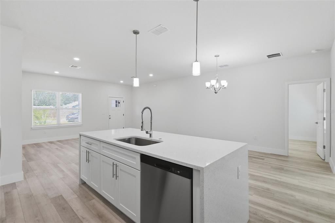

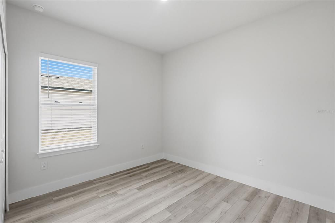
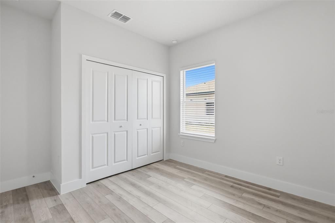
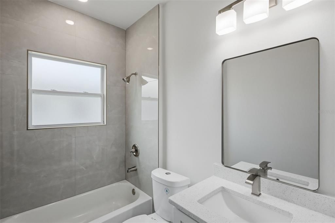
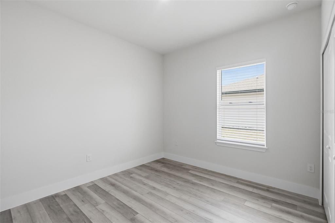
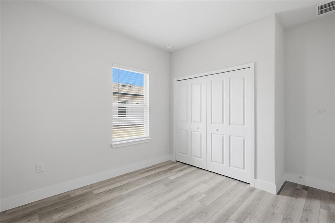
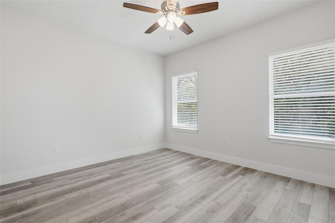
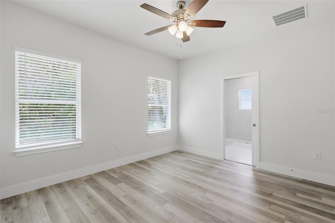
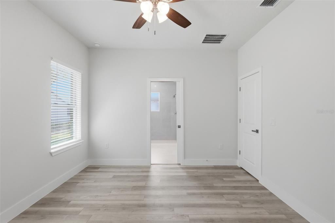
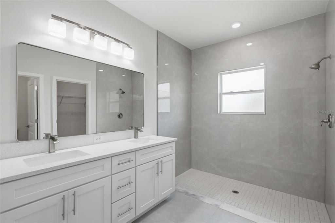
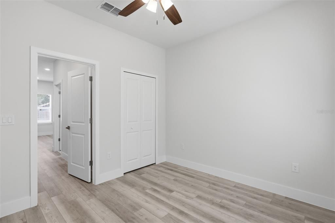
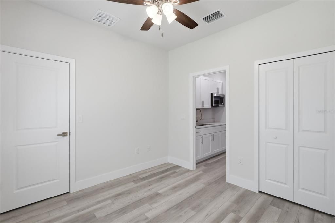
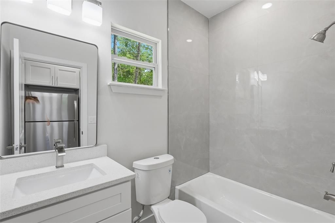
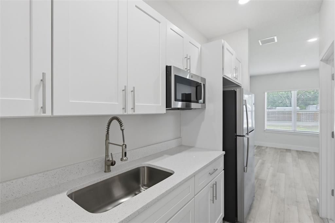
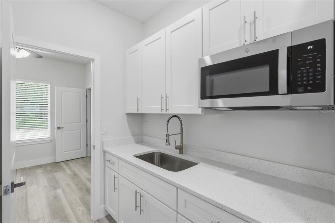
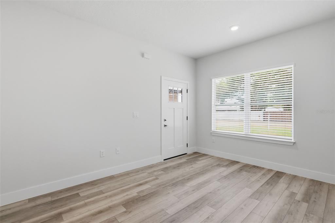
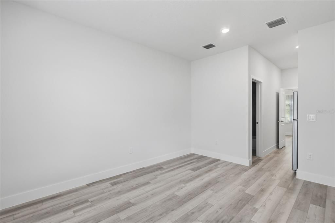
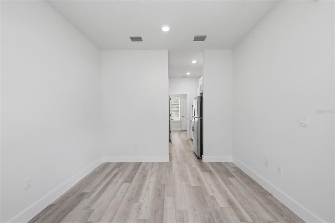
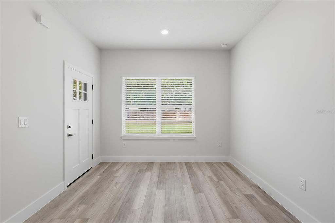
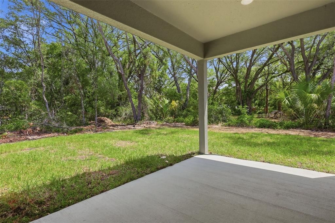
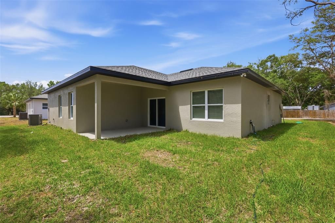
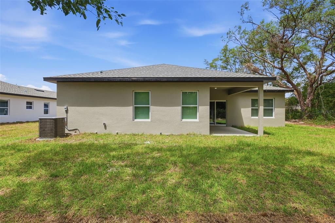
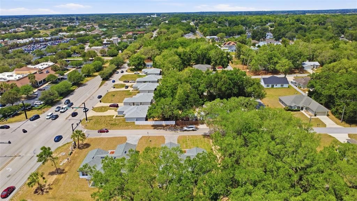
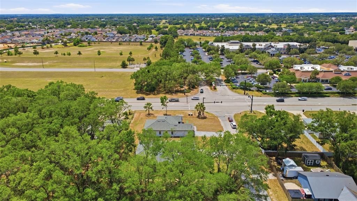
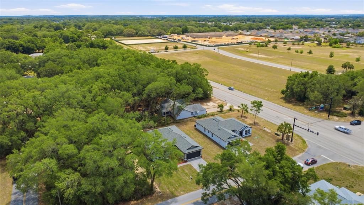
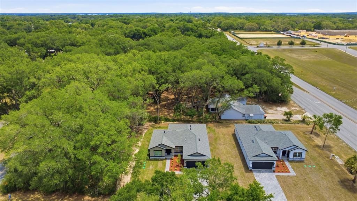
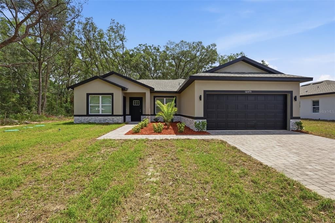
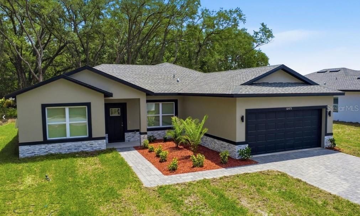
Experience the perfect blend of luxury, space, and convenience in this custom new construction home for rent, ideally located just across from The Villages. Offering 4 bedrooms, 3 full bathrooms, and a 2-car garage, this thoughtfully designed residence is perfect for families, professionals, or multigenerational living. A truly unique feature of this home is its dual-entry floor plan, providing privacy and flexibility. One private entrance leads to a fully functional mother-in-law suite, complete with its own living room, kitchen area, full bathroom, and bedroom; ideal for extended family, guests, or private living quarters. The main entrance opens to the primary residence, featuring 3 bedrooms and 2 full bathrooms in a bright and spacious open-concept layout. Inside, you’ll find luxury vinyl flooring throughout, soaring ceilings, recessed lighting, and window treatments already installed for immediate move-in convenience. The stunning kitchen serves as the centerpiece of the home, showcasing a large granite waterfall island with multiple electrical outlets, elegant pendant lighting, stainless steel appliances, pantry closet, and a stylish light blue backsplash that adds a modern touch of character. Sliding glass doors lead to the covered lanai, where you can relax and enjoy the private backyard. Two guest bedrooms are conveniently located near a beautifully appointed full bathroom featuring a deep soaking tub, floor-to-ceiling marble tile, and an upgraded vanity with mirror and lighting. Leading to the garage, you’ll also find a spacious laundry room with utility sink for added functionality. Privately situated at the end of the hallway, the primary suite offers a peaceful retreat with natural light-filled windows and a luxurious en-suite bathroom featuring double sink granite countertop vanities, an oversized glass-enclosed shower, private water closet, and walk-in closet. The location is truly unbeatable—just minutes from shopping, dining, medical offices, the VA Clinic, Publix, and endless amenities near The Villages. This rare rental opportunity offers style, flexibility, and room for everyone. Schedule your private showing today!

Location

Details

Type:
Residential Lease
Parking:
No Data
Year Built:
2026
Lot:
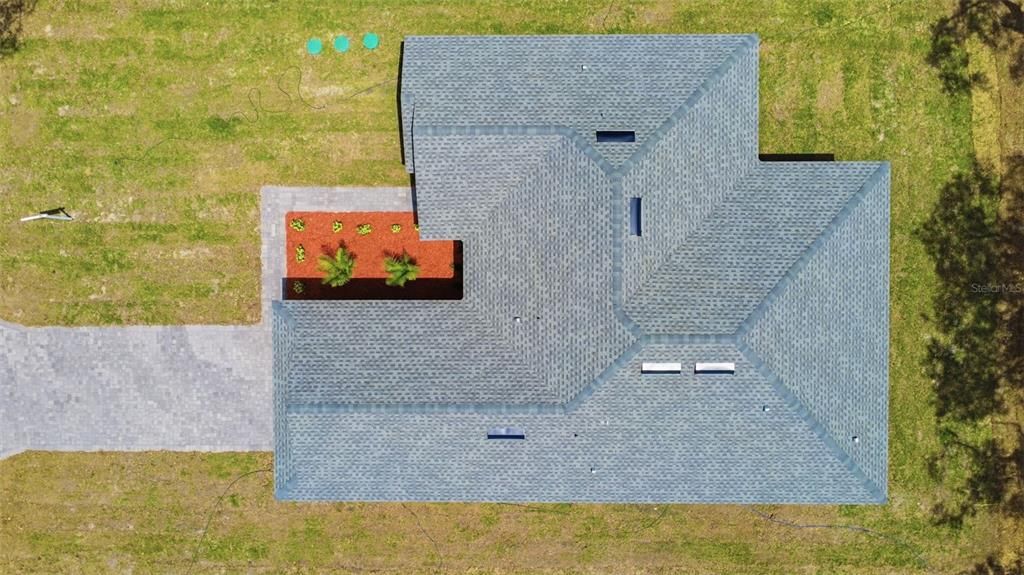
0.29 Acres
Heating:
Central / Electric
Price/sqft:
$1
Cooling:
Central Air
HOA:
No Data

Valuation

Our model vs. what's actually selling nearby.
Estimate
$329,000
$295K – $405K
Confidence Low
List vs. estimate
$326K below estimate
List $2,550 · -99.2%
Our model says this listing is priced below recent comparable activity. Expect competition.
Price per sq ft
$1
-99.3% vs. city median $191
Based on
7 MLS comparables
Median of recent comparable listings. Sold comps use closing price, active listings use list price.

Highlights

Garage
2 car garage
Pets
Allowed
All facts and features
  • Flooring

    • Luxury Vinyl

    Heating

    • Central

    • Electric

    Cooling

    • Central Air

    Appliances

    • Dishwasher

    • Microwave

    • Range

    • Refrigerator

    Other interior features

    • Cathedral Ceiling(s)

    • Ceiling Fan(s)

    • High Ceilings

    • Kitchen/Family Room Combo

    • Open Floorplan

    • Primary Bedroom Main Floor

    • Stone Counters

    • Thermostat

    • Window Treatments

    Bedrooms and bathrooms

    • Bedrooms: 4

    • Full bathrooms: 3

  • Property

    • Levels: One

    • Exterior Features: Lighting / Private Mailbox / Private Yard / Rain Gutters / Sliding Doors

    Lot

    • Lot: 0.29 Acres

    Other Property Information

    • Parcel Number: 4702017001

  • Type and style

    • Property Type: Residential Lease

    • Property Sub Type: Single Family Residence

  • Utility

    • Cable Available

    • Electricity Available

    • Sewer Available

    • Water Available

  • Source details

    • MLS ID: OM727169

    Other facts

    • Laundry Features: Inside / Laundry Room

    • Patio And Porch Features: Front Porch / Rear Porch

    • Window Features: Blinds

    • Garage Spaces: 2

    • Attached Garage: Yes

    • Garage: Yes

    • Living Area: 1942

    • Water Source: Public

    • Lot Size Dimensions: 100 x 125

    • Subdivision Name: ORANGE BLOSSOM HILLS 02

Private inquiry
Talk to the advisor on this listing.
Floor plans, HOA docs, off-market comparables, scheduling a private showing — one message, direct to the local specialist.

More like this

Active With Contract
$2,300
House
4 bds · 2 ba · 1,828 sqft
SUNSET HILLS, SUMMERFIELD
10278 SE 161ST STREET

Market around this address

Live counts in the same area.
View all

The multiple listing information is provided by the Stellar MLS from a copyrighted compilation of listings. The compilation of listings and each individual listing are ©2026-present Stellar MLS. All Rights Reserved. The information provided is for consumers' personal, noncommercial use and may not be used for any purpose other than to identify prospective properties consumers may be interested in purchasing. All properties are subject to prior sale or withdrawal. All information provided is deemed reliable but is not guaranteed accurate, and should be independently verified. Listing courtesy of: BASSETT PREMIER REALTY INC